

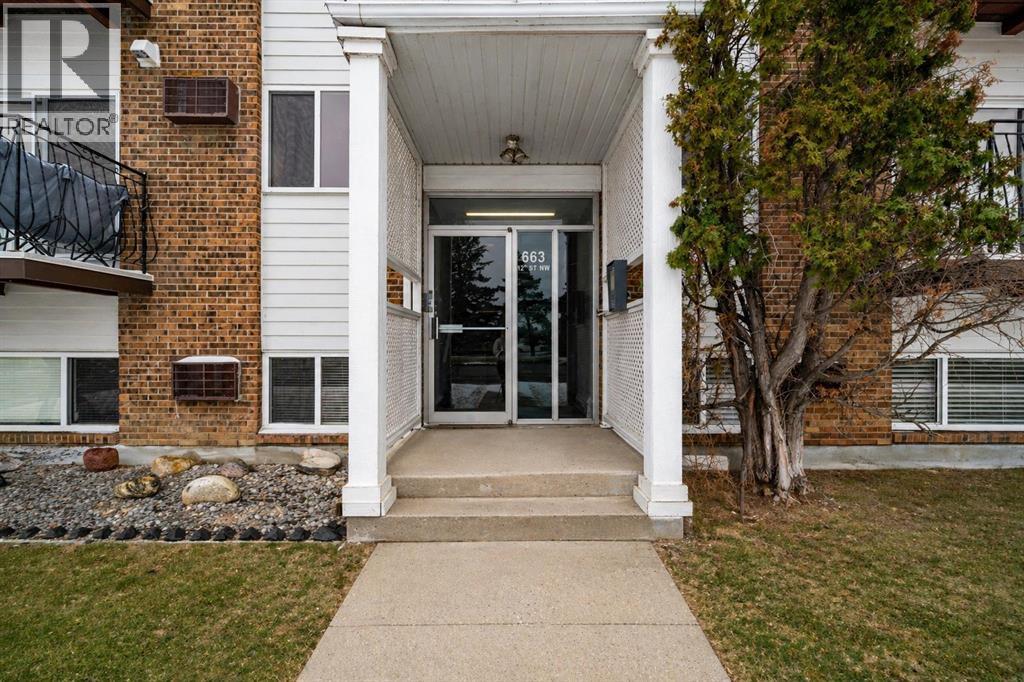
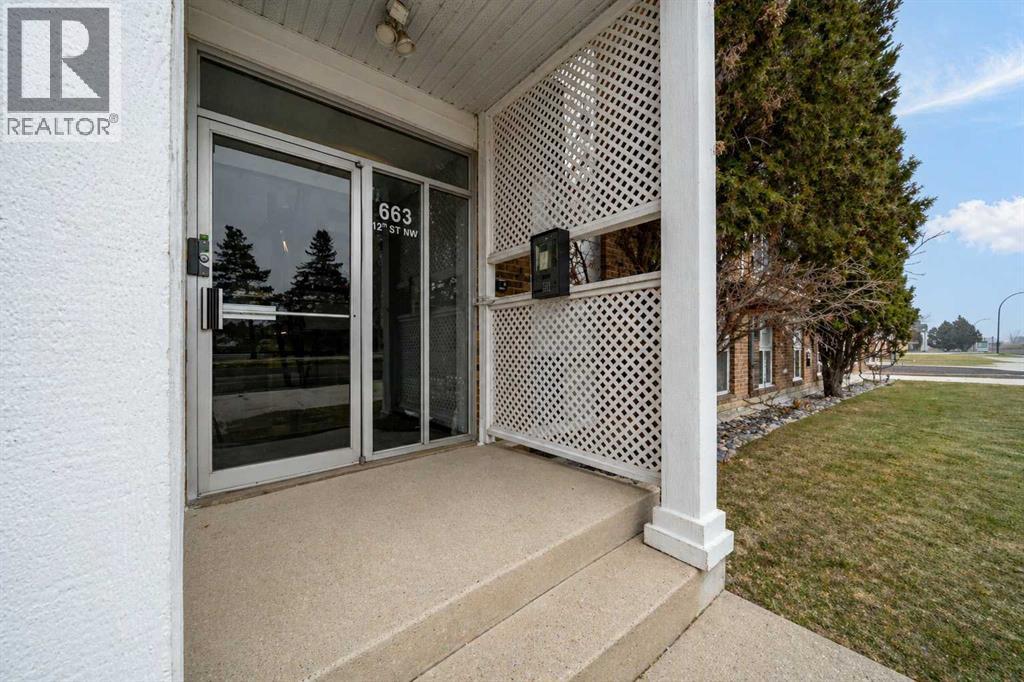
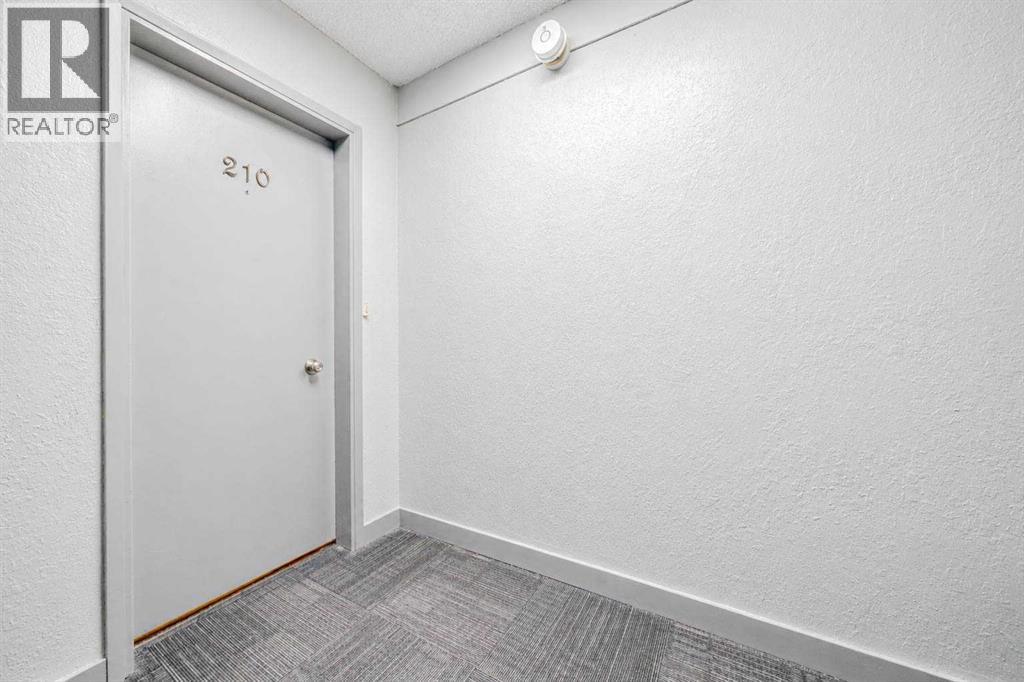
210, 663 12 Street Nw Medicine Hat, Alberta T1A 7M1

$164,900.00Maintenance, Insurance, Water
$377.14 Monthly
Maintenance, Insurance, Water
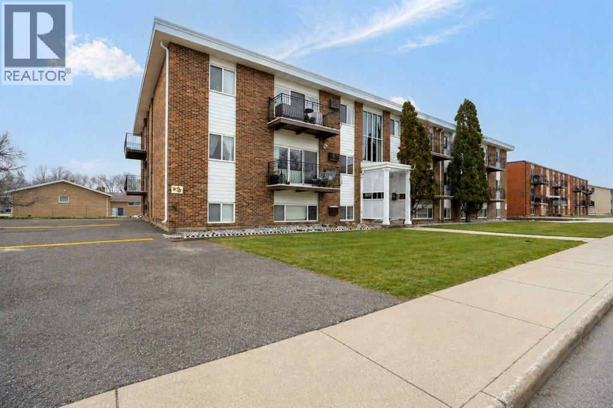
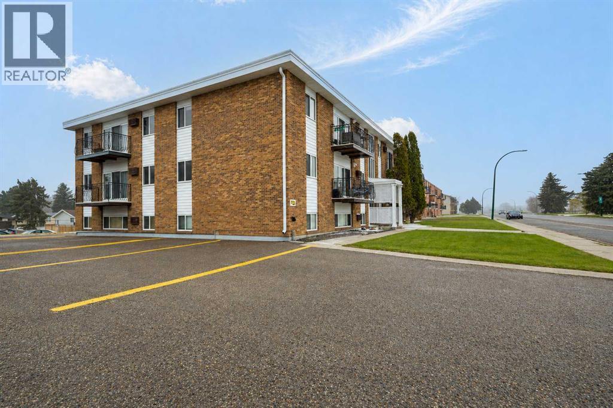
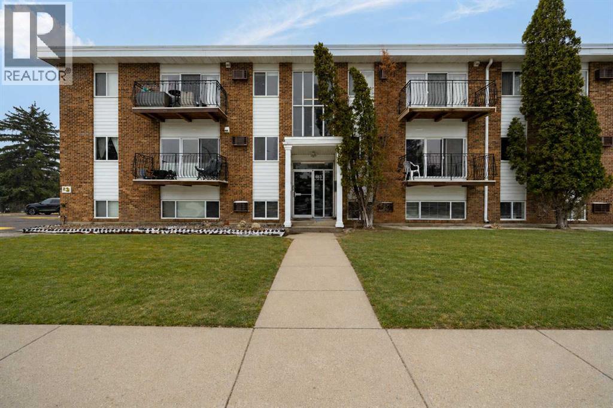
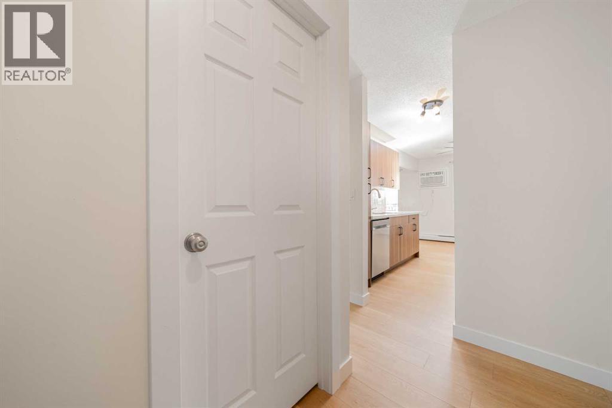
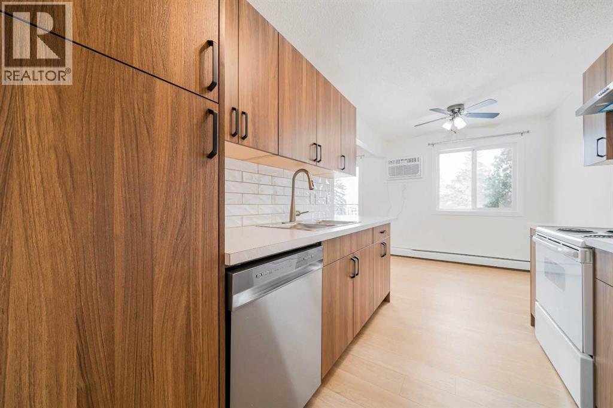
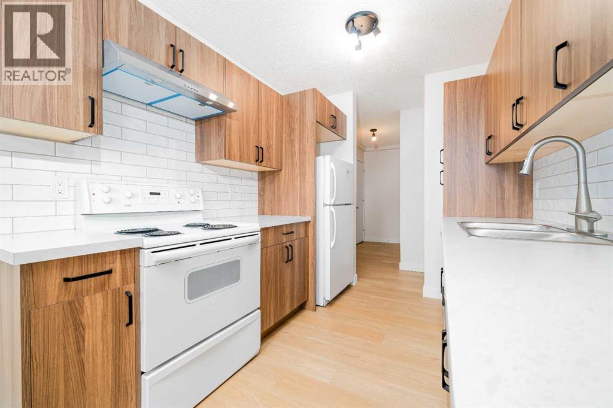
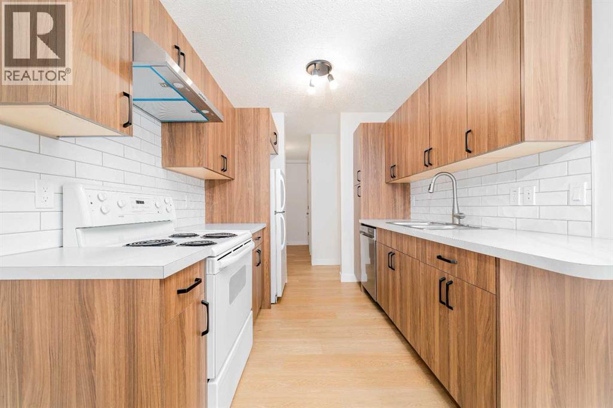
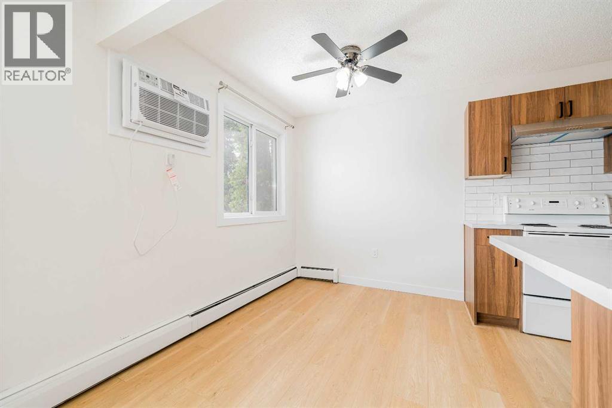
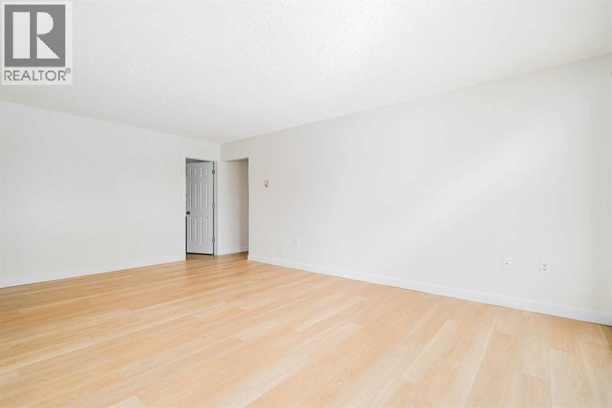
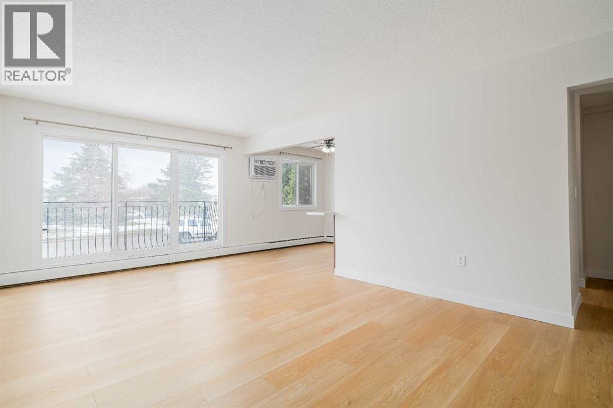
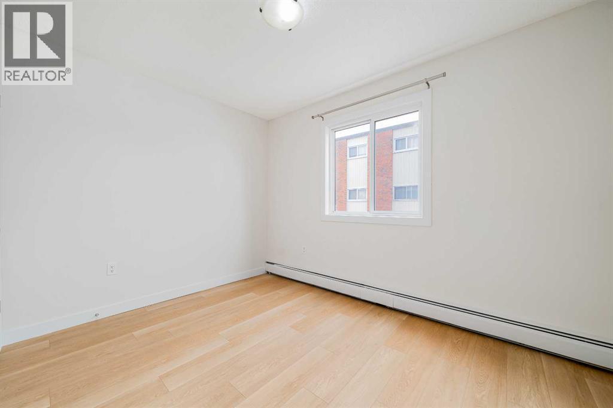
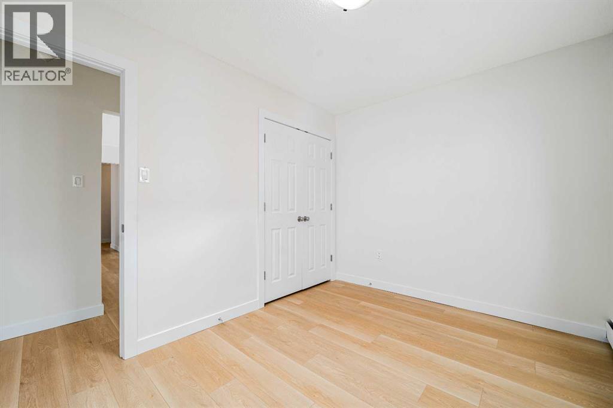
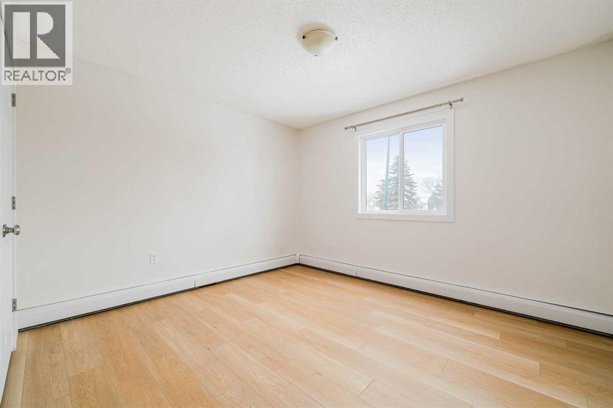
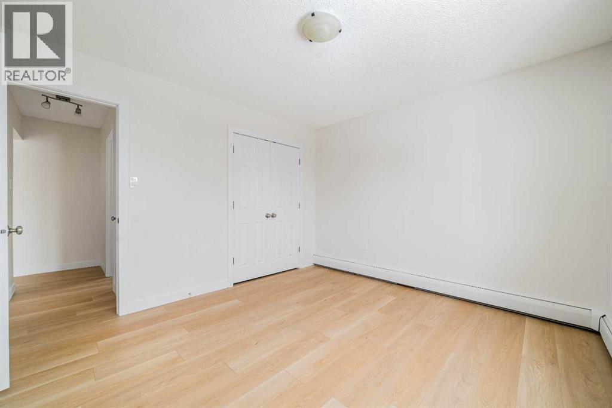
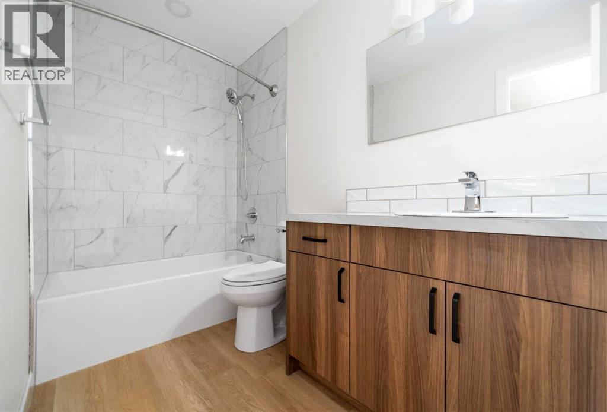
$377.14 MonthlyWelcome to easy-living in Northwest Crescent Heights! This great apartment-style condo has seen a laundry list of upgrades done to it and offers up an affordable step into home ownership. With almost 900 square feet of fully renovated living space, this unit offers new vinyl plank flooring throughout, brand new cabinetry in both the kitchen and bathroom, and a bright, functional layout designed for everyday comfort. The spacious four-piece bathroom has been tastefully refreshed, while the private balcony has recently undergone repairs, offering added peace of mind and a great outdoor retreat. Come experience quiet Crescent Heights with this great unit in the Parkview Estates building, close to public transit , parks and the Big Marble Go Center! (id:63844)
Property Details
| MLS® Number | A2341093 |
| Property Type | Single Family |
| Community Name | Northwest Crescent Heights |
| Community Features | Pets Allowed With Restrictions |
| Features | No Smoking Home, Parking |
| Parking Space Total | 1 |
| Plan | 0911359 |
| Structure | None |
Building
| Bathroom Total | 1 |
| Bedrooms Above Ground | 2 |
| Bedrooms Total | 2 |
| Appliances | Refrigerator, Stove |
| Constructed Date | 1973 |
| Construction Style Attachment | Attached |
| Cooling Type | Wall Unit |
| Flooring Type | Vinyl |
| Heating Type | Forced Air |
| Stories Total | 2 |
| Size Interior | 837 Ft2 |
| Total Finished Area | 837 Sqft |
| Type | Apartment |
Land
| Acreage | No |
| Size Total Text | Unknown |
| Zoning Description | R-md |
Rooms
| Level | Type | Length | Width | Dimensions |
|---|---|---|---|---|
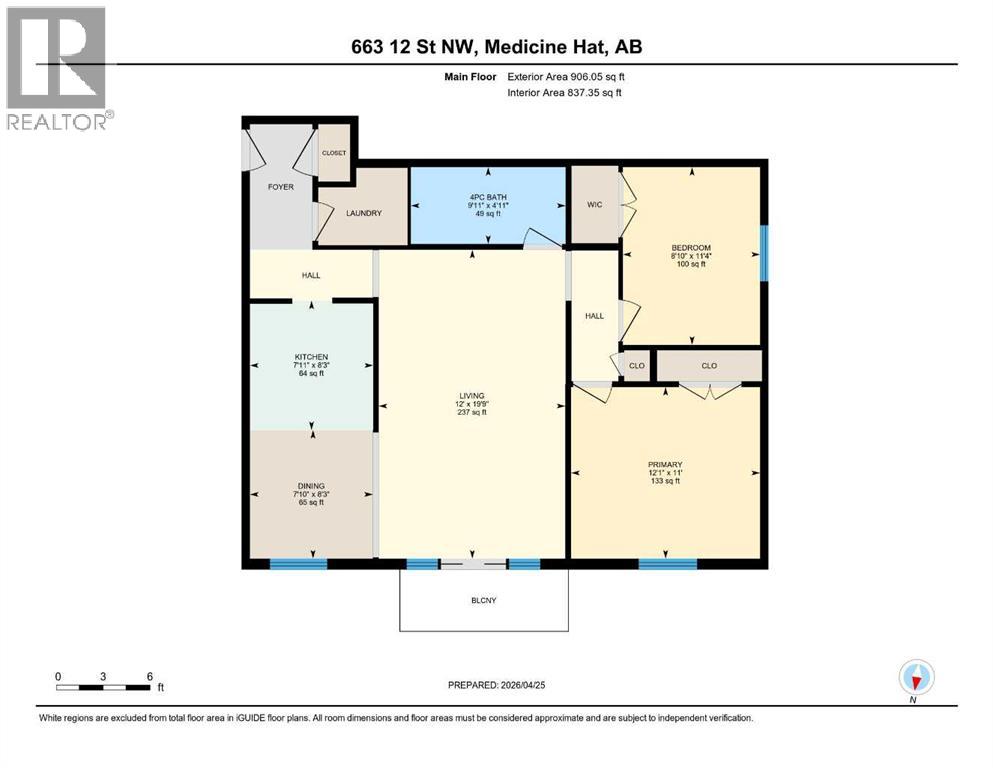
| Main Level | Kitchen | 7.92 Ft x 8.25 Ft | ||
| Main Level | Living Room | 12.00 Ft x 19.75 Ft | ||
| Main Level | Bedroom | 8.83 Ft x 11.33 Ft | ||
| Main Level | Dining Room | 7.83 Ft x 8.25 Ft | ||
| Main Level | 4pc Bathroom | .00 Ft x .00 Ft | ||
| Main Level | Primary Bedroom | 12.08 Ft x 11.00 Ft |
Contact Us
Contact us for more information

The trademarks REALTOR®, REALTORS®, and the REALTOR® logo are controlled by The Canadian Real Estate Association (CREA) and identify real estate professionals who are members of CREA. The trademarks MLS®, Multiple Listing Service® and the associated logos are owned by The Canadian Real Estate Association (CREA) and identify the quality of services provided by real estate professionals who are members of CREA. The trademark DDF® is owned by The Canadian Real Estate Association (CREA) and identifies CREA's Data Distribution Facility (DDF®)
August 29 2026 05:43:39
Medicine Hat Real Estate Board Co-op
Real Broker