

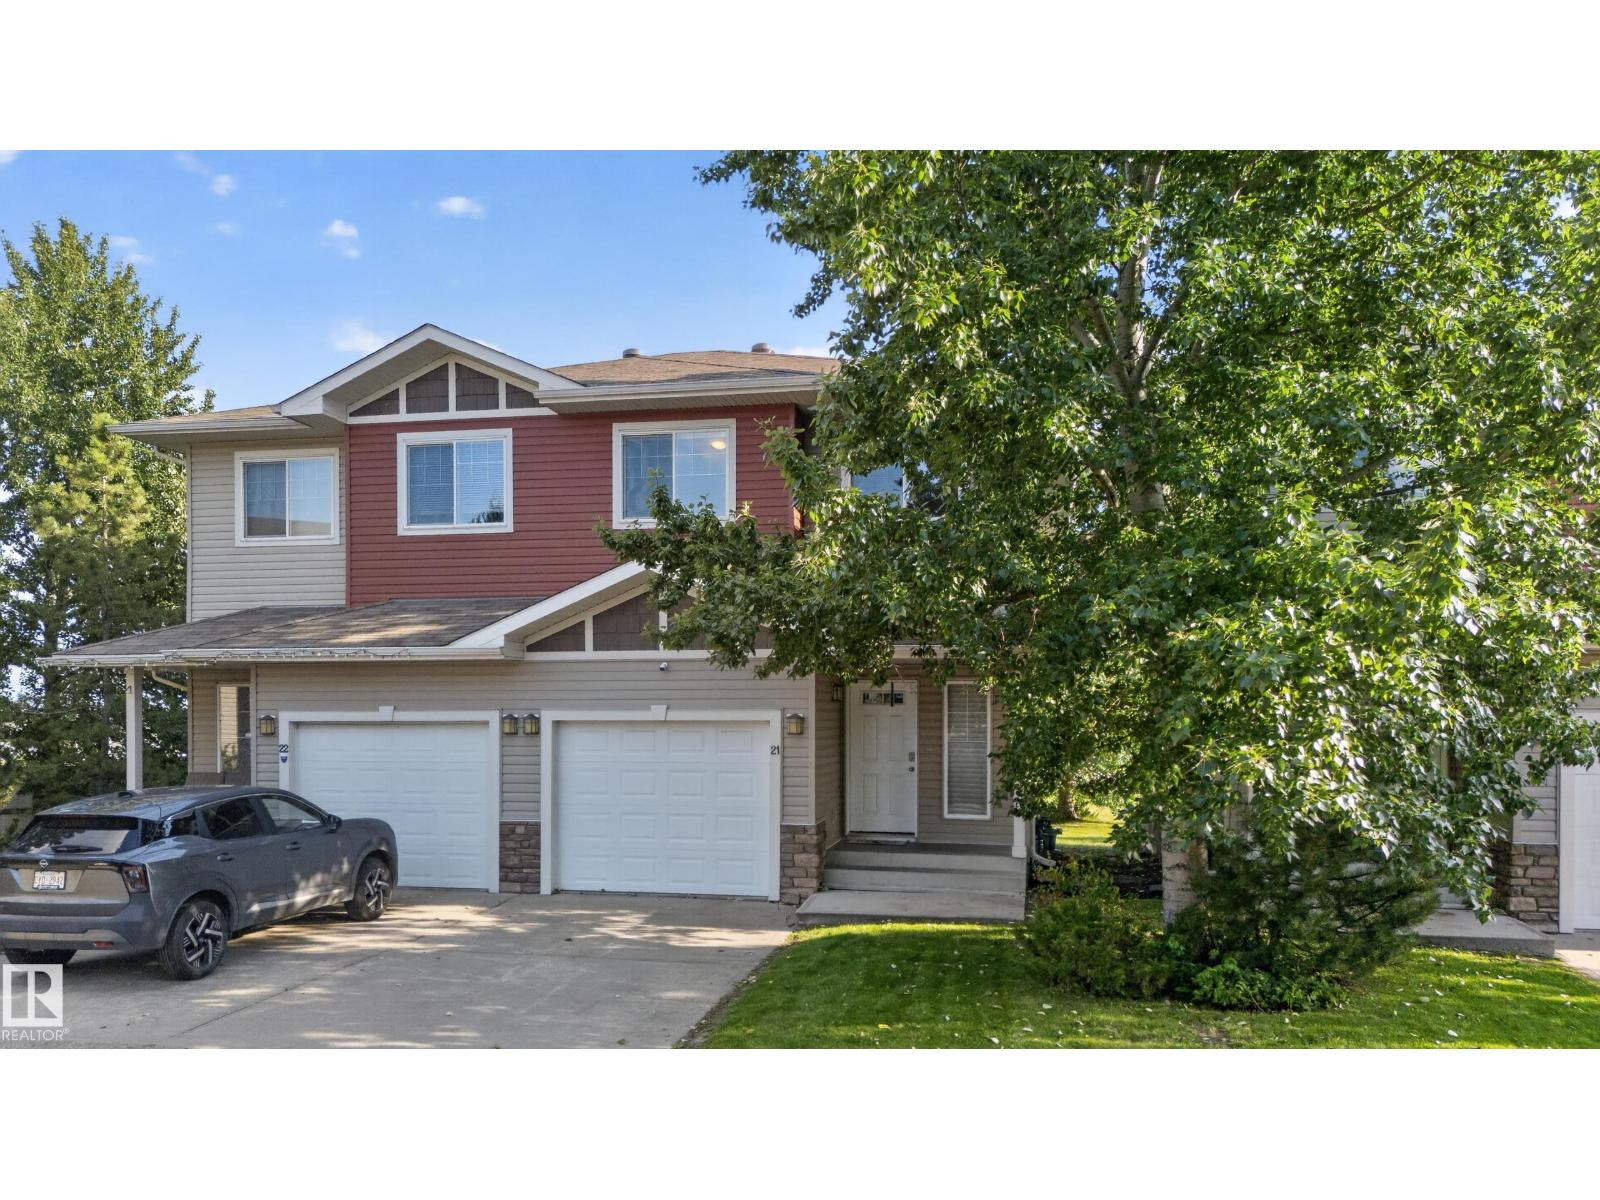
#21 15151 43 St Nw Nw Edmonton, Alberta T5Y 0L3

$350,000.00Maintenance, Insurance, Property Management, Other, See Remarks
$307.00 Monthly
Maintenance, Insurance, Property Management, Other, See Remarks
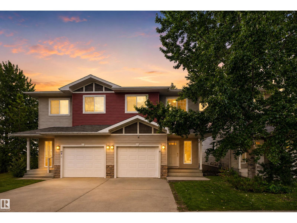
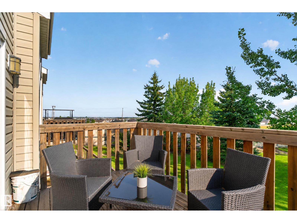
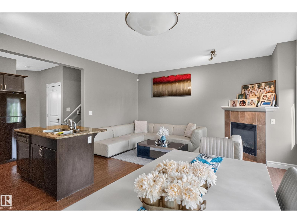
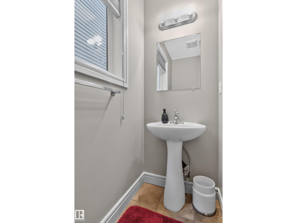
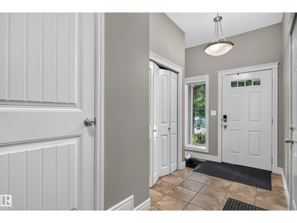
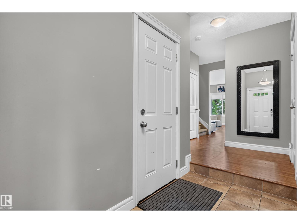
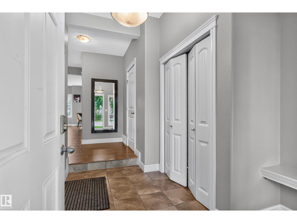
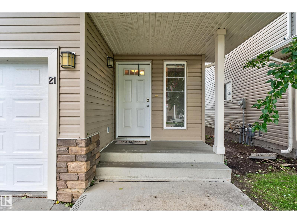
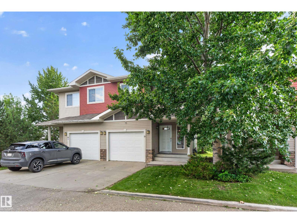
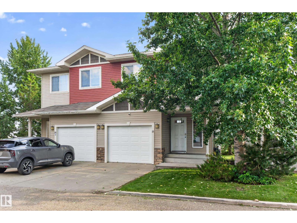
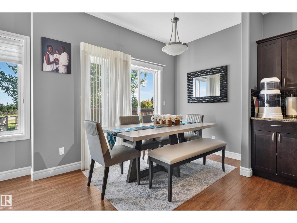
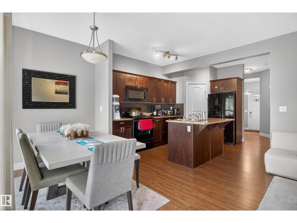
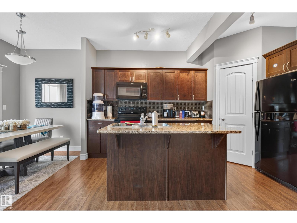
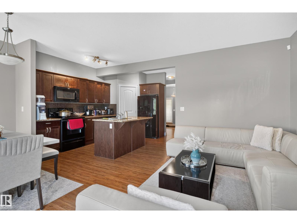
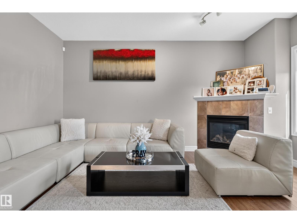
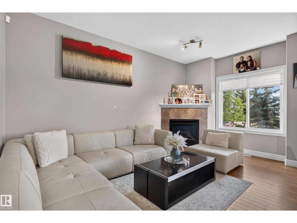
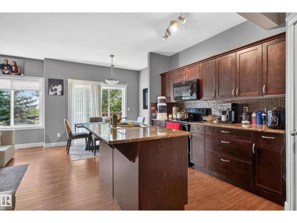
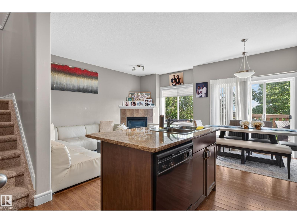
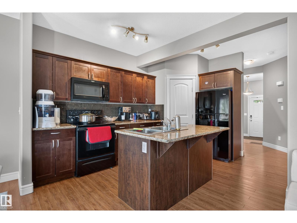
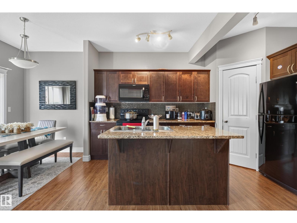
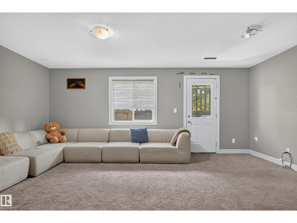
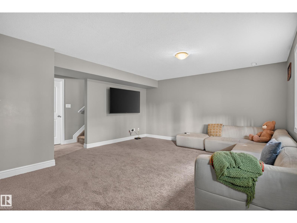
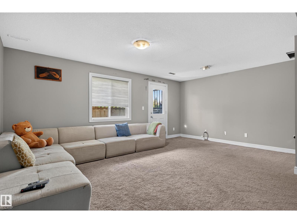
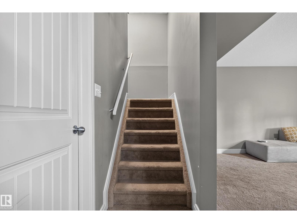
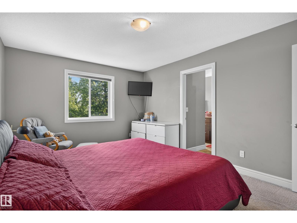
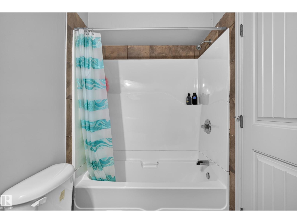
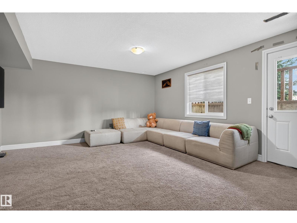
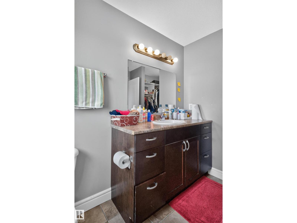
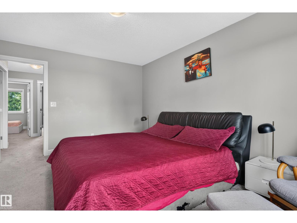
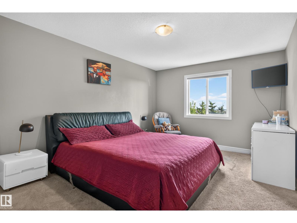
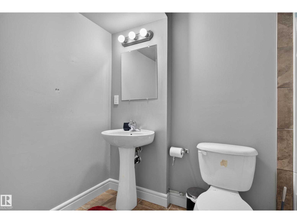
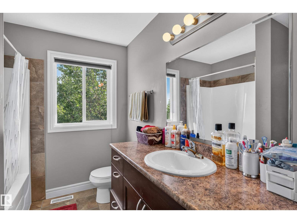
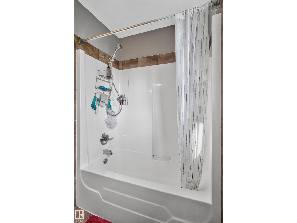
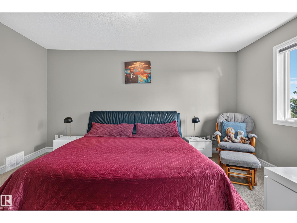
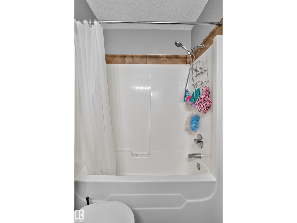
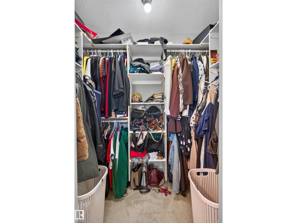
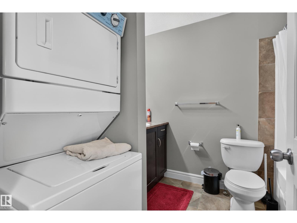
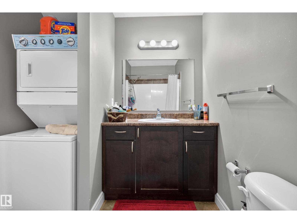
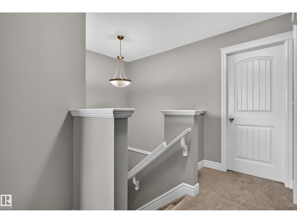
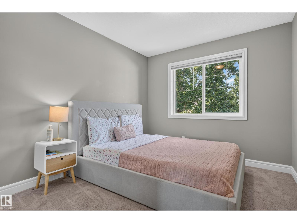
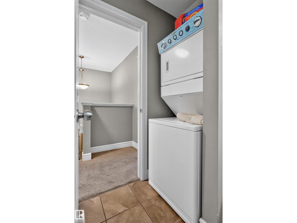
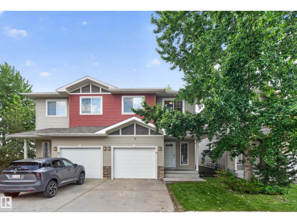
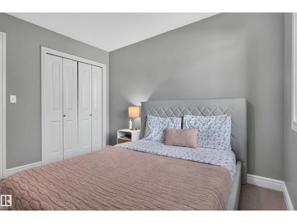
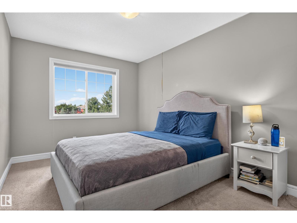
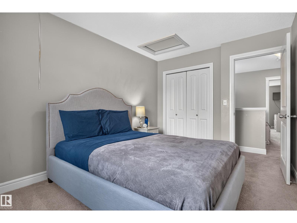
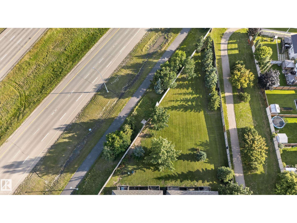
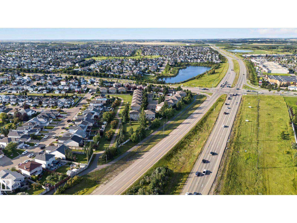
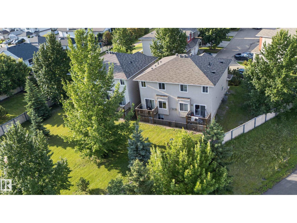
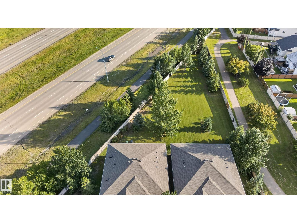
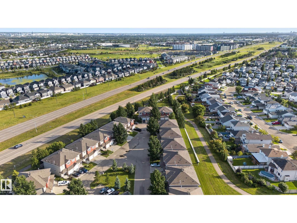
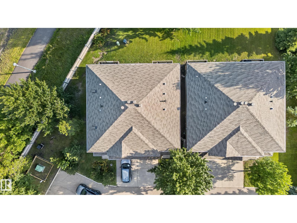
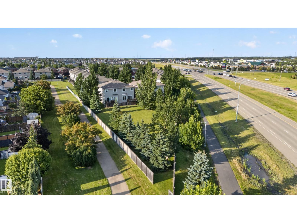
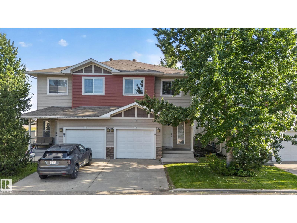
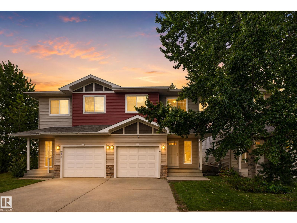
$307.00 MonthlyWelcome to this beautifully designed half duplex in Miller Park Estates, offering the perfect blend of style, comfort, and functionality. Featuring 3 bedrooms, 3.5 bathrooms, and a fully finished basement with a convenient separate back entry, this home is thoughtfully designed for modern family living. The main floor offers a bright, open-concept layout with quality finishes, a spacious kitchen with granite countertops and full appliances, and a cozy gas fireplace. Upstairs, you'll find three comfortable bedrooms, convenient laundry, and a well-appointed primary suite. The finished basement provides a versatile recreation space, ideal for a home theatre, games room, gym, or family hangout. Enjoy outdoor living with a pressure-treated balcony and walk-out basement patio. Additional features include 9-foot ceilings, vinyl windows, an attached single garage. A great opportunity to own a stylish, move-in-ready home in a desirable community. (id:63844)
Property Details
| MLS® Number | E4511312 |
| Property Type | Single Family |
| Neigbourhood | Miller |
| Amenities Near By | Schools, Shopping |
| Structure | Deck |
Building
| Bathroom Total | 4 |
| Bedrooms Total | 3 |
| Amenities | Ceiling - 9ft |
| Appliances | Dishwasher, Dryer, Microwave Range Hood Combo, Refrigerator, Stove, Washer |
| Basement Development | Finished |
| Basement Type | Full (finished) |
| Constructed Date | 2011 |
| Construction Style Attachment | Semi-detached |
| Half Bath Total | 1 |
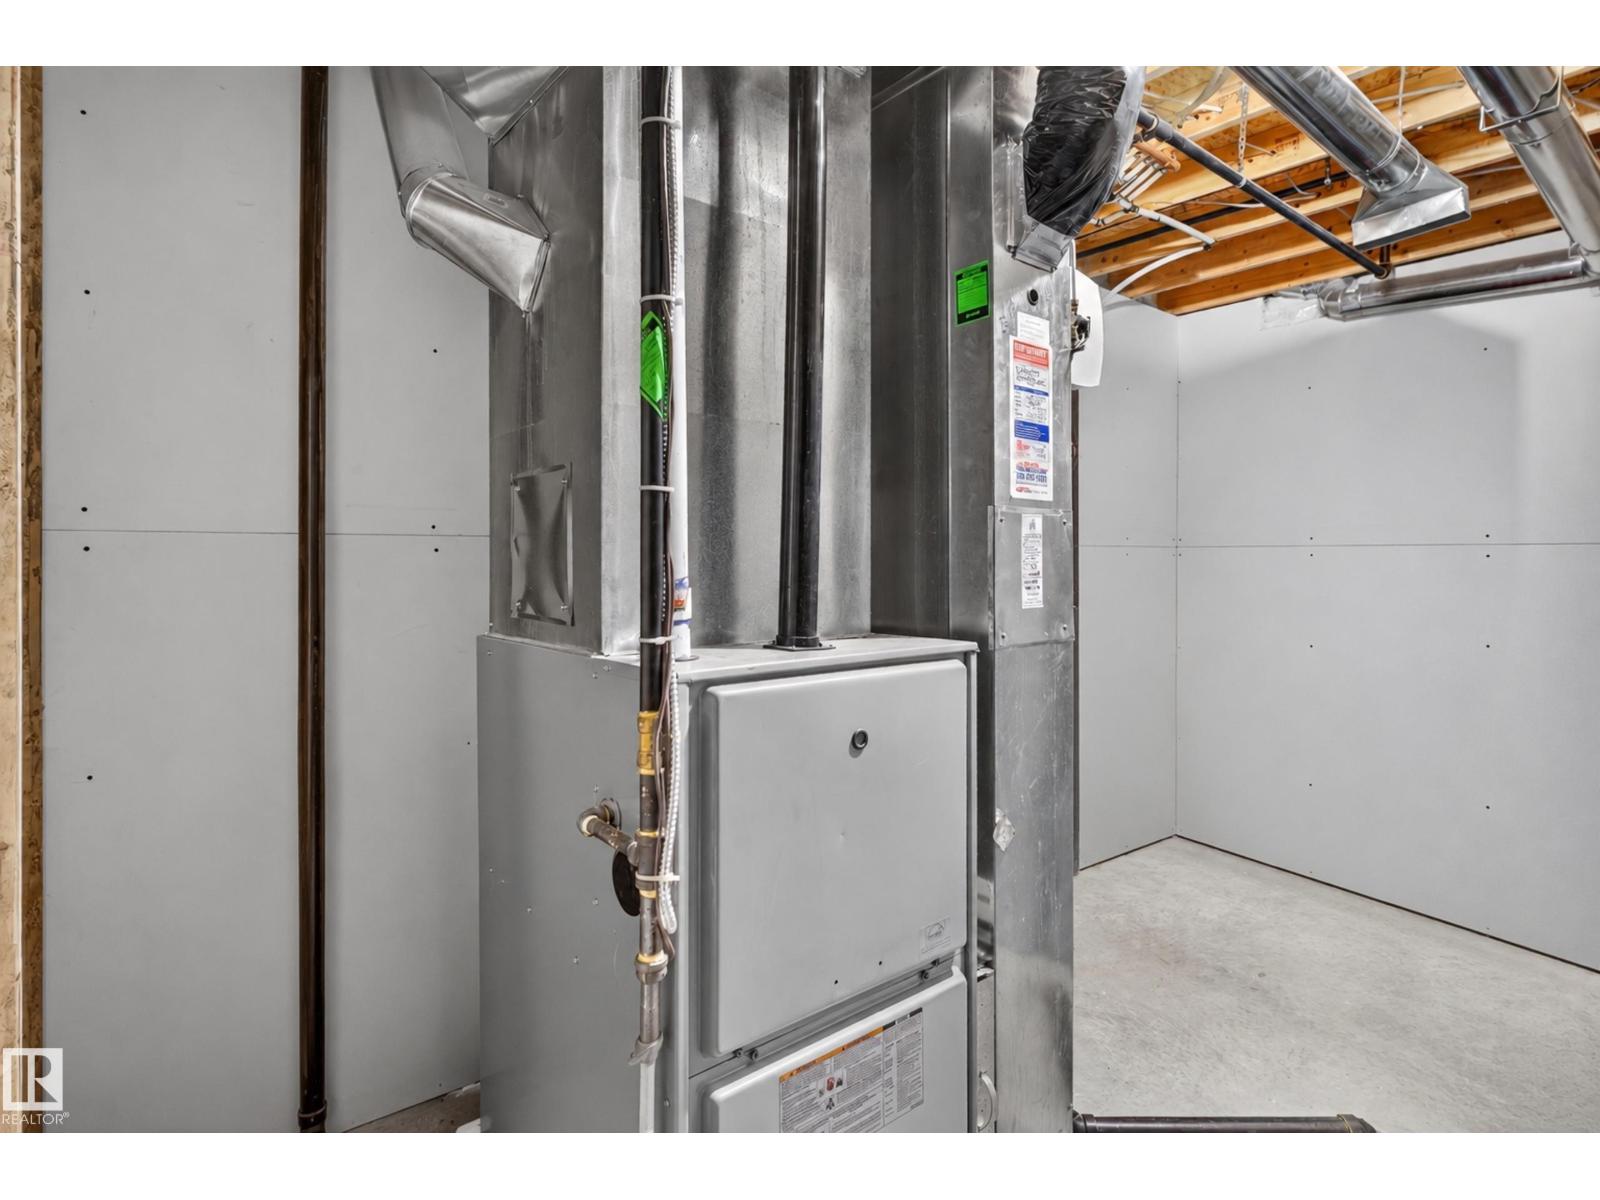
| Heating Type | Forced Air |
| Stories Total | 2 |
| Size Interior | 1,367 Ft2 |
| Type | Duplex |
Parking
| Attached Garage |
Land
| Acreage | No |
| Land Amenities | Schools, Shopping |
| Size Irregular | 298.66 |
| Size Total | 298.66 M2 |
| Size Total Text | 298.66 M2 |
Rooms
| Level | Type | Length | Width | Dimensions |
|---|---|---|---|---|
| Basement | Family Room | Measurements not available | ||
| Main Level | Living Room | Measurements not available | ||
| Main Level | Dining Room | Measurements not available | ||
| Main Level | Kitchen | Measurements not available | ||
| Upper Level | Primary Bedroom | Measurements not available | ||
| Upper Level | Bedroom 2 | Measurements not available | ||
| Upper Level | Bedroom 3 | Measurements not available |
Contact Us
Contact us for more information
203-14101 West Block Dr
Edmonton, Alberta T5N 1L5
(780) 456-5656
203-14101 West Block Dr
Edmonton, Alberta T5N 1L5
(780) 456-5656

The trademarks REALTOR®, REALTORS®, and the REALTOR® logo are controlled by The Canadian Real Estate Association (CREA) and identify real estate professionals who are members of CREA. The trademarks MLS®, Multiple Listing Service® and the associated logos are owned by The Canadian Real Estate Association (CREA) and identify the quality of services provided by real estate professionals who are members of CREA. The trademark DDF® is owned by The Canadian Real Estate Association (CREA) and identifies CREA's Data Distribution Facility (DDF®)
October 15 2026 04:55:28
REALTORS® Association of Edmonton
Royal LePage Arteam Realty