

207, 635 56 Avenue Sw Calgary, Alberta T2V 0G9

$154,900.00Maintenance, Common Area Maintenance, Heat, Insurance, Interior Maintenance, Ground Maintenance, Property Management, Reserve Fund Contributions, Other, See Remarks, Sewer, Waste Removal, Water
$409.50 Monthly
Maintenance, Common Area Maintenance, Heat, Insurance, Interior Maintenance, Ground Maintenance, Property Management, Reserve Fund Contributions, Other, See Remarks, Sewer, Waste Removal, Water
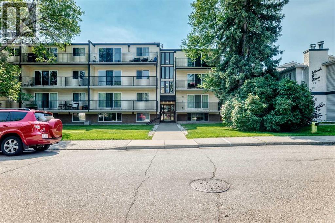
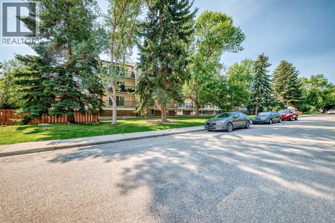
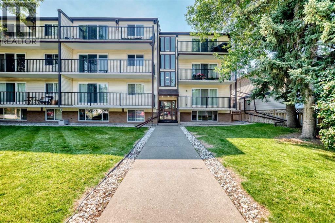
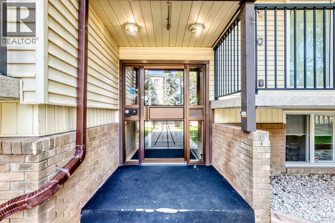
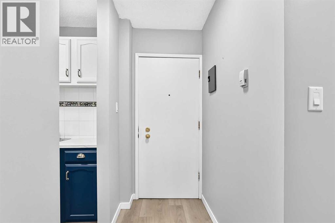
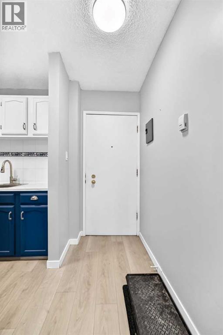
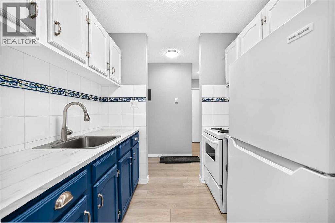
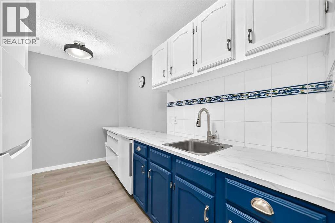
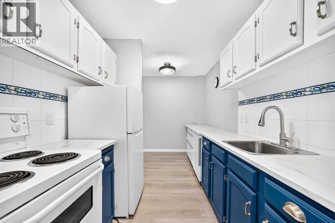
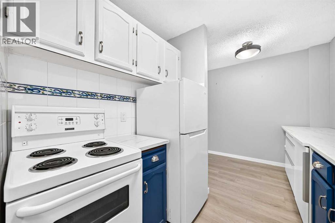
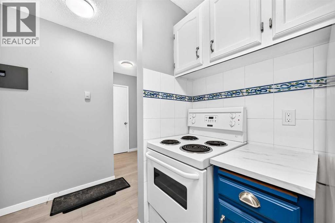
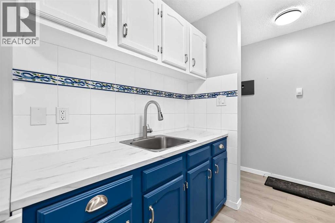
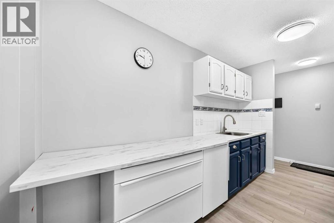
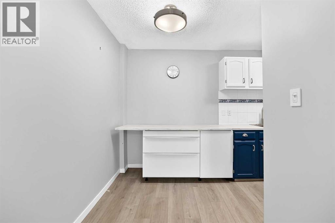
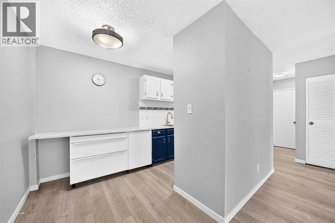
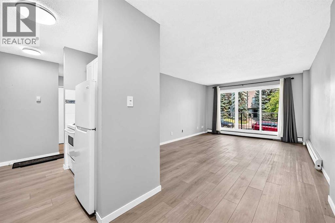
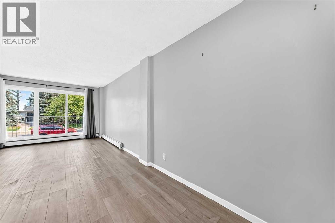
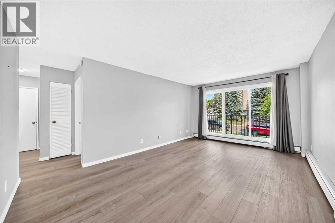
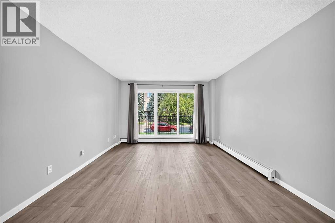
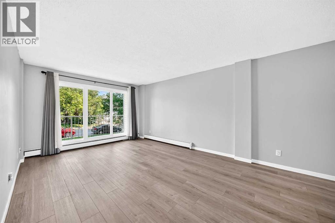
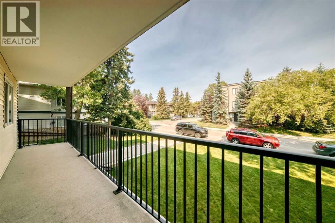
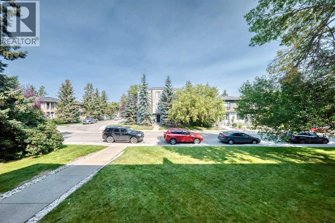
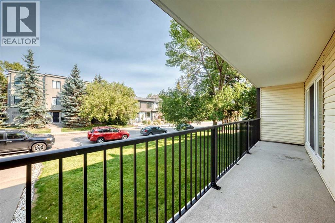
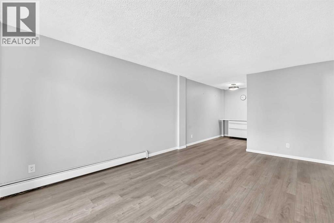
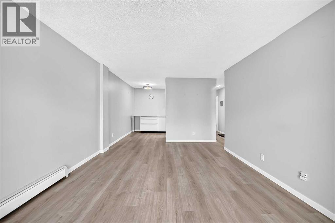
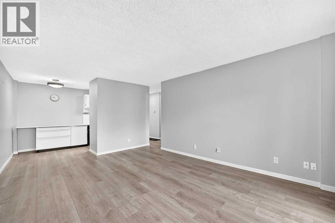
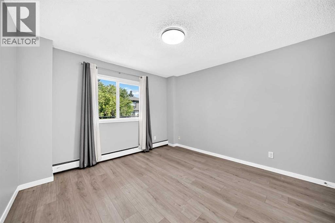
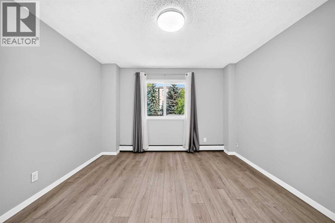
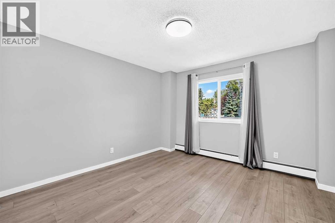
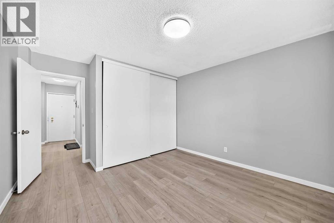
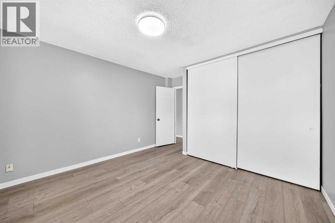
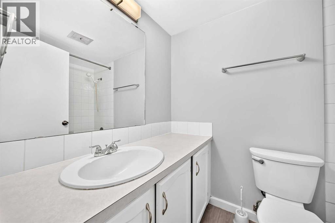
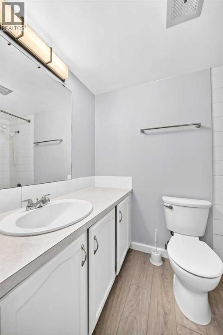
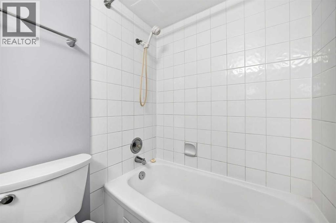
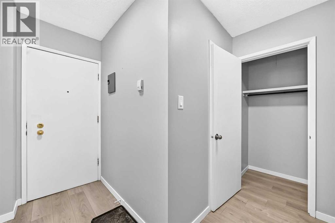
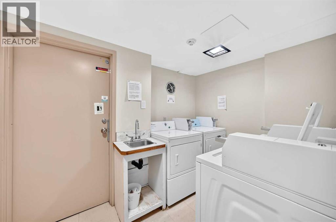
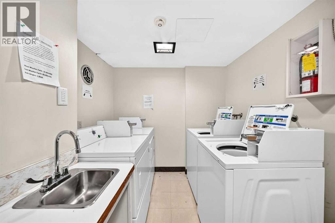
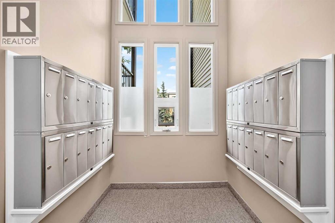
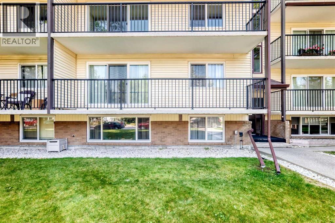
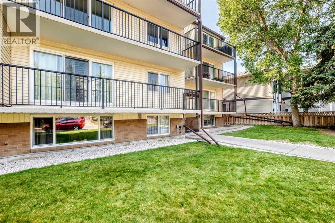
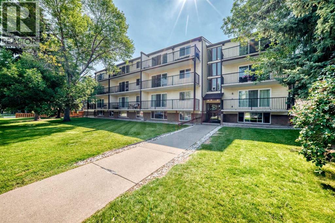
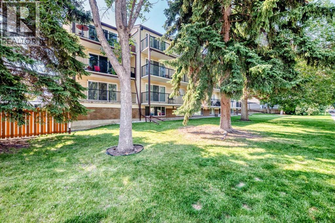
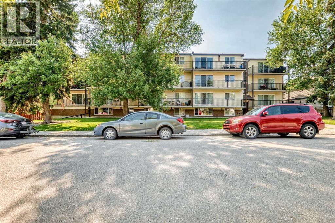
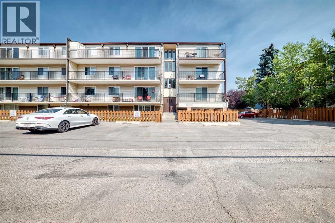
$409.50 MonthlyWELCOME TO WINDSOR PARK! This spacious and comfortable condo offers a functional floor plan with plenty of room to enjoy. The large living room provides an inviting space to relax or entertain, while the generous primary bedroom offers plenty of space for your furnishings. The galley-style kitchen features a convenient eating nook, along with a 4-piece bathroom, in-suite storage, and a large balcony for enjoying some fresh air.This location is hard to beat, with Chinook Centre, restaurants, shops, parks, schools and public transit all nearby. Enjoy easy access to the LRT, Elbow River, Stanley Park, golf and major routes including Glenmore Trail, Deerfoot Trail, Macleod Trail and Elbow Drive. A great opportunity to own in a well-established community with an unbeatable location! (id:63844)
Property Details
| MLS® Number | A2340682 |
| Property Type | Single Family |
| Community Name | Windsor Park |
| Amenities Near By | Park, Recreation Nearby, Schools, Shopping |
| Community Features | Pets Allowed With Restrictions, Age Restrictions |
| Features | See Remarks, Parking |
| Parking Space Total | 1 |
| Plan | 7610746 |
Building
| Bathroom Total | 1 |
| Bedrooms Above Ground | 1 |
| Bedrooms Total | 1 |
| Appliances | Refrigerator, Stove |
| Constructed Date | 1972 |
| Construction Material | Poured Concrete |
| Construction Style Attachment | Attached |
| Cooling Type | None |
| Exterior Finish | Aluminum Siding, Brick, Concrete |
| Flooring Type | Vinyl |
| Heating Type | Other |
| Stories Total | 4 |
| Size Interior | 614 Ft2 |
| Total Finished Area | 613.9 Sqft |
| Type | Apartment |
Land
| Acreage | No |
| Land Amenities | Park, Recreation Nearby, Schools, Shopping |
| Size Total Text | Unknown |
| Zoning Description | M-c2 |
Rooms
| Level | Type | Length | Width | Dimensions |
|---|---|---|---|---|
| Main Level | Primary Bedroom | 11.75 Ft x 11.75 Ft | ||
| Main Level | Other | 11.08 Ft x 3.67 Ft | ||
| Main Level | Storage | 5.58 Ft x 2.75 Ft | ||
| Main Level | 4pc Bathroom | 4.92 Ft x 7.58 Ft | ||
| Main Level | Kitchen | 5.67 Ft x 7.58 Ft | ||
| Main Level | Dining Room | 6.00 Ft x 11.08 Ft | ||
| Main Level | Living Room | 17.50 Ft x 11.92 Ft | ||
| Main Level | Other | 4.58 Ft x 23.75 Ft |
Contact Us
Contact us for more information
3009 - 23 Street N.e.
Calgary, Alberta T2E 7A4
(403) 250-2882

The trademarks REALTOR®, REALTORS®, and the REALTOR® logo are controlled by The Canadian Real Estate Association (CREA) and identify real estate professionals who are members of CREA. The trademarks MLS®, Multiple Listing Service® and the associated logos are owned by The Canadian Real Estate Association (CREA) and identify the quality of services provided by real estate professionals who are members of CREA. The trademark DDF® is owned by The Canadian Real Estate Association (CREA) and identifies CREA's Data Distribution Facility (DDF®)
October 01 2026 01:28:32
Calgary Real Estate Board
Century 21 Bravo Realty