

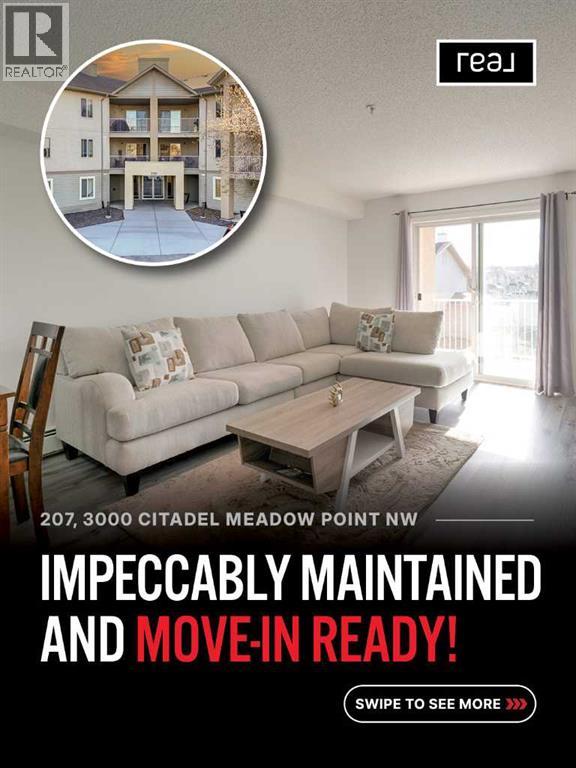
207, 3000 Citadel Meadow Point Nw Calgary, Alberta T3G 5N5

$225,000.00Maintenance, Common Area Maintenance, Electricity, Heat, Insurance, Ground Maintenance, Property Management, Reserve Fund Contributions, Sewer, Waste Removal, Water
$454.49 Monthly
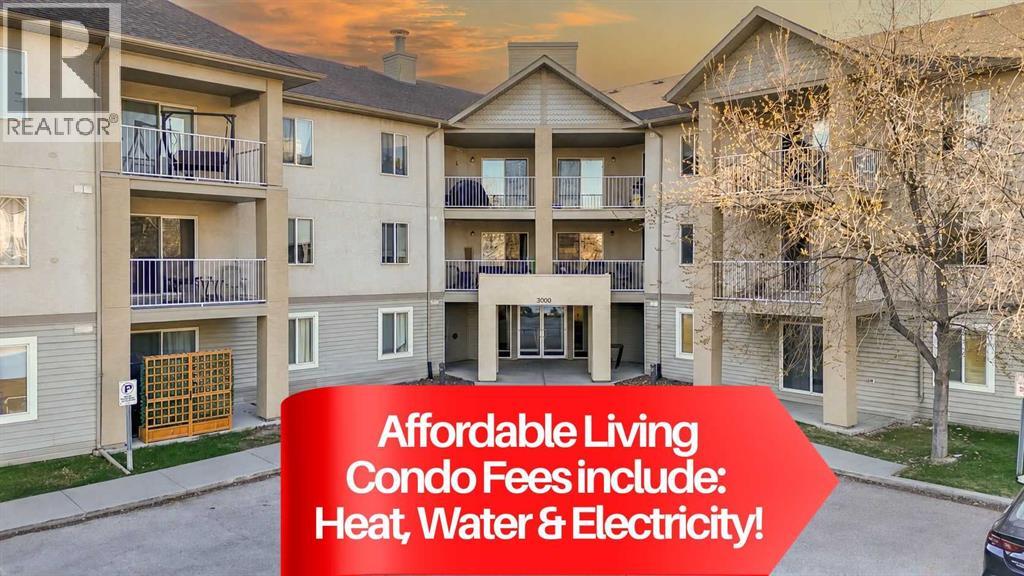
Maintenance, Common Area Maintenance, Electricity, Heat, Insurance, Ground Maintenance, Property Management, Reserve Fund Contributions, Sewer, Waste Removal, Water
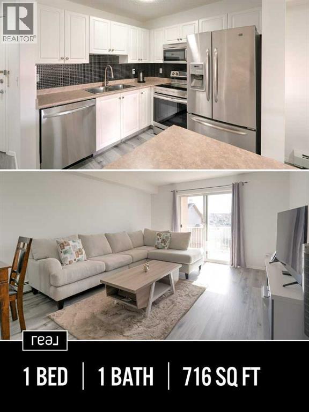
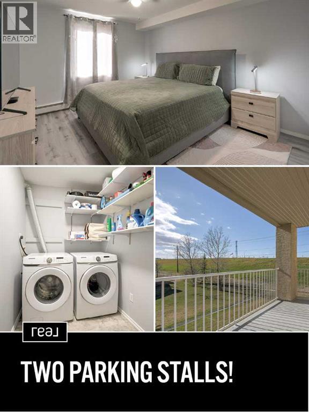
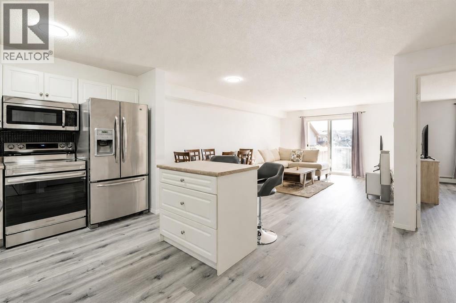
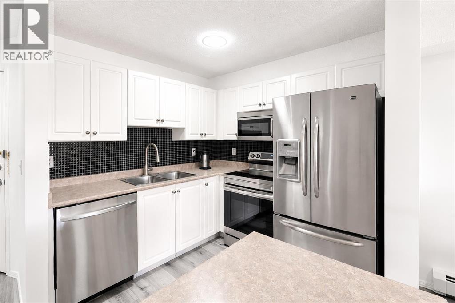
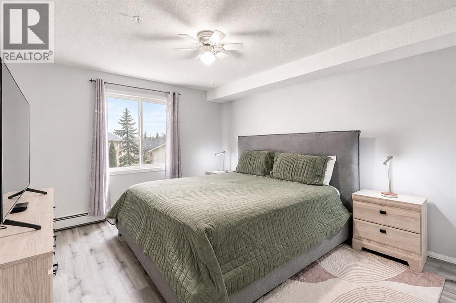
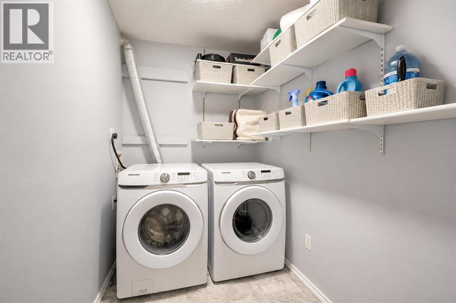
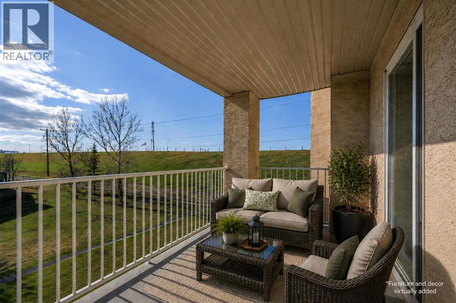
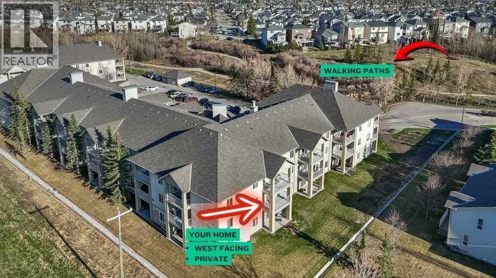
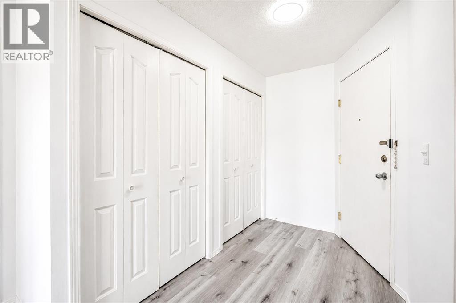
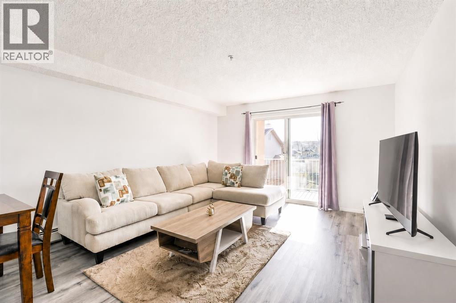
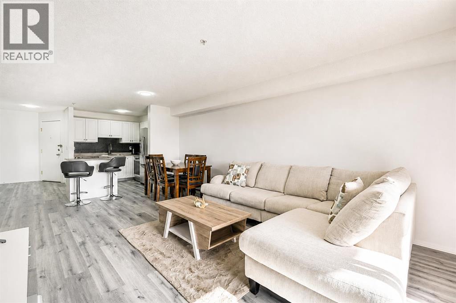
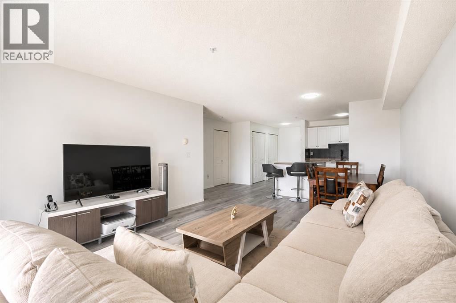
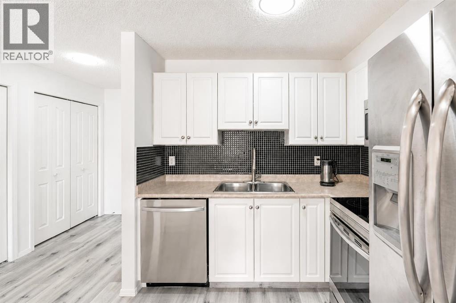
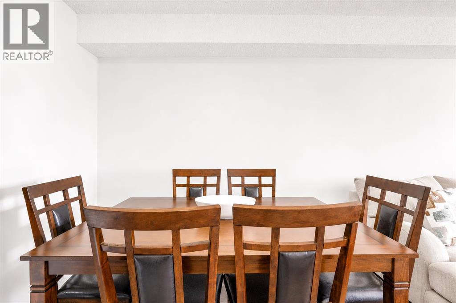
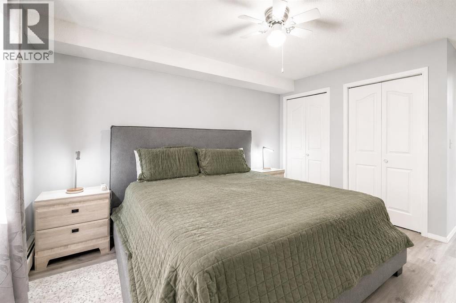
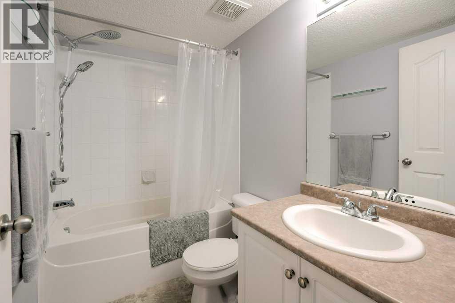
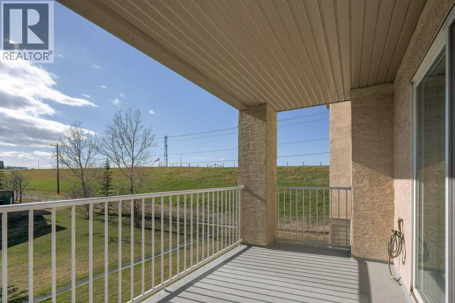
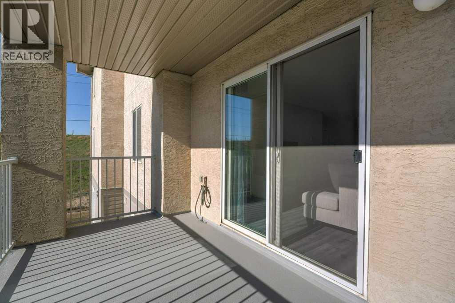
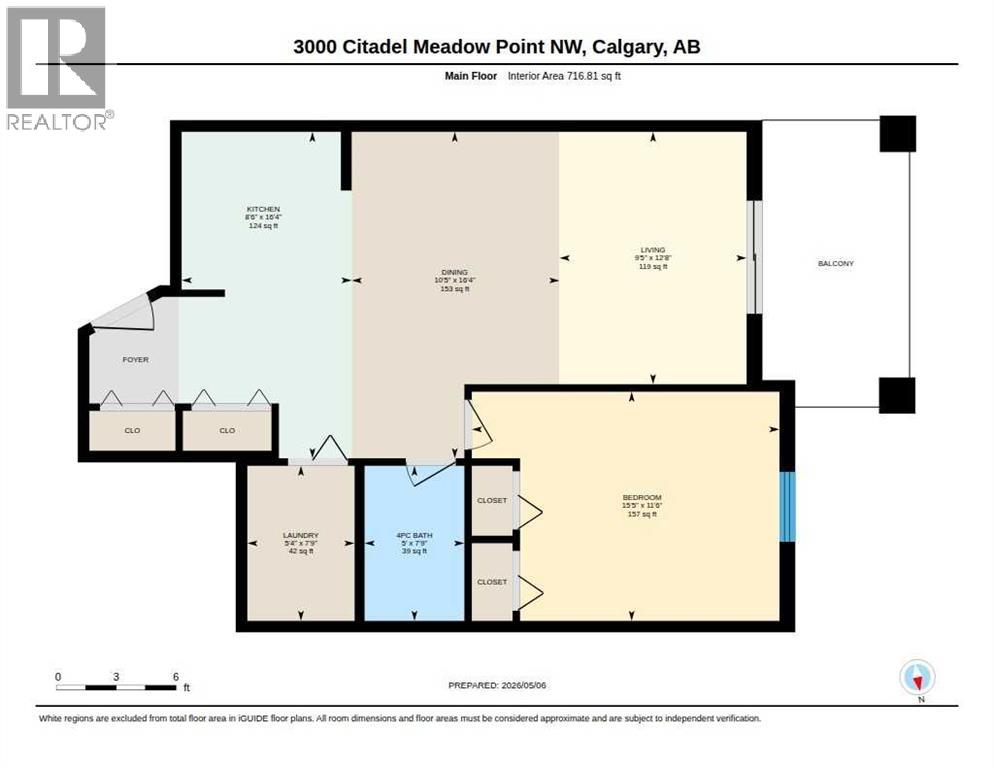
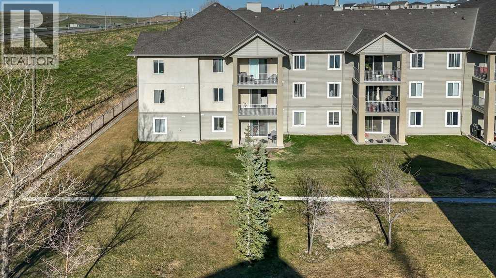
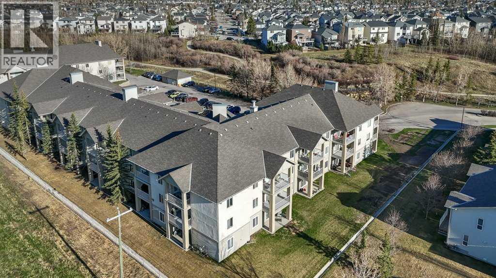
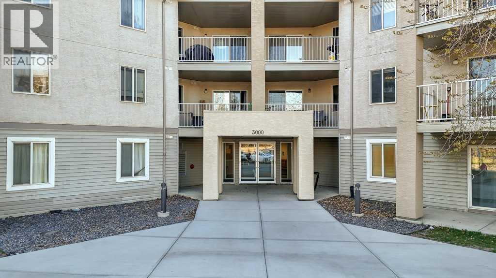
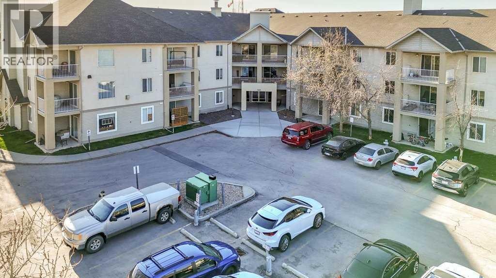
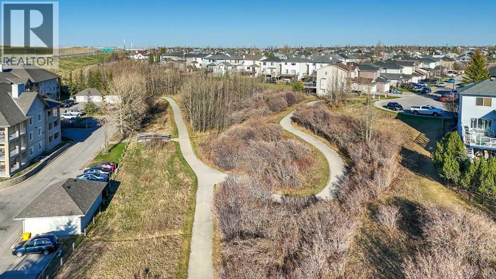
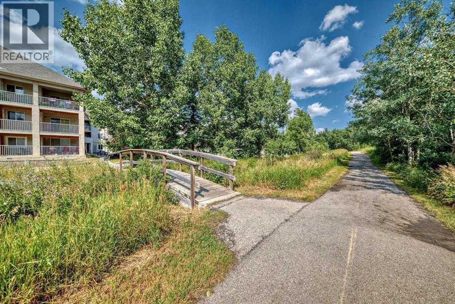
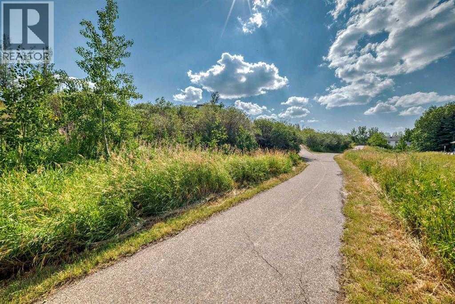
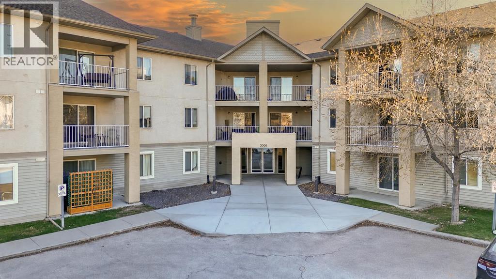
$454.49 MonthlyOne of the LARGEST layouts in the building! Comes with 2 assigned PARKING STALLS! Huge balcony. UPDATED, MINT condition, clean, and truly move-in ready. Pets allowed with board approval. Quick possession available! Offering a rare combination of space, privacy, and everyday comfort. Bright, open design and UPDATED with vinyl plank flooring, fresh paint, and newer stainless steel appliances. The kitchen with island flows into a spacious living and dining area that actually feels comfortable to live in, not just look at. Enjoy a WEST-facing balcony with gas line for BBQ, perfect for relaxing or entertaining. The oversized bedroom easily accommodates larger furniture, with a full 4-piece bath and a generous in-suite LAUNDRY room offering additional storage. Condo fees include ALL utilities (excluding phone/internet), making ownership simple. Two (2) parking stalls provide valuable flexibility for personal use, guests, or rental potential. Set in a mature location next to walking paths and green space, with shopping, restaurants, and quick access to major commuter routes just minutes away. With this much space and two parking stalls, this is one you’ll want to see right away. (id:63844)
Property Details
| MLS® Number | A2312463 |
| Property Type | Single Family |
| Community Name | Citadel |
| Amenities Near By | Park, Playground, Schools, Shopping |
| Community Features | Pets Allowed With Restrictions |
| Features | Cul-de-sac, Pvc Window, No Smoking Home, Gas Bbq Hookup, Parking |
| Parking Space Total | 2 |
| Plan | 0311225 |
| Structure | Deck |
Building
| Bathroom Total | 1 |
| Bedrooms Above Ground | 1 |
| Bedrooms Total | 1 |
| Appliances | Washer, Refrigerator, Dishwasher, Stove, Dryer, Microwave Range Hood Combo |
| Constructed Date | 2004 |
| Construction Style Attachment | Attached |
| Cooling Type | None |
| Exterior Finish | Stucco |
| Fire Protection | Full Sprinkler System |
| Flooring Type | Vinyl Plank |
| Foundation Type | Poured Concrete |
| Heating Type | Baseboard Heaters |
| Stories Total | 3 |
| Size Interior | 717 Ft2 |
| Total Finished Area | 716.81 Sqft |
| Type | Apartment |
Land
| Acreage | No |
| Land Amenities | Park, Playground, Schools, Shopping |
| Landscape Features | Landscaped |
| Size Total Text | Unknown |
| Zoning Description | M-c1 D75 |
Rooms
| Level | Type | Length | Width | Dimensions |
|---|---|---|---|---|
| Main Level | Primary Bedroom | 11.50 Ft x 15.42 Ft | ||
| Main Level | 4pc Bathroom | 7.75 Ft x 5.00 Ft | ||
| Main Level | Dining Room | 16.33 Ft x 10.42 Ft | ||
| Main Level | Kitchen | 16.33 Ft x 8.50 Ft | ||
| Main Level | Laundry Room | 7.75 Ft x 5.33 Ft | ||
| Main Level | Living Room | 12.67 Ft x 9.42 Ft |
Contact Us
Contact us for more information

The trademarks REALTOR®, REALTORS®, and the REALTOR® logo are controlled by The Canadian Real Estate Association (CREA) and identify real estate professionals who are members of CREA. The trademarks MLS®, Multiple Listing Service® and the associated logos are owned by The Canadian Real Estate Association (CREA) and identify the quality of services provided by real estate professionals who are members of CREA. The trademark DDF® is owned by The Canadian Real Estate Association (CREA) and identifies CREA's Data Distribution Facility (DDF®)
May 31 2026 05:00:36
Calgary Real Estate Board
Real Broker