

202, 626 2 Avenue Ne Calgary, Alberta T2E 0E8

$184,888.00Maintenance, Condominium Amenities, Common Area Maintenance, Heat, Insurance, Ground Maintenance, Parking, Property Management, Reserve Fund Contributions, Sewer, Waste Removal, Water
$500.00 Monthly
Maintenance, Condominium Amenities, Common Area Maintenance, Heat, Insurance, Ground Maintenance, Parking, Property Management, Reserve Fund Contributions, Sewer, Waste Removal, Water
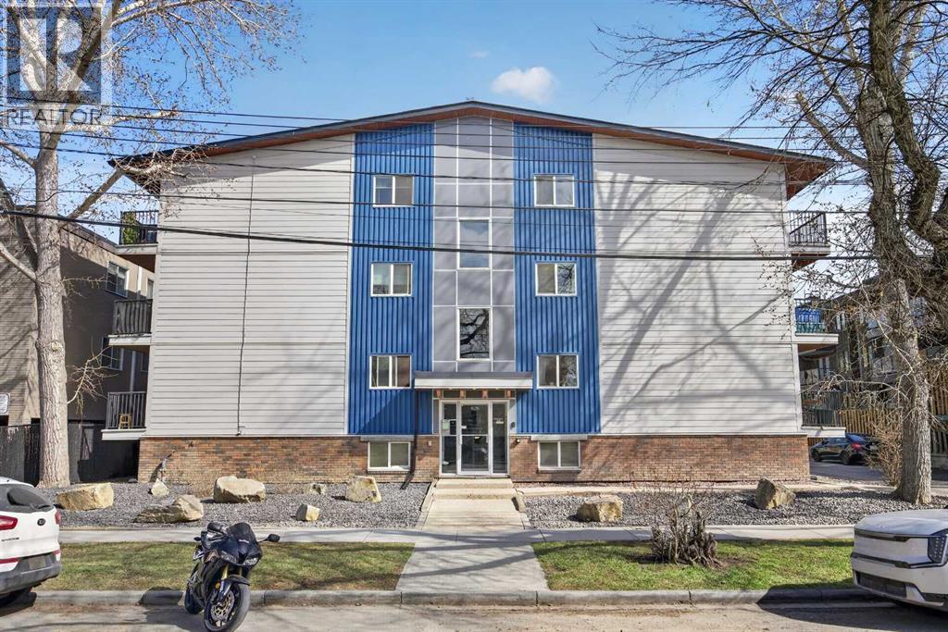
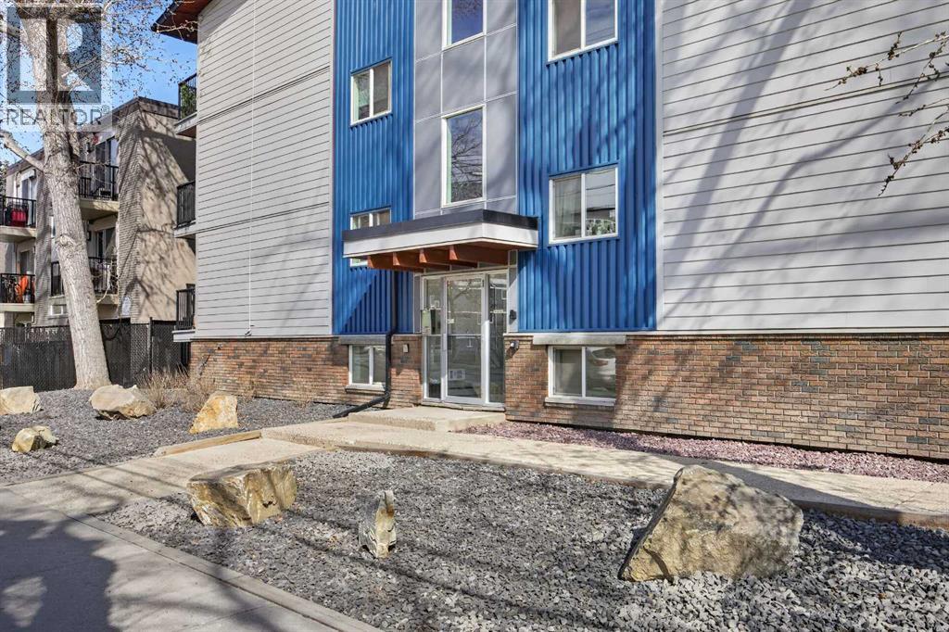
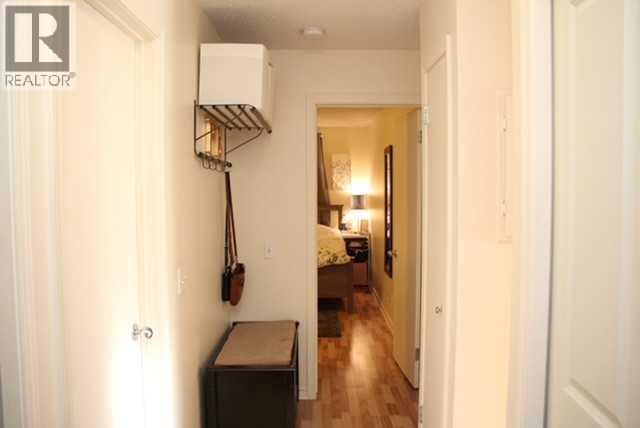
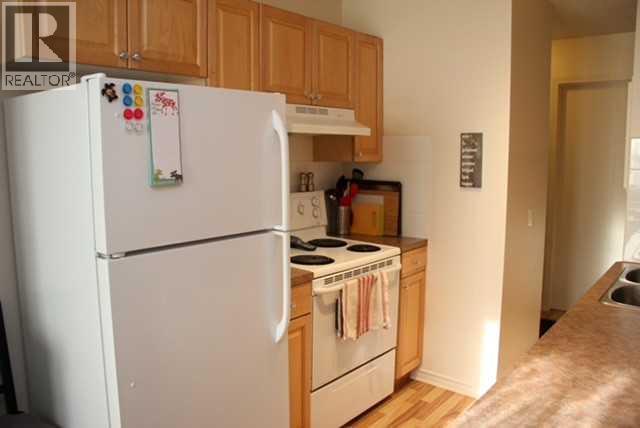
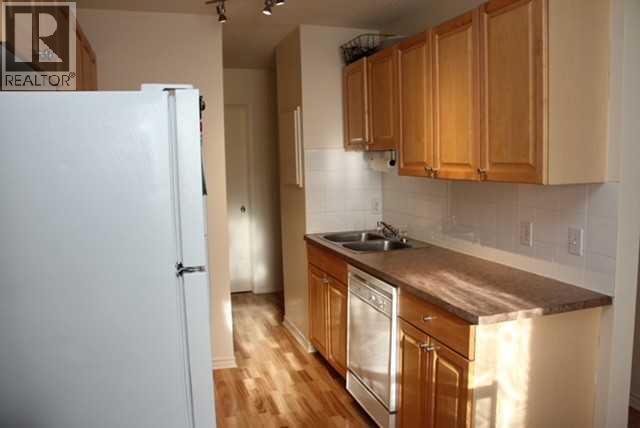
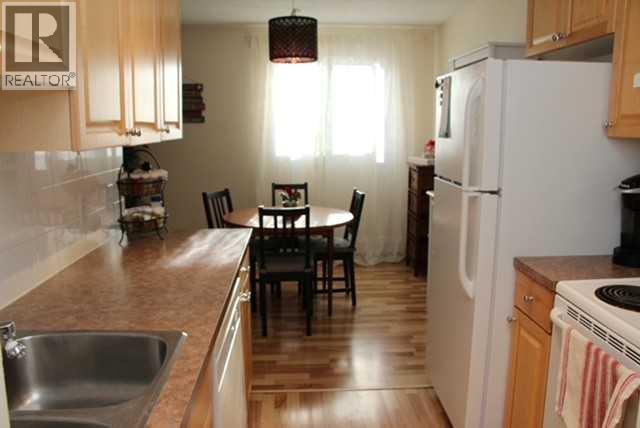
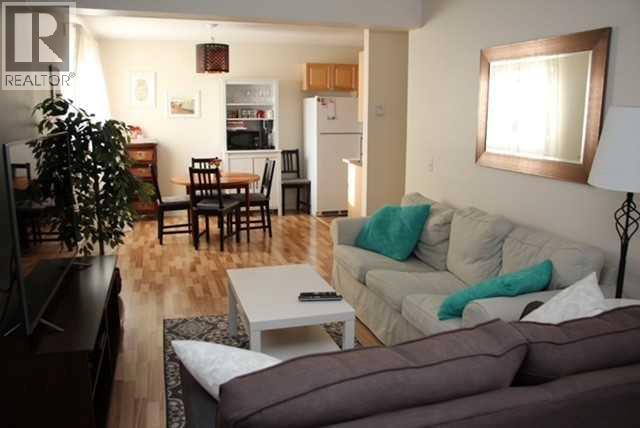
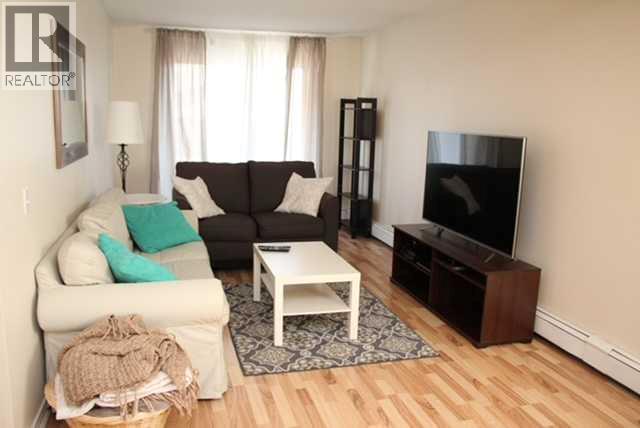
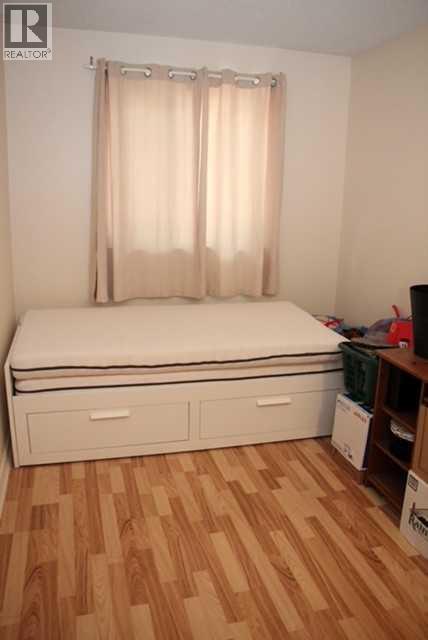
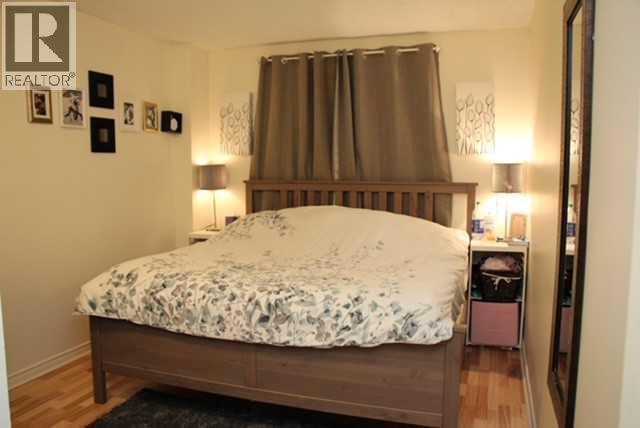
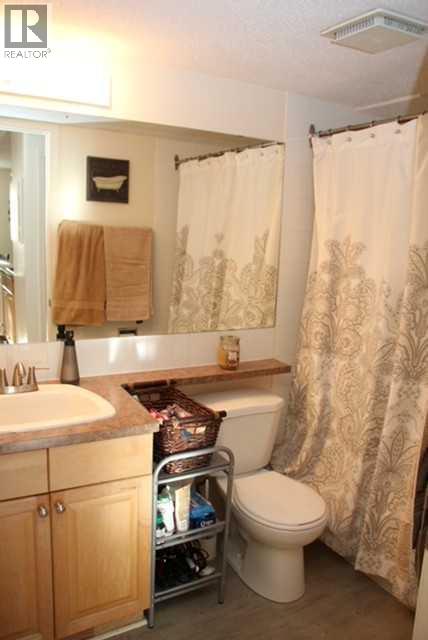
$500.00 MonthlyFantastic opportunity for first-time buyers or a great investment property! This west-facing 2-bedroom corner unit is ideally located within walking distance to downtown and the river pathways. The functional layout features a maple kitchen with ample counter space, a designated dining area, and a bright living room with access to the private balcony.The unit is complete with two well-sized bedrooms, a full 4-piece bathroom, and convenient in-suite laundry. Enjoy the benefits of an inner-city location close to transit, shops, restaurants, and everyday amenities.This property offers excellent potential for buyers looking to add value with some TLC or investors alike.Don’t miss this opportunity—book your showing today! (id:63844)
Property Details
| MLS® Number | A2306831 |
| Property Type | Single Family |
| Community Name | Bridgeland/Riverside |
| Amenities Near By | Park, Playground, Recreation Nearby, Schools, Shopping |
| Community Features | Pets Allowed With Restrictions |
| Features | See Remarks, Parking |
| Parking Space Total | 1 |
| Plan | 9812834 |
Building
| Bathroom Total | 1 |
| Bedrooms Above Ground | 2 |
| Bedrooms Total | 2 |
| Appliances | Washer, Refrigerator, Range - Electric, Dishwasher, Dryer, Hood Fan, Window Coverings |
| Constructed Date | 1977 |
| Construction Style Attachment | Attached |
| Cooling Type | None |
| Exterior Finish | Aluminum Siding, Brick, Vinyl Siding |
| Flooring Type | Ceramic Tile, Laminate |
| Heating Fuel | Natural Gas |
| Heating Type | Baseboard Heaters |
| Stories Total | 3 |
| Size Interior | 762 Ft2 |
| Total Finished Area | 762 Sqft |
| Type | Apartment |
Land
| Acreage | No |
| Land Amenities | Park, Playground, Recreation Nearby, Schools, Shopping |
| Size Total Text | Unknown |
| Zoning Description | M-cg D111 |
Rooms
| Level | Type | Length | Width | Dimensions |
|---|---|---|---|---|
| Main Level | Kitchen | 7.67 Ft x 7.17 Ft | ||
| Main Level | Dining Room | 7.83 Ft x 7.67 Ft | ||
| Main Level | Primary Bedroom | 12.83 Ft x 10.00 Ft | ||
| Main Level | Bedroom | 12.83 Ft x 8.00 Ft | ||
| Main Level | 4pc Bathroom | 8.00 Ft x 5.00 Ft | ||
| Main Level | Foyer | 12.00 Ft x 3.83 Ft | ||
| Main Level | Laundry Room | 5.00 Ft x 3.67 Ft | ||
| Main Level | Other | 11.67 Ft x 3.67 Ft |
Contact Us
Contact us for more information

The trademarks REALTOR®, REALTORS®, and the REALTOR® logo are controlled by The Canadian Real Estate Association (CREA) and identify real estate professionals who are members of CREA. The trademarks MLS®, Multiple Listing Service® and the associated logos are owned by The Canadian Real Estate Association (CREA) and identify the quality of services provided by real estate professionals who are members of CREA. The trademark DDF® is owned by The Canadian Real Estate Association (CREA) and identifies CREA's Data Distribution Facility (DDF®)
June 29 2026 12:37:14
Calgary Real Estate Board
Kic Realty