

202, 1921 25 Street Sw Calgary, Alberta T3E 1W8

$289,000.00Maintenance, Common Area Maintenance, Insurance, Sewer, Water
$497.20 Monthly
Maintenance, Common Area Maintenance, Insurance, Sewer, Water
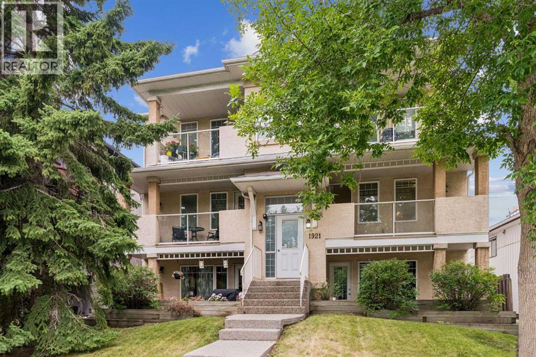
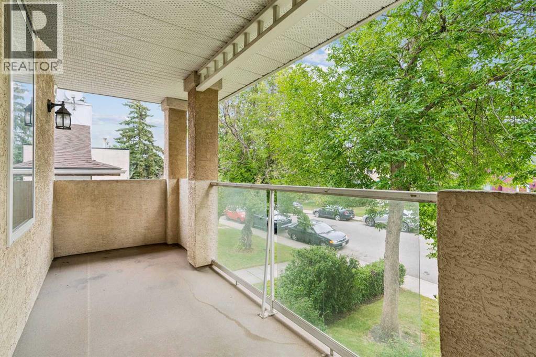
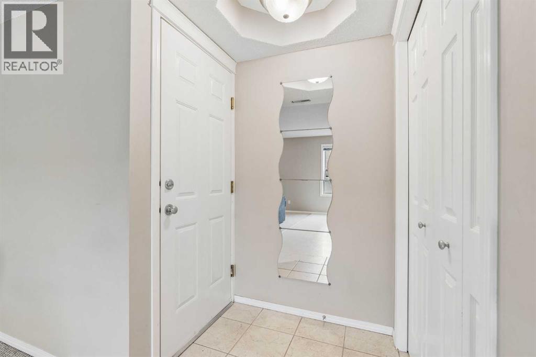
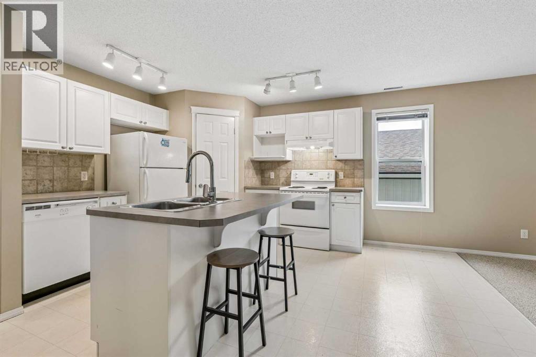
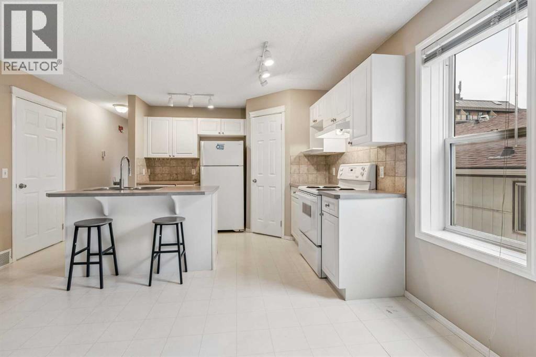
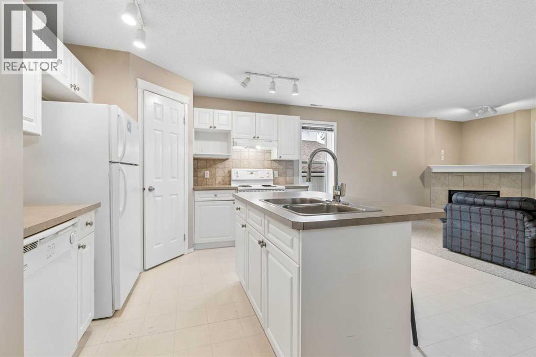
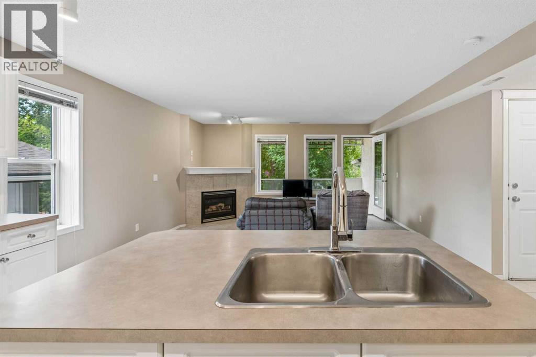
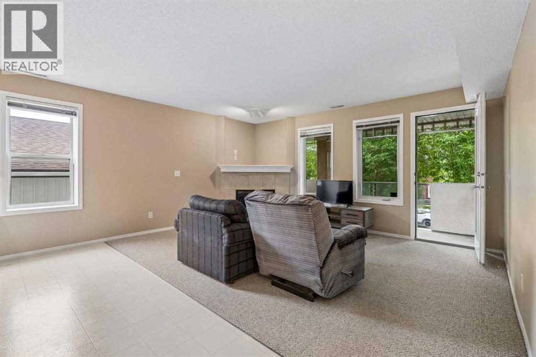
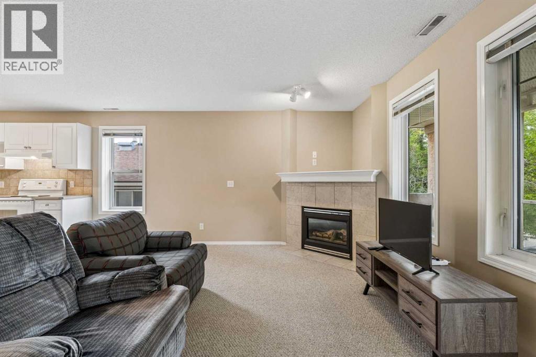
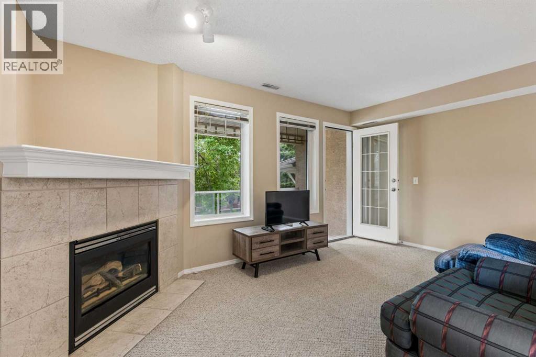
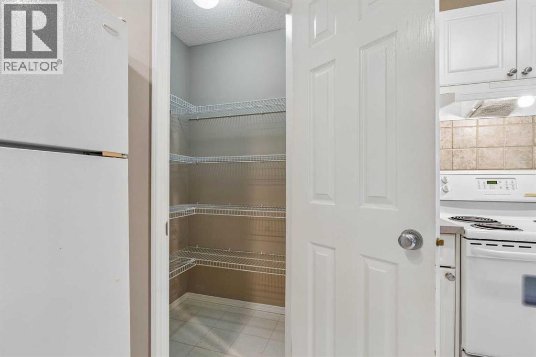
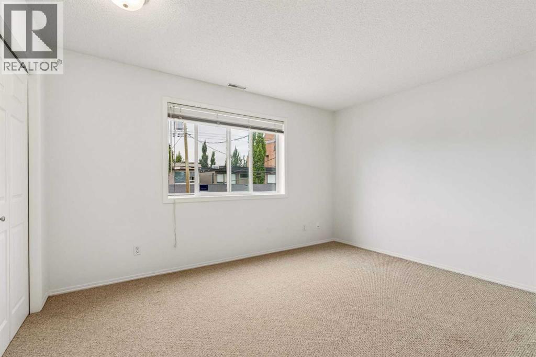
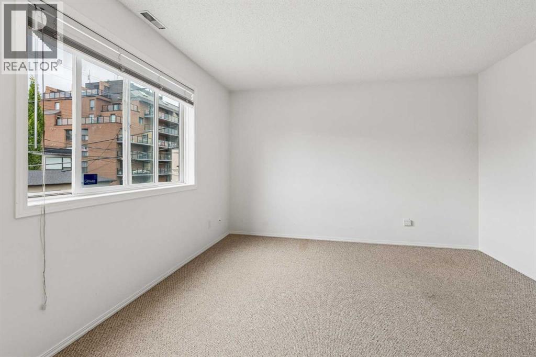
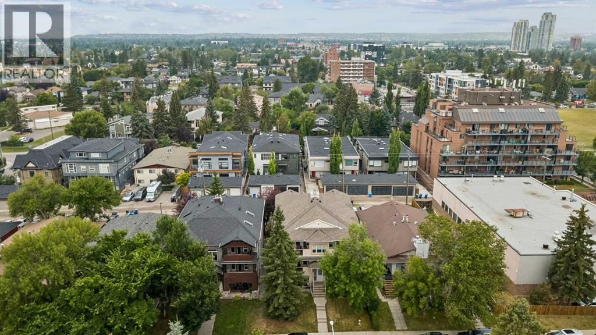
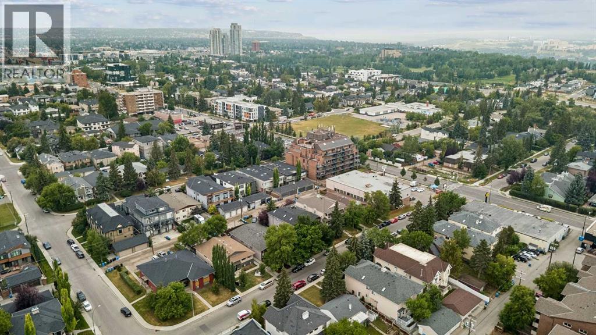
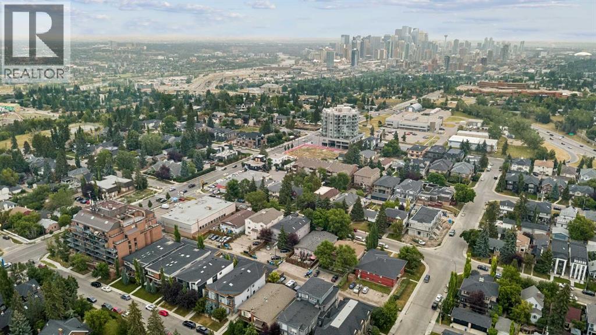
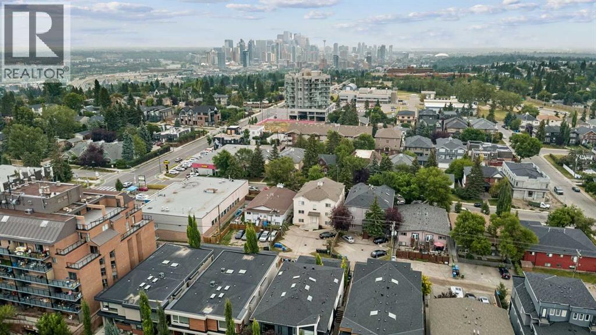
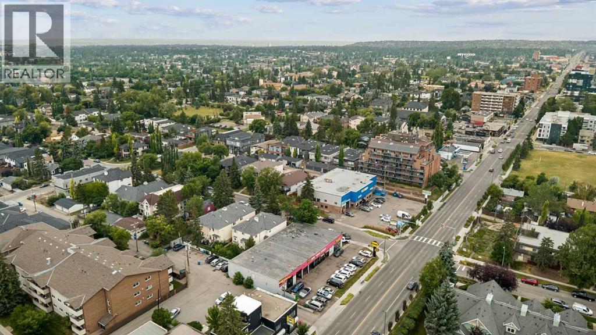
$497.20 MonthlyFantastic inner-city location just steps away from the energy and amenities of 17th Avenue SW! Welcome to unit 202, a bright two bedroom one bath condo in the heart of Calgary's southwest. A very functional layout with the opportunity to make the space your own. On a beautifully treed street, it's close to shops, restaurants and cafes, schools, parks, and public transit. Whether you are a first time buyer, or looking for an investment property. It is very well located and full of potential! (id:63844)
Property Details
| MLS® Number | A2337209 |
| Property Type | Single Family |
| Community Name | Richmond |
| Amenities Near By | Schools, Shopping |
| Community Features | Pets Allowed With Restrictions |
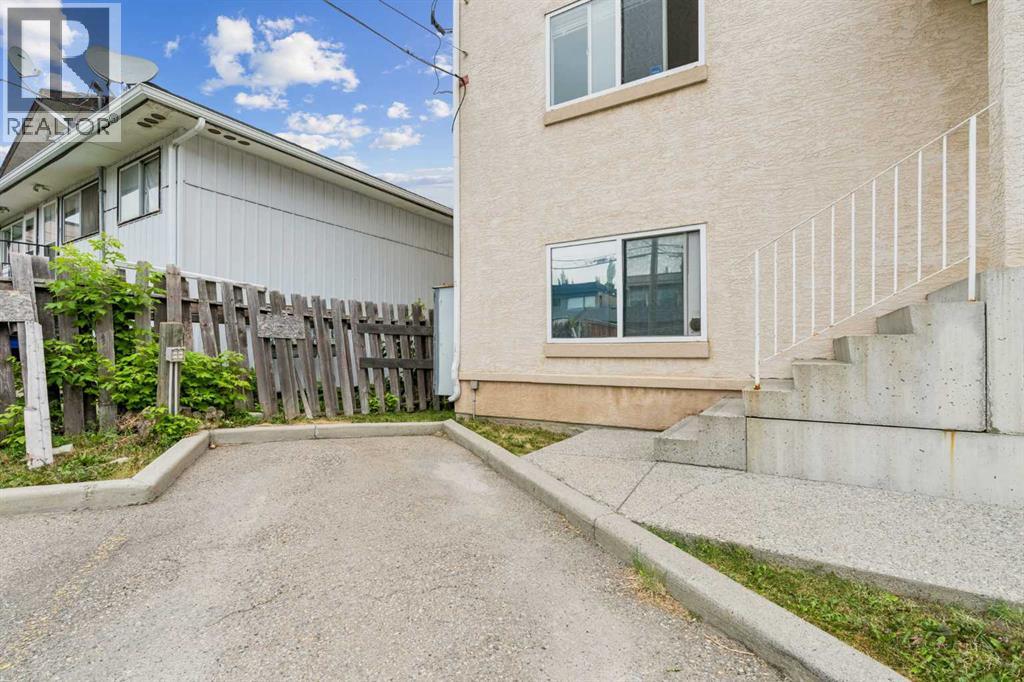
| Features | Parking |
| Parking Space Total | 1 |
| Plan | 0011562 |
Building
| Bathroom Total | 1 |
| Bedrooms Above Ground | 2 |
| Bedrooms Total | 2 |
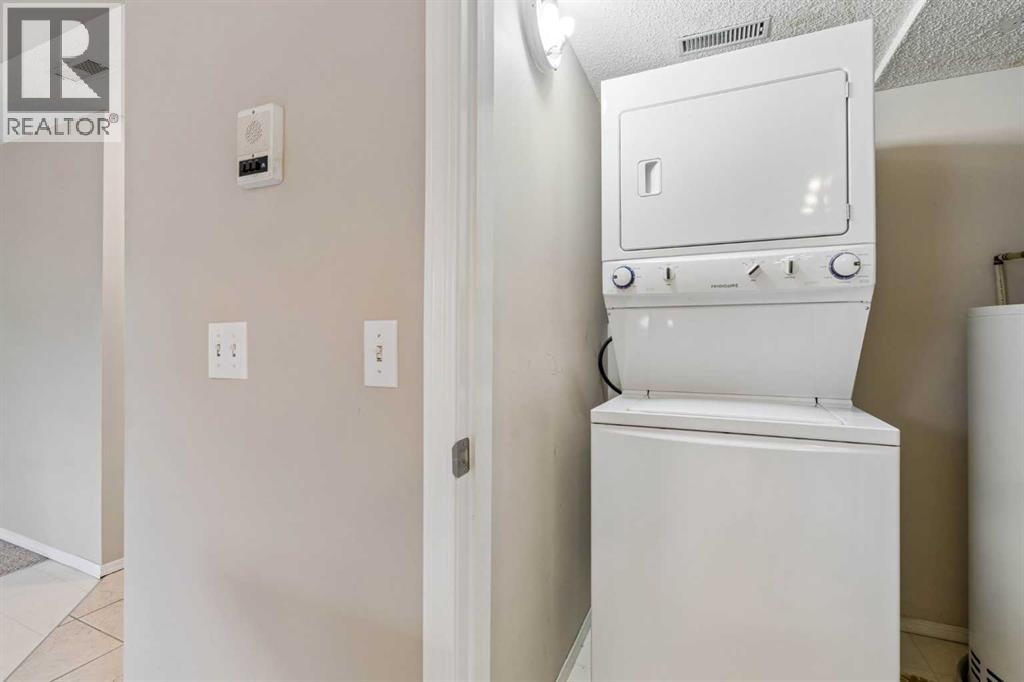
| Appliances | Refrigerator, Oven - Electric, Dishwasher, Stove, Washer/dryer Stack-up |
| Basement Type | None |
| Constructed Date | 1999 |
| Construction Style Attachment | Attached |
| Cooling Type | None |
| Exterior Finish | Stucco |
| Fireplace Present | Yes |
| Fireplace Total | 1 |
| Flooring Type | Carpeted, Linoleum |
| Heating Fuel | Natural Gas |
| Heating Type | Forced Air |
| Stories Total | 3 |
| Size Interior | 889 Ft2 |
| Total Finished Area | 888.54 Sqft |
| Type | Apartment |
Land
| Acreage | No |
| Land Amenities | Schools, Shopping |
| Size Total Text | Unknown |
| Zoning Description | M-c1 |
Rooms
| Level | Type | Length | Width | Dimensions |
|---|---|---|---|---|
| Main Level | Kitchen | 14.33 Ft x 13.83 Ft | ||
| Main Level | Living Room | 15.67 Ft x 11.25 Ft | ||
| Main Level | Furnace | 9.58 Ft x 4.83 Ft | ||
| Main Level | Primary Bedroom | 13.25 Ft x 11.92 Ft | ||
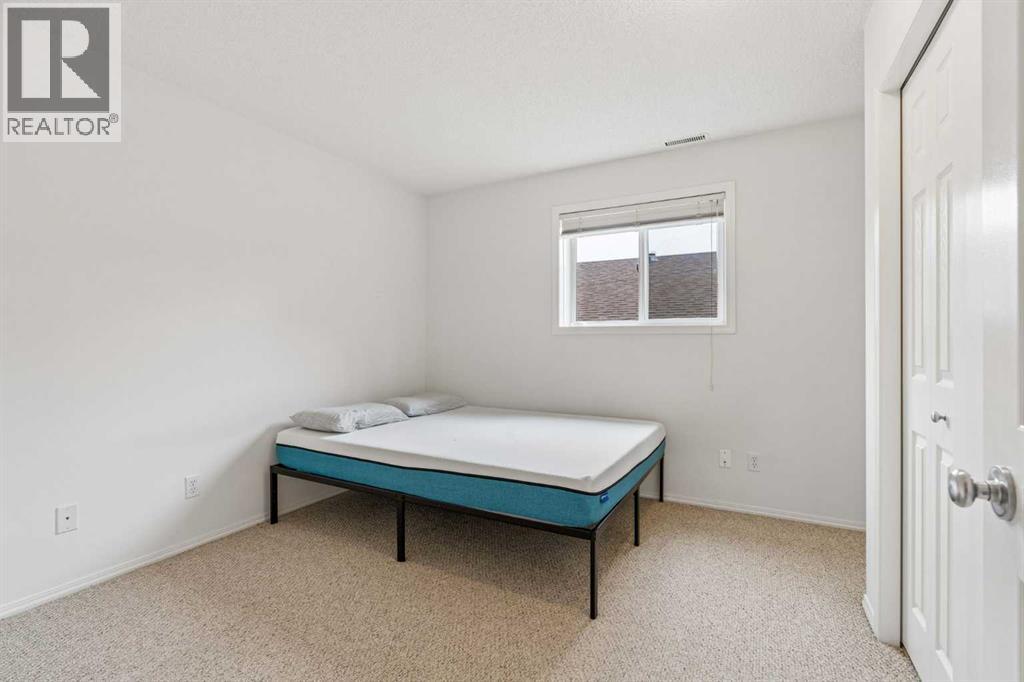
| Main Level | Bedroom | 10.50 Ft x 10.00 Ft | ||
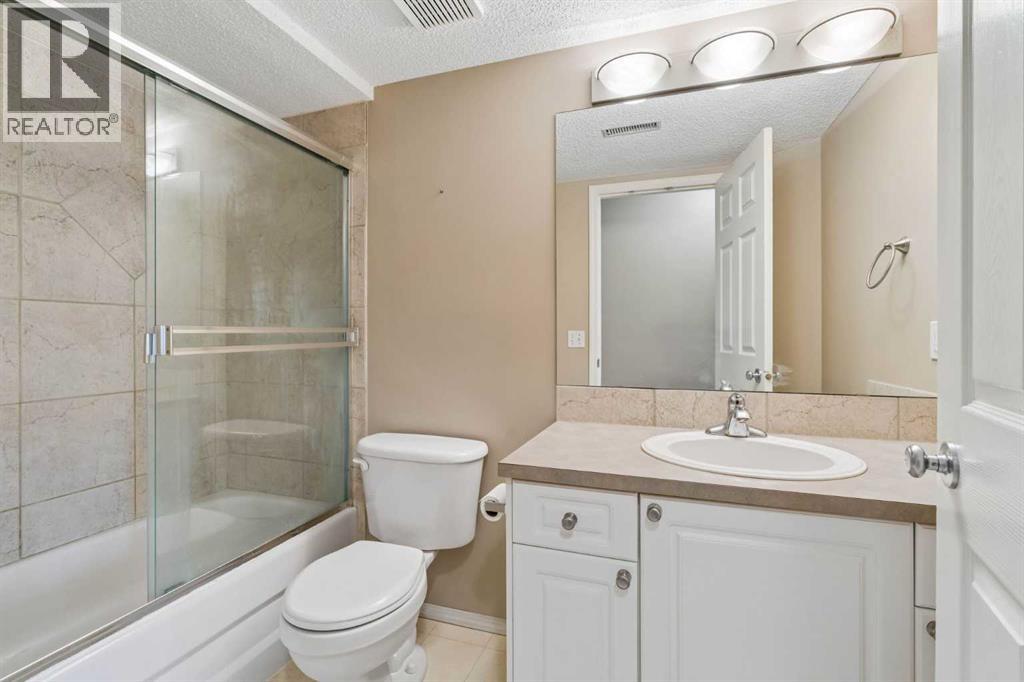
| Main Level | 4pc Bathroom | 9.00 Ft x 4.92 Ft | ||
| Main Level | Other | 15.50 Ft x 5.00 Ft |
Contact Us
Contact us for more information
618 Centre Street Se
High River, Alberta T1V 1E9
(403) 652-2121
(403) 601-6096

The trademarks REALTOR®, REALTORS®, and the REALTOR® logo are controlled by The Canadian Real Estate Association (CREA) and identify real estate professionals who are members of CREA. The trademarks MLS®, Multiple Listing Service® and the associated logos are owned by The Canadian Real Estate Association (CREA) and identify the quality of services provided by real estate professionals who are members of CREA. The trademark DDF® is owned by The Canadian Real Estate Association (CREA) and identifies CREA's Data Distribution Facility (DDF®)
August 18 2026 03:21:14
Calgary Real Estate Board
Century 21 Foothills Real Estate