

20127 19 Av Nw Edmonton, Alberta T6M 0X9

$349,900.00
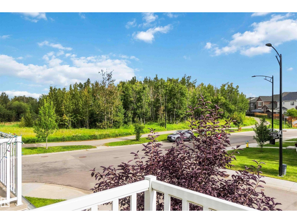
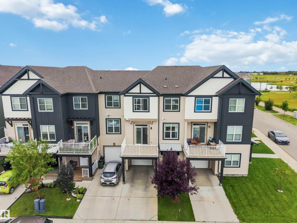
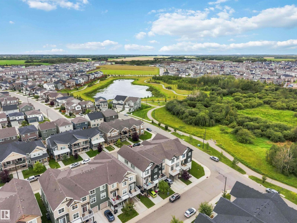
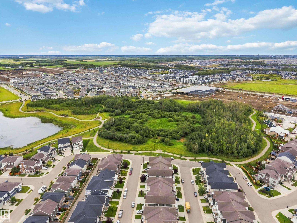
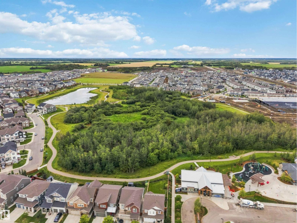
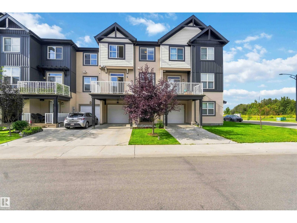
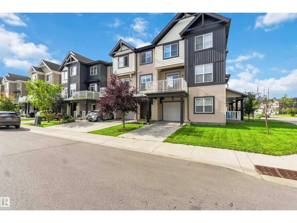
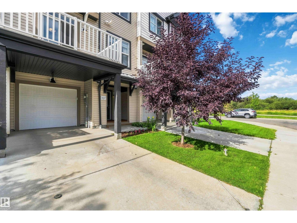
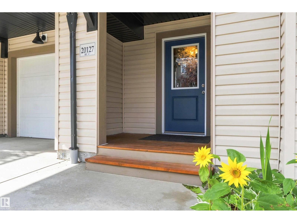
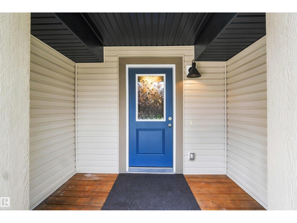
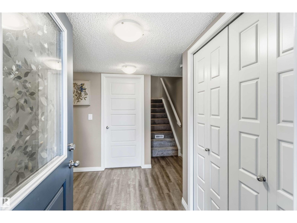
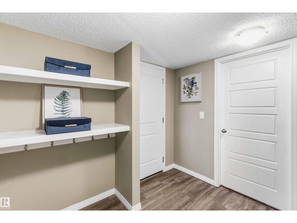
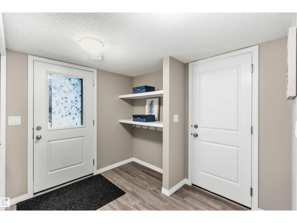
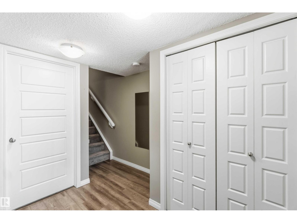
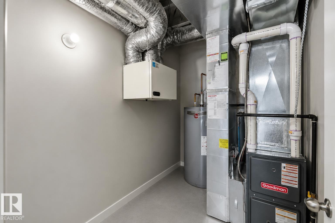
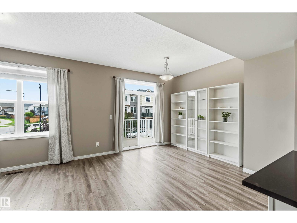
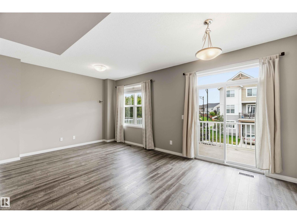
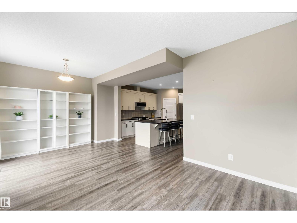
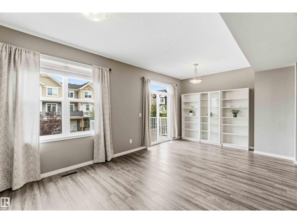
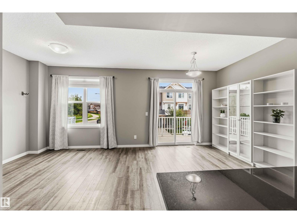
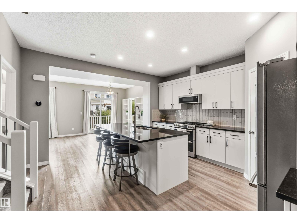
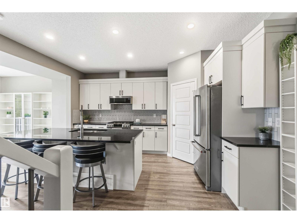
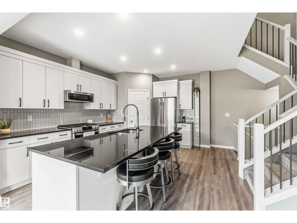
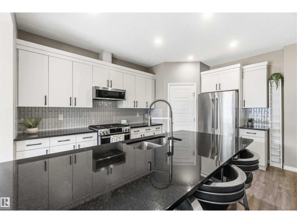
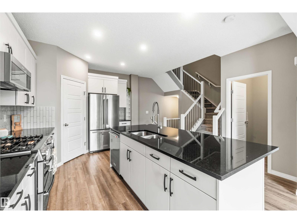
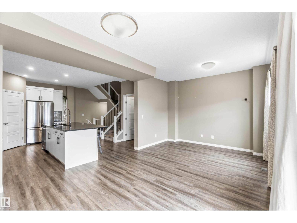
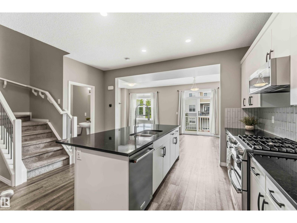
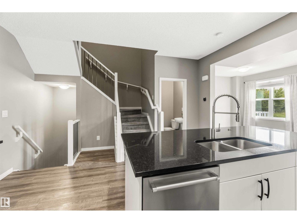
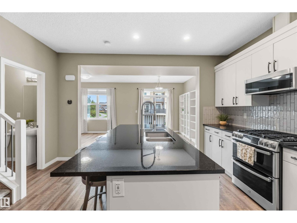
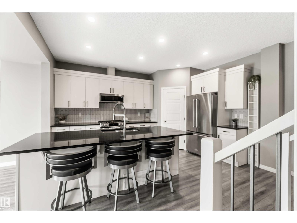
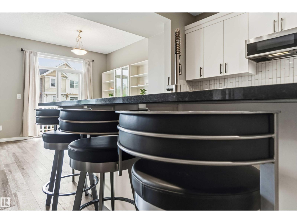
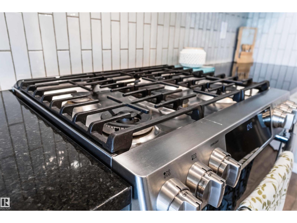
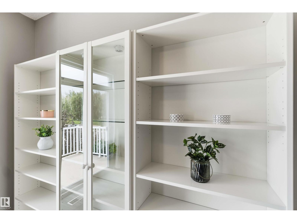
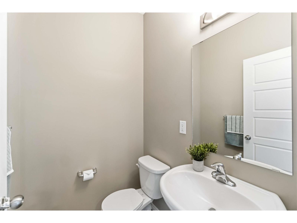
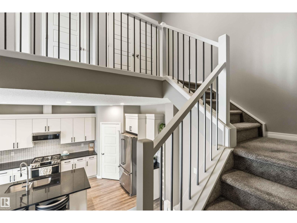
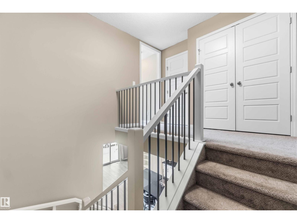
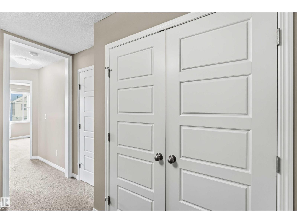
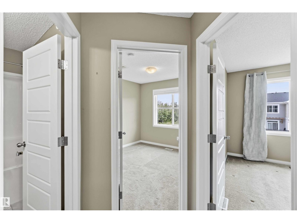
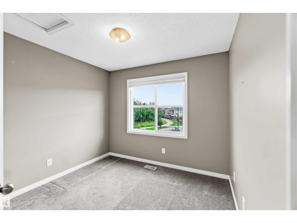
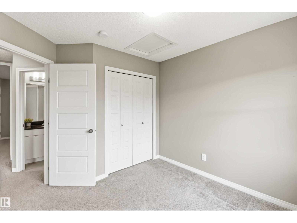
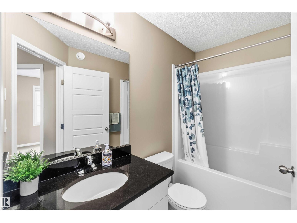
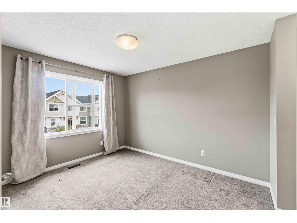
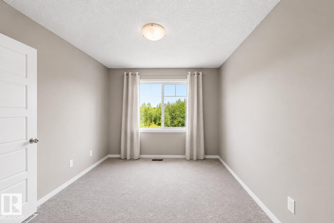
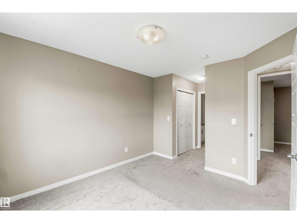
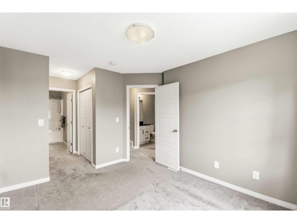
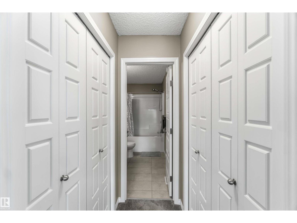
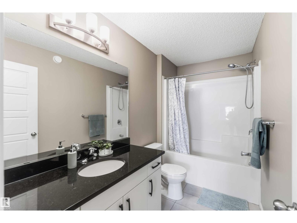
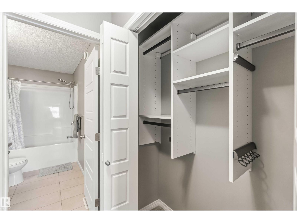
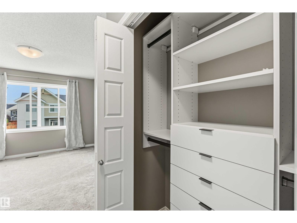
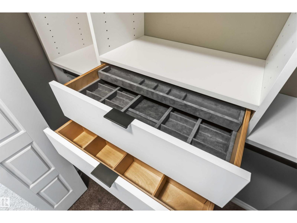
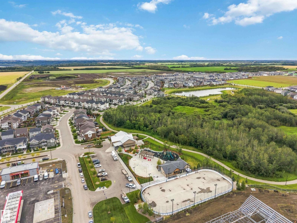
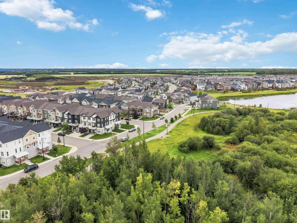
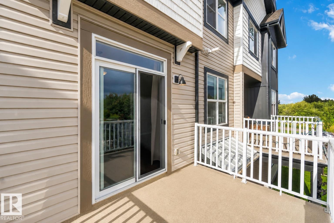
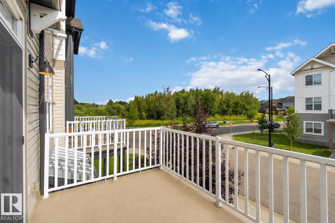
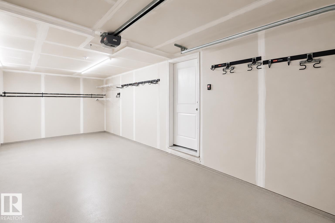
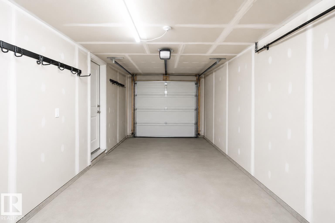
NO CONDO FEES! RAVINE VIEWS! ATTACHED GARAGE! AMENITIES! Welcome to this beautifully maintained 3-storey MATTAMY HOME, proudly offered by its original owner. Located in a quiet, newer community with new amenities and a school coming soon—this is a community with exciting growth ahead! The bright, open main floor features a spacious kitchen with GRANITE COUNTERTOPS, GAS STOVE & CORNER PANTRY, 9-FOOT CEILINGS. Upstairs offers 2 SPACIOUS BEDROOMS & 2.5 BATHROOMS, including a primary suite with ENSUITE + DOUBLE WALK-IN CLOSET WITH BUILT-IN ORGANIZERS. Enjoy your morning coffee on the EAST-FACING BALCONY OVERLOOKING THE RAVINE, where you can hear birds and frogs from the nearby POND, WALKING TRAILS, and LOW-MAINTENANCE YARD. Additional features include a WATER SOFTENER, GAS STOVE, 2025 HWT, SINGLE ATTACHED GARAGE + PARKING PAD. Ideal home for your professionals, empty nesters, or investors. Move-in ready! Don't miss out! (id:63844)
Open House
This property has open houses!
1:00 pm
Ends at:4:00 pm
1:00 pm
Ends at:4:00 pm
Property Details
| MLS® Number | E4507320 |
| Property Type | Single Family |
| Neigbourhood | Stillwater |
| Amenities Near By | Airport, Park, Playground, Public Transit, Schools, Shopping |
| Features | Ravine, No Animal Home, No Smoking Home |
| Parking Space Total | 2 |
| View Type | Ravine View |
Building
| Bathroom Total | 3 |
| Bedrooms Total | 2 |
| Amenities | Ceiling - 9ft |
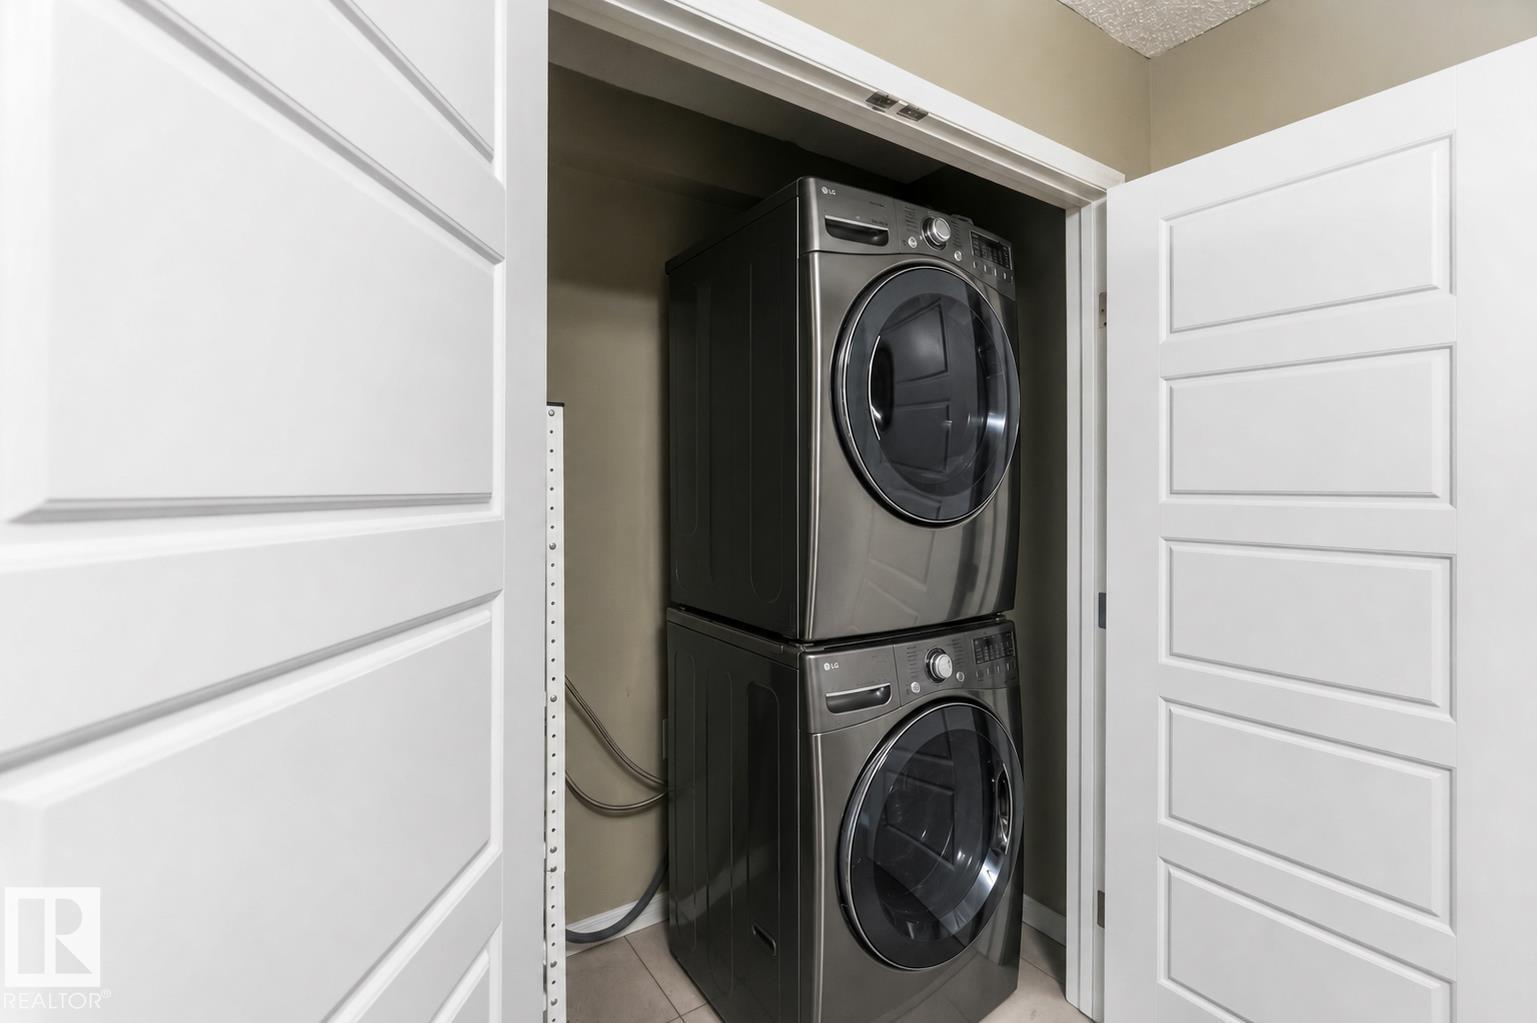
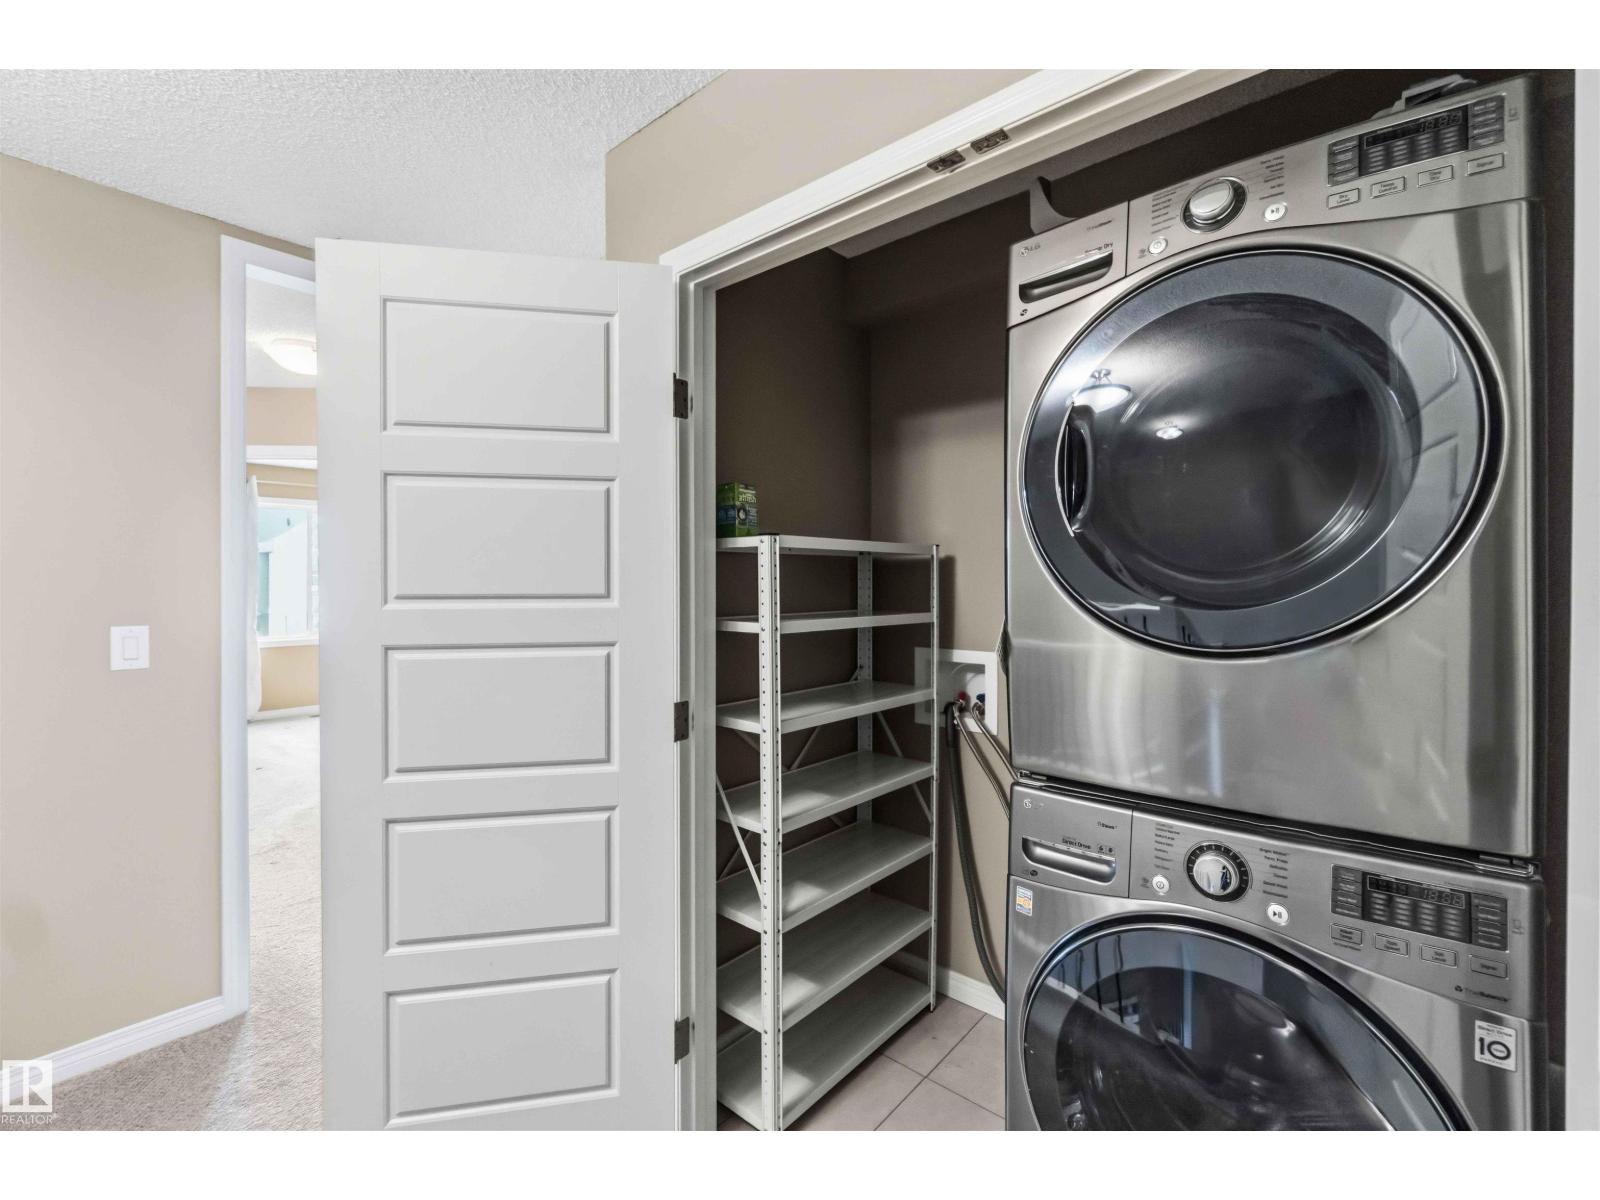
| Appliances | Dishwasher, Dryer, Garage Door Opener Remote(s), Microwave Range Hood Combo, Refrigerator, Washer/dryer Stack-up, Gas Stove(s), Water Softener, Window Coverings |
| Basement Development | Other, See Remarks |
| Basement Type | None (other, See Remarks) |
| Constructed Date | 2019 |
| Construction Style Attachment | Attached |
| Fire Protection | Smoke Detectors |
| Half Bath Total | 1 |
| Heating Type | Forced Air |
| Stories Total | 3 |
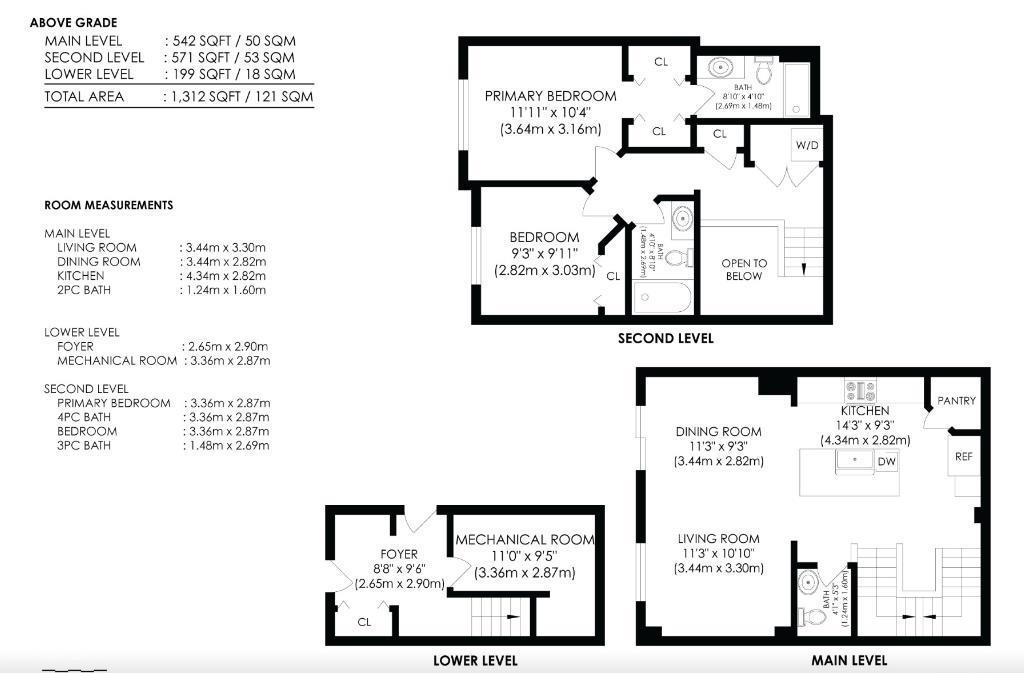
| Size Interior | 1,313 Ft2 |
| Type | Row / Townhouse |
Parking
| Attached Garage |
Land
| Acreage | No |
| Land Amenities | Airport, Park, Playground, Public Transit, Schools, Shopping |
| Size Irregular | 86.37 |
| Size Total | 86.37 M2 |
| Size Total Text | 86.37 M2 |
Rooms
| Level | Type | Length | Width | Dimensions |
|---|---|---|---|---|
| Main Level | Living Room | Measurements not available | ||
| Main Level | Dining Room | Measurements not available | ||
| Main Level | Kitchen | Measurements not available | ||
| Main Level | Other | Measurements not available | ||
| Upper Level | Primary Bedroom | Measurements not available | ||
| Upper Level | Bedroom 2 | Measurements not available |
Contact Us
Contact us for more information

The trademarks REALTOR®, REALTORS®, and the REALTOR® logo are controlled by The Canadian Real Estate Association (CREA) and identify real estate professionals who are members of CREA. The trademarks MLS®, Multiple Listing Service® and the associated logos are owned by The Canadian Real Estate Association (CREA) and identify the quality of services provided by real estate professionals who are members of CREA. The trademark DDF® is owned by The Canadian Real Estate Association (CREA) and identifies CREA's Data Distribution Facility (DDF®)
September 05 2026 09:11:24
REALTORS® Association of Edmonton
Real Broker