

#20 3040 Spence Wd Sw Edmonton, Alberta T6X 1N7

$240,000.00Maintenance, Exterior Maintenance, Landscaping, Property Management, Other, See Remarks, Water
$345.30 Monthly
Maintenance, Exterior Maintenance, Landscaping, Property Management, Other, See Remarks, Water
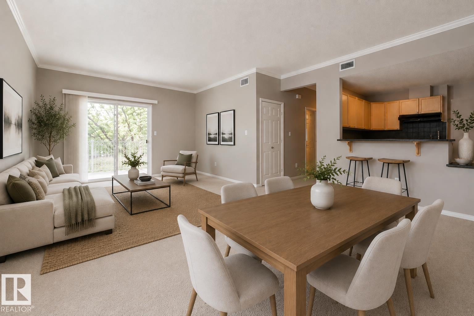
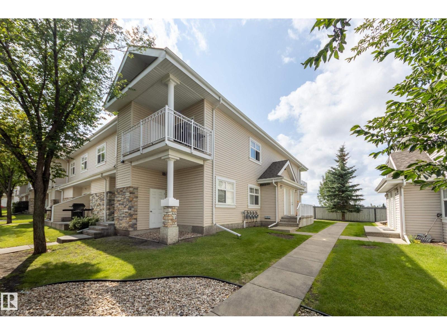
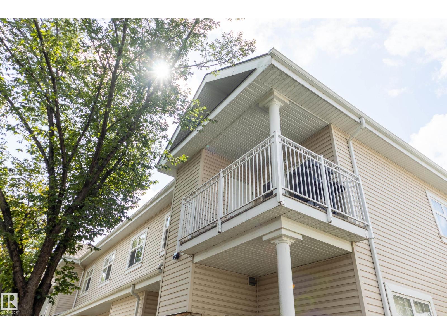
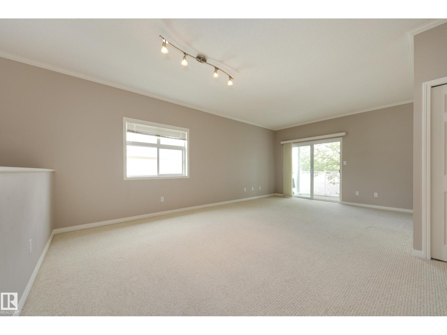
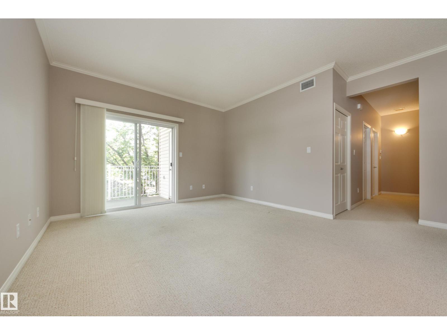
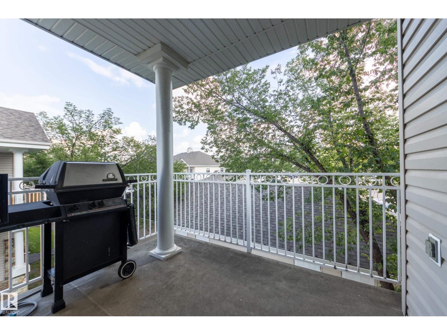
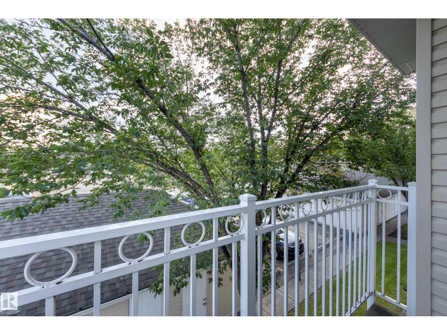
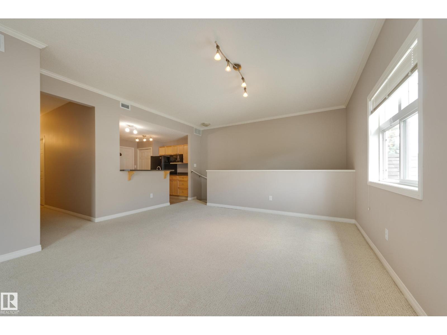
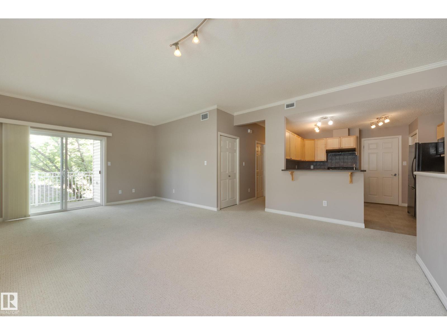
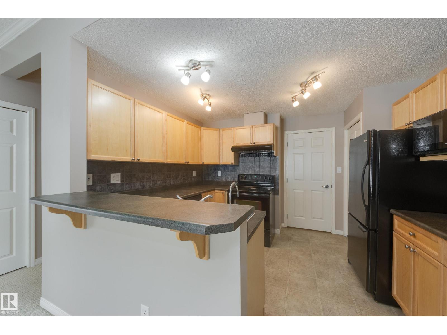
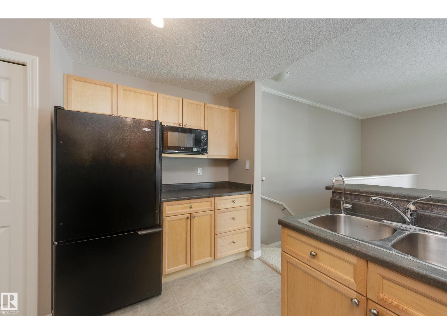
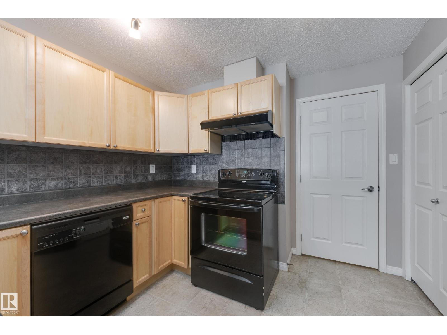
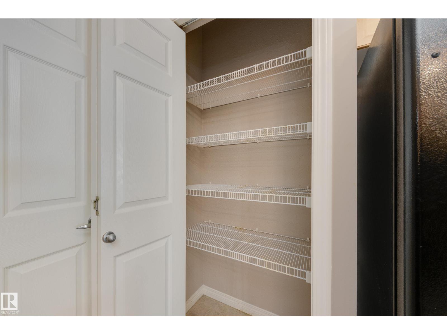
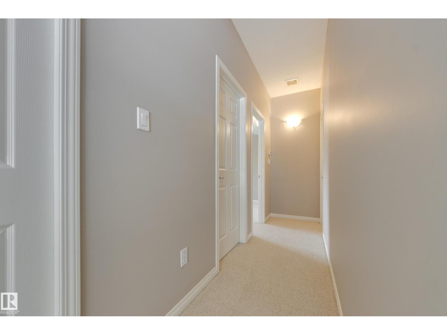
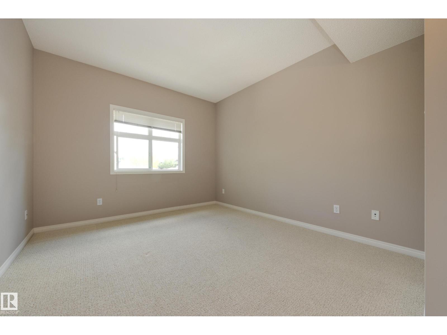
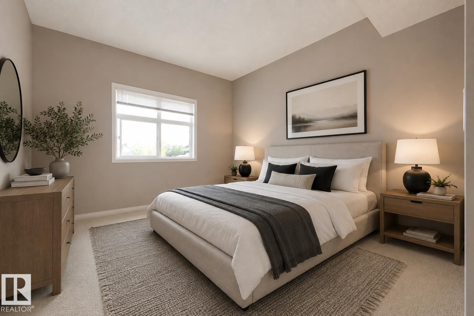
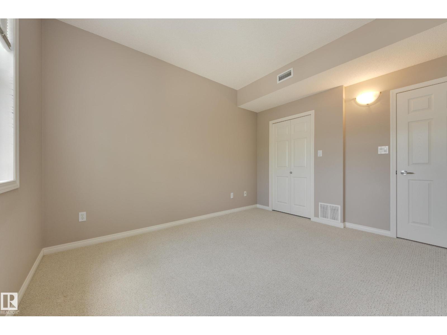
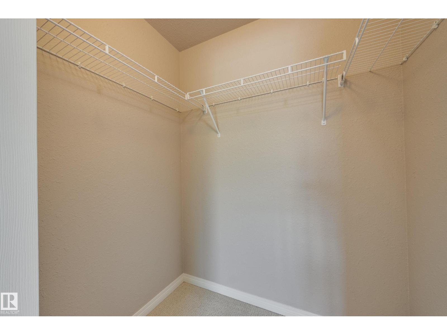
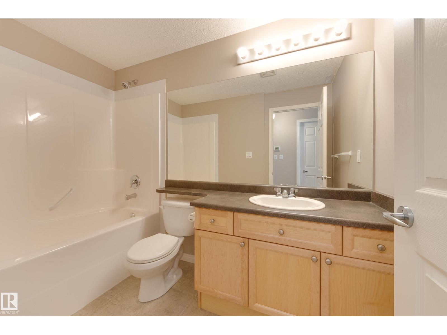
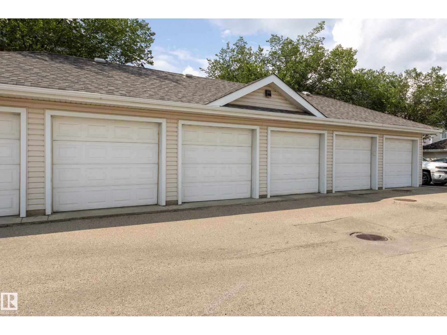
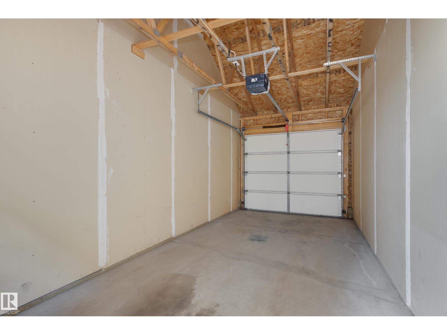
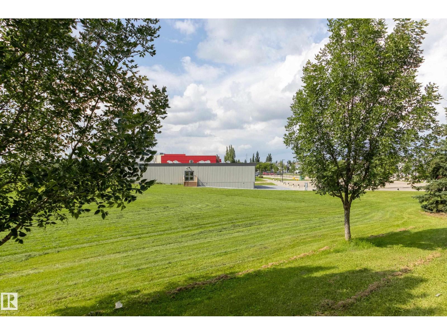
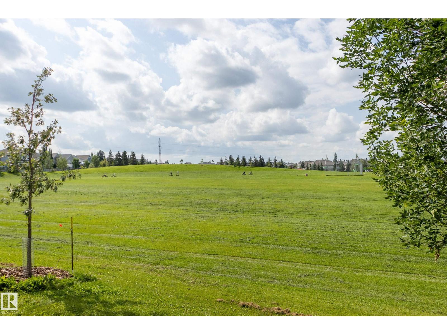
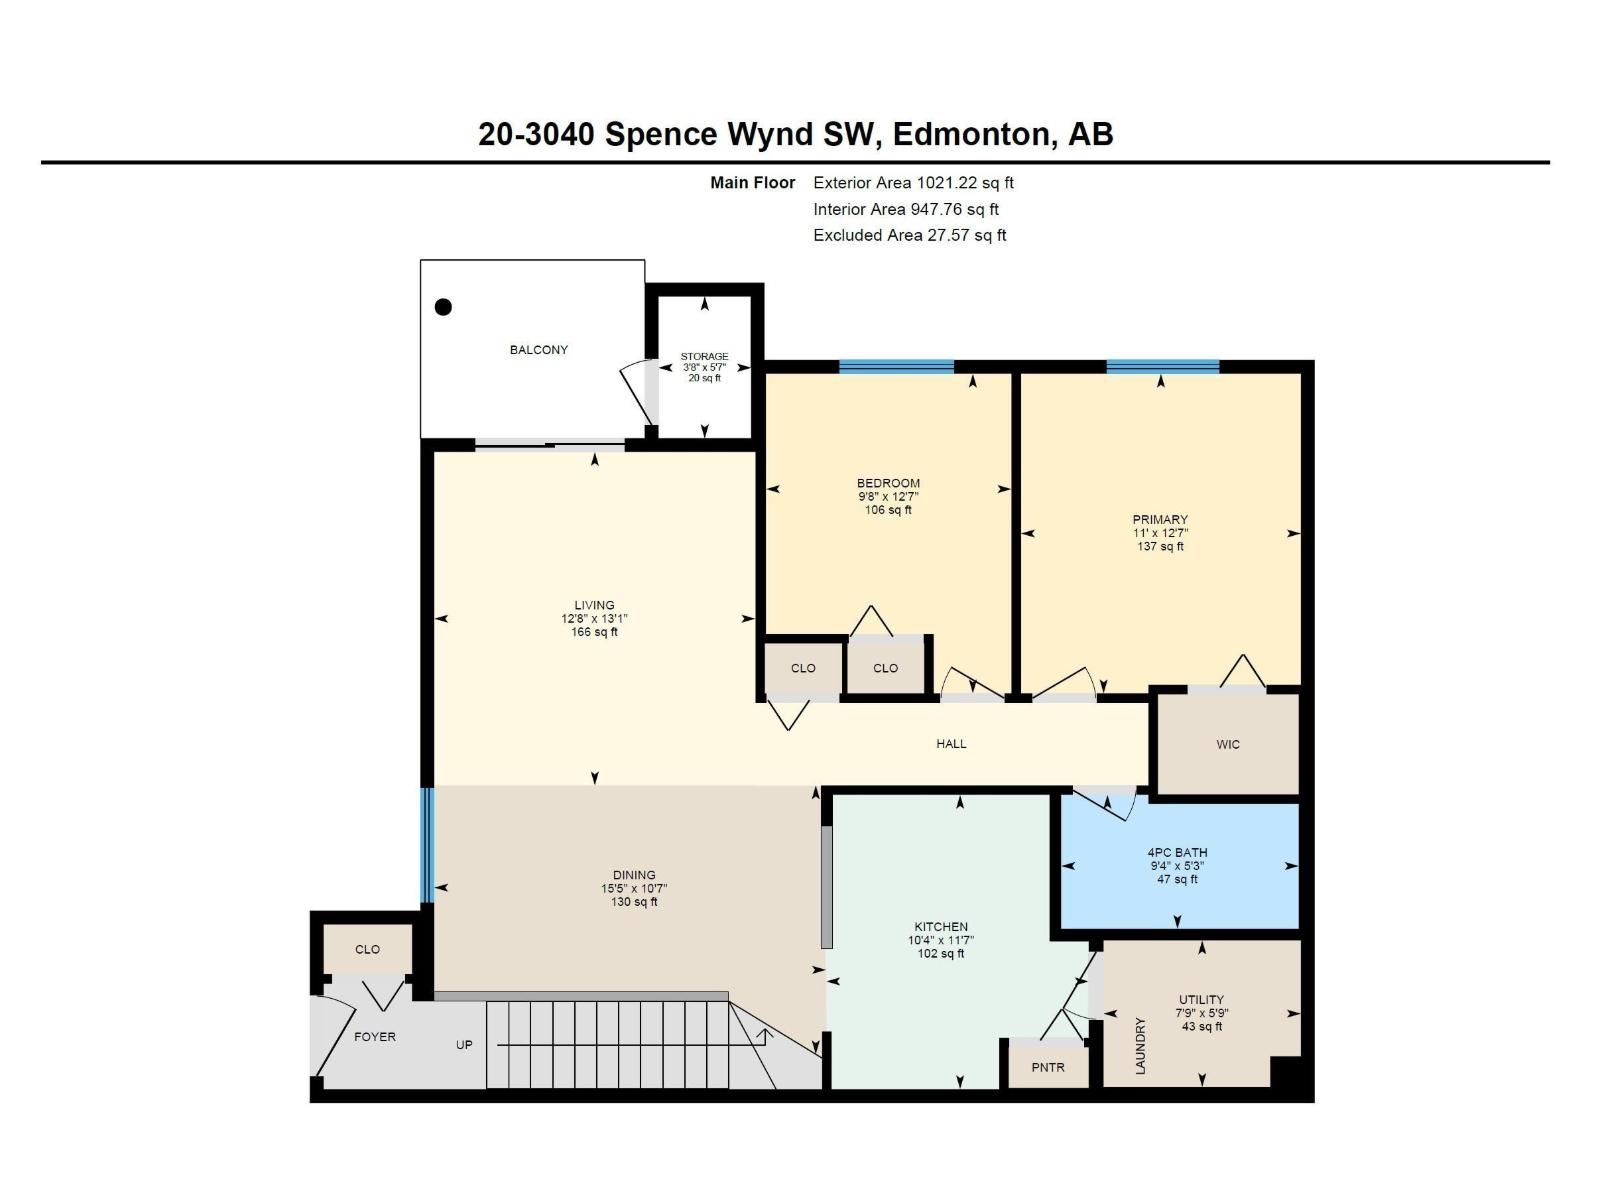
$345.30 MonthlyDetached garage, additional parking stall & lake access! This spacious 2-bedroom condo offers over 1,000 sqft of comfortable living space in the disirable Summerside neighborhood. This detached garage is a huge bonus, providing secure parking and valuable additional storage, plus there is an extra parking stall for added convenience. Inside the spacious kitchen offers plenty of cabinet and countertop space plus room for everyday dining. The open and functional living area provides plenty of space to relax and entertain, while both bedrooms are generously sized. With it's excellent floor plan, ample living space, detached garage, additional parking, patio, and lake access, this condo offers an exceptional combination of comfort, conveniance and lifestyle. (id:63844)
Property Details
| MLS® Number | E4503859 |
| Property Type | Single Family |
| Neigbourhood | Summerside |
| Amenities Near By | Airport, Playground, Schools, Shopping |
| Features | No Animal Home |
| Parking Space Total | 2 |
| Structure | Patio(s) |
Building
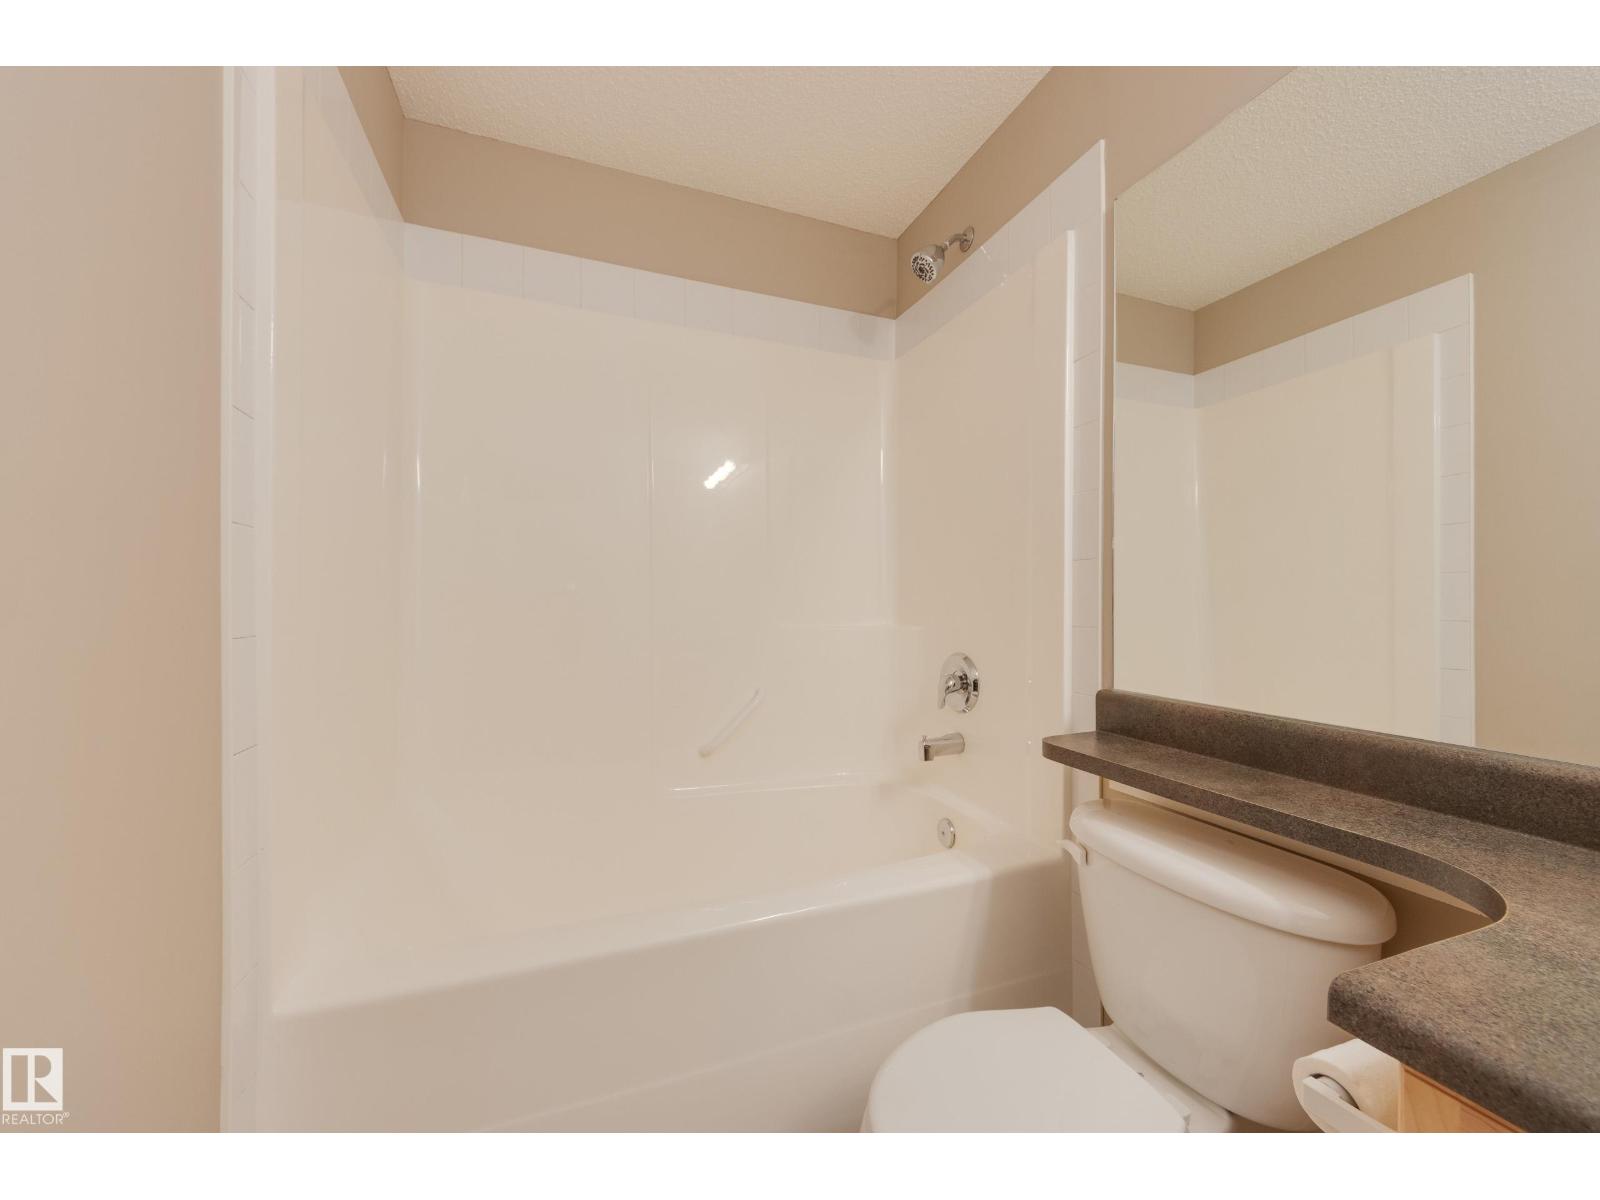
| Bathroom Total | 1 |
| Bedrooms Total | 2 |
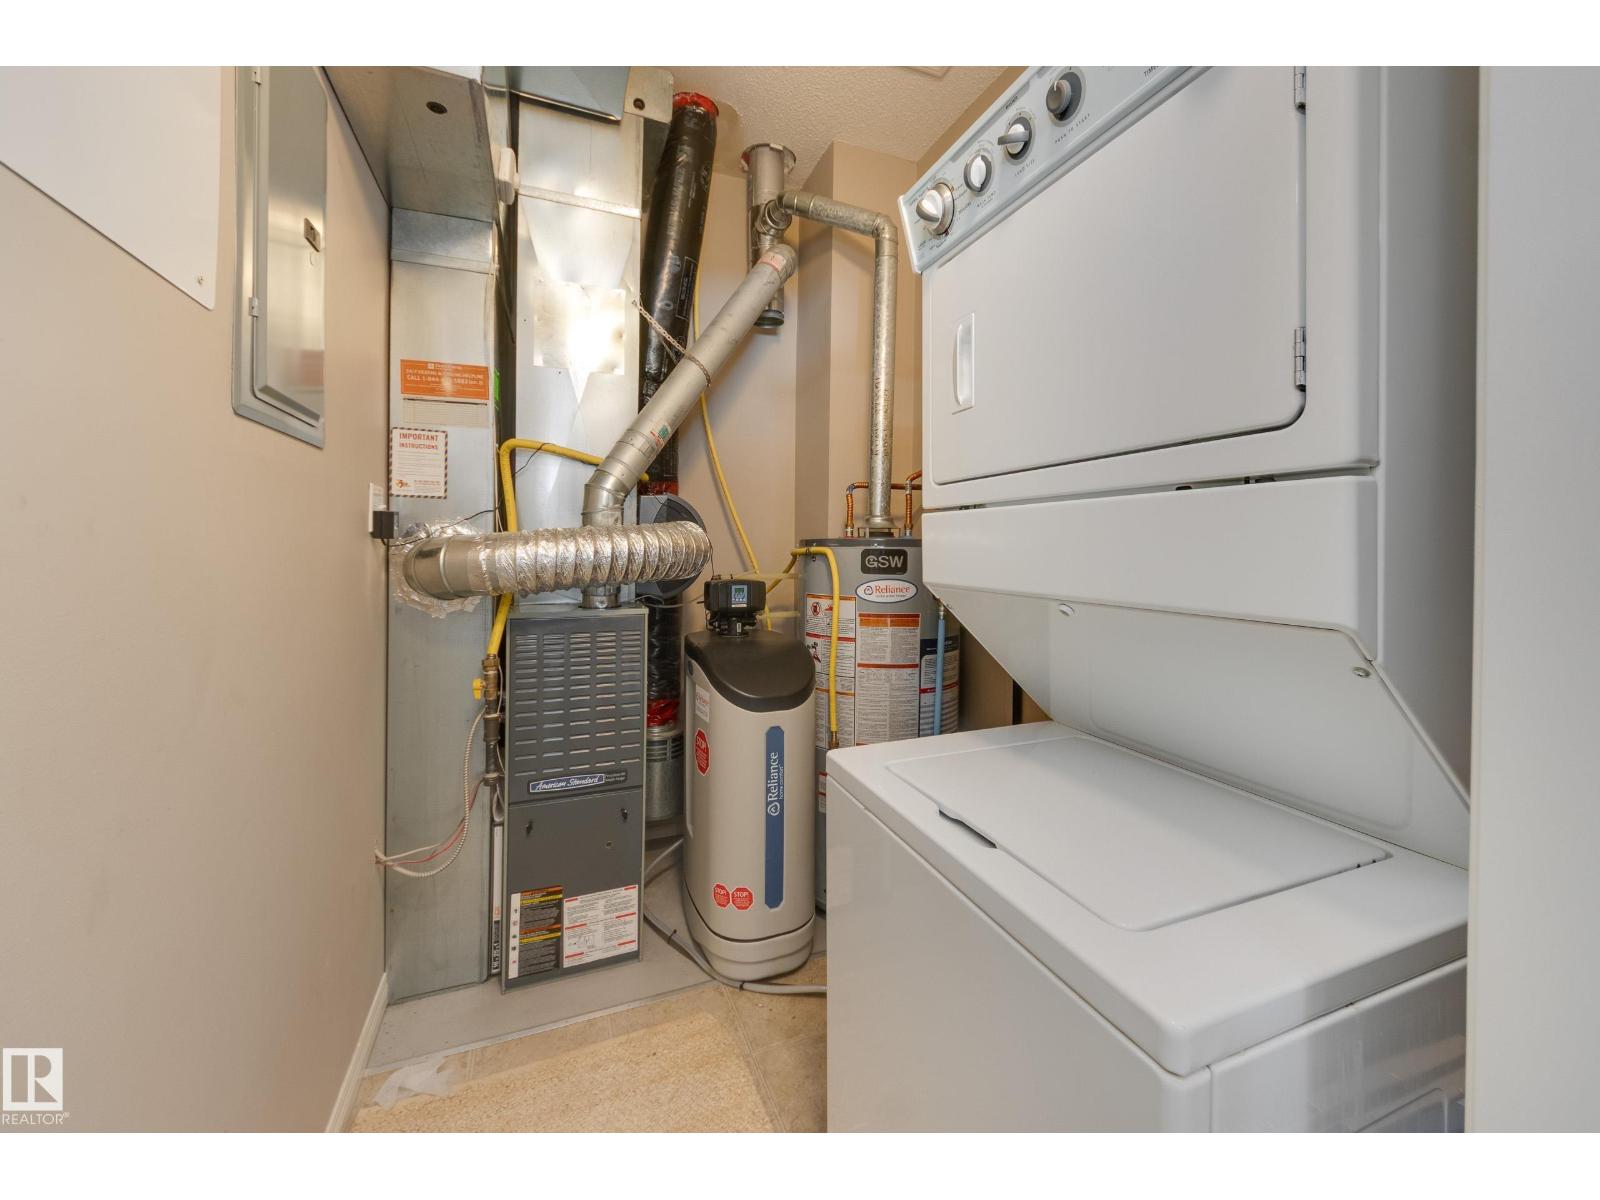
| Appliances | Dishwasher, Garage Door Opener Remote(s), Garage Door Opener, Hood Fan, Refrigerator, Washer/dryer Stack-up, Stove, Water Distiller, Water Softener |
| Architectural Style | Carriage, Bungalow |
| Basement Type | None |
| Constructed Date | 2006 |
| Fire Protection | Smoke Detectors |
| Heating Type | Forced Air |
| Stories Total | 1 |
| Size Interior | 1,021 Ft2 |
| Type | Row / Townhouse |
Parking
| Detached Garage | |
| Stall |
Land
| Acreage | No |
| Land Amenities | Airport, Playground, Schools, Shopping |
| Size Irregular | 182.68 |
| Size Total | 182.68 M2 |
| Size Total Text | 182.68 M2 |
Rooms
| Level | Type | Length | Width | Dimensions |
|---|---|---|---|---|
| Main Level | Living Room | 4 m | 3.85 m | 4 m x 3.85 m |
| Main Level | Dining Room | 2.23 m | 4.7 m | 2.23 m x 4.7 m |
| Main Level | Kitchen | 3.53 m | 3.15 m | 3.53 m x 3.15 m |
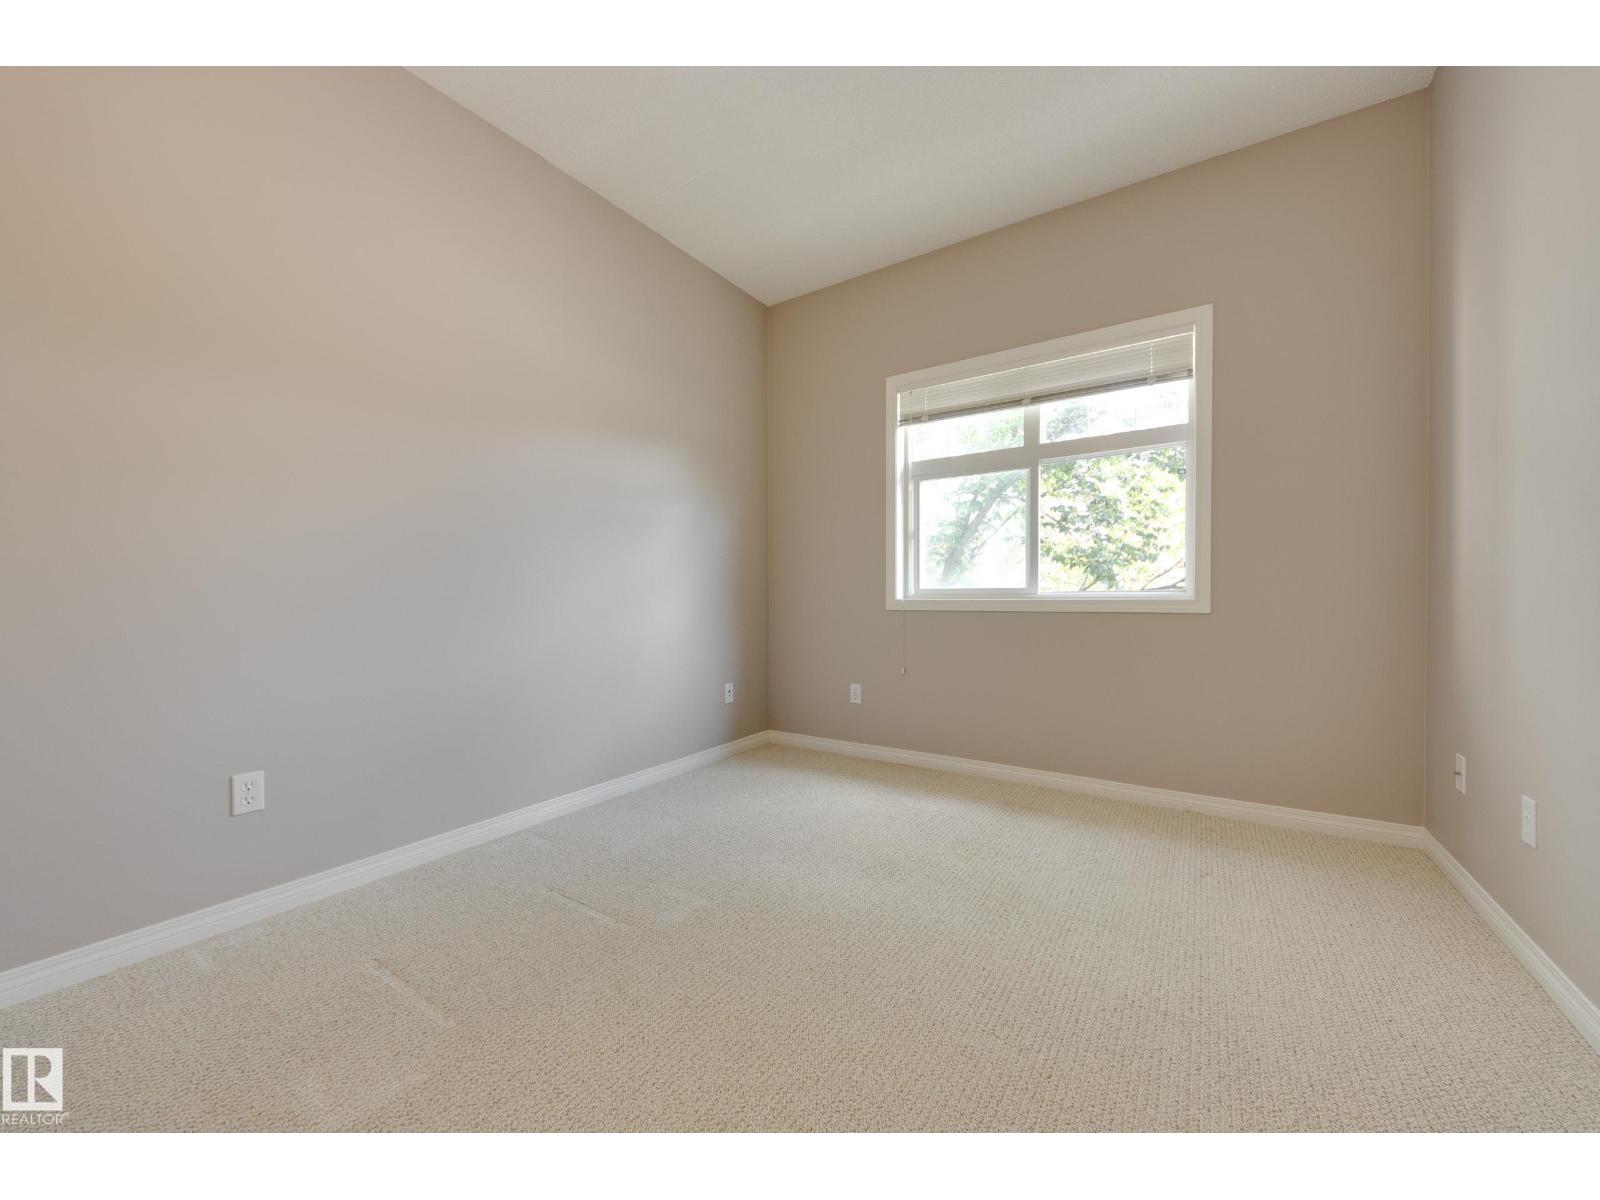
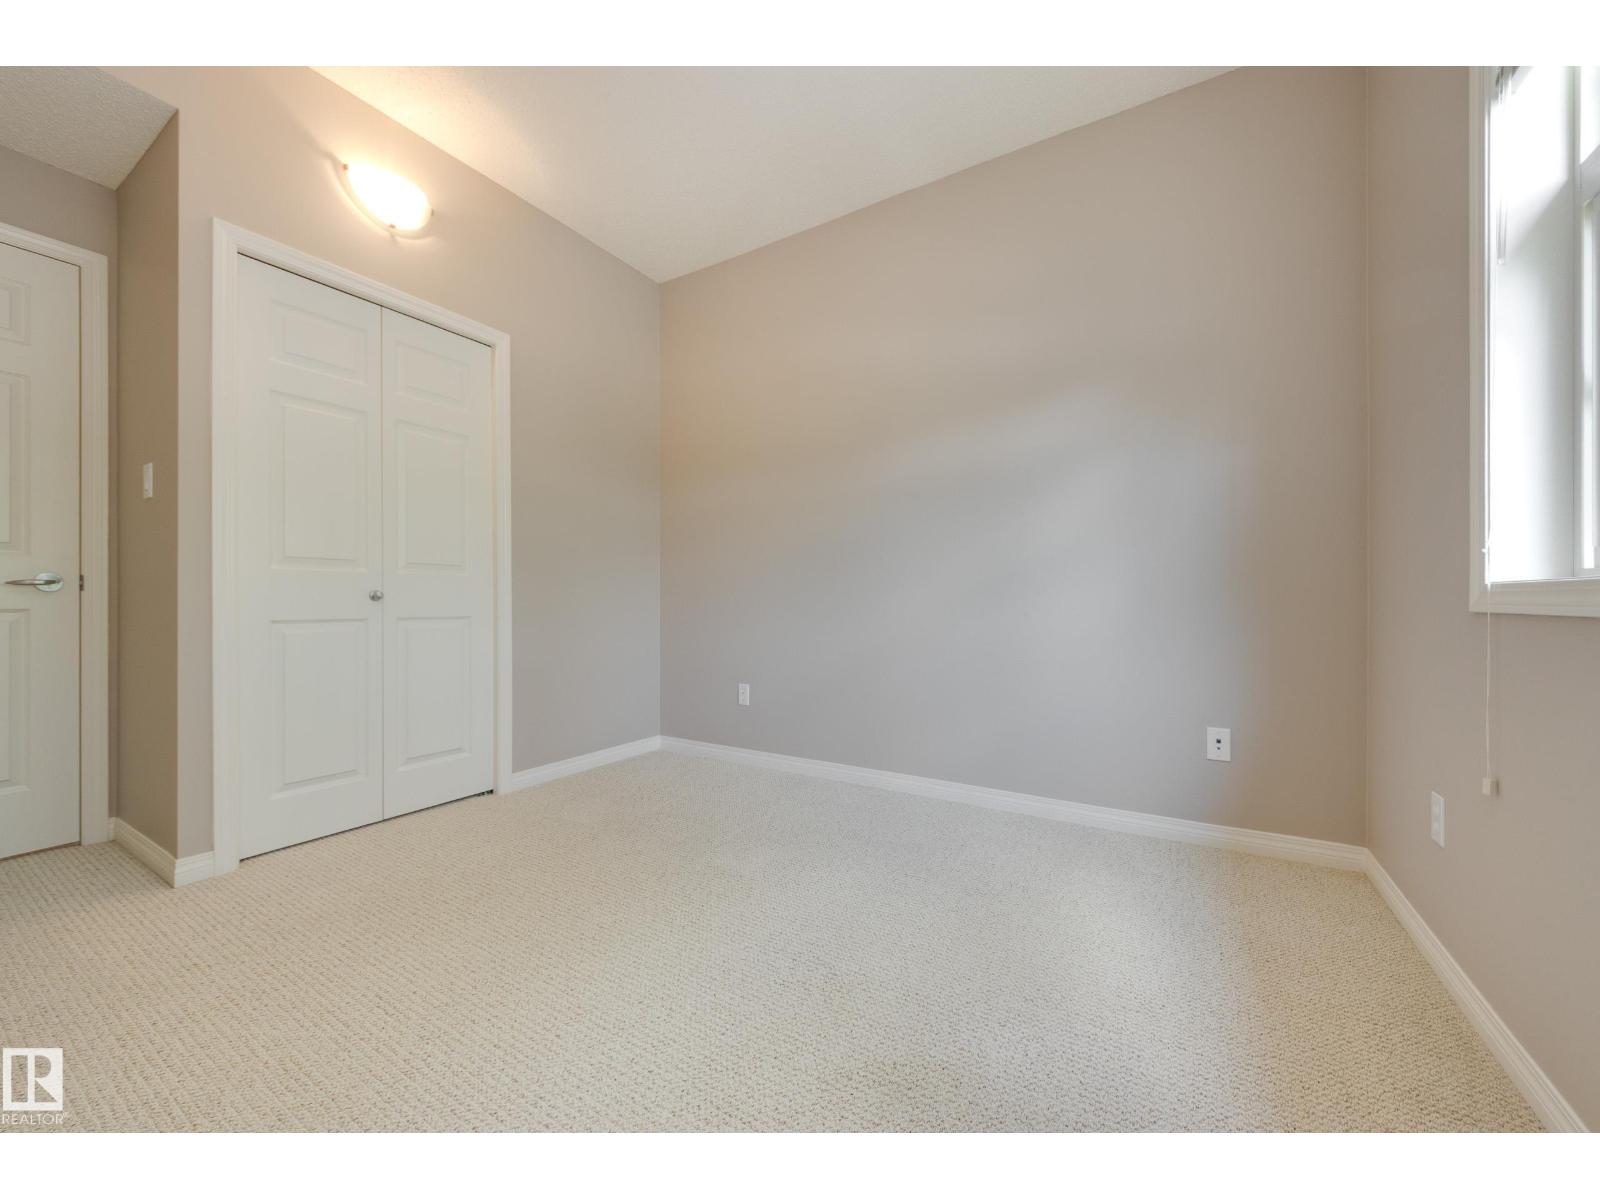
| Main Level | Primary Bedroom | 3.84 m | 3.36 m | 3.84 m x 3.36 m |
| Main Level | Bedroom 2 | 3.84 m | 2.95 m | 3.84 m x 2.95 m |
Contact Us
Contact us for more information
4736 99 St Nw
Edmonton, Alberta T6E 5H5
(780) 437-2030
(780) 431-1277

The trademarks REALTOR®, REALTORS®, and the REALTOR® logo are controlled by The Canadian Real Estate Association (CREA) and identify real estate professionals who are members of CREA. The trademarks MLS®, Multiple Listing Service® and the associated logos are owned by The Canadian Real Estate Association (CREA) and identify the quality of services provided by real estate professionals who are members of CREA. The trademark DDF® is owned by The Canadian Real Estate Association (CREA) and identifies CREA's Data Distribution Facility (DDF®)
August 14 2026 07:01:58
REALTORS® Association of Edmonton
Schmidt Realty Group Inc