

1834 42 Street Se Calgary, Alberta T2B 1B5

$429,999.00
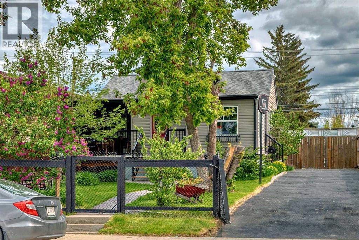
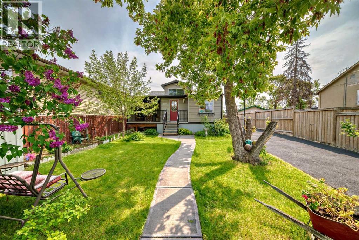
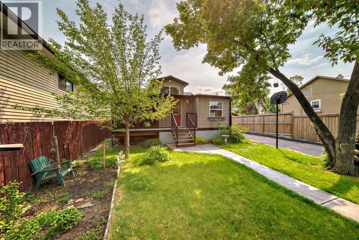
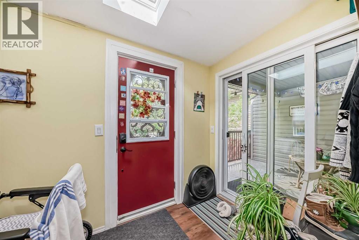
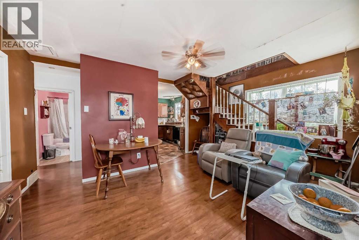
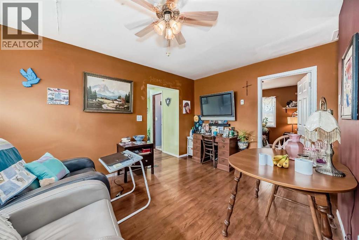
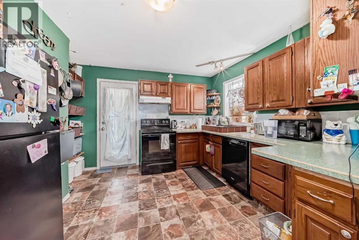
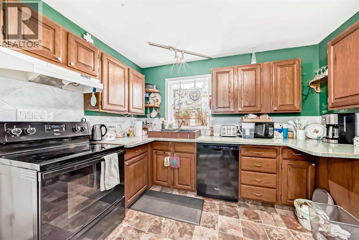
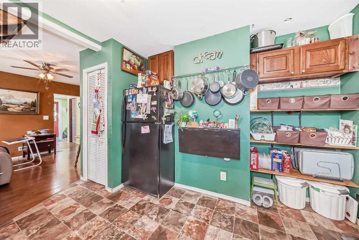
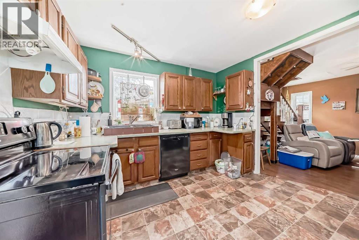
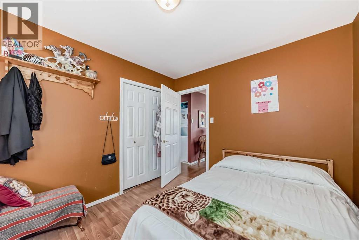
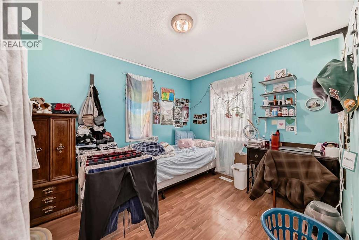
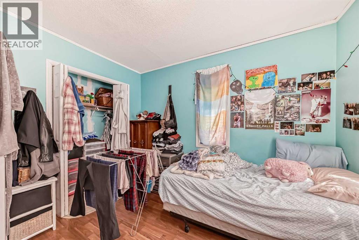
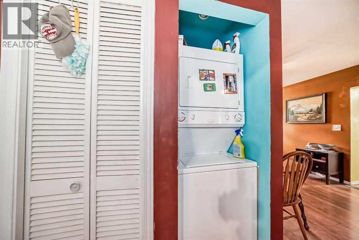
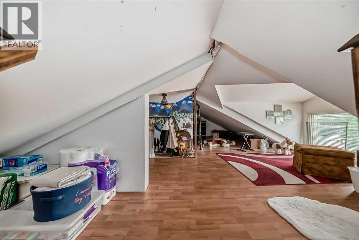
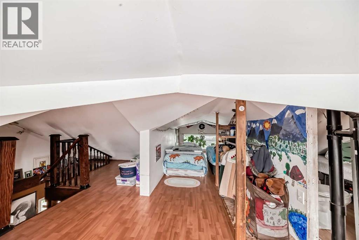
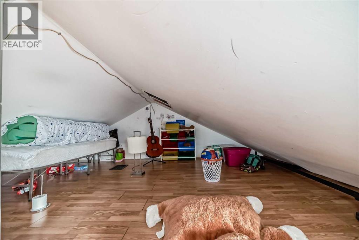
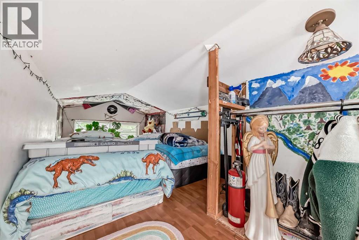
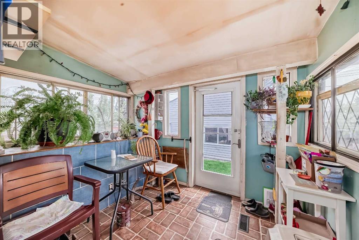
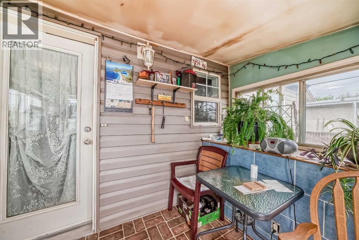
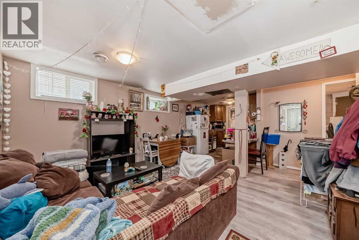
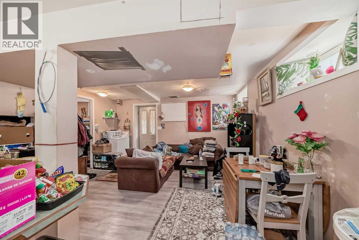
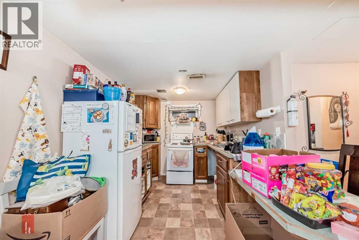
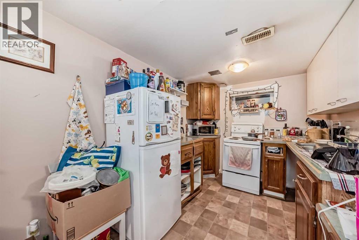
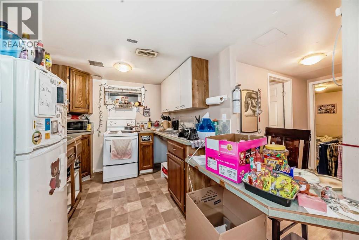
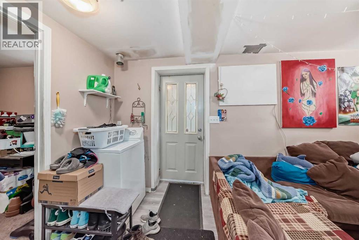
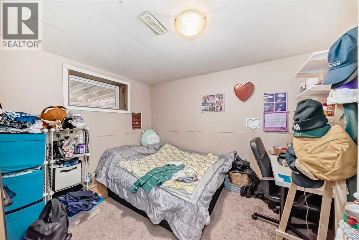
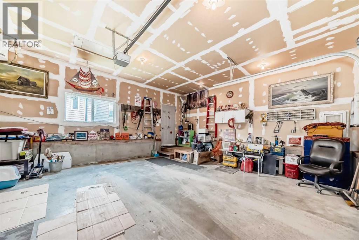
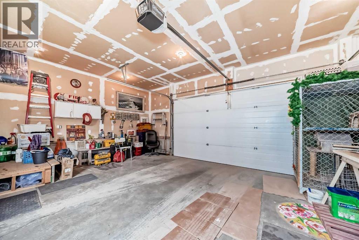
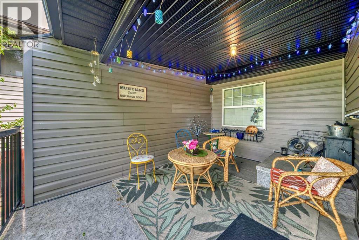
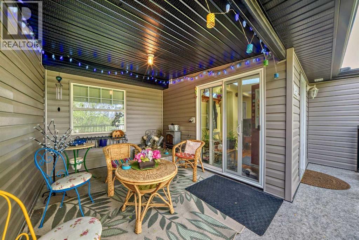
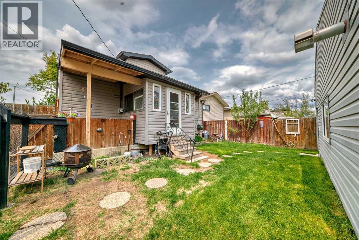
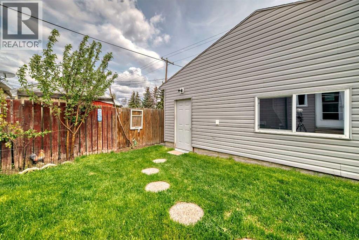
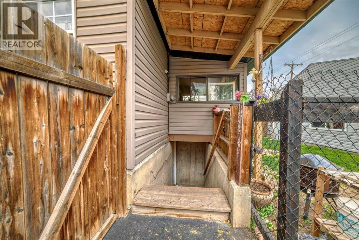
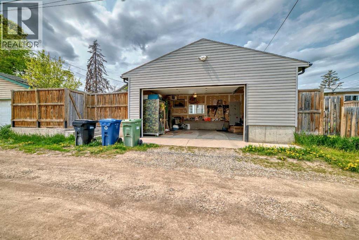
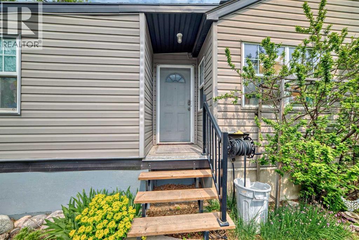
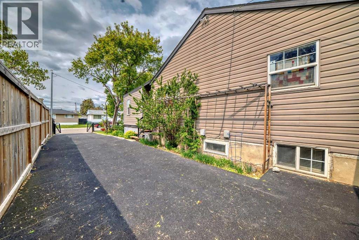
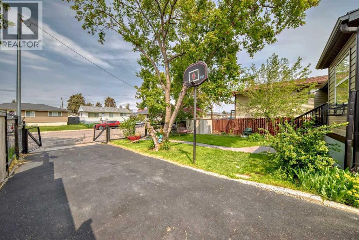
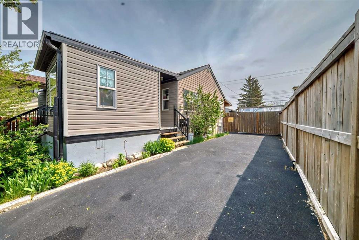
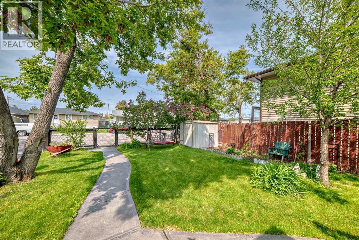
Timeless character bungalow with loft. Perfect for first time buyers, empty nesters, investors, or builders. Premium lot. Illegal suite down. Close to teeming International Avenue. Convenient to transit, shops and everyday amenities. Double heated garage plus front drive for extra parking. Enjoy the private rear yard. (id:63844)
Property Details
| MLS® Number | A2332851 |
| Property Type | Single Family |
| Community Name | Forest Lawn |
| Features | See Remarks, Other |
| Parking Space Total | 4 |
| Plan | 1883gr |
Building
| Bathroom Total | 3 |
| Bedrooms Above Ground | 2 |
| Bedrooms Below Ground | 2 |
| Bedrooms Total | 4 |
| Appliances | Refrigerator, Dishwasher, Stove, Dryer |
| Architectural Style | Bungalow |
| Basement Development | Finished |
| Basement Features | Separate Entrance, Suite |
| Basement Type | Full (finished) |
| Constructed Date | 1949 |
| Construction Material | Wood Frame |
| Construction Style Attachment | Detached |
| Cooling Type | None |
| Exterior Finish | Vinyl Siding |
| Flooring Type | Carpeted, Linoleum |
| Foundation Type | Poured Concrete |
| Half Bath Total | 1 |
| Heating Fuel | Natural Gas |
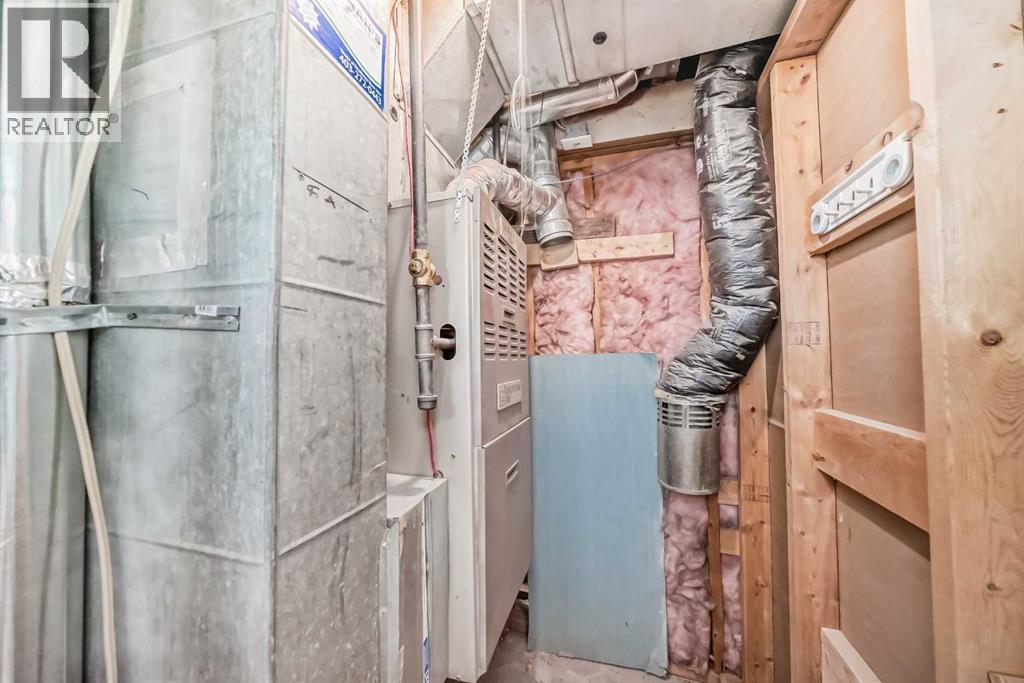
| Heating Type | Forced Air |
| Stories Total | 1 |
| Size Interior | 890 Ft2 |
| Total Finished Area | 889.9 Sqft |
| Type | House |
Parking
| Detached Garage | 2 |
| Other |
Land
| Acreage | No |
| Fence Type | Fence |
| Landscape Features | Landscaped |
| Size Depth | 37.21 M |
| Size Frontage | 14.04 M |
| Size Irregular | 5629.00 |
| Size Total | 5629 Sqft|4,051 - 7,250 Sqft |
| Size Total Text | 5629 Sqft|4,051 - 7,250 Sqft |
| Zoning Description | M-c1 |
Rooms
| Level | Type | Length | Width | Dimensions |
|---|---|---|---|---|
| Basement | Dining Room | 4.67 Ft x 5.67 Ft | ||
| Basement | Kitchen | 7.92 Ft x 10.33 Ft | ||
| Basement | Recreational, Games Room | 7.00 Ft x 8.67 Ft | ||
| Basement | Bedroom | 8.17 Ft x 10.42 Ft | ||
| Basement | Bedroom | 11.33 Ft x 8.83 Ft | ||
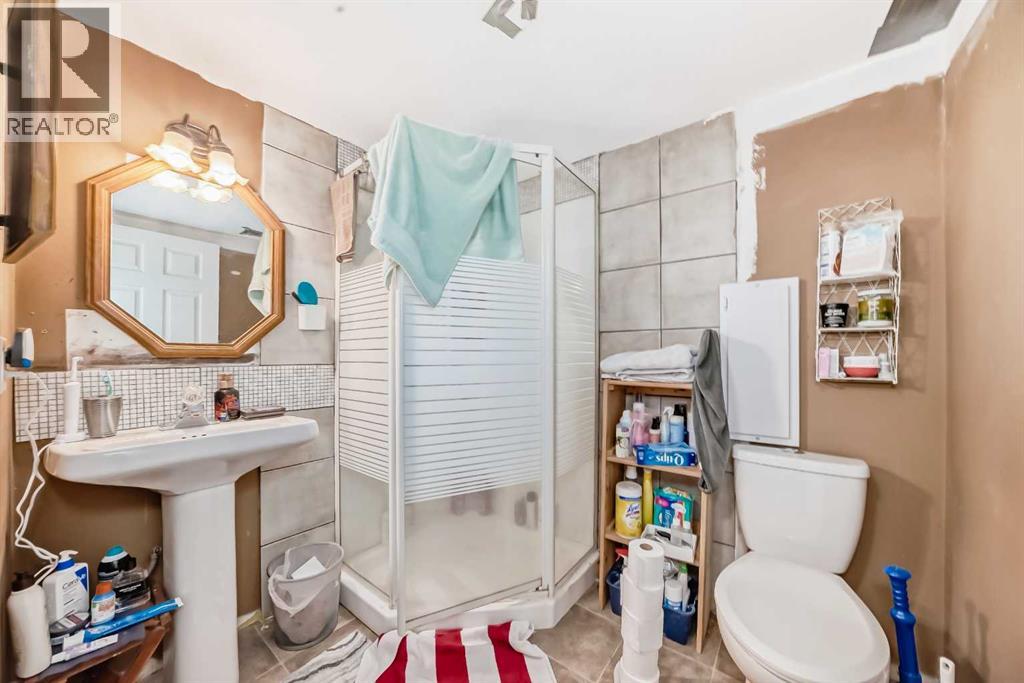
| Basement | 3pc Bathroom | 7.00 Ft x 5.83 Ft | ||
| Basement | Furnace | 6.50 Ft x 4.50 Ft | ||
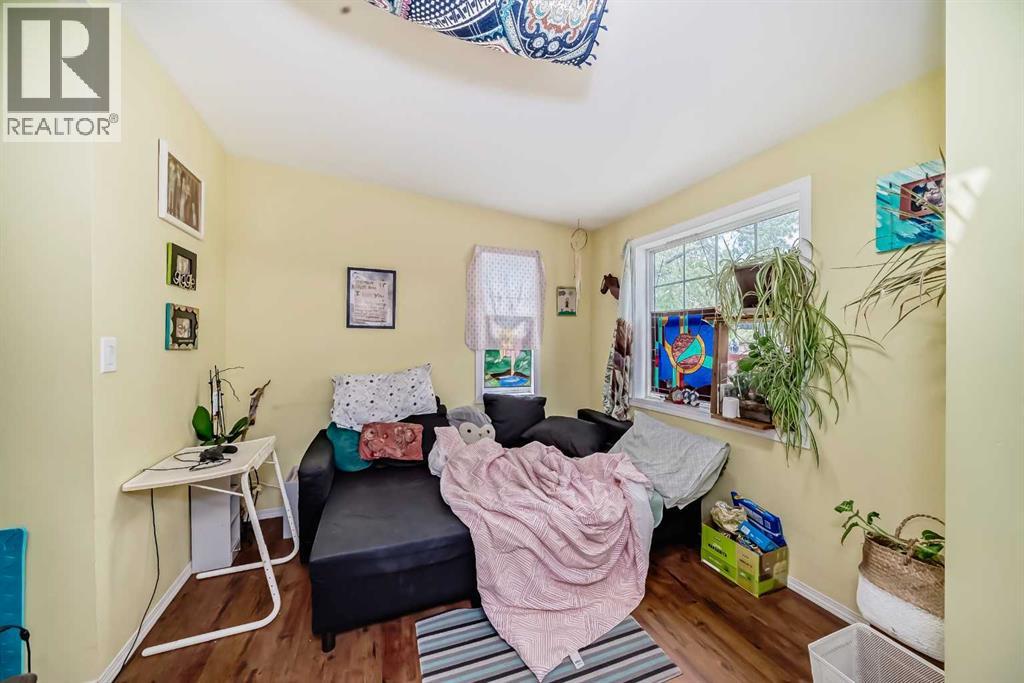
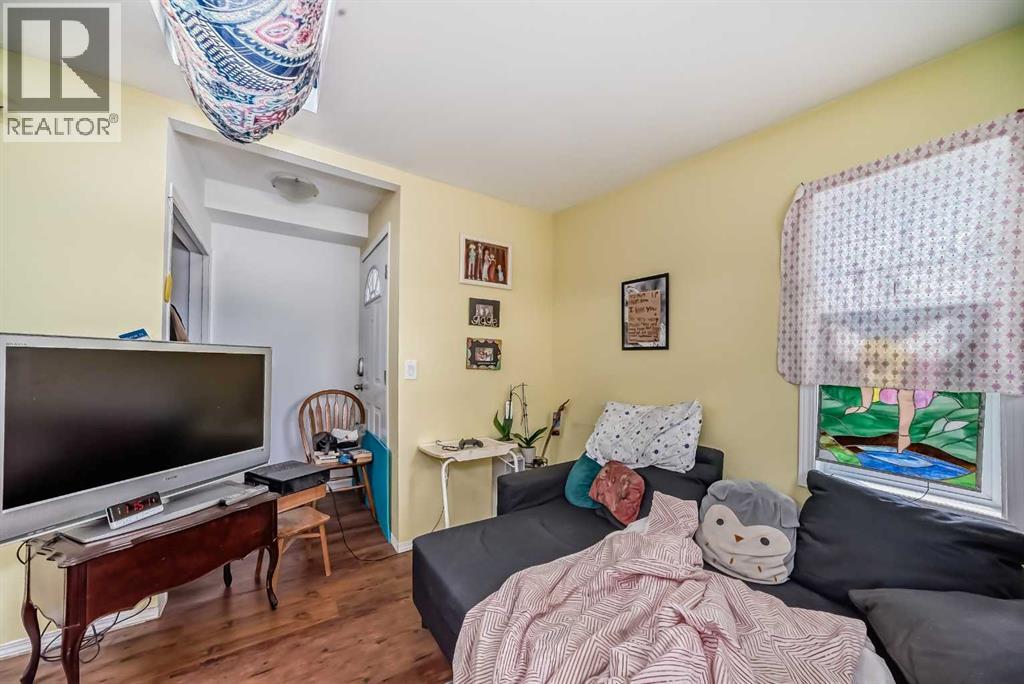
| Main Level | Living Room | 9.08 Ft x 11.42 Ft | ||
| Main Level | Dining Room | 10.08 Ft x 13.08 Ft | ||
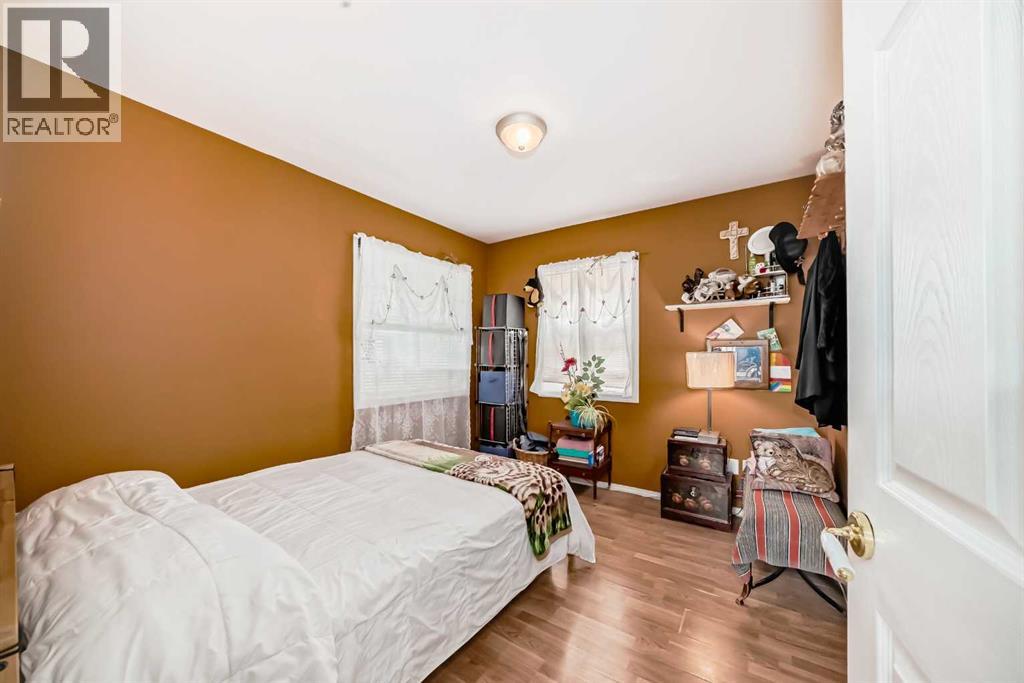
| Main Level | Bedroom | 9.08 Ft x 10.67 Ft | ||
| Main Level | Bedroom | 9.50 Ft x 10.42 Ft | ||
| Main Level | Kitchen | 9.92 Ft x 11.83 Ft | ||
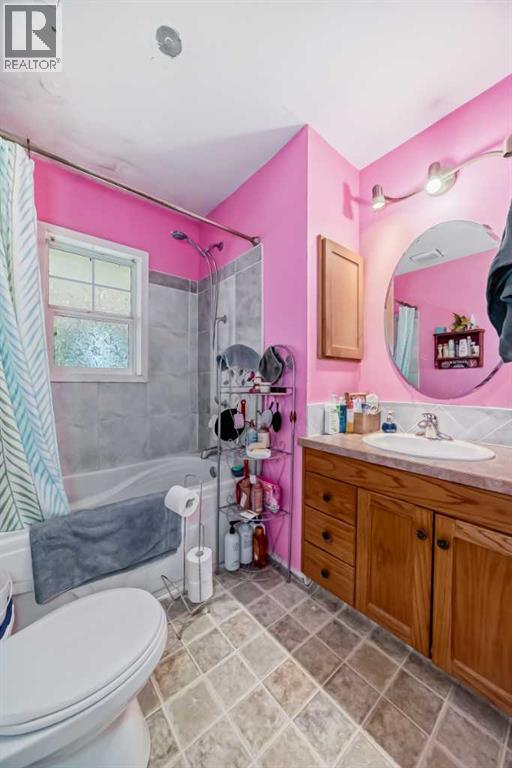
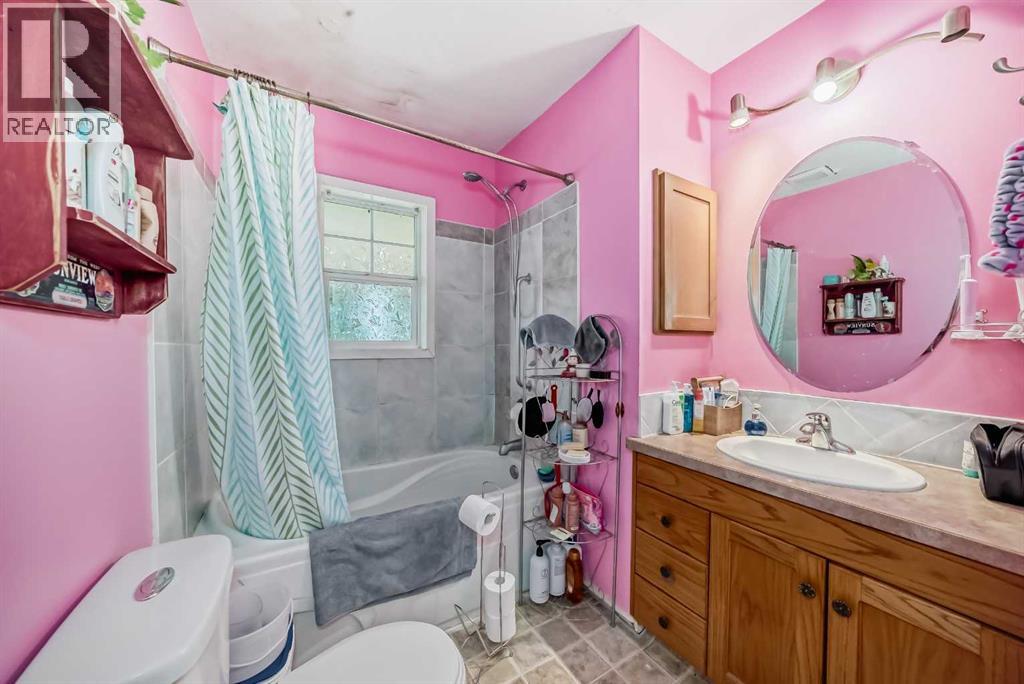
| Main Level | 4pc Bathroom | 6.67 Ft x 7.17 Ft | ||
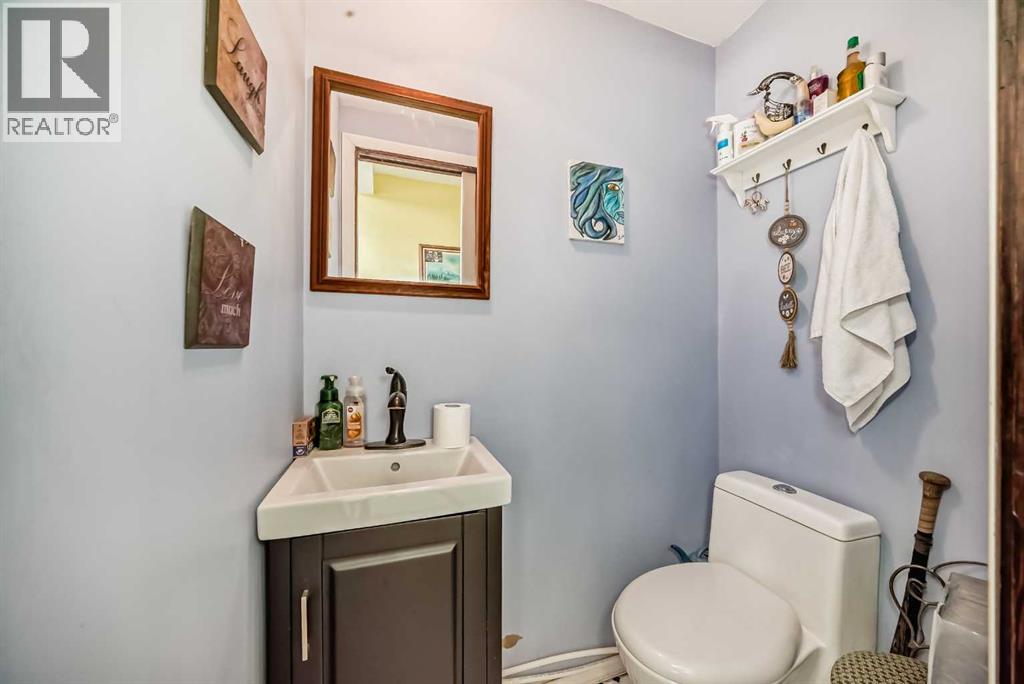
| Main Level | 2pc Bathroom | 3.33 Ft x 4.58 Ft | ||
| Main Level | Other | 5.42 Ft x 5.83 Ft |
Contact Us
Contact us for more information
201, 4600 Crowchild Trail Nw
Calgary, Alberta T3A 2L6
(403) 247-5171
201, 4600 Crowchild Trail Nw
Calgary, Alberta T3A 2L6
(403) 247-5171

The trademarks REALTOR®, REALTORS®, and the REALTOR® logo are controlled by The Canadian Real Estate Association (CREA) and identify real estate professionals who are members of CREA. The trademarks MLS®, Multiple Listing Service® and the associated logos are owned by The Canadian Real Estate Association (CREA) and identify the quality of services provided by real estate professionals who are members of CREA. The trademark DDF® is owned by The Canadian Real Estate Association (CREA) and identifies CREA's Data Distribution Facility (DDF®)
September 08 2026 08:56:09
Calgary Real Estate Board
RE/MAX Real Estate (Mountain View)