

183 Kelloway Crescent Red Deer, Alberta T4P 3E4

$324,900.00
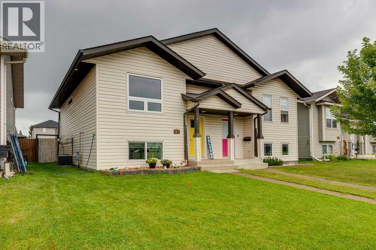
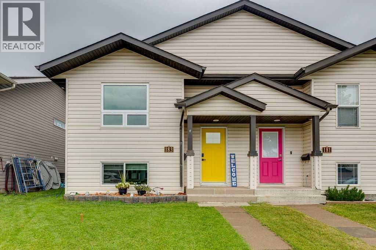
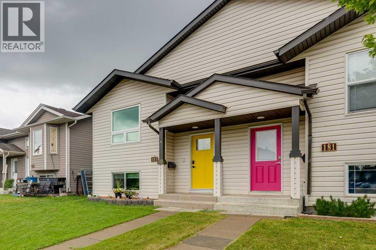
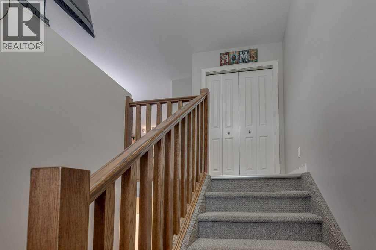
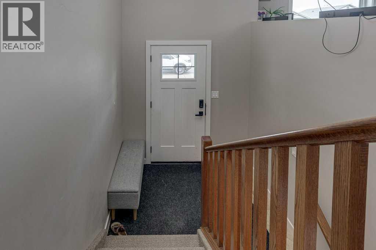
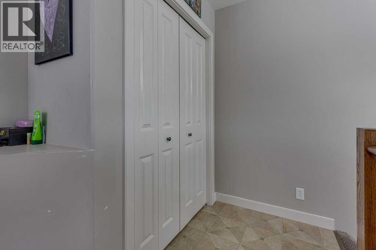
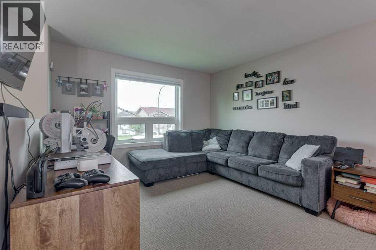
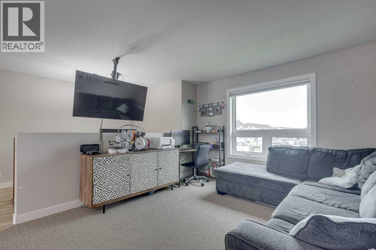
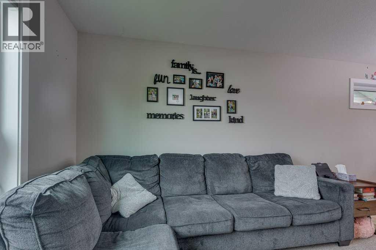
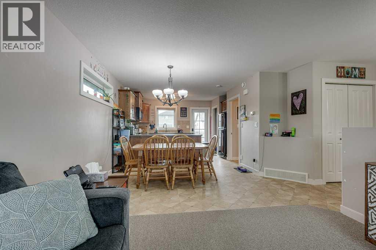
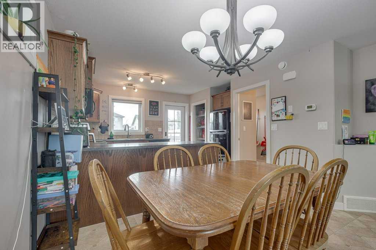
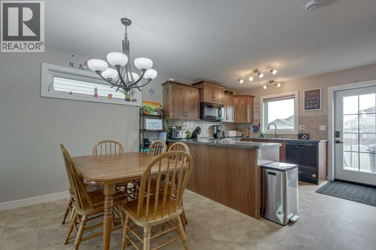
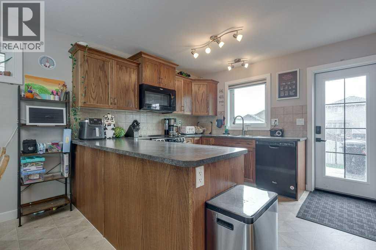
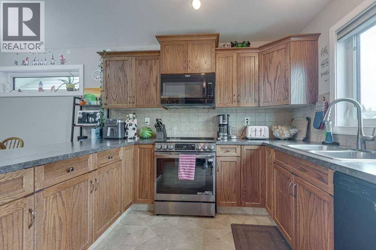
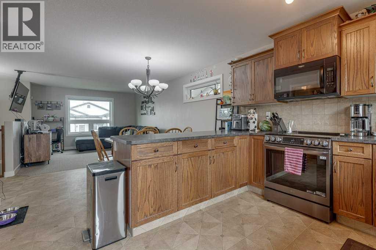
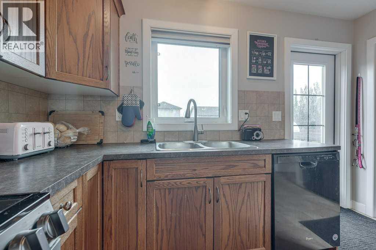
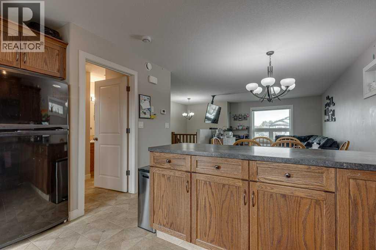
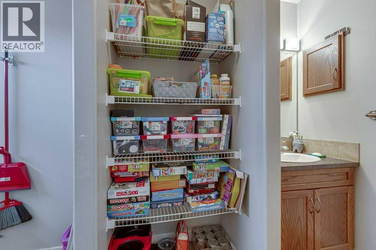
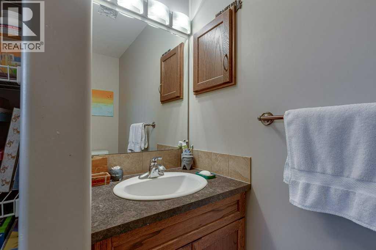
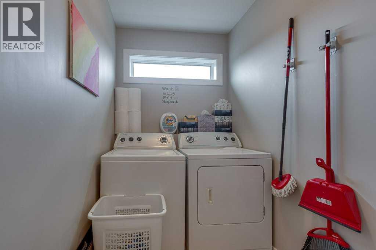
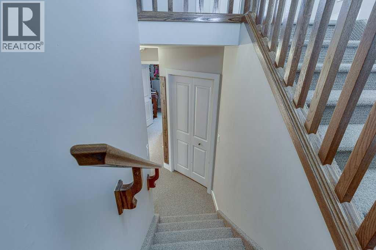
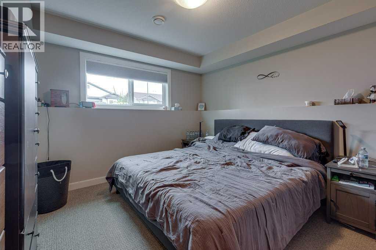
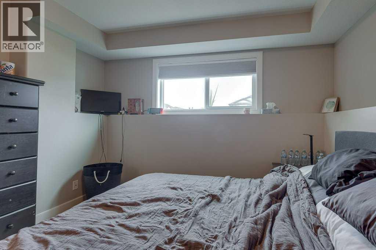
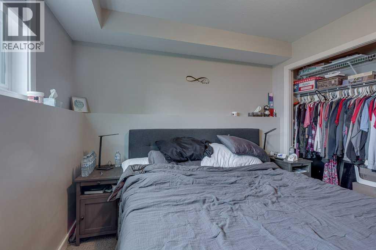
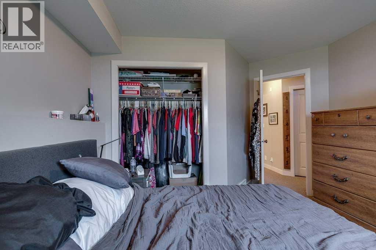
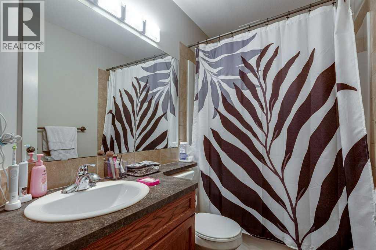
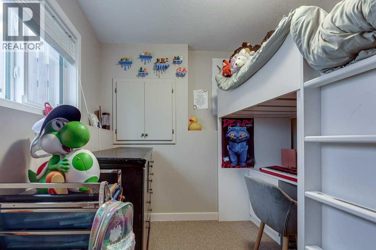
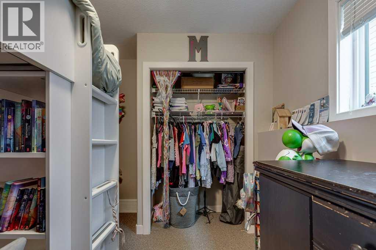
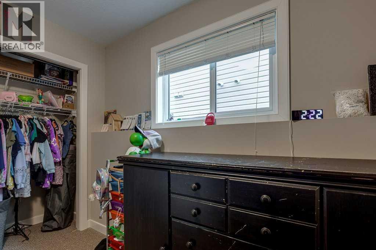
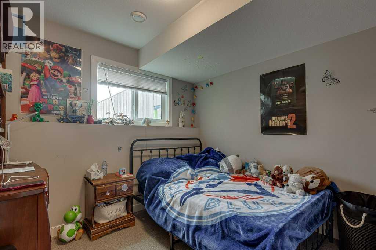
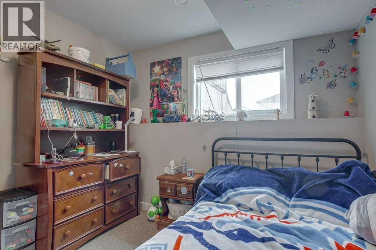
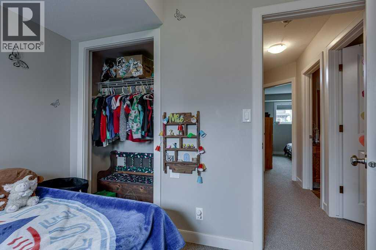
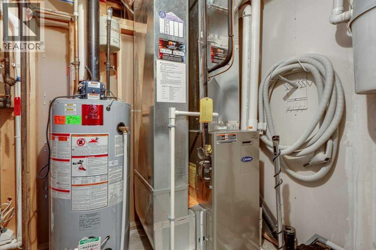
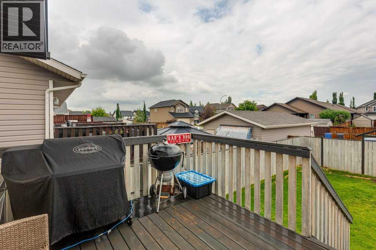
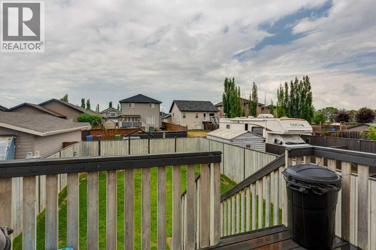
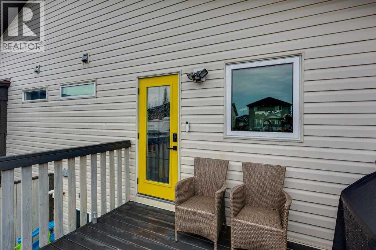
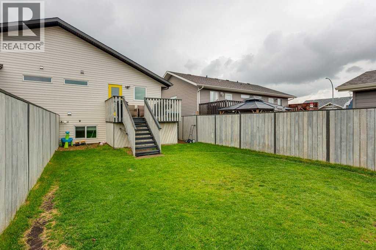
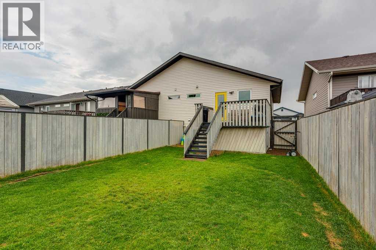
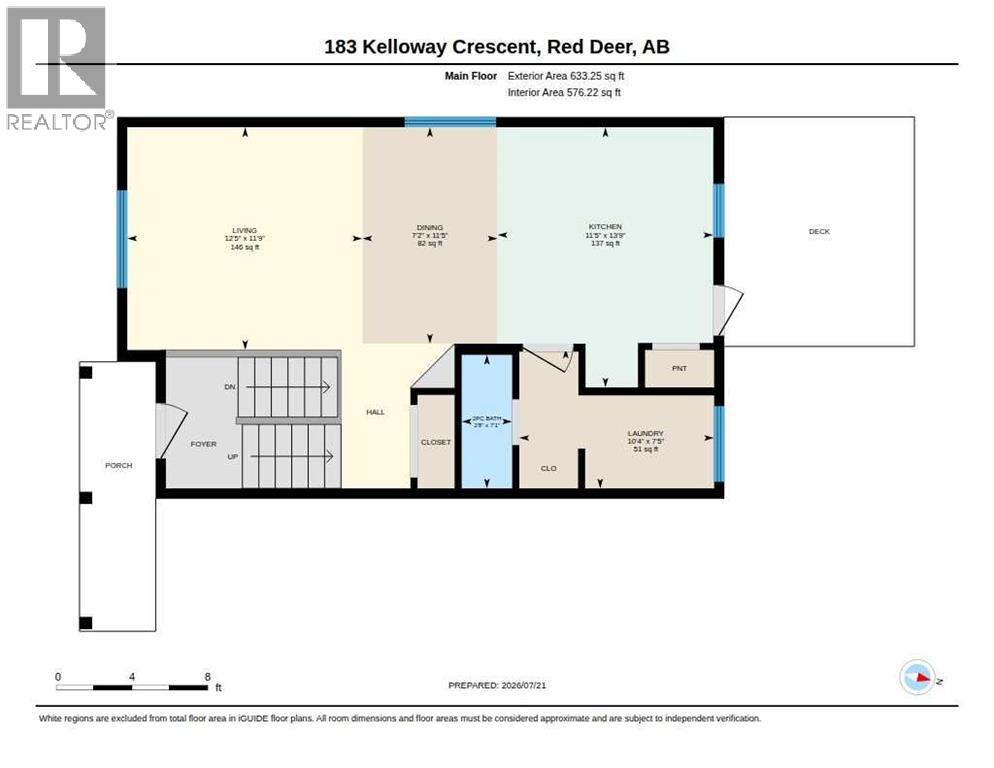
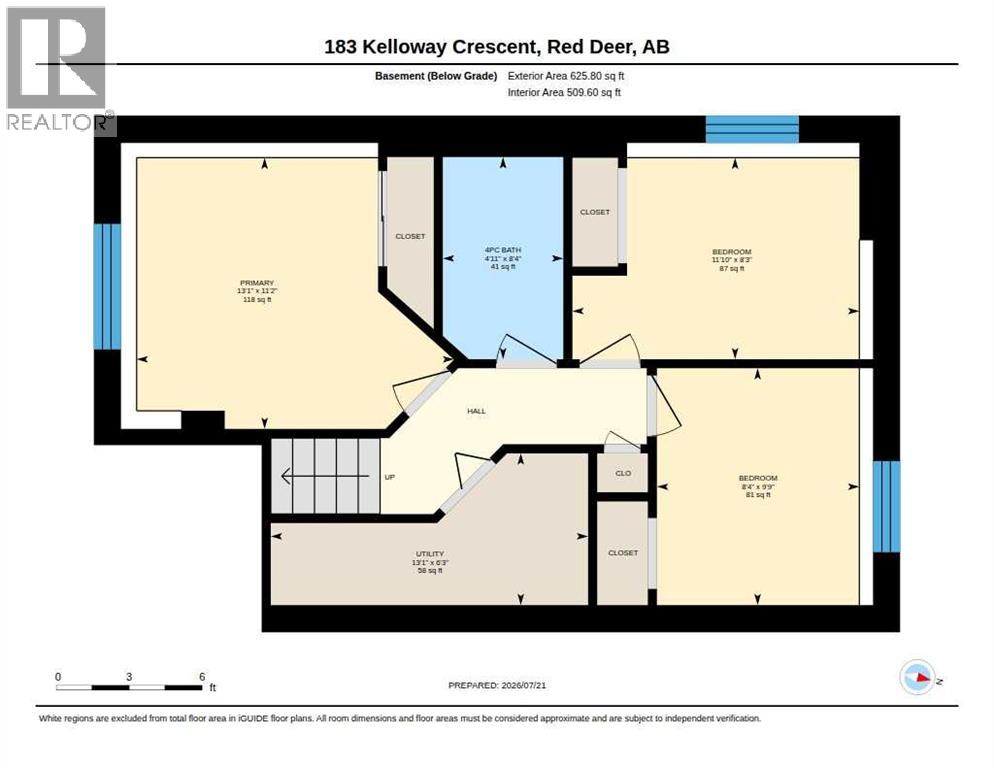
Welcome to this well-maintained, fully finished half duplex in the family-friendly community of Kingsgate. Designed for comfortable, low-maintenance living, this inviting home features an open-concept main floor filled with natural light. The functional kitchen offers oak cabinetry, a tile backsplash, generous counter space and a large walk-in pantry, while the adjoining dining and living areas provide an easy setting for everyday living and entertaining. Main-floor laundry, a convenient two-piece bathroom and additional storage add to the home’s practical appeal. Downstairs, the bright, fully developed lower level offers three bedrooms, a four-piece bathroom and further storage space. Significant recent upgrades include central air conditioning installed within the past two years and energy-efficient triple-pane windows throughout—enhancing year-round comfort, efficiency and quiet. Outside, enjoy a fully fenced and landscaped backyard with a spacious deck, waterproof storage underneath and room for children or pets to play. A rear parking pad provides off-street parking for two vehicles. Conveniently located near schools, parks, playgrounds, shopping and public transit, this move-in-ready property is an excellent choice for first-time buyers, downsizers or investors seeking a comfortable home in a well-connected neighbourhood. (id:63844)
Property Details
| MLS® Number | A2331032 |
| Property Type | Single Family |
| Community Name | Kingsgate |
| Amenities Near By | Shopping |
| Features | Back Lane |
| Parking Space Total | 2 |
| Plan | 0820565 |
| Structure | Deck |
Building
| Bathroom Total | 2 |
| Bedrooms Below Ground | 3 |
| Bedrooms Total | 3 |
| Appliances | Refrigerator, Dishwasher, Stove, Microwave Range Hood Combo, Washer & Dryer |
| Architectural Style | Bi-level |
| Basement Development | Finished |
| Basement Type | Full (finished) |
| Constructed Date | 2008 |
| Construction Style Attachment | Semi-detached |
| Cooling Type | Central Air Conditioning |
| Exterior Finish | Vinyl Siding |
| Flooring Type | Carpeted, Linoleum |
| Foundation Type | Poured Concrete |
| Half Bath Total | 1 |
| Heating Fuel | Natural Gas |
| Heating Type | Forced Air |
| Stories Total | 1 |
| Size Interior | 633 Ft2 |
| Total Finished Area | 633 Sqft |
| Type | Duplex |
Parking
| Other |
Land
| Acreage | No |
| Fence Type | Cross Fenced, Fence |
| Land Amenities | Shopping |
| Landscape Features | Landscaped |
| Size Depth | 36.57 M |
| Size Frontage | 7.59 M |
| Size Irregular | 2992.00 |
| Size Total | 2992 Sqft|0-4,050 Sqft |
| Size Total Text | 2992 Sqft|0-4,050 Sqft |
| Zoning Description | R-d |
Rooms
| Level | Type | Length | Width | Dimensions |
|---|---|---|---|---|
| Lower Level | Primary Bedroom | 11.17 Ft x 9.83 Ft | ||
| Lower Level | Bedroom | 9.25 Ft x 8.25 Ft | ||
| Lower Level | Bedroom | 9.67 Ft x 8.17 Ft | ||
| Lower Level | 4pc Bathroom | .00 Ft x .00 Ft | ||
| Main Level | Dining Room | 8.87 Ft x 7.67 Ft | ||
| Main Level | Kitchen | 11.40 Ft x 9.50 Ft | ||
| Main Level | Living Room | 11.58 Ft x 8.33 Ft | ||
| Main Level | 2pc Bathroom | .00 Ft x .00 Ft |
Contact Us
Contact us for more information
203, 4807 - 50 Avenue
Red Deer, Alberta T4N 4A5
(403) 346-0021
century21advantage.ca/

The trademarks REALTOR®, REALTORS®, and the REALTOR® logo are controlled by The Canadian Real Estate Association (CREA) and identify real estate professionals who are members of CREA. The trademarks MLS®, Multiple Listing Service® and the associated logos are owned by The Canadian Real Estate Association (CREA) and identify the quality of services provided by real estate professionals who are members of CREA. The trademark DDF® is owned by The Canadian Real Estate Association (CREA) and identifies CREA's Data Distribution Facility (DDF®)
July 21 2026 03:25:58
Central Alberta REALTORS® Association
Century 21 Advantage