

173 Skyview Springs Crescent Ne Calgary, Alberta T3N 0B8

$539,900.00
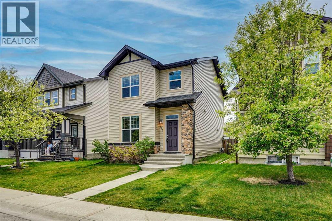
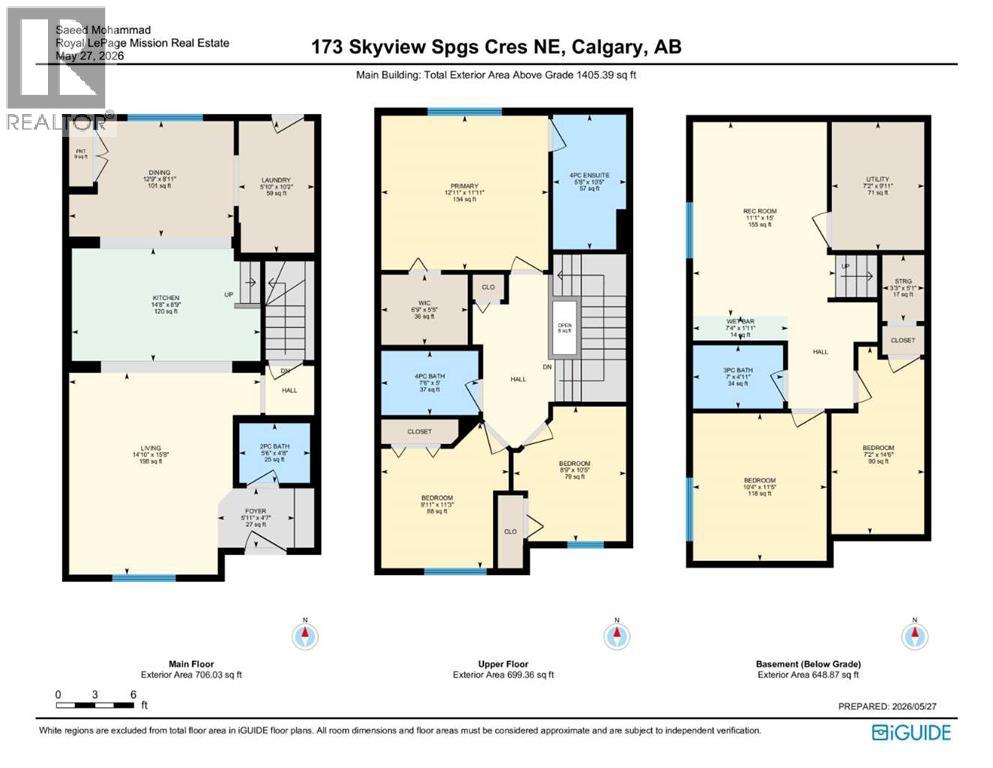
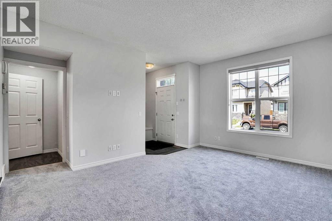
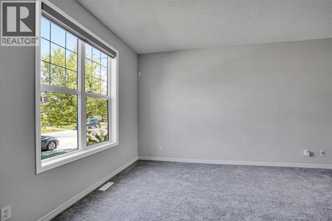
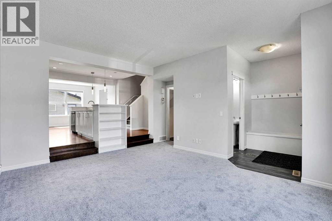
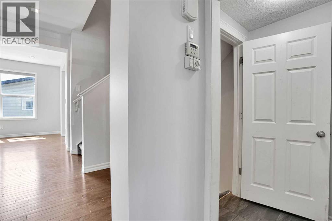
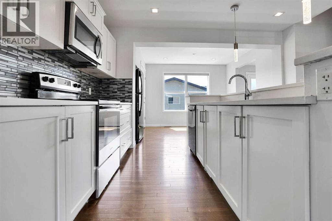
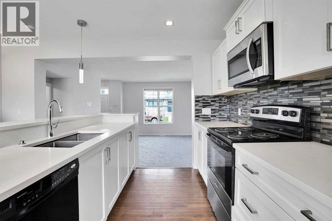
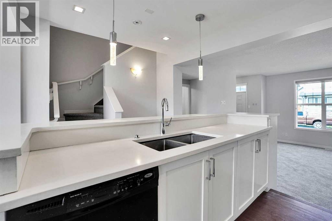
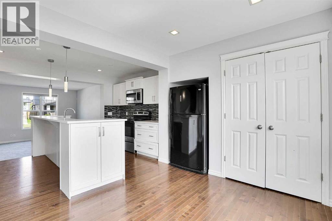
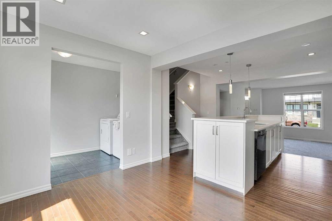
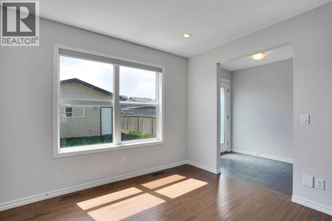
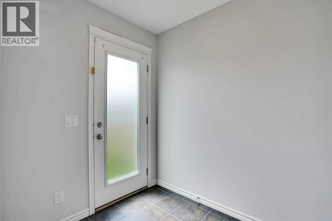
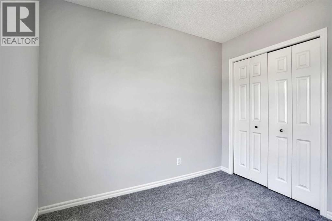
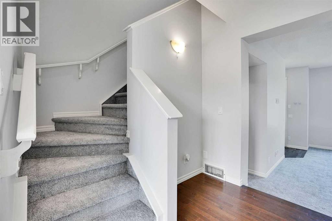
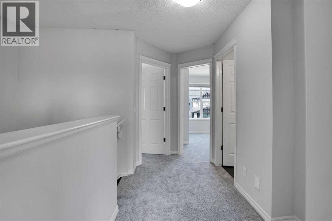
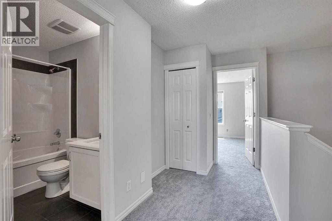
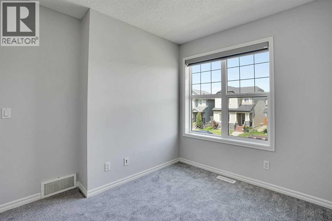
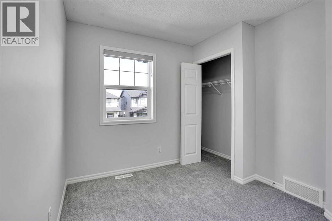
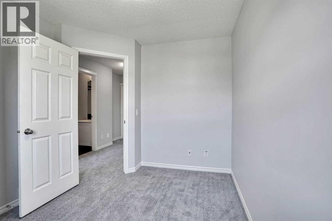
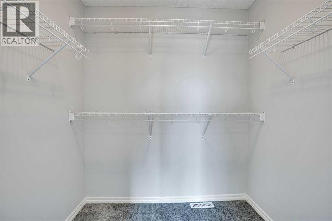
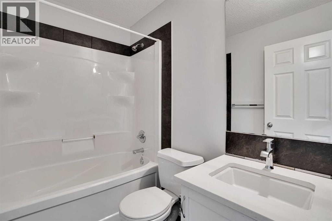
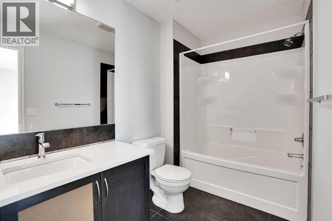
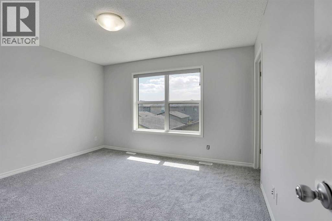
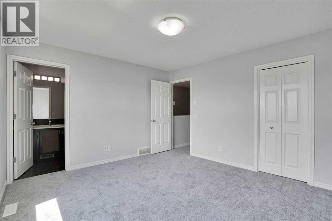
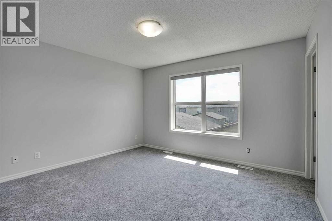
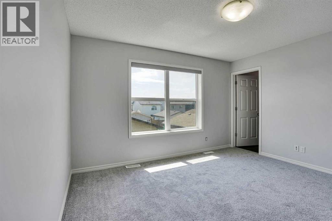
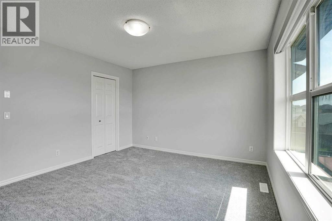
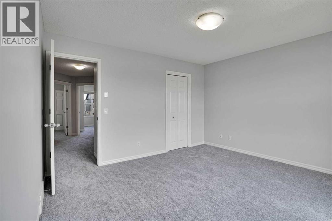
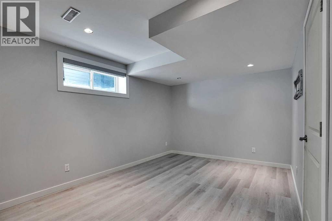
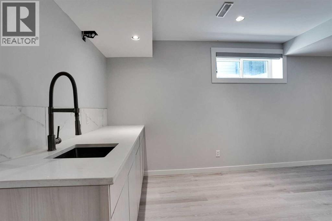
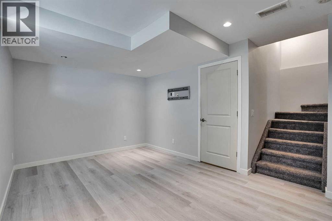
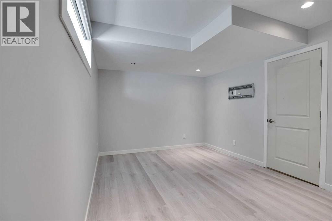
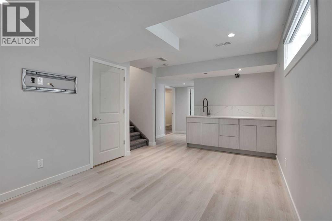
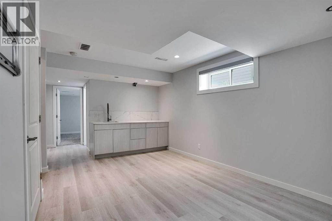
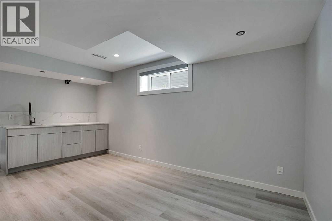
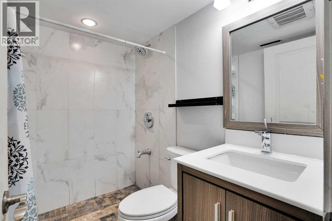
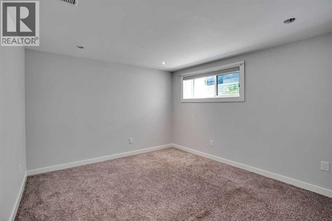
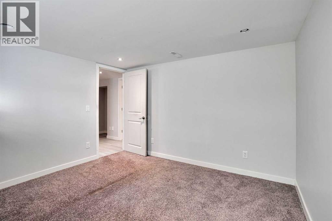
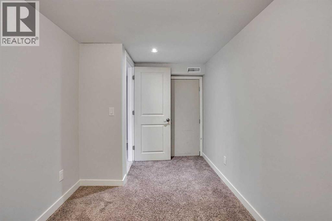
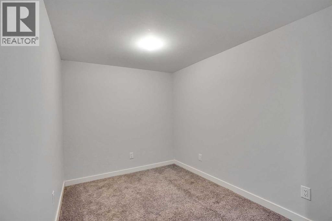
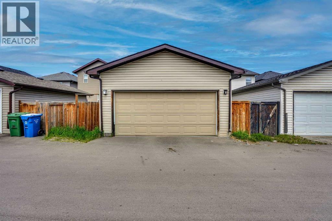
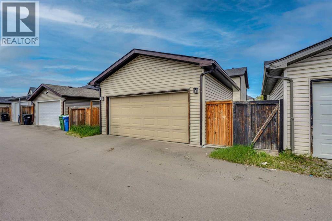
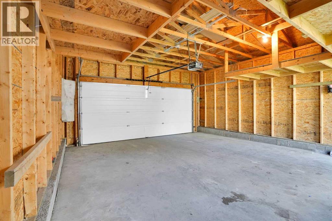
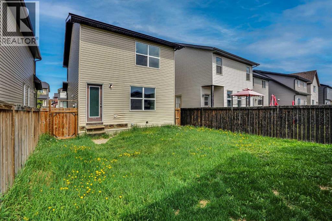
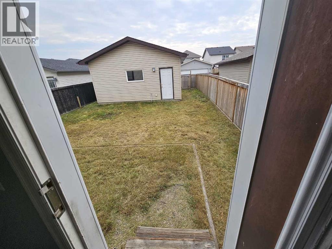
|| QUICK POSESSION|| This beautifully renovated 2-storey home in Skyview Ranch offers over 2,050 square feet of thoughtfully designed living space, featuring 4 bedrooms, a den/flex room, and 3.5 bathrooms. Recently refreshed with new paint, brand-new carpet, and high-quality zebra blinds throughout, the home boasts a modern and inviting atmosphere. The main floor showcases impressive 9-ft ceilings, an open-concept layout filled with natural light from large windows, and elegant hardwood flooring. The stylish kitchen includes quartz countertops, ample cabinet space, and a bright dining nook perfect for family gatherings. Upstairs, you'll find a spacious primary retreat with a walk-in closet and a luxurious 4-piece ensuite, along with two generously sized bedrooms. The fully finished basement provides great flexibility with a large family room, a spacious bedroom, a private full bathroom, and an additional flex room ideal for guests or a potential 5th bedroom. There's excellent potential to add a separate entrance, subject to municipal approval, for future rental income opportunities. Step outside to enjoy the large west-facing backyard and double detached garage. Conveniently located near parks, Stoney Trail, Deerfoot Trail, and CrossIron Mills, this move-in-ready home is perfect for growing families and savvy investors alike! (id:63844)
Property Details
| MLS® Number | A2343062 |
| Property Type | Single Family |
| Community Name | Skyview Ranch |
| Features | Other, Back Lane, No Animal Home, No Smoking Home |
| Parking Space Total | 3 |
| Plan | 0912626 |
Building
| Bathroom Total | 4 |
| Bedrooms Above Ground | 3 |
| Bedrooms Below Ground | 1 |
| Bedrooms Total | 4 |
| Appliances | Refrigerator, Dishwasher, Stove, Microwave Range Hood Combo, Window Coverings, Washer & Dryer |
| Basement Development | Finished |
| Basement Type | Full (finished) |
| Constructed Date | 2011 |
| Construction Style Attachment | Detached |
| Cooling Type | None |
| Exterior Finish | Vinyl Siding |
| Flooring Type | Carpeted, Ceramic Tile, Hardwood |
| Foundation Type | Poured Concrete |
| Half Bath Total | 1 |
| Heating Fuel | Natural Gas |
| Heating Type | Forced Air |
| Stories Total | 2 |
| Size Interior | 1,405 Ft2 |
| Total Finished Area | 1405.39 Sqft |
| Type | House |
Parking
| Detached Garage | 2 |
Land
| Acreage | No |
| Fence Type | Fence |
| Landscape Features | Landscaped |
| Size Depth | 34.09 M |
| Size Frontage | 9.18 M |
| Size Irregular | 312.00 |
| Size Total | 312 M2|0-4,050 Sqft |
| Size Total Text | 312 M2|0-4,050 Sqft |
| Zoning Description | R-g |
Rooms
| Level | Type | Length | Width | Dimensions |
|---|---|---|---|---|
| Lower Level | Other | 2.23 M x .59 M | ||
| Lower Level | Bedroom | 3.15 M x 3.48 M | ||
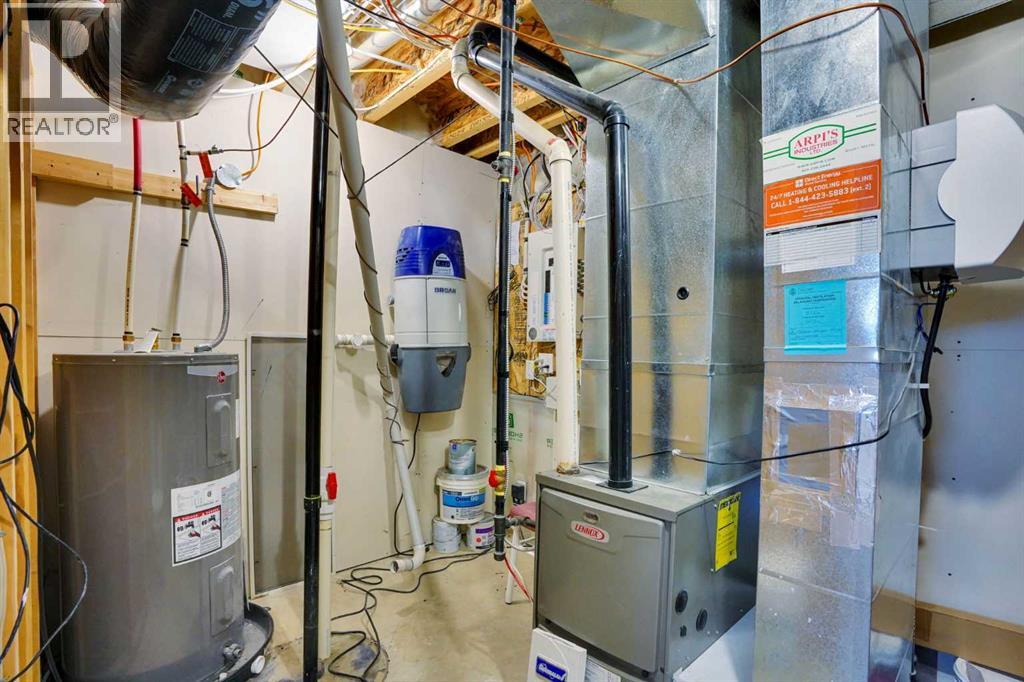
| Lower Level | Furnace | 2.19 M x 3.02 M | ||
| Lower Level | Family Room | 3.38 M x 4.57 M | ||
| Lower Level | 3pc Bathroom | 2.23 M x 1.50 M | ||
| Lower Level | Den | 2.19 M x 4.42 M | ||
| Lower Level | Storage | .99 M x 1.55 M | ||
| Main Level | Dining Room | 3.89 M x 2.72 M | ||
| Main Level | Living Room | 4.52 M x 4.78 M | ||
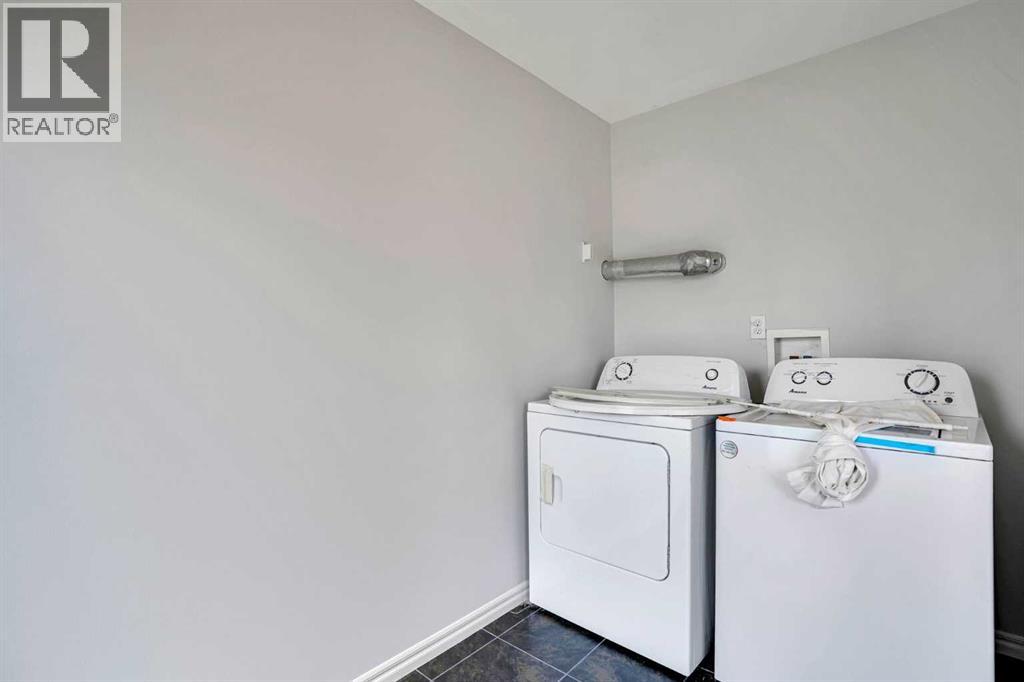
| Main Level | Laundry Room | 3.10 M x 1.78 M | ||
| Main Level | Kitchen | 4.47 M x 2.67 M | ||
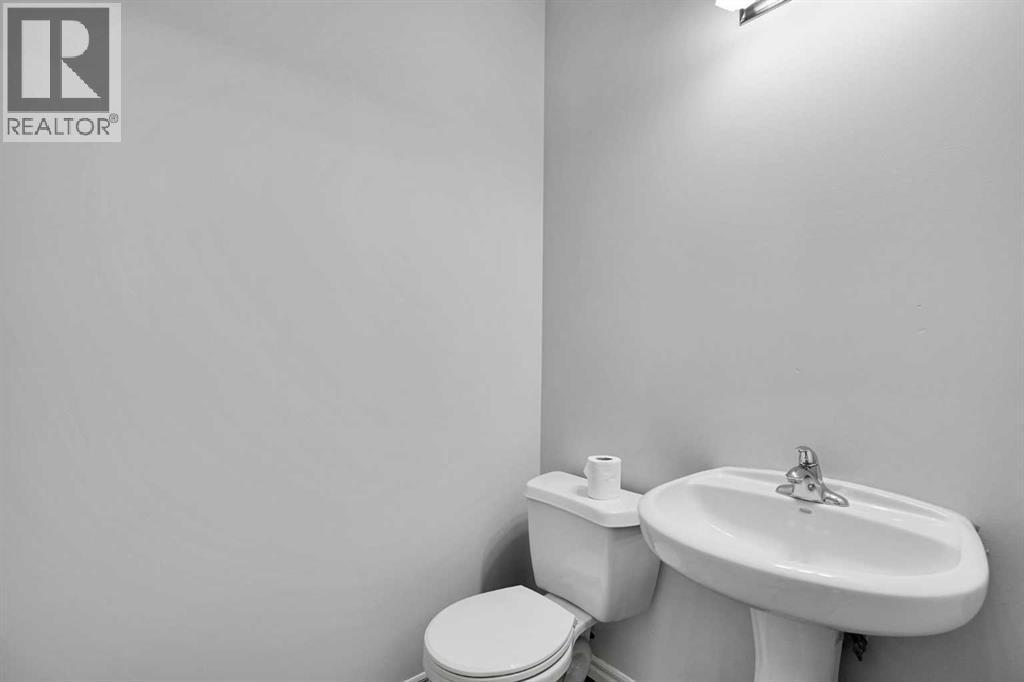
| Main Level | 2pc Bathroom | 1.68 M x 1.42 M | ||
| Upper Level | 4pc Bathroom | 1.73 M x 3.18 M | ||
| Upper Level | 4pc Bathroom | 2.29 M x 1.52 M | ||
| Upper Level | Bedroom | 2.67 M x 3.18 M | ||
| Upper Level | Primary Bedroom | 3.94 M x 3.63 M | ||
| Upper Level | Other | 2.06 M x 1.65 M | ||
| Upper Level | Bedroom | 3.02 M x 3.43 M |
Contact Us
Contact us for more information
101a, 3740 11a Street Ne
Calgary, Alberta T2E 6M6
(403) 457-4292
www.royallepagemission.ca/

The trademarks REALTOR®, REALTORS®, and the REALTOR® logo are controlled by The Canadian Real Estate Association (CREA) and identify real estate professionals who are members of CREA. The trademarks MLS®, Multiple Listing Service® and the associated logos are owned by The Canadian Real Estate Association (CREA) and identify the quality of services provided by real estate professionals who are members of CREA. The trademark DDF® is owned by The Canadian Real Estate Association (CREA) and identifies CREA's Data Distribution Facility (DDF®)
September 05 2026 09:16:40
Calgary Real Estate Board
Royal LePage Mission Real Estate