

17, 100 St. Laurent Way Fort Mcmurray, Alberta T9K 2R4

$199,900.00Maintenance, Common Area Maintenance, Ground Maintenance, Parking, Property Management, Reserve Fund Contributions, Sewer, Waste Removal, Water
$437.60 Monthly
Maintenance, Common Area Maintenance, Ground Maintenance, Parking, Property Management, Reserve Fund Contributions, Sewer, Waste Removal, Water
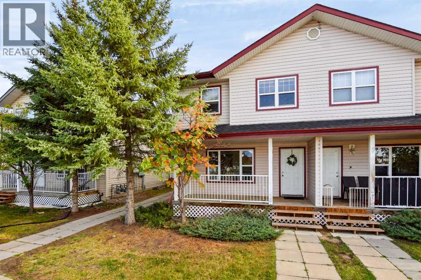
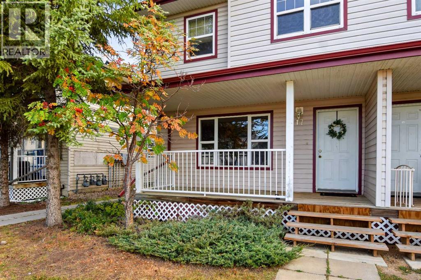
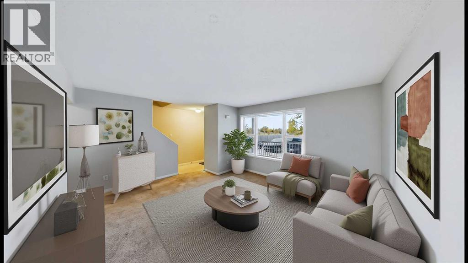
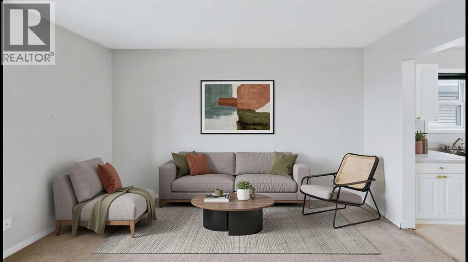
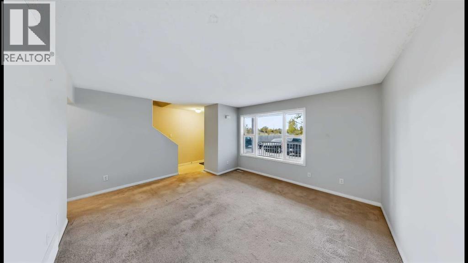
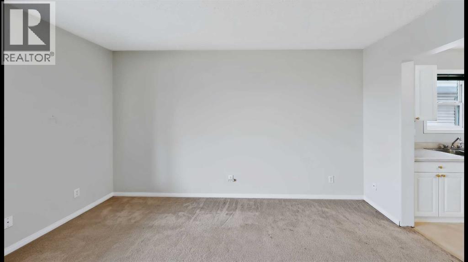
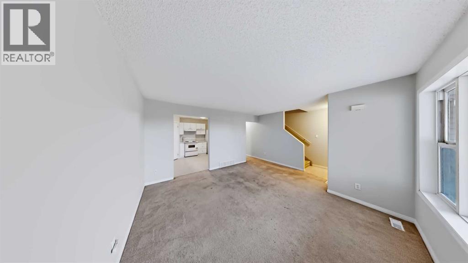
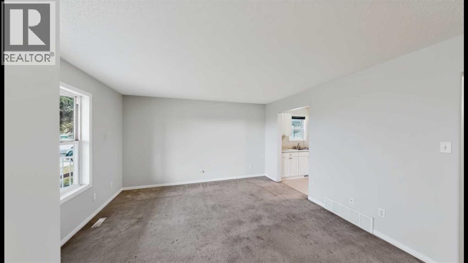
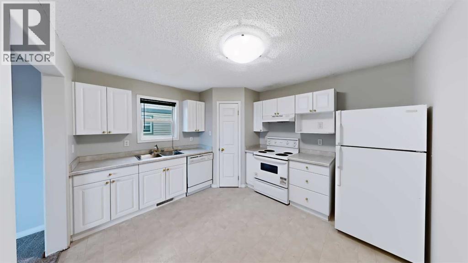
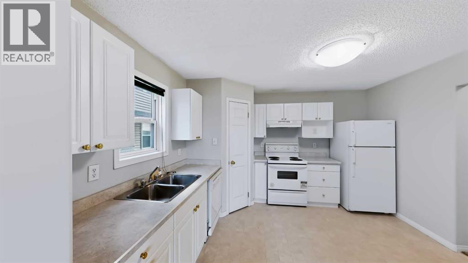
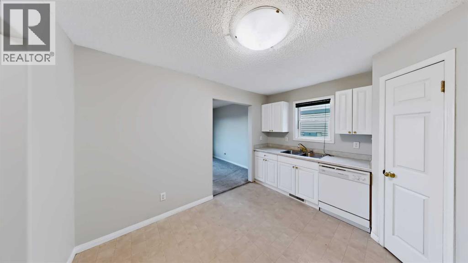
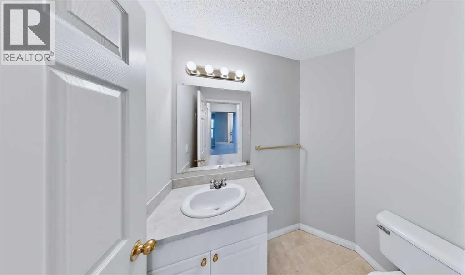
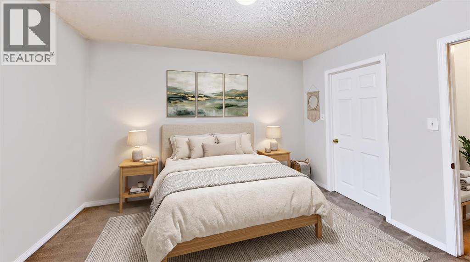
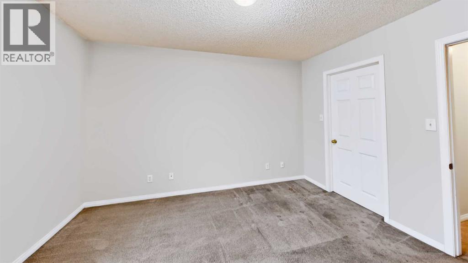
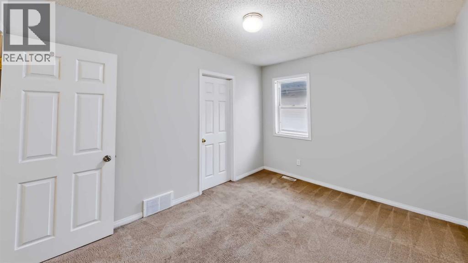
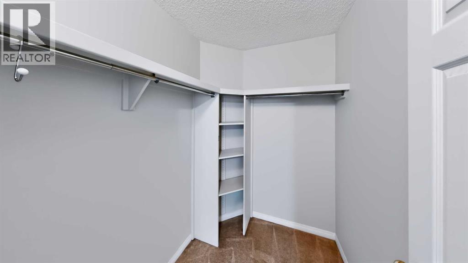
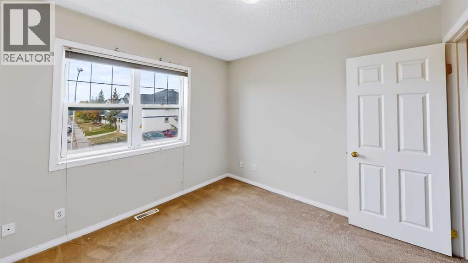
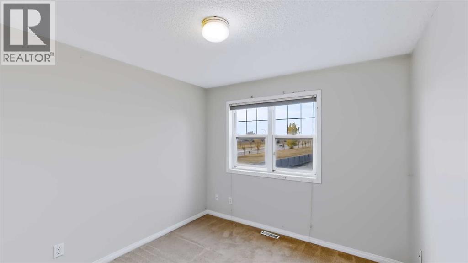
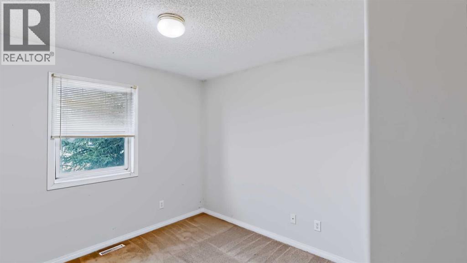
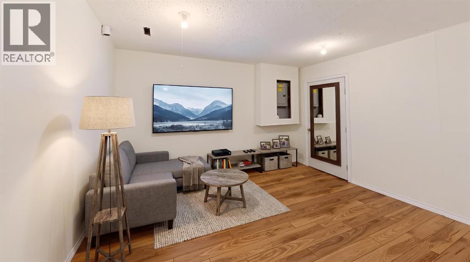
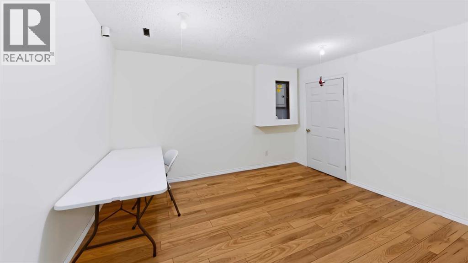
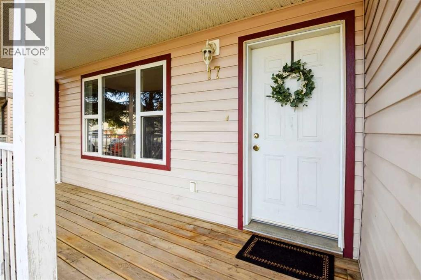
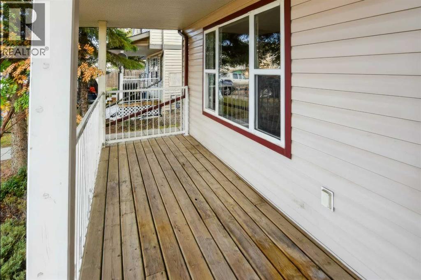
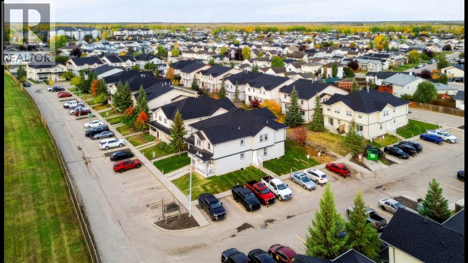
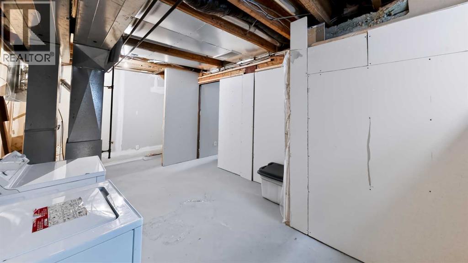
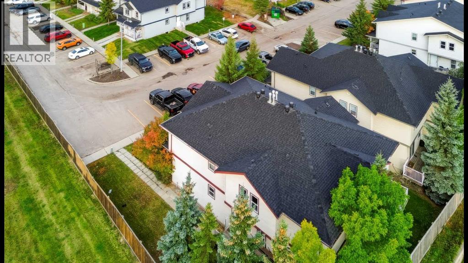
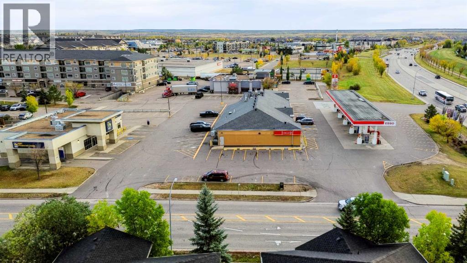
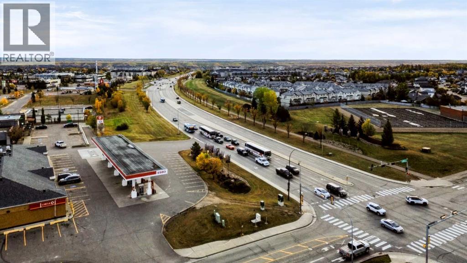
$437.60 MonthlyAffordable living in the heart of Timberlea! Tucked away in the corner of Dorion Village, the covered deck welcomes you home to unit 17! Inside the bright living room is the perfect place to hang out with your family and friends. Just off the living room is the eat-in kitchen with bright white cabinets and corner pantry. Also located on this level is the 2 piece bathroom. Upstairs are 3 good sized bedrooms including the primary bedroom with a large walk in closet. In the basement there is one finished room, with a closet - perfect for an office, play room or family room. Why rent when you can own? (id:63844)
Property Details
| MLS® Number | A2348981 |
| Property Type | Single Family |
| Community Name | Timberlea |
| Amenities Near By | Park, Playground |
| Community Features | Pets Allowed |
| Features | Parking |
| Parking Space Total | 2 |
| Plan | 0227726 |
| Structure | Deck |
Building
| Bathroom Total | 2 |
| Bedrooms Above Ground | 3 |
| Bedrooms Total | 3 |
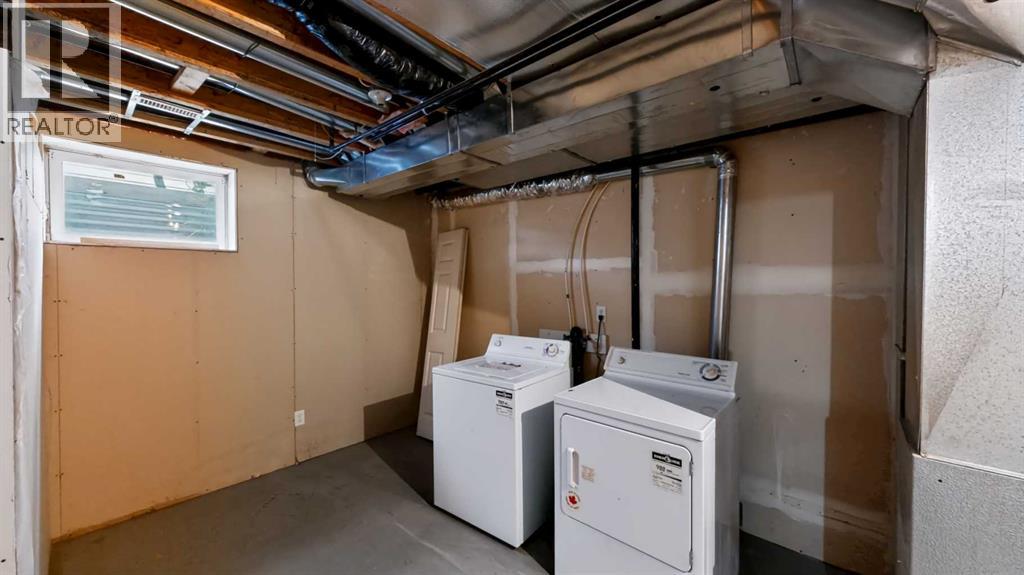
| Appliances | Washer, Refrigerator, Dishwasher, Stove, Dryer |
| Basement Development | Partially Finished |
| Basement Type | Full (partially Finished) |
| Constructed Date | 2002 |
| Construction Material | Poured Concrete, Wood Frame |
| Construction Style Attachment | Attached |
| Cooling Type | None |
| Exterior Finish | Concrete, Vinyl Siding |
| Flooring Type | Carpeted, Laminate, Vinyl |
| Foundation Type | Poured Concrete |
| Half Bath Total | 1 |
| Heating Type | Forced Air |
| Stories Total | 2 |
| Size Interior | 1,042 Ft2 |
| Total Finished Area | 1042 Sqft |
| Type | Row / Townhouse |
Parking
| Other |
Land
| Acreage | No |
| Fence Type | Not Fenced |
| Land Amenities | Park, Playground |
| Landscape Features | Landscaped |
| Size Total Text | Unknown |
| Zoning Description | R3 |
Rooms
| Level | Type | Length | Width | Dimensions |
|---|---|---|---|---|
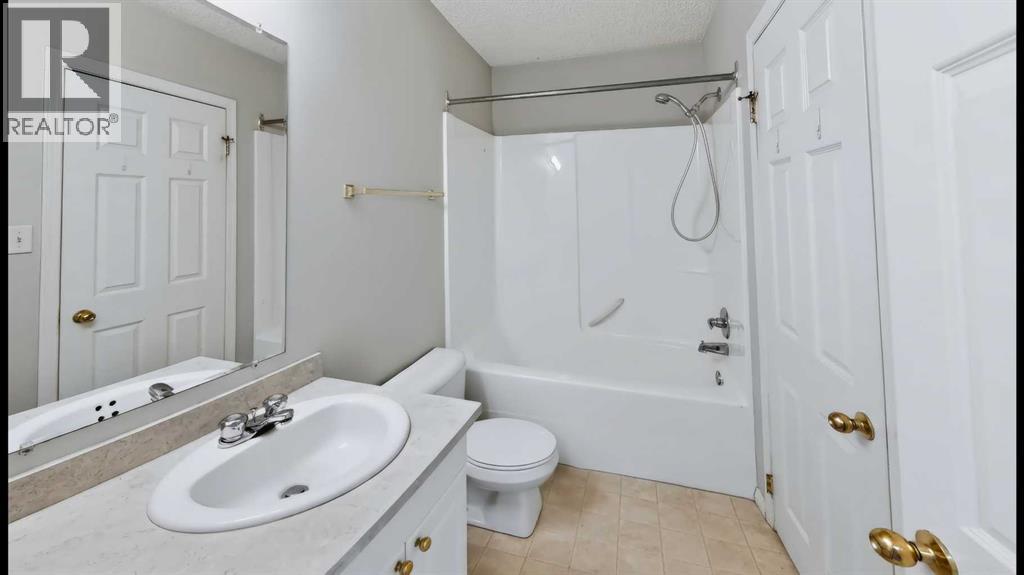
| Second Level | 4pc Bathroom | Measurements not available | ||
| Second Level | Bedroom | 11.92 Ft x 8.67 Ft | ||
| Second Level | Bedroom | 11.50 Ft x 9.33 Ft | ||
| Second Level | Primary Bedroom | 12.00 Ft x 9.50 Ft | ||
| Basement | Bonus Room | 11.83 Ft x 12.75 Ft | ||
| Main Level | Eat In Kitchen | 11.92 Ft x 11.33 Ft | ||
| Main Level | Living Room | 13.50 Ft x 19.83 Ft | ||
| Main Level | 2pc Bathroom | Measurements not available |
Contact Us
Contact us for more information
10014a Franklin Avenue
Fort Mcmurray, Alberta T9H 2K6
(780) 750-0113
(780) 747-8373
www.people1st.ca/

The trademarks REALTOR®, REALTORS®, and the REALTOR® logo are controlled by The Canadian Real Estate Association (CREA) and identify real estate professionals who are members of CREA. The trademarks MLS®, Multiple Listing Service® and the associated logos are owned by The Canadian Real Estate Association (CREA) and identify the quality of services provided by real estate professionals who are members of CREA. The trademark DDF® is owned by The Canadian Real Estate Association (CREA) and identifies CREA's Data Distribution Facility (DDF®)
October 18 2026 06:53:45
Fort McMurray REALTORS®
People 1st Realty