

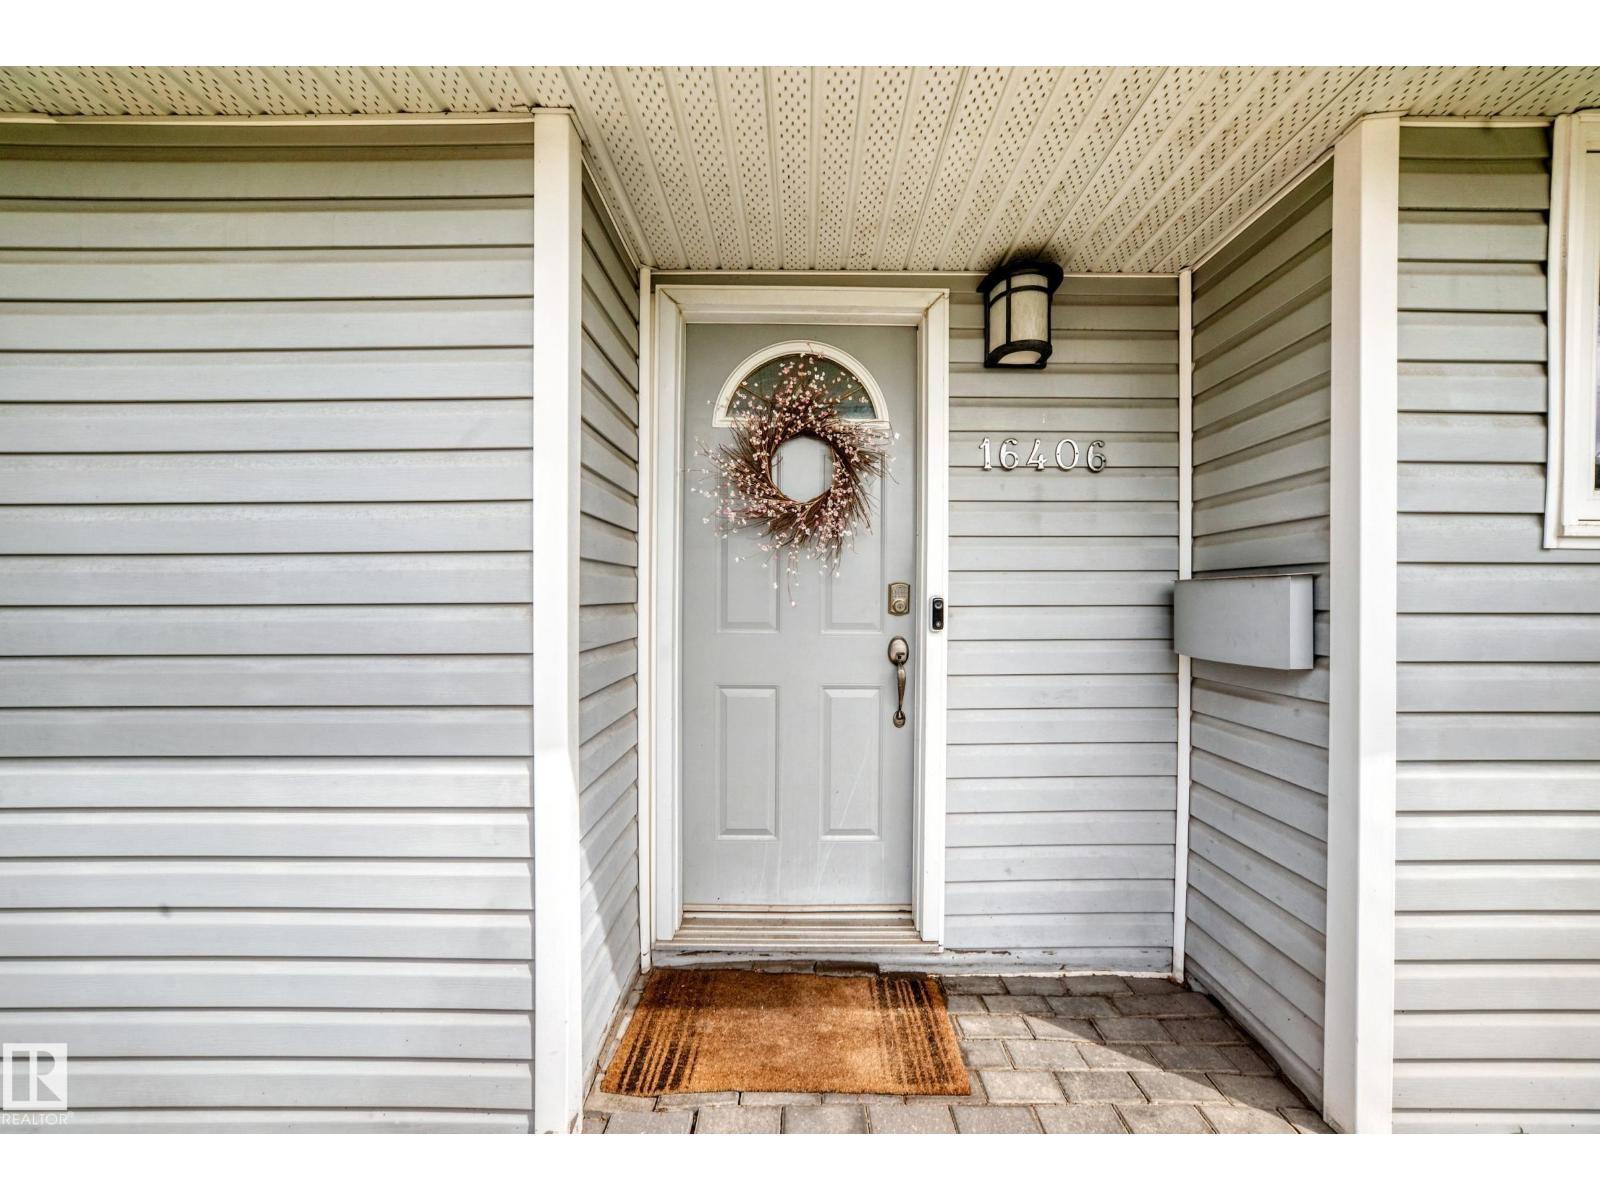
16406 87a Av Nw Edmonton, Alberta T5R 4H9

$499,500.00
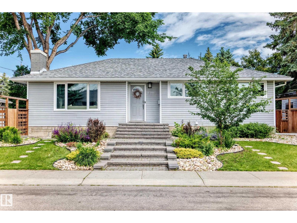
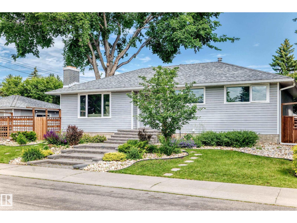
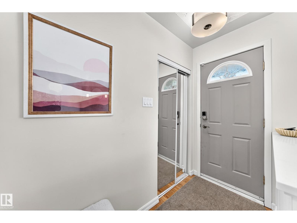
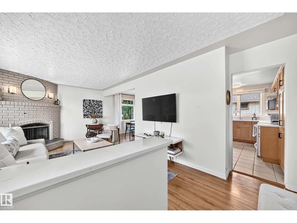
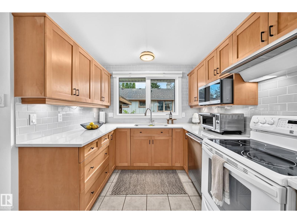
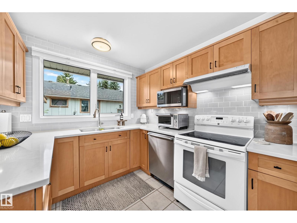
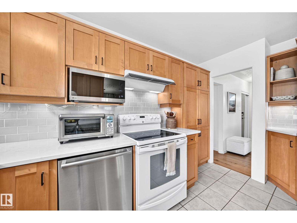
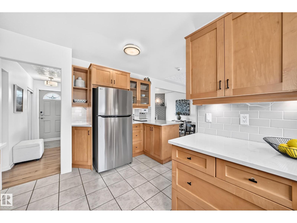
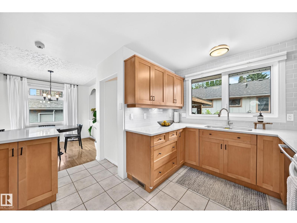
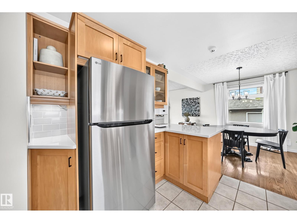
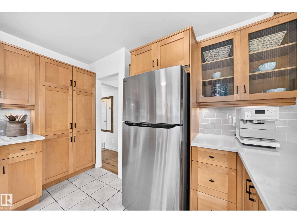
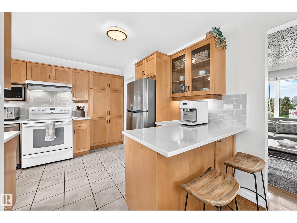
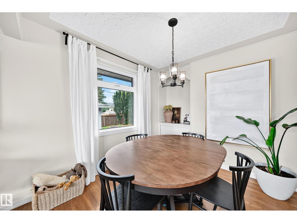
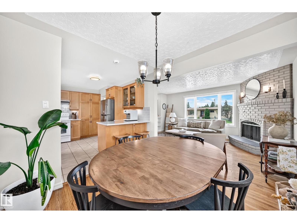
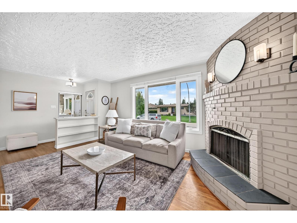
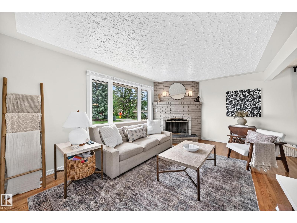
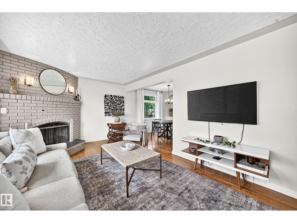
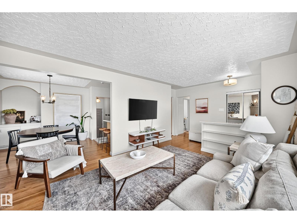
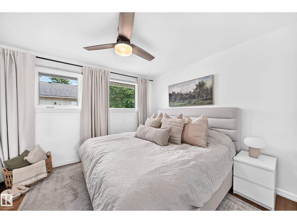
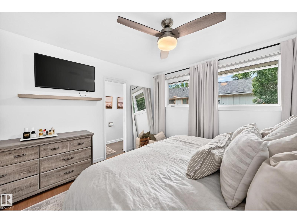
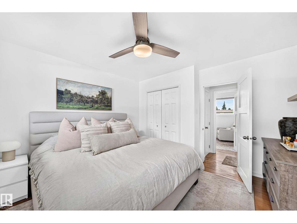
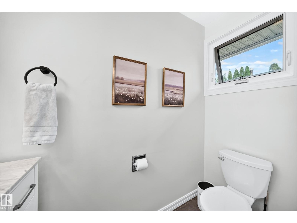
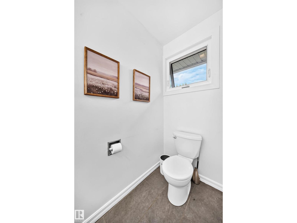
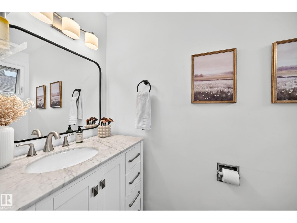
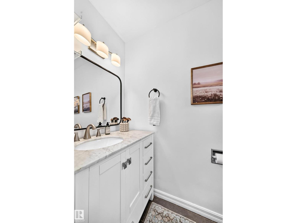
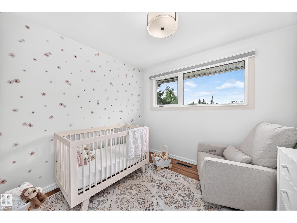
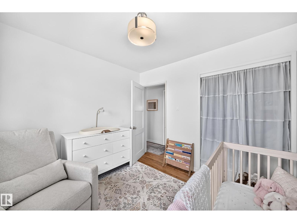
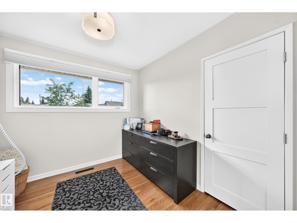
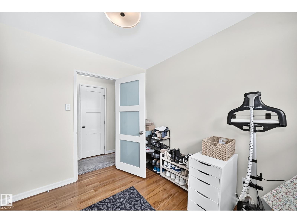
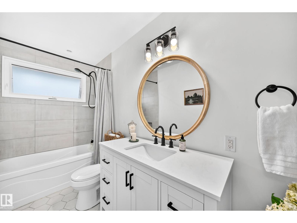
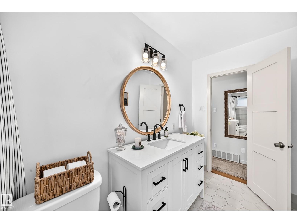
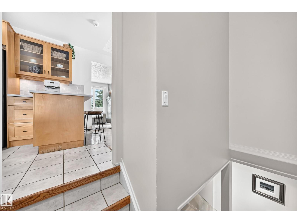
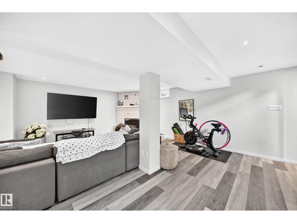
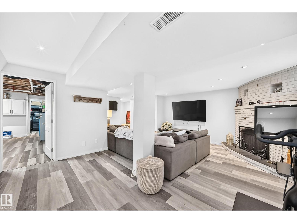
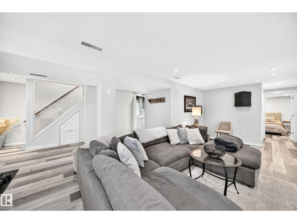
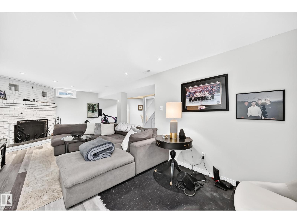
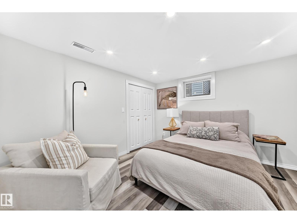
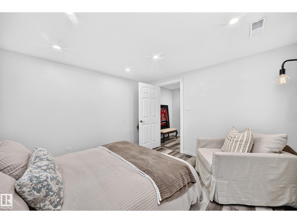
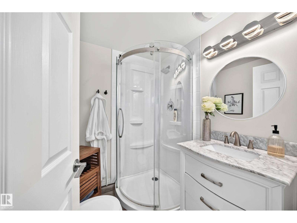
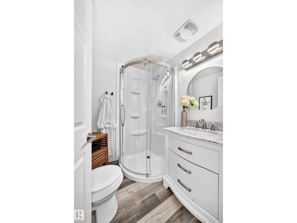
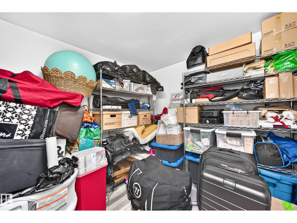
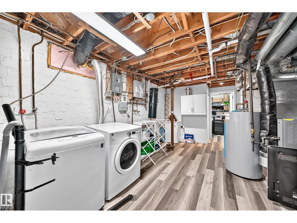
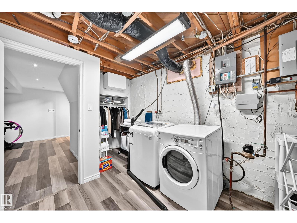
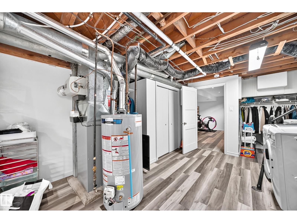
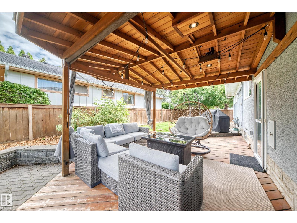
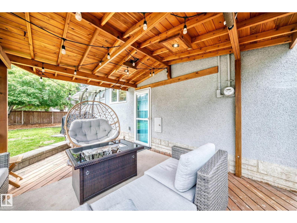
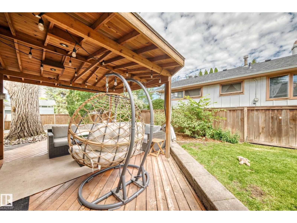
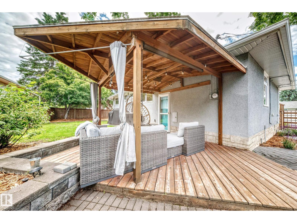
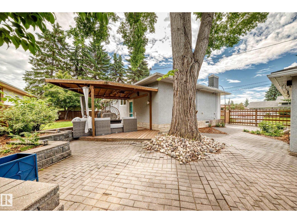
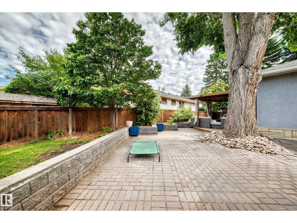
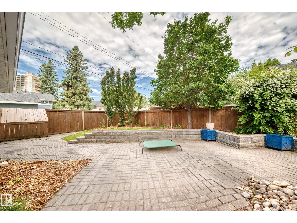
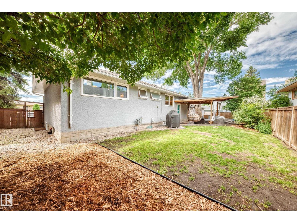
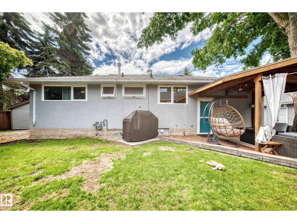
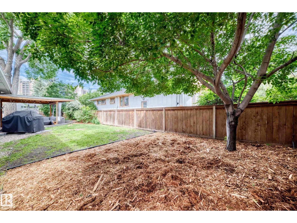
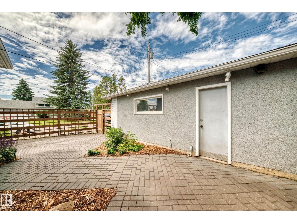
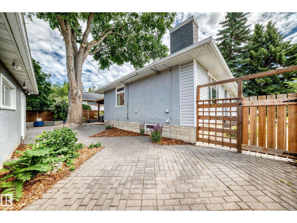
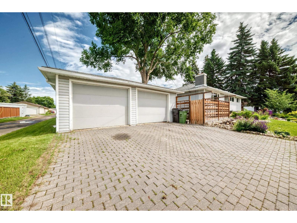
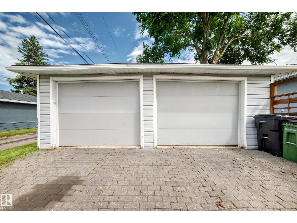
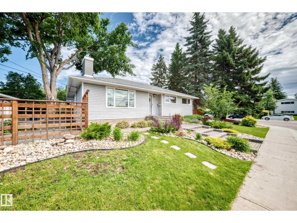
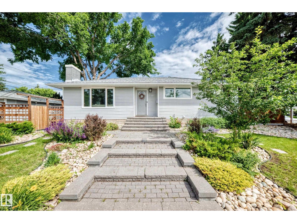
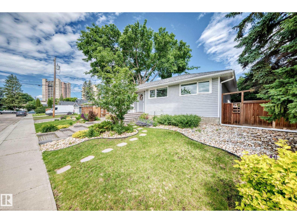
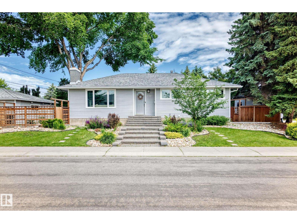
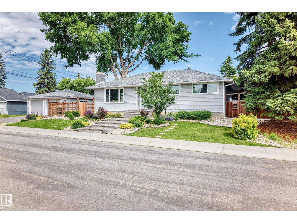
Immaculate and very clean 4 bedroom, 2.5 bathroom in West Meadowlark. Ideally located on a large corner lot in a crescent location. The home has a renovated kitchen and bathrooms, hardwood and ceramic tile flooring, 2 fireplaces up and down, newer paint, built-in vacuum system, triple pane windows, and many more upgrades throughout. Home has architectural shingles, vinyl siding, newer furnace, water tank, refrigerator, ceramic top electric stove, dishwasher, garburator, microwave, hood fan, exterior/interior doors and all lighting fixtures updated/replaced within the last 10 years. All window treatments are newer in living, dinning, kitchen, office. Beautiful fully finished basement has family room, 1 bedroom, vinyl plank flooring, hobby room, and lots of storage. Professionally-landscaped front and back yards. mature trees, underground sprinkler, fenced, with covered deck courtyard, storage shed and more. Pride of ownership. (id:63844)
Open House
This property has open houses!
12:00 pm
Ends at:2:00 pm
Property Details
| MLS® Number | E4502858 |
| Property Type | Single Family |
| Neigbourhood | West Meadowlark Park |
| Amenities Near By | Public Transit, Schools |
| Features | See Remarks, Park/reserve |
Building
| Bathroom Total | 3 |
| Bedrooms Total | 4 |
| Appliances | Dishwasher, Dryer, Garage Door Opener Remote(s), Garage Door Opener, Refrigerator, Stove, Washer, Window Coverings |
| Architectural Style | Bungalow |
| Basement Development | Finished |
| Basement Type | Full (finished) |
| Constructed Date | 1962 |
| Construction Style Attachment | Detached |
| Half Bath Total | 1 |
| Heating Type | Forced Air |
| Stories Total | 1 |
| Size Interior | 1,141 Ft2 |
| Type | House |
Parking
| Detached Garage |
Land
| Acreage | No |
| Land Amenities | Public Transit, Schools |
Rooms
| Level | Type | Length | Width | Dimensions |
|---|---|---|---|---|
| Basement | Family Room | 7.11 m | 6.27 m | 7.11 m x 6.27 m |
| Basement | Bedroom 4 | 3.65 m | 3.52 m | 3.65 m x 3.52 m |
| Main Level | Living Room | 3.51 m | 5.13 m | 3.51 m x 5.13 m |
| Main Level | Dining Room | 2.83 m | 2.79 m | 2.83 m x 2.79 m |
| Main Level | Kitchen | 2.59 m | 4.02 m | 2.59 m x 4.02 m |
| Main Level | Primary Bedroom | 3.62 m | 3.6 m | 3.62 m x 3.6 m |
| Main Level | Bedroom 2 | 2.86 m | 3.04 m | 2.86 m x 3.04 m |
| Main Level | Bedroom 3 | 2.74 m | 2.86 m | 2.74 m x 2.86 m |
Contact Us
Contact us for more information
13120 St Albert Trail Nw
Edmonton, Alberta T5L 4P6
(780) 457-3777

The trademarks REALTOR®, REALTORS®, and the REALTOR® logo are controlled by The Canadian Real Estate Association (CREA) and identify real estate professionals who are members of CREA. The trademarks MLS®, Multiple Listing Service® and the associated logos are owned by The Canadian Real Estate Association (CREA) and identify the quality of services provided by real estate professionals who are members of CREA. The trademark DDF® is owned by The Canadian Real Estate Association (CREA) and identifies CREA's Data Distribution Facility (DDF®)
September 03 2026 03:31:02
REALTORS® Association of Edmonton
RE/MAX River City