

1541 Big Springs Way Se Airdrie, Alberta T4A 1N1

$529,900.00
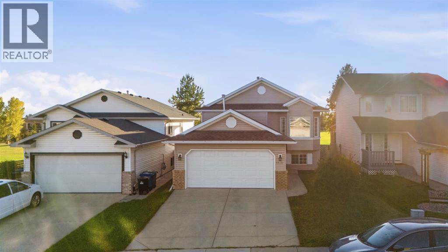
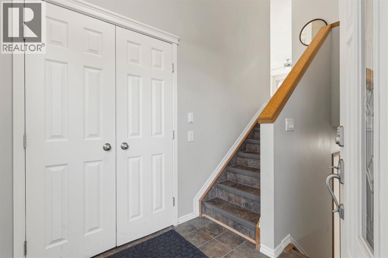
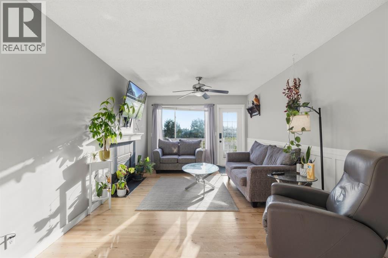
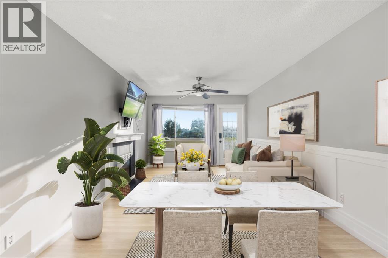
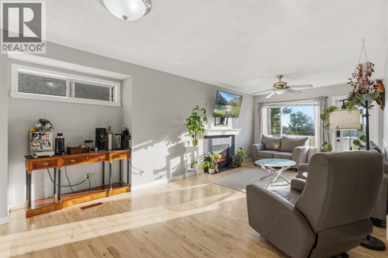
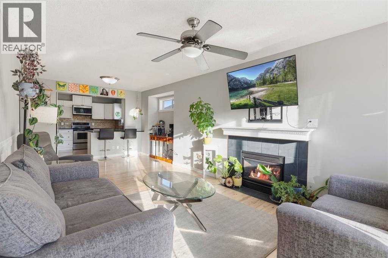
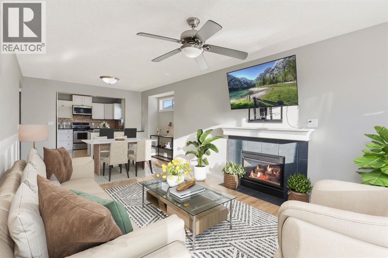
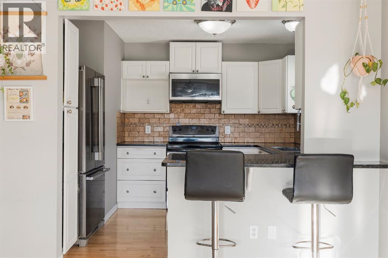
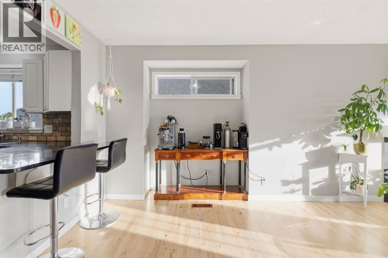
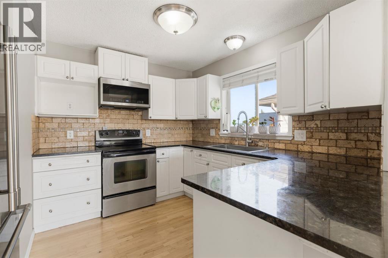
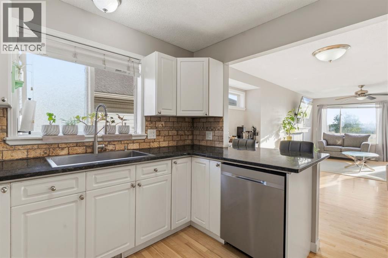
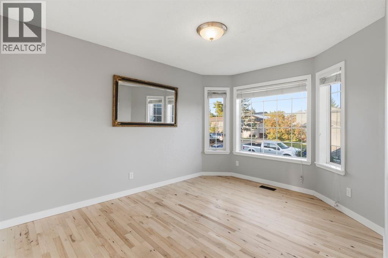
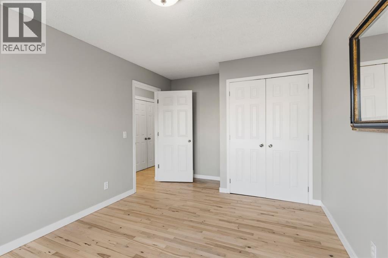
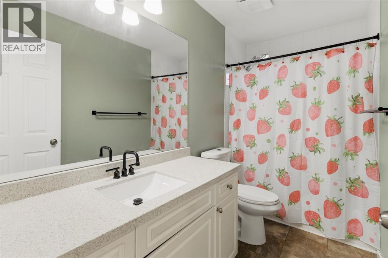
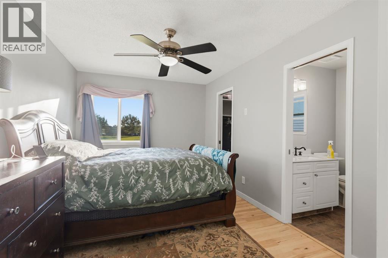
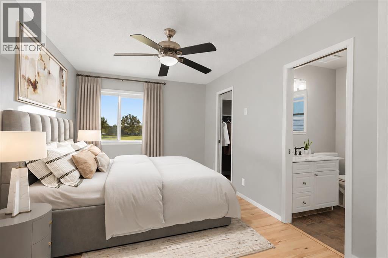
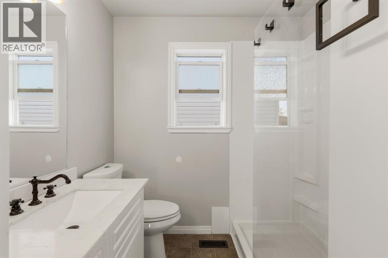
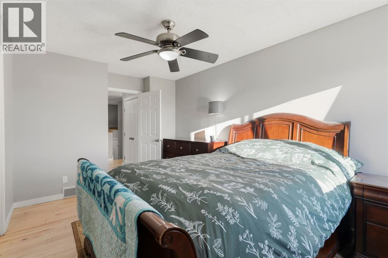
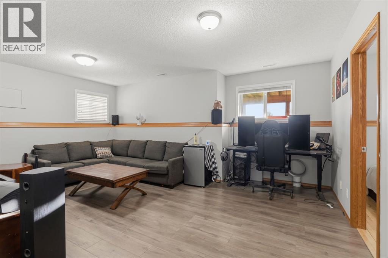
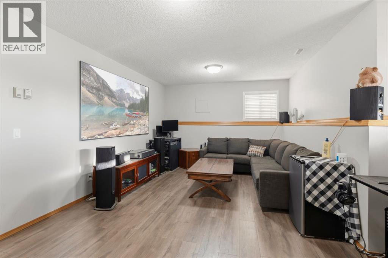
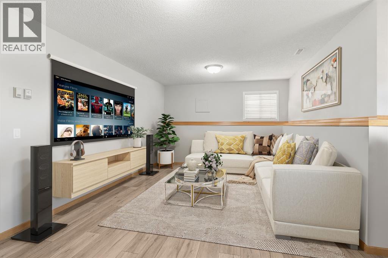
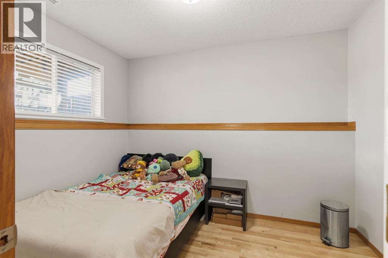
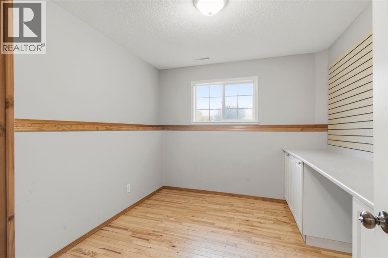
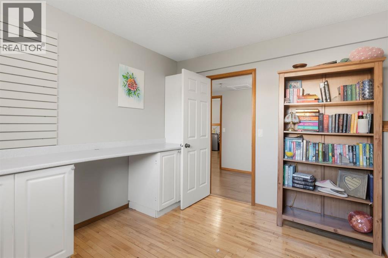
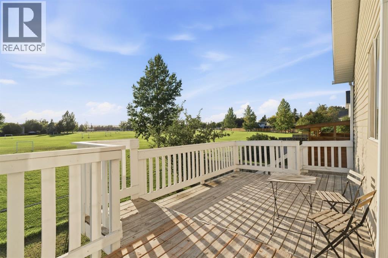
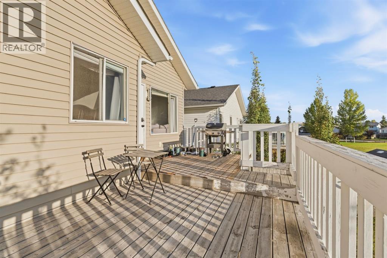
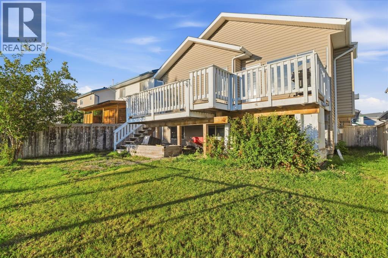
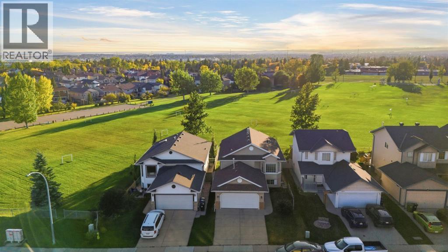
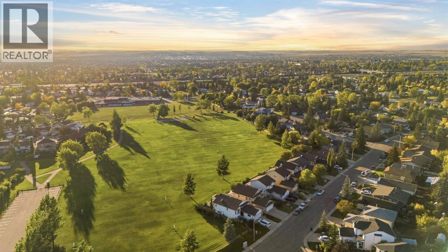
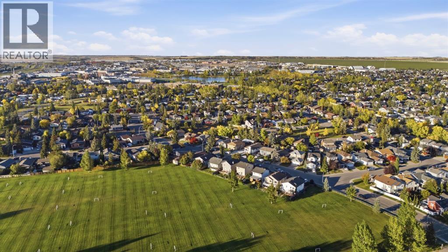
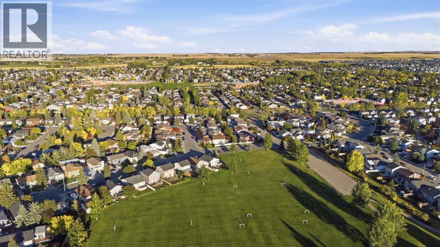
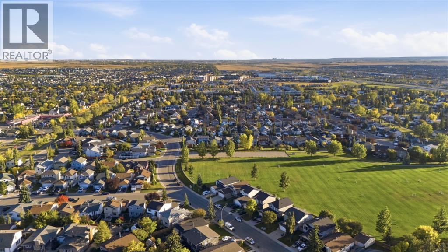
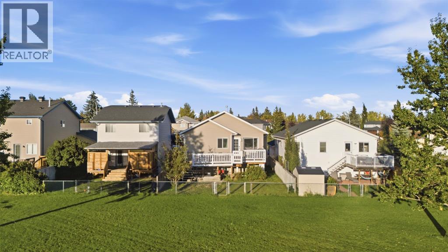
Welcome to this beautifully updated bi-level with a west-facing backyard backing directly onto Big Springs Athletic Park and R.J. Hawkey Elementary. The bright upper level features an open-concept living and dining area with a gas fireplace, updated flooring, and access to a large rear deck overlooking the green space. Two bedrooms and two bathrooms complete the main level, including a primary with private ensuite. Downstairs offers two additional bedrooms, a 2-piece bath, spacious family/rec room, and plenty of storage. Recent updates include fresh paint, roof and siding (2015), and hot water tank (2019), plus no Poly-B plumbing. An attached double garage with gas heater completes this move-in-ready home, ideally located close to schools, parks, playgrounds, and shopping. (id:63844)
Open House
This property has open houses!
11:00 am
Ends at:1:00 pm
Property Details
| MLS® Number | A2346844 |
| Property Type | Single Family |
| Community Name | Big Springs |
| Amenities Near By | Park, Playground, Recreation Nearby, Schools, Shopping |
| Features | Pvc Window |
| Parking Space Total | 4 |
| Plan | 9510029 |
Building
| Bathroom Total | 3 |
| Bedrooms Above Ground | 2 |
| Bedrooms Total | 2 |
| Appliances | Washer, Refrigerator, Dishwasher, Stove, Dryer, Microwave, Window Coverings, Garage Door Opener |
| Architectural Style | Bi-level |
| Basement Development | Finished |
| Basement Features | Walk-up |
| Basement Type | Full (finished) |
| Constructed Date | 1997 |
| Construction Material | Wood Frame |
| Construction Style Attachment | Detached |
| Cooling Type | None |
| Exterior Finish | Composite Siding |
| Fireplace Present | Yes |
| Fireplace Total | 1 |
| Flooring Type | Hardwood, Tile |
| Foundation Type | Poured Concrete |
| Half Bath Total | 1 |
| Heating Type | Forced Air |
| Size Interior | 1,027 Ft2 |
| Total Finished Area | 1027.41 Sqft |
| Type | House |
Parking
| Concrete | |
| Attached Garage | 2 |
| Garage | |
| Heated Garage |
Land
| Acreage | No |
| Fence Type | Partially Fenced |
| Land Amenities | Park, Playground, Recreation Nearby, Schools, Shopping |
| Size Frontage | 11.66 M |
| Size Irregular | 354.60 |
| Size Total | 354.6 M2|0-4,050 Sqft |
| Size Total Text | 354.6 M2|0-4,050 Sqft |
| Zoning Description | R1 |
Rooms
| Level | Type | Length | Width | Dimensions |
|---|---|---|---|---|
| Basement | 2pc Bathroom | 7.83 Ft x 2.92 Ft | ||
| Basement | Bonus Room | 7.83 Ft x 10.75 Ft | ||
| Basement | Bonus Room | 9.42 Ft x 11.08 Ft | ||
| Basement | Recreational, Games Room | 18.08 Ft x 14.00 Ft | ||
| Basement | Furnace | 21.17 Ft x 13.92 Ft | ||
| Upper Level | 3pc Bathroom | 5.67 Ft x 7.00 Ft | ||
| Upper Level | 4pc Bathroom | 10.00 Ft x 5.00 Ft | ||
| Upper Level | Bedroom | 10.00 Ft x 15.33 Ft | ||
| Upper Level | Dining Room | 12.50 Ft x 7.42 Ft | ||
| Upper Level | Kitchen | 10.83 Ft x 10.00 Ft | ||
| Upper Level | Living Room | 11.08 Ft x 16.17 Ft | ||
| Upper Level | Primary Bedroom | 9.92 Ft x 15.67 Ft |
Contact Us
Contact us for more information
700 - 1816 Crowchild Trail Nw
Calgary, Alberta T2M 3Y7
(403) 262-7653
(403) 648-2765
700 - 1816 Crowchild Trail Nw
Calgary, Alberta T2M 3Y7
(403) 262-7653
(403) 648-2765

The trademarks REALTOR®, REALTORS®, and the REALTOR® logo are controlled by The Canadian Real Estate Association (CREA) and identify real estate professionals who are members of CREA. The trademarks MLS®, Multiple Listing Service® and the associated logos are owned by The Canadian Real Estate Association (CREA) and identify the quality of services provided by real estate professionals who are members of CREA. The trademark DDF® is owned by The Canadian Real Estate Association (CREA) and identifies CREA's Data Distribution Facility (DDF®)
October 01 2026 07:17:34
Calgary Real Estate Board
Exp Realty