

15 Gold Avenue N Mountain View, Alberta T0K 1N0

$699,900.00
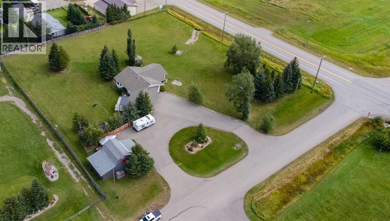
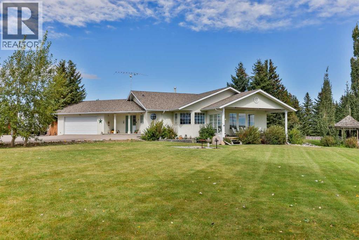
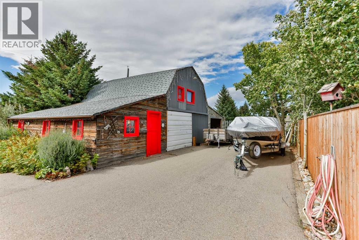
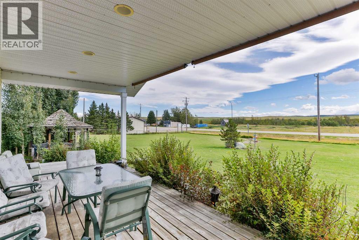
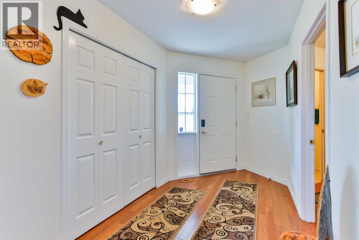
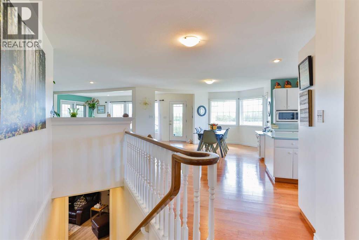
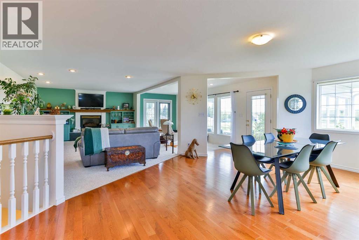
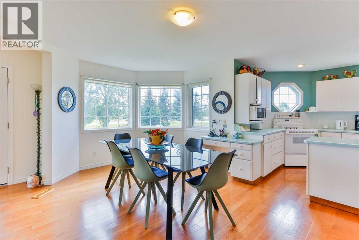
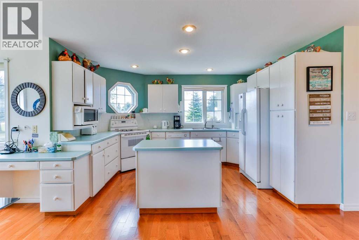
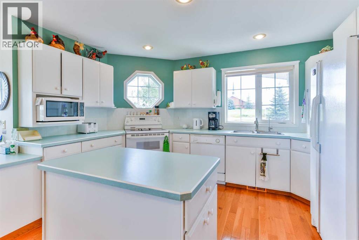
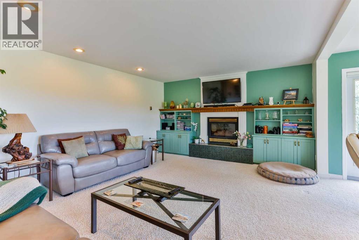
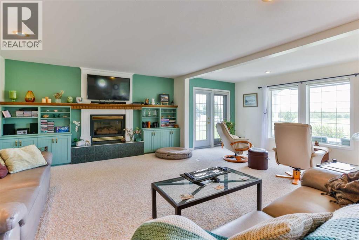
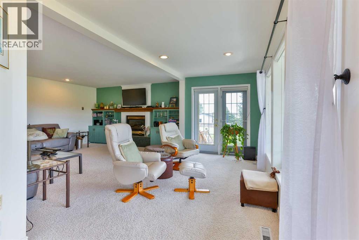
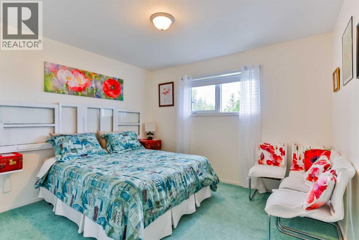
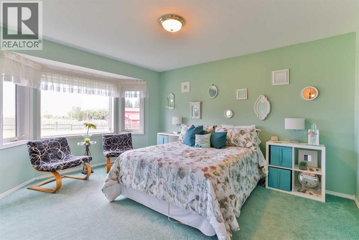
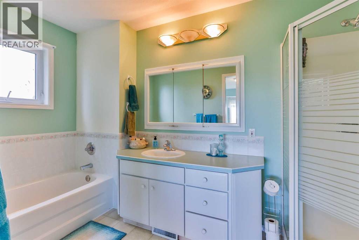
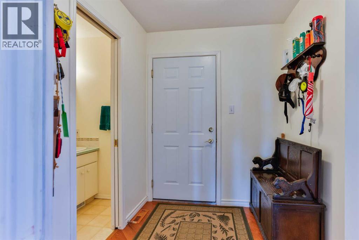
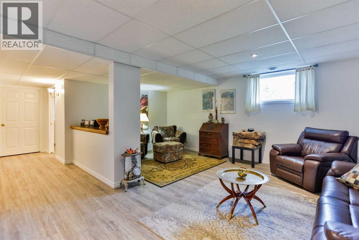
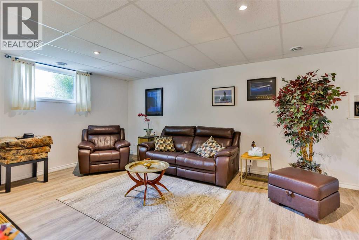
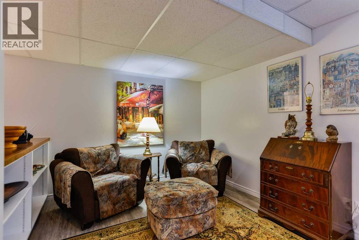
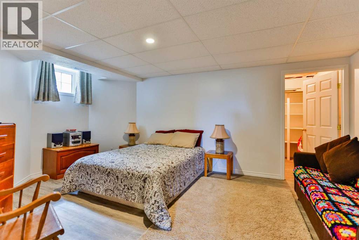
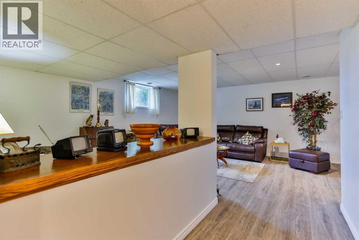
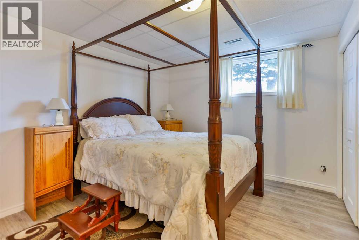
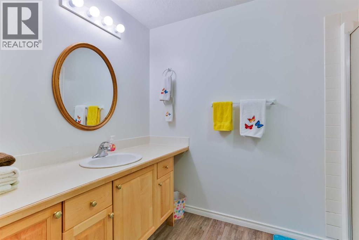
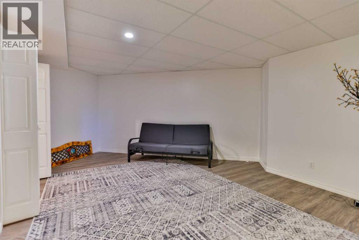
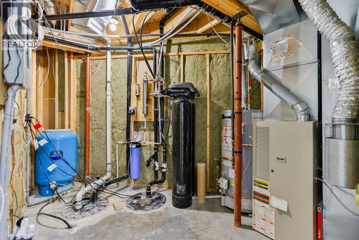
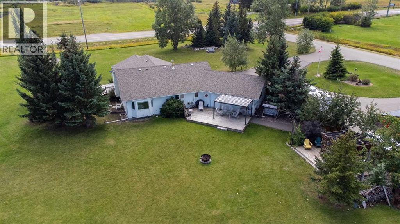
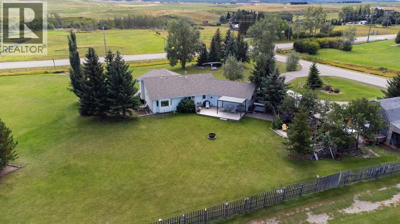
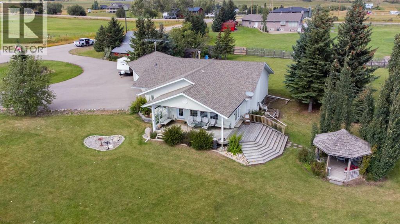
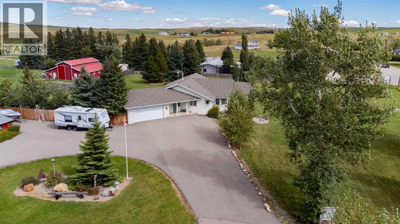
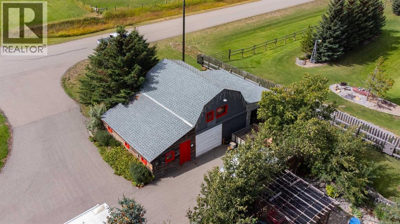
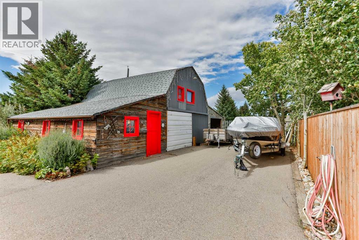
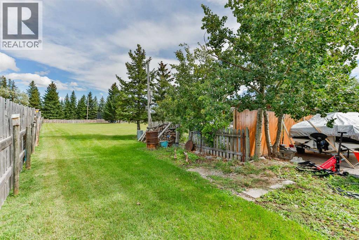
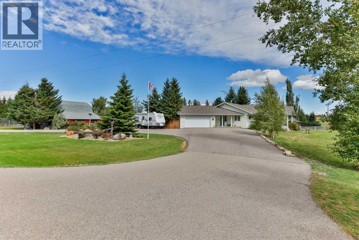
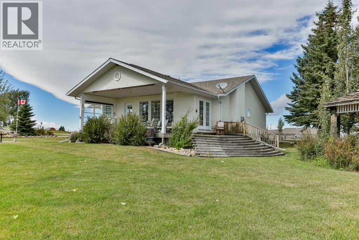
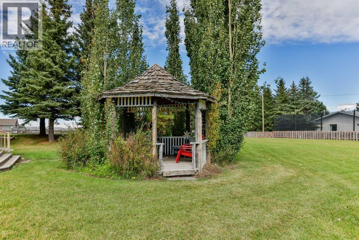
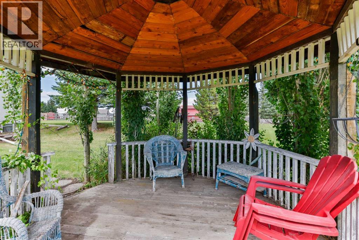
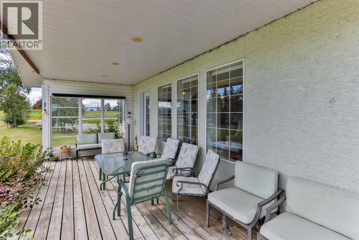
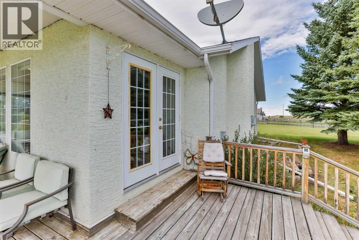
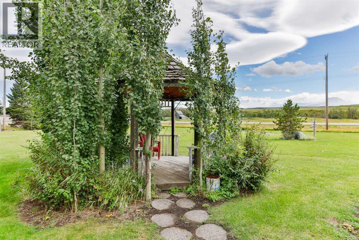
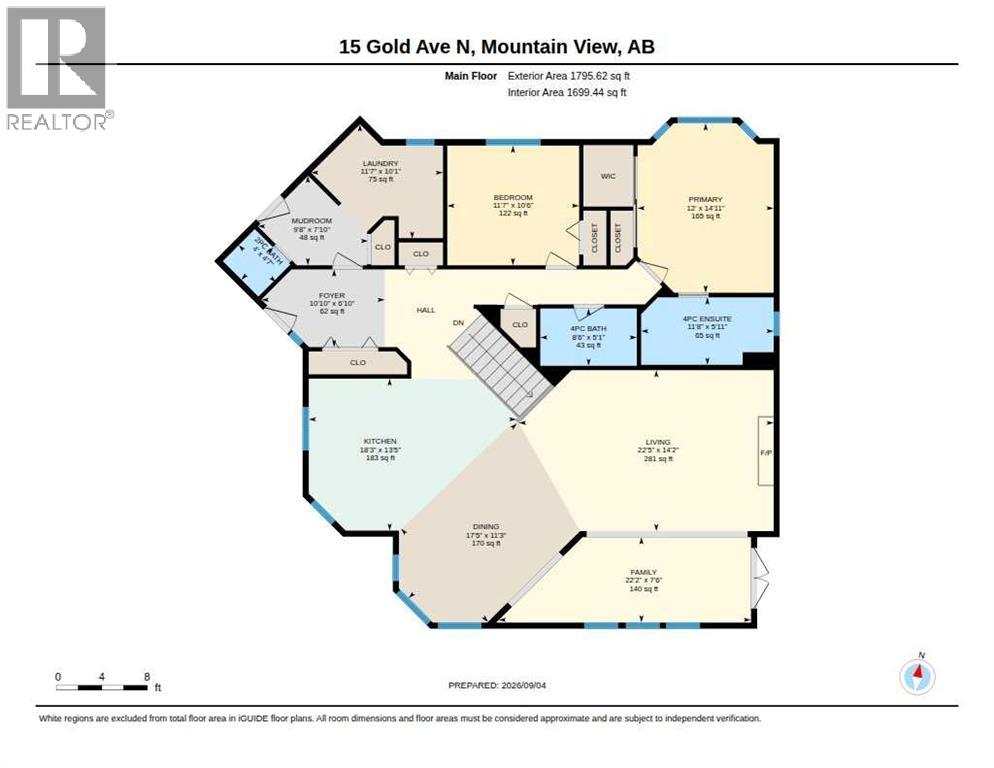
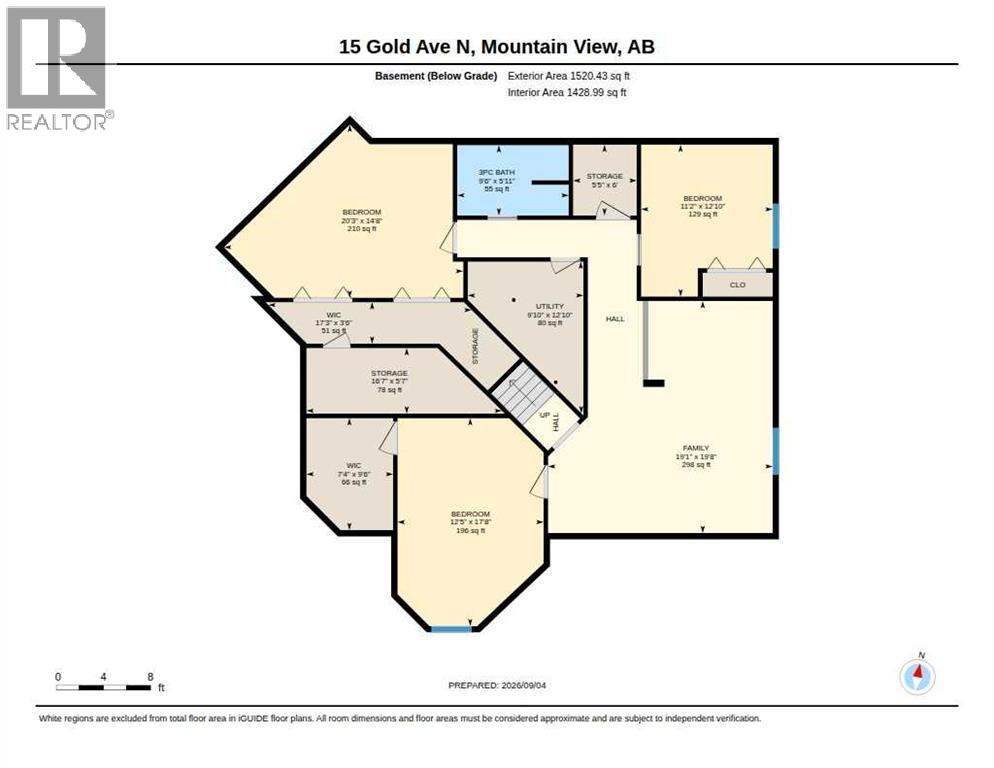
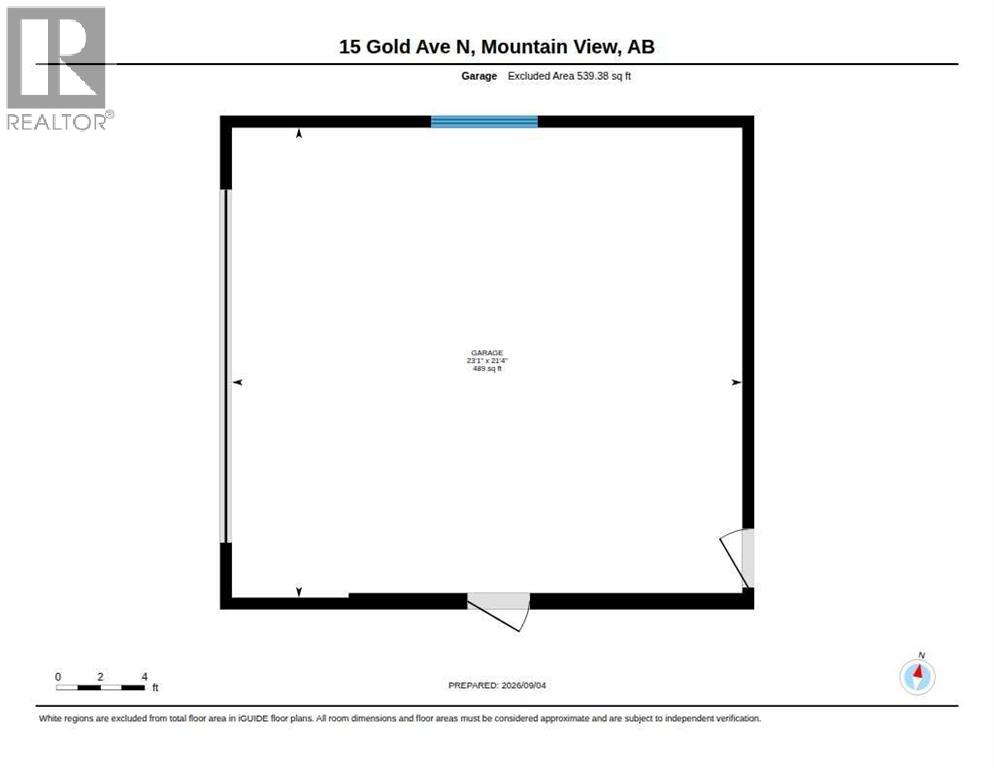
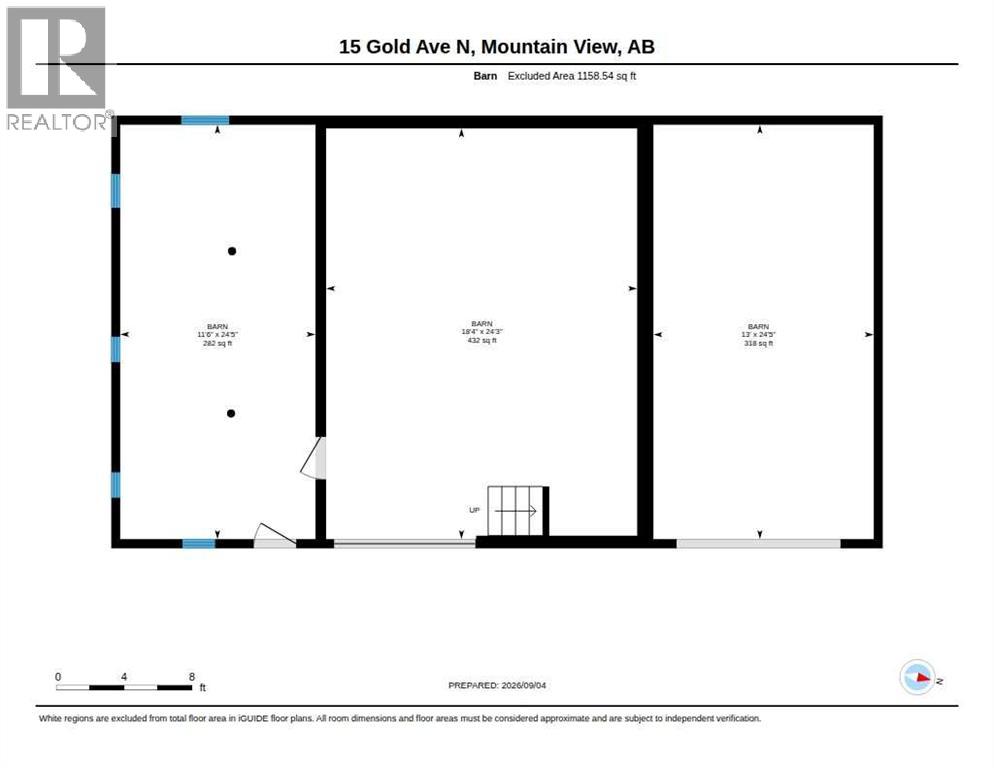
Welcome to this immaculately maintained acreage in the charming hamlet of Mountain View, where the breathtaking panoramic views of Chief Mountain truly steal the show! Situated on 1.83 beautifully cared-for acres just minutes from Waterton Lakes National Park, this sprawling bungalow offers approximately 1,760 sq. ft. above grade plus a fully developed basement. A paved circular driveway welcomes you to the property and continues to the barn, providing plenty of additional parking and storage. The beautifully landscaped backyard, with underground sprinklers and a partially fenced yard is designed for outdoor living. Featuring a large rear deck, multiple sitting areas and a pergola—the perfect setting for entertaining or simply enjoying the peaceful surroundings and endless Alberta skies.Inside, you’ll find hardwood and carpet throughout the main floor and durable vinyl plank flooring downstairs. The spacious living room features a cozy gas fireplace, while the front sitting area showcases that incredible Chief Mountain view. In fact, the mountains can be enjoyed from the kitchen, dining and living areas, as well as from the covered front porch. With 4 bedrooms, 3.5 bathrooms and plenty of additional living space downstairs, there is room for the whole family.Recent improvements include updated plumbing, a new hot water tank, lift pump, sump pump and well pump, plus a new egress window in a basement bedroom. The property is serviced by a well with UV filtration as well as a water co-op for endless watering of your yard. The Property is complete with septic tank and field. A finished double attached garage, barn and shed provide excellent storage and workspace.This is a beautifully maintained property in an exceptional setting where the mountain views, expansive green space and peaceful lifestyle are hard to beat. Just minutes from Waterton Lakes National Park—come experience the view of Chief Mountain for yourself! (id:63844)
Property Details
| MLS® Number | A2342452 |
| Property Type | Single Family |
| Amenities Near By | Park, Shopping |
| Features | Treed, Gazebo |
| Parking Space Total | 10 |
| Plan | 5035l |
| Structure | Barn, Deck |
| View Type | View |
Building
| Bathroom Total | 4 |
| Bedrooms Above Ground | 2 |
| Bedrooms Below Ground | 2 |
| Bedrooms Total | 4 |
| Appliances | Refrigerator, Dishwasher, Stove, Microwave, Freezer, Window Coverings, Washer & Dryer |
| Architectural Style | Bungalow |
| Basement Development | Finished |
| Basement Type | Full (finished) |
| Constructed Date | 1999 |
| Construction Material | Wood Frame |
| Construction Style Attachment | Detached |
| Cooling Type | None |
| Exterior Finish | Stucco, Vinyl Siding |
| Fireplace Present | Yes |
| Fireplace Total | 1 |
| Flooring Type | Carpeted, Hardwood, Vinyl Plank |
| Foundation Type | Poured Concrete |
| Half Bath Total | 1 |
| Heating Fuel | Natural Gas |
| Heating Type | Forced Air |
| Stories Total | 1 |
| Size Interior | 1,796 Ft2 |
| Total Finished Area | 1795.62 Sqft |
| Type | House |
Parking
| Boat House | |
| Attached Garage | 2 |
| Oversize | |
| R V |
Land
| Acreage | Yes |
| Fence Type | Partially Fenced |
| Land Amenities | Park, Shopping |
| Landscape Features | Landscaped, Lawn |
| Size Irregular | 1.83 |
| Size Total | 1.83 Ac|1 - 1.99 Acres |
| Size Total Text | 1.83 Ac|1 - 1.99 Acres |
| Zoning Description | H |
Rooms
| Level | Type | Length | Width | Dimensions |
|---|---|---|---|---|
| Basement | 3pc Bathroom | 5.92 Ft x 9.50 Ft | ||
| Basement | Bedroom | 12.83 Ft x 11.17 Ft | ||
| Basement | Den | 14.67 Ft x 20.25 Ft | ||
| Basement | Bedroom | 17.67 Ft x 12.42 Ft | ||
| Basement | Family Room | 19.67 Ft x 19.08 Ft | ||
| Basement | Storage | 6.00 Ft x 5.42 Ft | ||
| Basement | Storage | 5.58 Ft x 16.58 Ft | ||
| Basement | Furnace | 12.83 Ft x 9.83 Ft | ||
| Basement | Other | 9.50 Ft x 7.33 Ft | ||
| Basement | Other | 3.50 Ft x 17.25 Ft | ||
| Main Level | 2pc Bathroom | 4.58 Ft x 4.00 Ft | ||
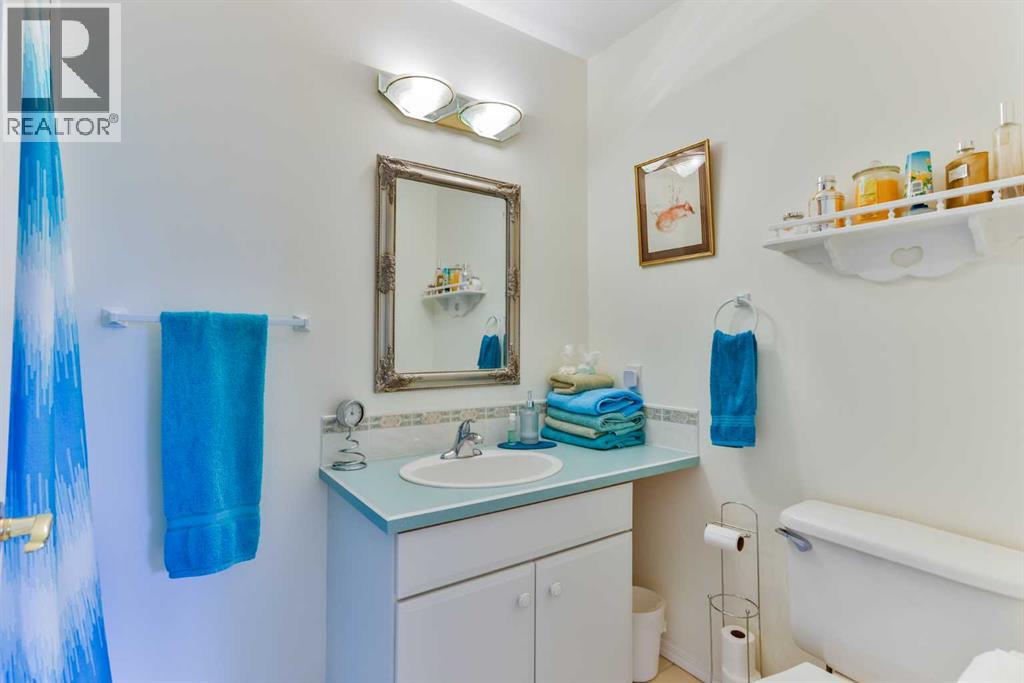
| Main Level | 4pc Bathroom | 5.08 Ft x 8.50 Ft | ||
| Main Level | 4pc Bathroom | 5.92 Ft x 11.67 Ft | ||
| Main Level | Bedroom | 10.50 Ft x 11.58 Ft | ||
| Main Level | Dining Room | 11.25 Ft x 17.42 Ft | ||
| Main Level | Family Room | 7.50 Ft x 22.17 Ft | ||
| Main Level | Foyer | 6.83 Ft x 10.83 Ft | ||
| Main Level | Kitchen | 13.42 Ft x 18.25 Ft | ||
| Main Level | Laundry Room | 10.08 Ft x 11.58 Ft | ||
| Main Level | Living Room | 14.17 Ft x 22.42 Ft | ||
| Main Level | Other | 7.83 Ft x 9.67 Ft | ||
| Main Level | Primary Bedroom | 14.92 Ft x 12.00 Ft |
Contact Us
Contact us for more information
#110, 376 - 1 Ave. S.
Lethbridge, Alberta T1J 0A5
(403) 327-2221
(403) 328-2221
www.remaxlethbridge.ca/
#110, 376 - 1 Ave. S.
Lethbridge, Alberta T1J 0A5
(403) 327-2221
(403) 328-2221
www.remaxlethbridge.ca/

The trademarks REALTOR®, REALTORS®, and the REALTOR® logo are controlled by The Canadian Real Estate Association (CREA) and identify real estate professionals who are members of CREA. The trademarks MLS®, Multiple Listing Service® and the associated logos are owned by The Canadian Real Estate Association (CREA) and identify the quality of services provided by real estate professionals who are members of CREA. The trademark DDF® is owned by The Canadian Real Estate Association (CREA) and identifies CREA's Data Distribution Facility (DDF®)
September 06 2026 01:58:03
Lethbridge & District Association of REALTORS®
RE/MAX Real Estate - Lethbridge