

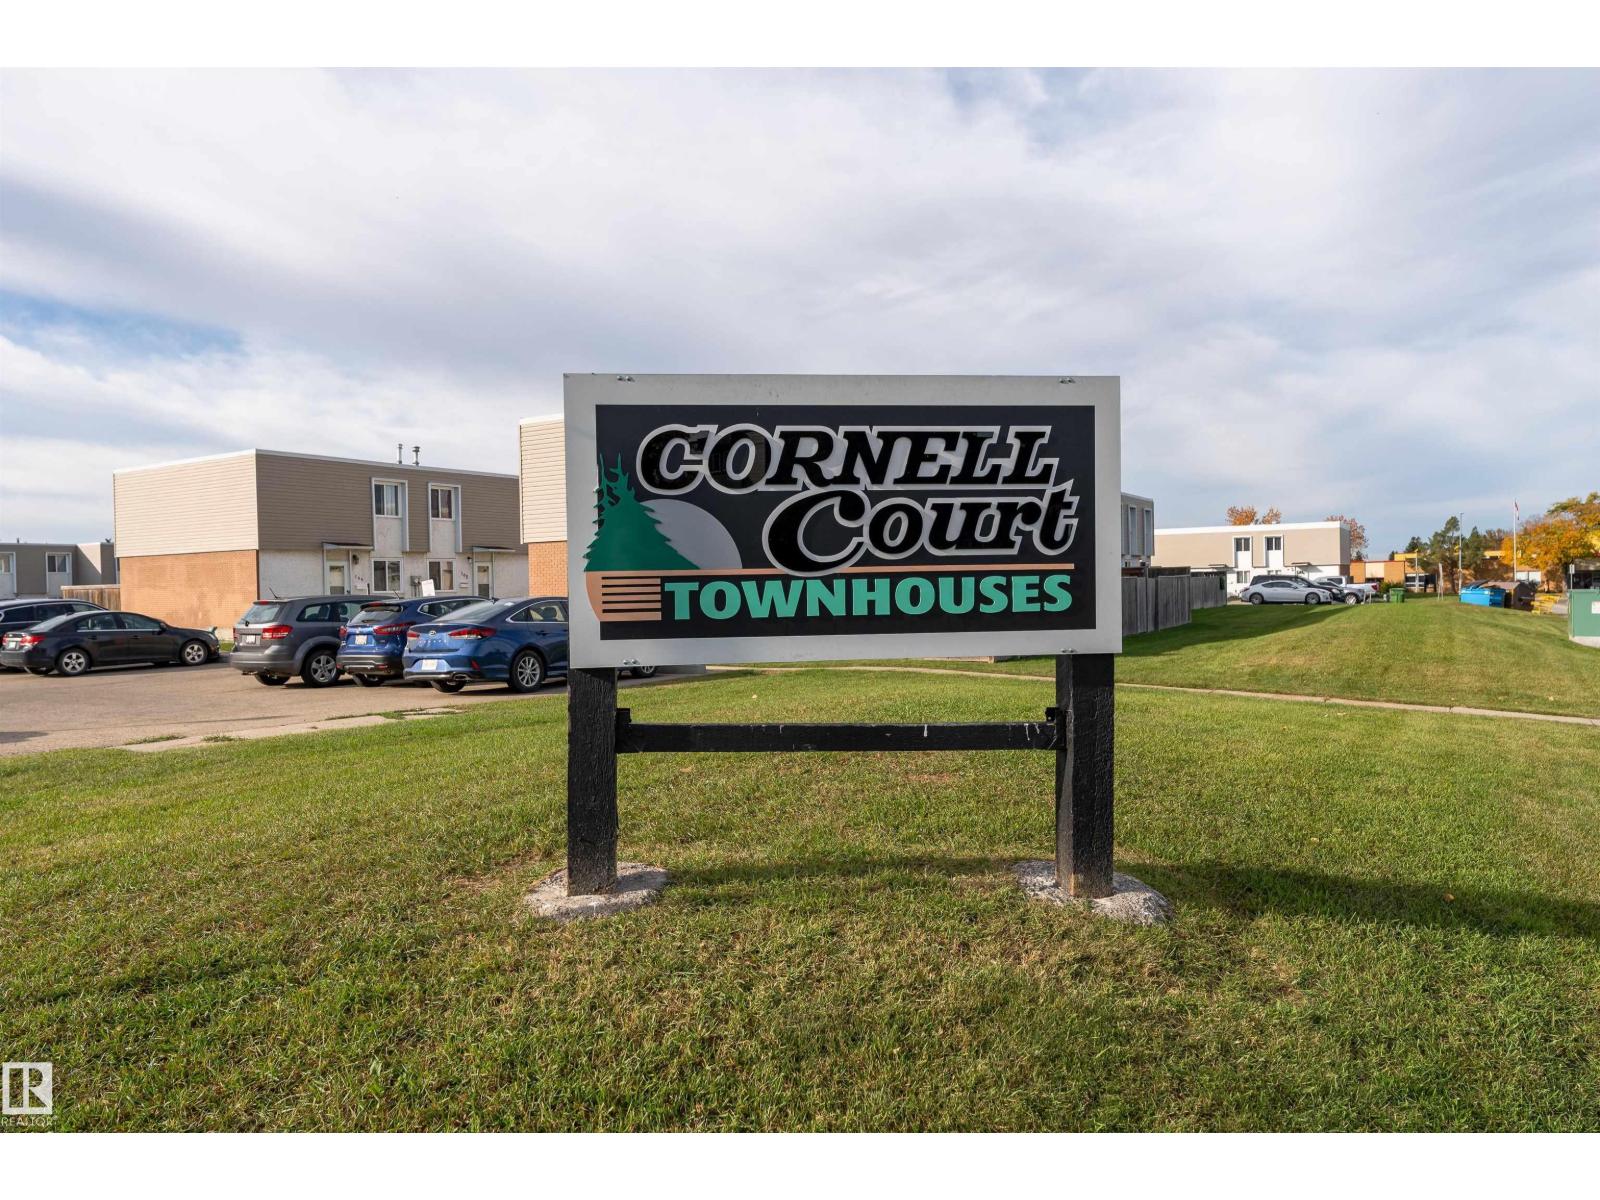
149 Cornell Co Nw Edmonton, Alberta T5C 3C3

$200,000.00Maintenance, Exterior Maintenance, Insurance, Property Management, Other, See Remarks
$320.00 Monthly
Maintenance, Exterior Maintenance, Insurance, Property Management, Other, See Remarks
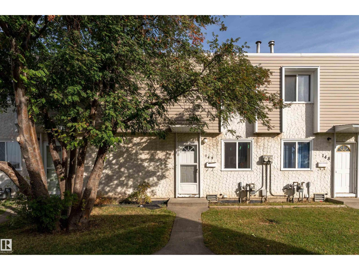
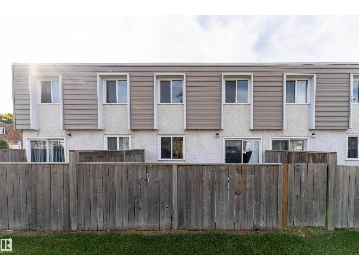
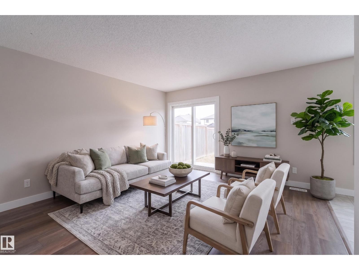
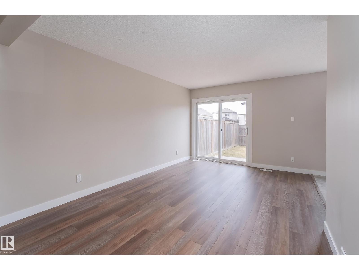
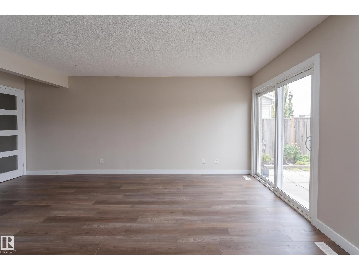
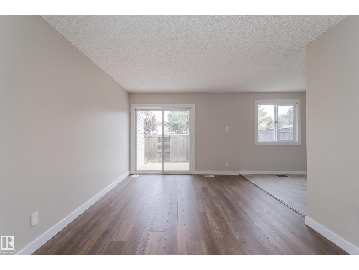
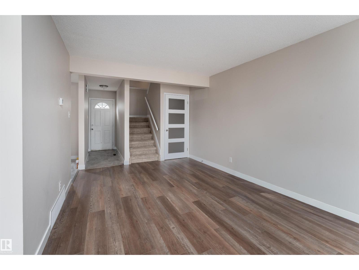
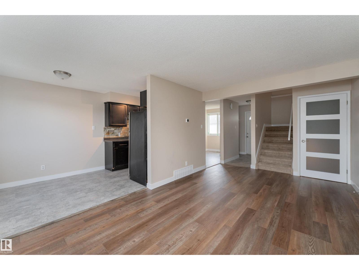
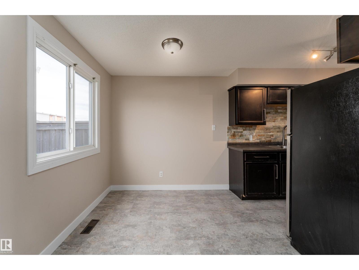
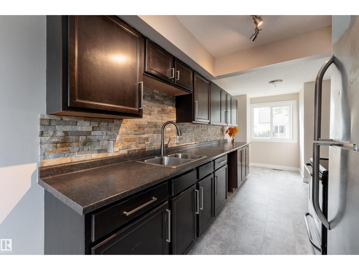
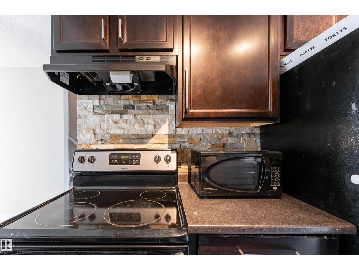
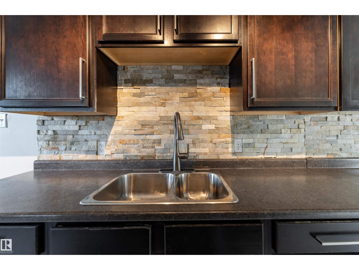
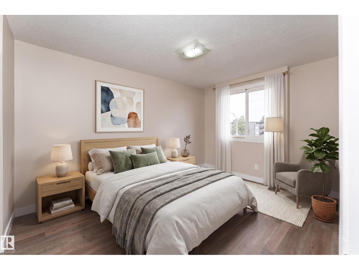
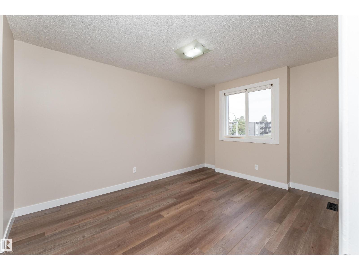
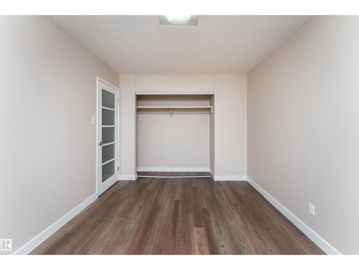
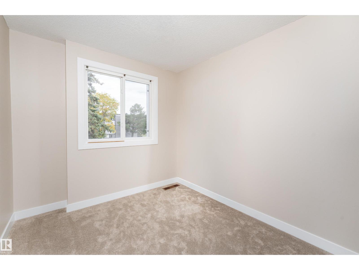
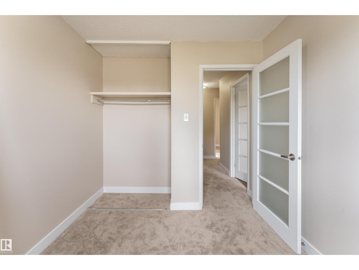
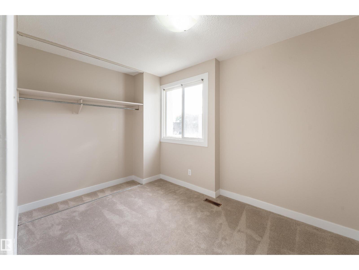
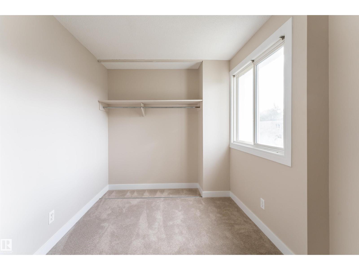
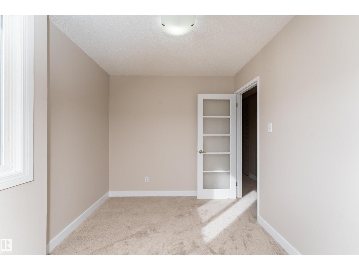
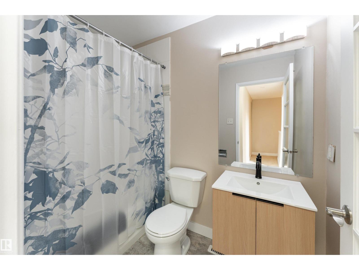
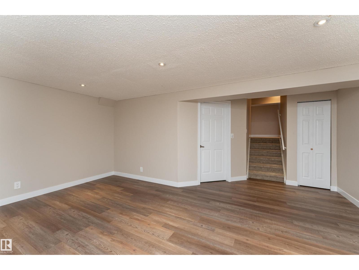
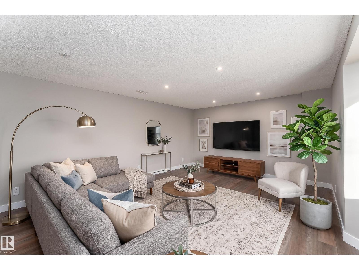
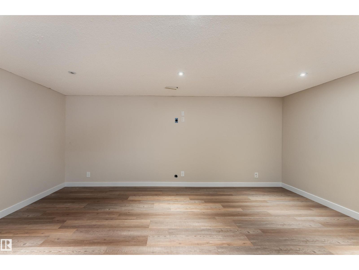
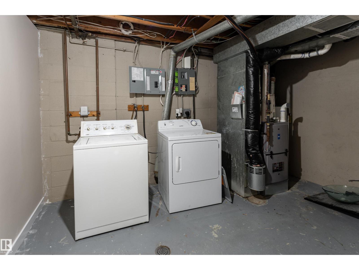
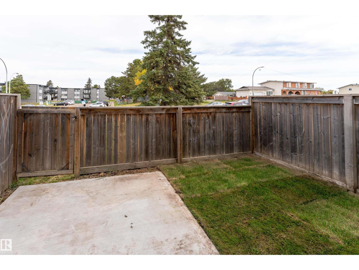
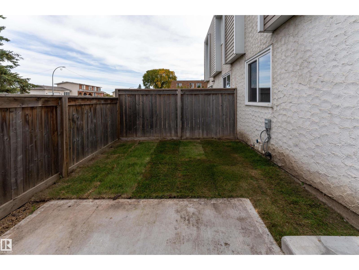
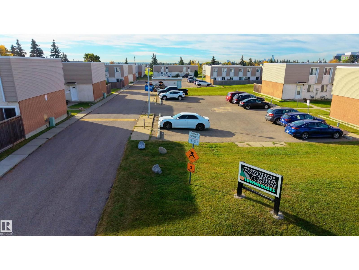
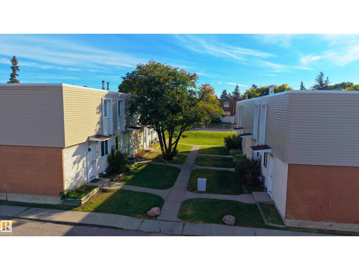
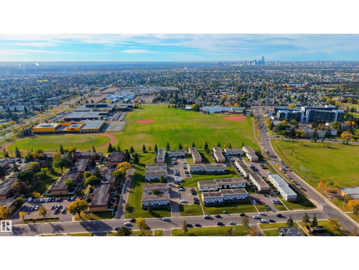
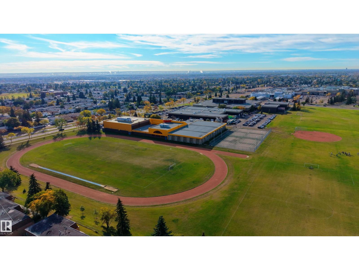
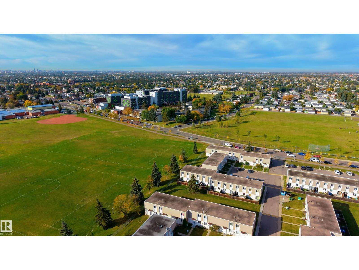
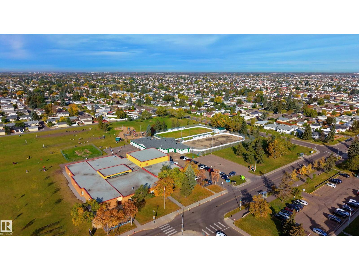
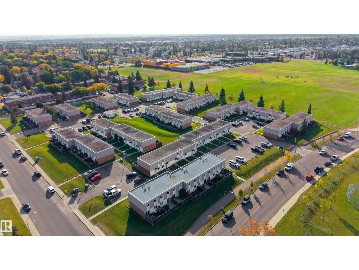
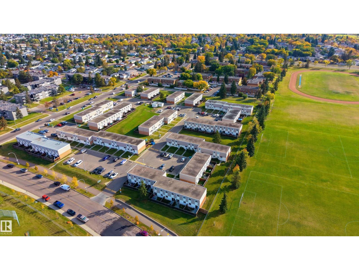
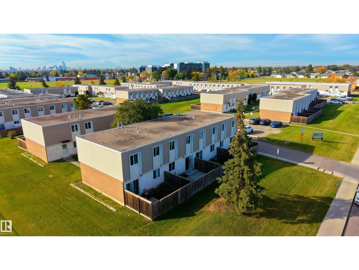
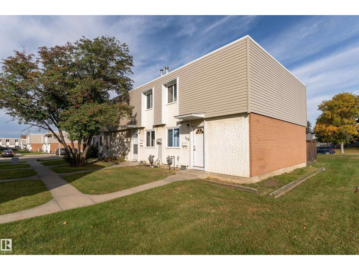
$320.00 MonthlyA perfect starter home that makes everyday living easy. This renovated townhouse backs onto open green space & offers 3 bedrooms, 1 bathroom, a finished basement & plenty of functional living space. The main floor is inviting with large windows, a comfortable living & dining area and a refreshed kitchen with plenty of cabinetry. Upstairs, you’ll find three bedrooms and a full bath, while the finished basement gives you that extra space whether it’s for a rec room, home office, gym, or playroom. The updates make this one easy to love with a new furnace, new sod & renovated interior already taken care of. Add in the quiet, family-friendly location close to schools, parks, shopping, green space & public transit and you have a home that offers both comfort and convenience. Whether you’re buying your first home, looking for an investment or simply want a little more space without the upkeep of a detached home, this one is worth a look. (id:63844)
Property Details
| MLS® Number | E4511028 |
| Property Type | Single Family |
| Neigbourhood | Kilkenny |
| Amenities Near By | Playground, Public Transit, Schools, Shopping |
| Features | No Animal Home, No Smoking Home |
Building
| Bathroom Total | 1 |
| Bedrooms Total | 3 |
| Appliances | Dryer, Hood Fan, Microwave, Refrigerator, Stove, Washer |
| Basement Development | Finished |
| Basement Type | Full (finished) |
| Constructed Date | 1971 |
| Construction Style Attachment | Attached |
| Heating Type | Forced Air |
| Stories Total | 2 |
| Size Interior | 945 Ft2 |
| Type | Row / Townhouse |
Parking
| Stall |
Land
| Acreage | No |
| Fence Type | Fence |
| Land Amenities | Playground, Public Transit, Schools, Shopping |
| Size Irregular | 239.31 |
| Size Total | 239.31 M2 |
| Size Total Text | 239.31 M2 |
Rooms
| Level | Type | Length | Width | Dimensions |
|---|---|---|---|---|
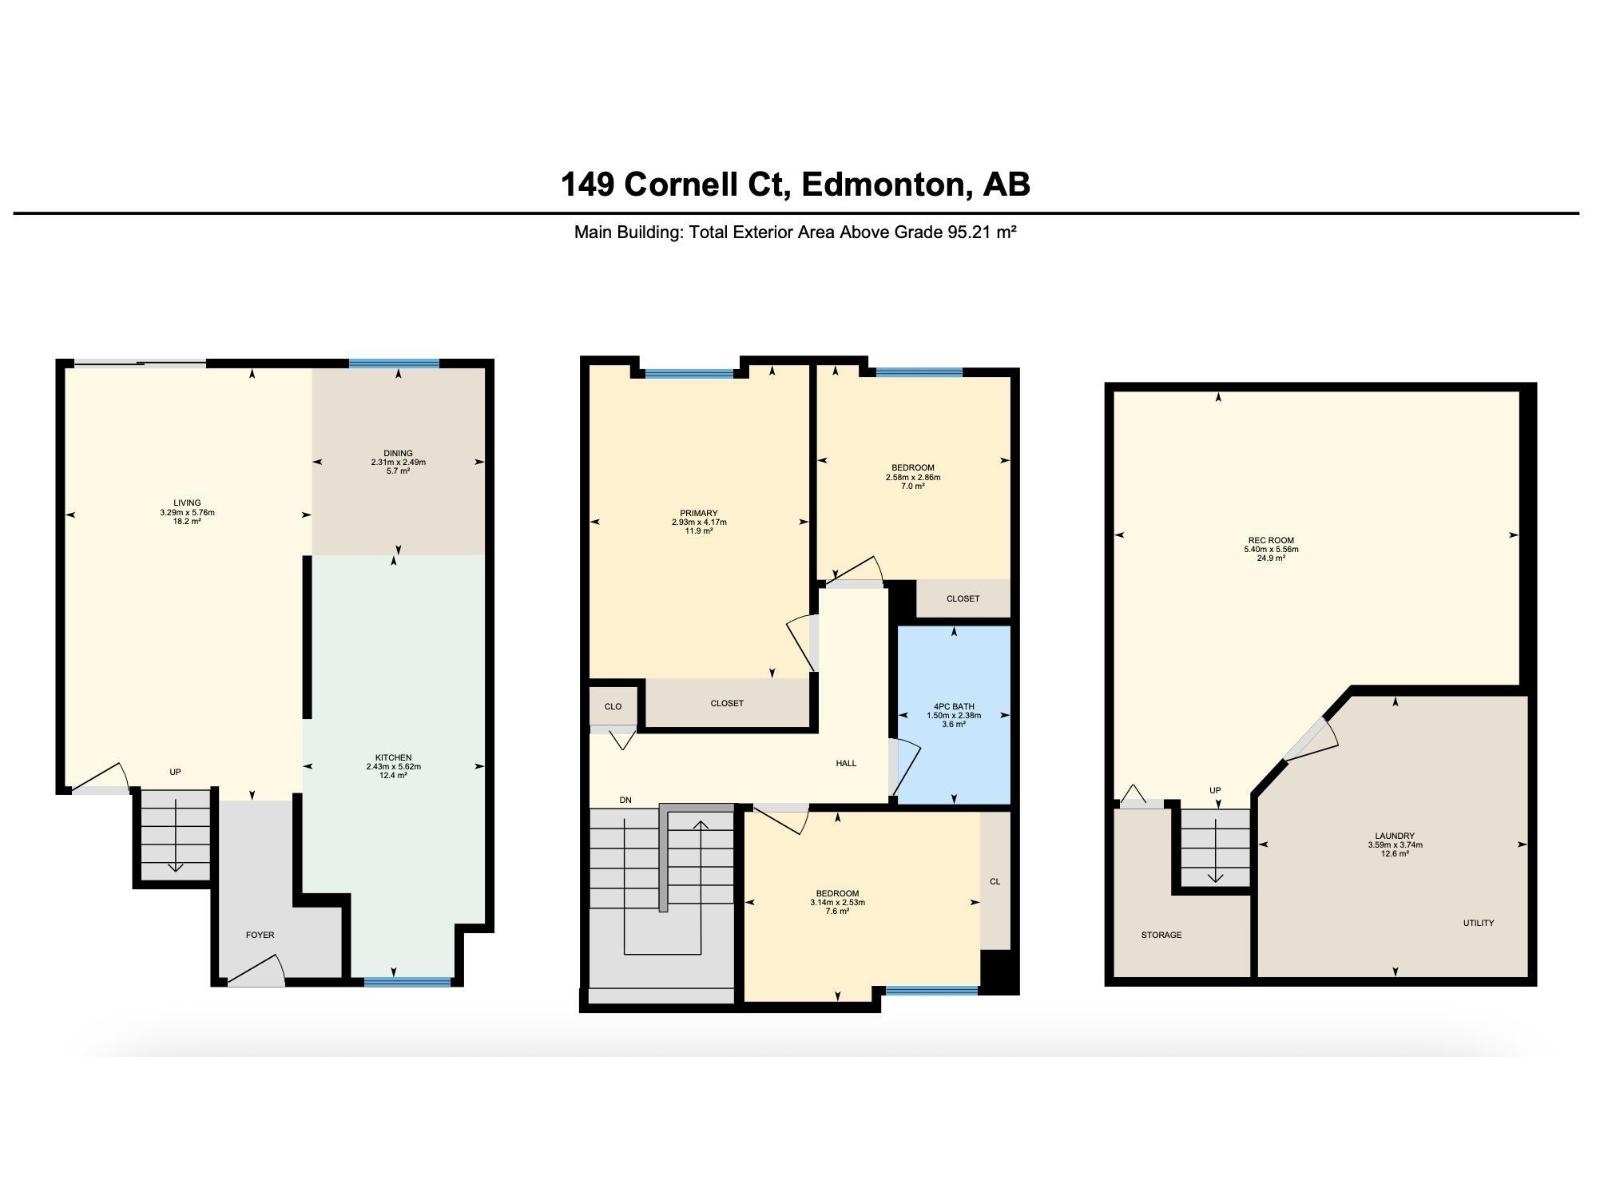
| Basement | Recreation Room | 5.4 m | 5.56 m | 5.4 m x 5.56 m |
| Basement | Laundry Room | 3.59 m | 3.74 m | 3.59 m x 3.74 m |
| Main Level | Living Room | 3.29 m | 5.76 m | 3.29 m x 5.76 m |
| Main Level | Dining Room | 2.31 m | 2.49 m | 2.31 m x 2.49 m |
| Main Level | Kitchen | 2.43 m | 5.62 m | 2.43 m x 5.62 m |
| Upper Level | Primary Bedroom | 2.93 m | 4.17 m | 2.93 m x 4.17 m |
| Upper Level | Bedroom 2 | 1.5 m | 2.38 m | 1.5 m x 2.38 m |
| Upper Level | Bedroom 3 | 2.58 m | 2.86 m | 2.58 m x 2.86 m |
Contact Us
Contact us for more information
1400-10665 Jasper Ave Nw
Edmonton, Alberta T5J 3S9
(403) 262-7653

The trademarks REALTOR®, REALTORS®, and the REALTOR® logo are controlled by The Canadian Real Estate Association (CREA) and identify real estate professionals who are members of CREA. The trademarks MLS®, Multiple Listing Service® and the associated logos are owned by The Canadian Real Estate Association (CREA) and identify the quality of services provided by real estate professionals who are members of CREA. The trademark DDF® is owned by The Canadian Real Estate Association (CREA) and identifies CREA's Data Distribution Facility (DDF®)
October 08 2026 07:32:10
REALTORS® Association of Edmonton
Exp Realty