

#146 25100 Twp Road 554 Rural Sturgeon County, Alberta T8R 2G5

$940,000.00
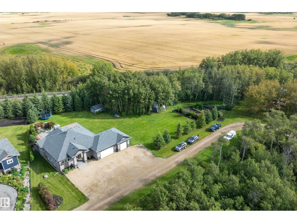
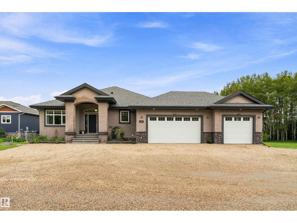
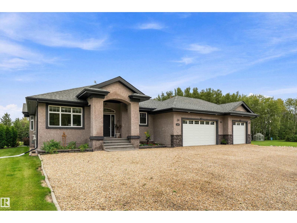
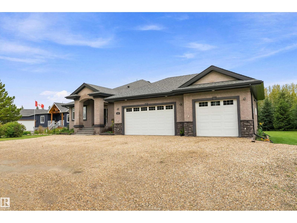
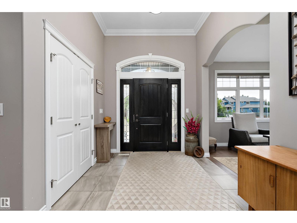
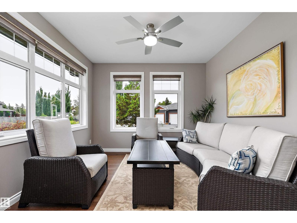
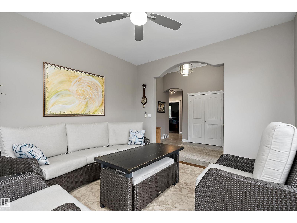
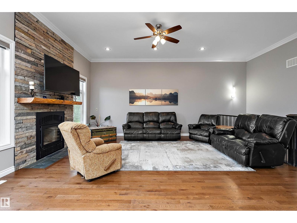
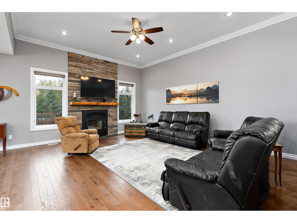
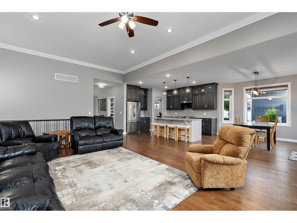
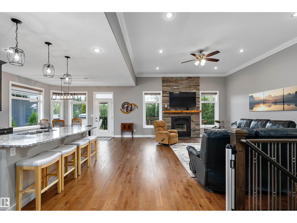
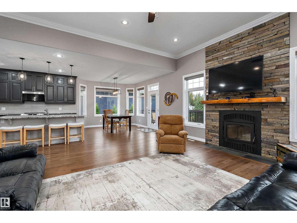
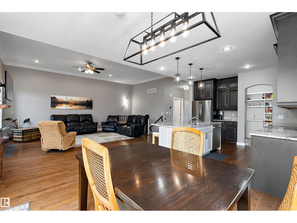
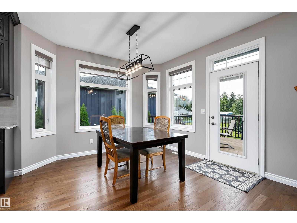
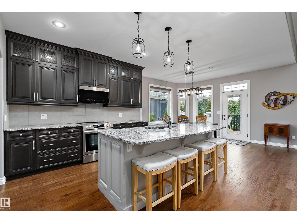
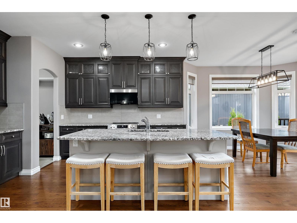
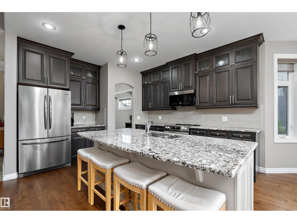
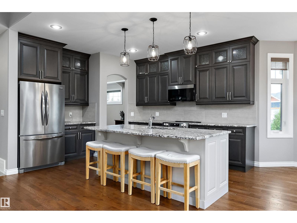
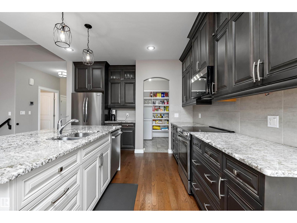
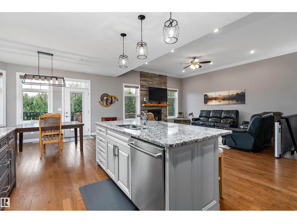
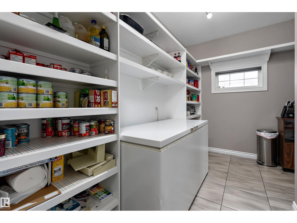
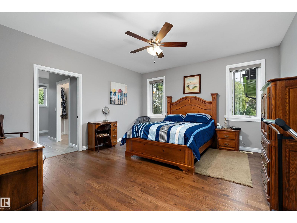
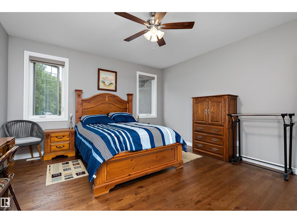
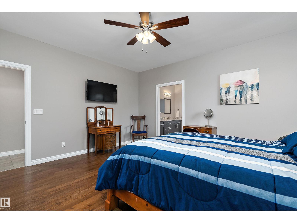
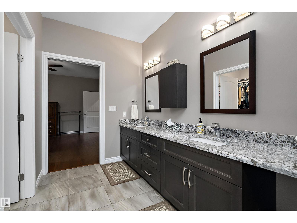
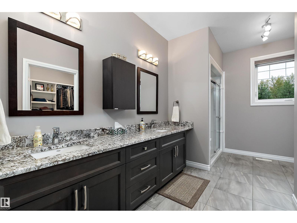
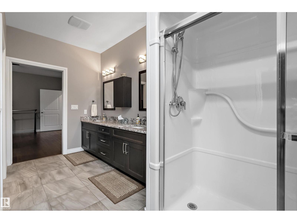
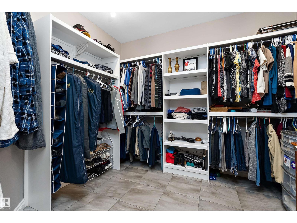
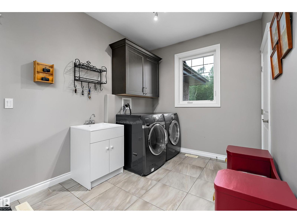
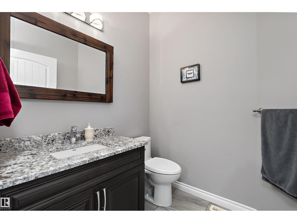
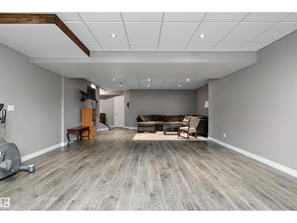
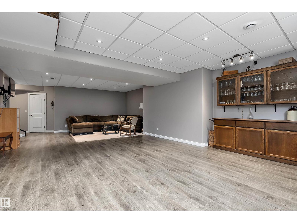
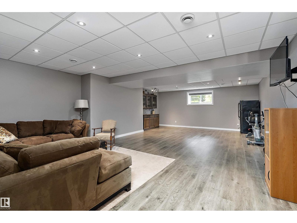
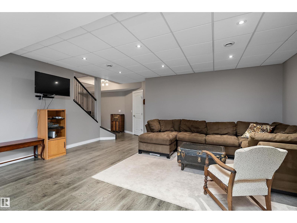
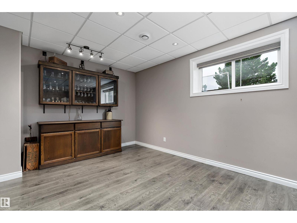
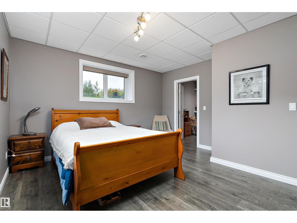
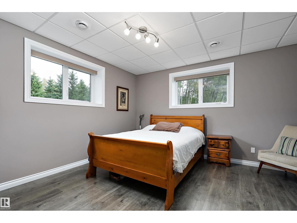
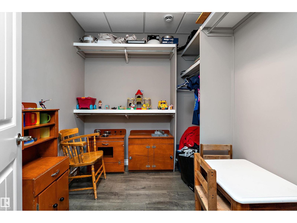
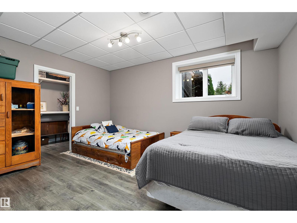
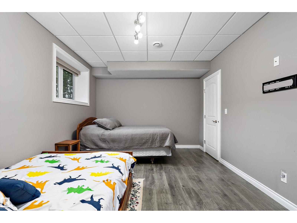
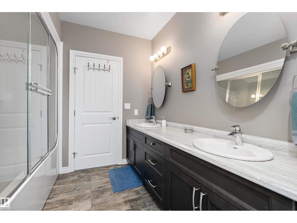
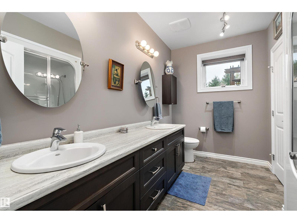
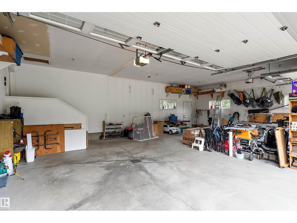
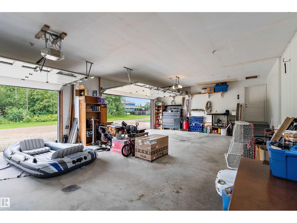
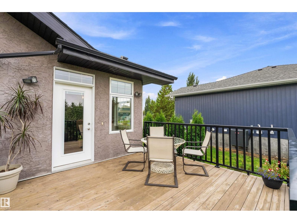
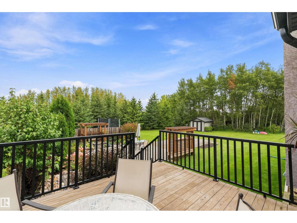
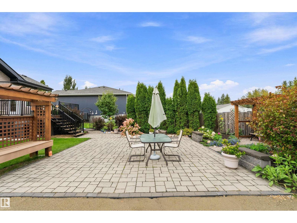
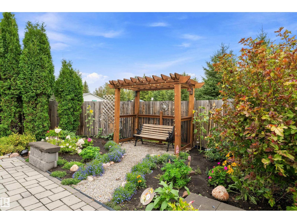
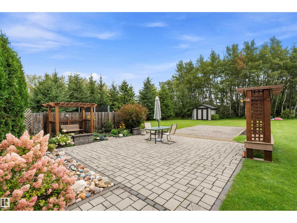
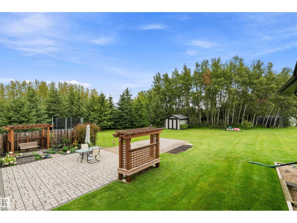
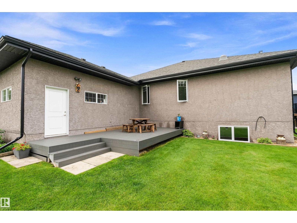
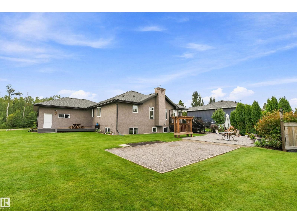
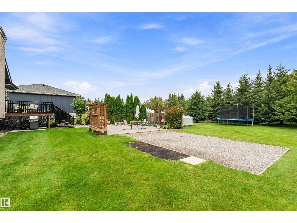
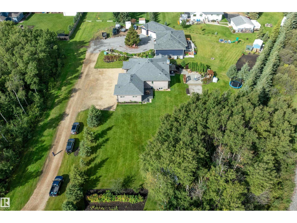
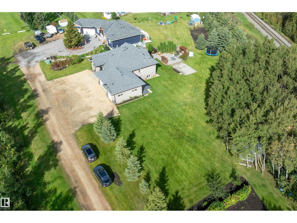
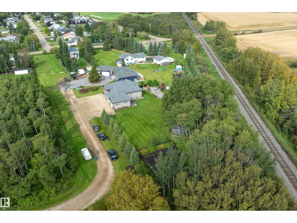
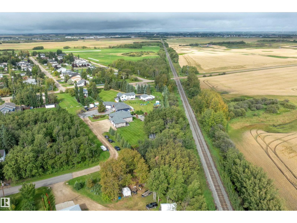
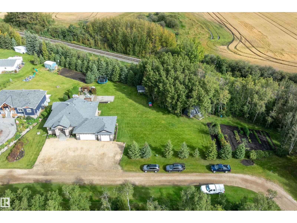
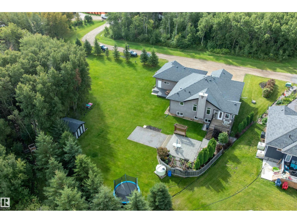
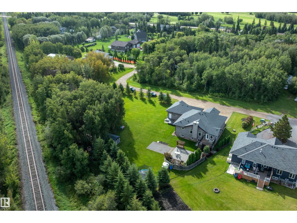
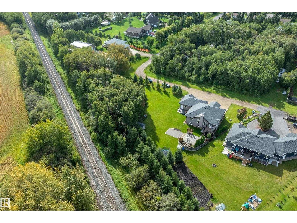
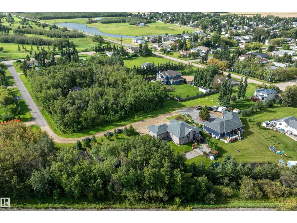
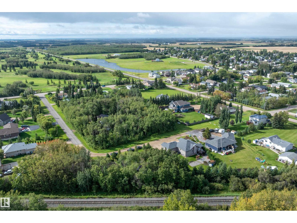
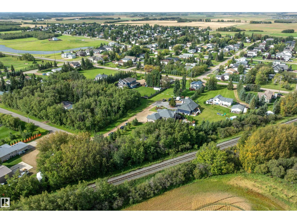
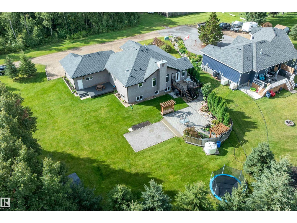
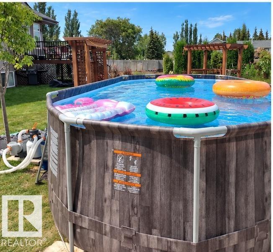
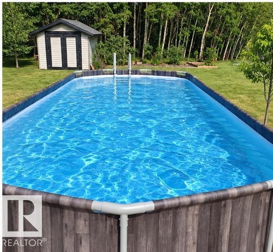
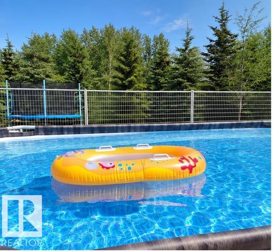
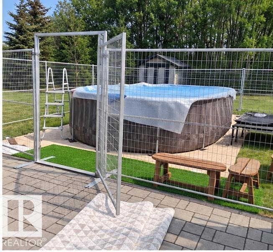
Welcome home to an exceptional 1,800 sq. ft. property set on a beautiful .97-acre lot where space, privacy & lifestyle come together! The inviting great room features a wood-burning fireplace & stunning views of the yard & trees, while the amazing kitchen is made for gathering w/granite countertops, a large island & spacious walk-in pantry complete w/freezer. A flex room/office & wheelchair-accessible doors add thoughtful versatility. The primary retreat offers a luxurious 4-piece ensuite w/dual sinks, while triple-pane windows provide comfort & efficiency throughout. The fully finished basement features two bedrooms, both with walk-in closets, a 5-piece bath with double sinks and a roughed-in steam shower room & huge family room. Step outside to enjoy composite decking, a large garden, gravel pad w/above-ground pool, 10’x14’ shed, car shelter & an impressive triple garage. With nearly an acre to garden, entertain, relax and enjoy the peaceful treed setting, this is more than a home—it’s a lifestyle! (id:63844)
Property Details
| MLS® Number | E4507347 |
| Property Type | Single Family |
| Amenities Near By | Golf Course, Playground |
| Features | Flat Site, No Smoking Home |
| Structure | Deck, Fire Pit, Porch |
Building
| Bathroom Total | 3 |
| Bedrooms Total | 3 |
| Amenities | Vinyl Windows |
| Appliances | Dishwasher, Dryer, Microwave Range Hood Combo, Storage Shed, Stove, Washer, Window Coverings, Two Refrigerators |
| Architectural Style | Bungalow |
| Basement Development | Finished |
| Basement Type | Full (finished) |
| Constructed Date | 2014 |
| Construction Style Attachment | Detached |
| Fire Protection | Smoke Detectors |
| Fireplace Fuel | Wood |
| Fireplace Present | Yes |
| Fireplace Type | Unknown |
| Half Bath Total | 1 |
| Heating Type | Forced Air |
| Stories Total | 1 |
| Size Interior | 1,831 Ft2 |
| Type | House |
Parking
| Oversize | |
| R V | |
| Attached Garage |
Land
| Acreage | No |
| Land Amenities | Golf Course, Playground |
| Size Irregular | 0.97 |
| Size Total | 0.97 Ac |
| Size Total Text | 0.97 Ac |
Rooms
| Level | Type | Length | Width | Dimensions |
|---|---|---|---|---|
| Basement | Family Room | 9.37 m | 5.84 m | 9.37 m x 5.84 m |
| Basement | Bedroom 2 | 4.17 m | 4.5 m | 4.17 m x 4.5 m |
| Basement | Bedroom 3 | 3.38 m | 4.45 m | 3.38 m x 4.45 m |
| Main Level | Living Room | 5.57 m | 4.96 m | 5.57 m x 4.96 m |
| Main Level | Dining Room | 3.43 m | 3.97 m | 3.43 m x 3.97 m |
| Main Level | Kitchen | 4.23 m | 3.59 m | 4.23 m x 3.59 m |
| Main Level | Den | 3.63 m | 3.49 m | 3.63 m x 3.49 m |
| Main Level | Primary Bedroom | 4.7 m | 4.38 m | 4.7 m x 4.38 m |
Contact Us
Contact us for more information
10018 100 Avenue
Morinville, Alberta T8R 1P7
(780) 939-1111
(780) 939-3116

The trademarks REALTOR®, REALTORS®, and the REALTOR® logo are controlled by The Canadian Real Estate Association (CREA) and identify real estate professionals who are members of CREA. The trademarks MLS®, Multiple Listing Service® and the associated logos are owned by The Canadian Real Estate Association (CREA) and identify the quality of services provided by real estate professionals who are members of CREA. The trademark DDF® is owned by The Canadian Real Estate Association (CREA) and identifies CREA's Data Distribution Facility (DDF®)
September 06 2026 04:41:14
REALTORS® Association of Edmonton
RE/MAX Real Estate