

14 Rivercrest Common Cochrane, Alberta T4C 2V2

$709,900.00
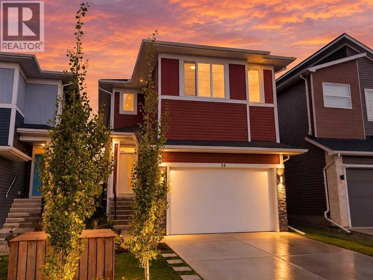
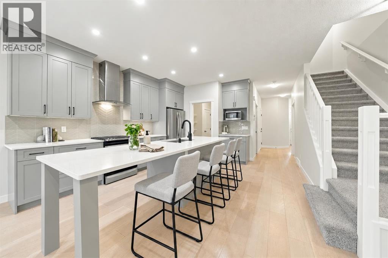
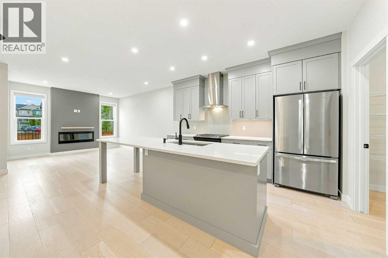
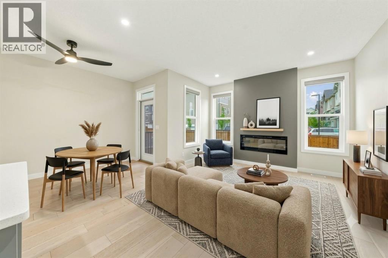
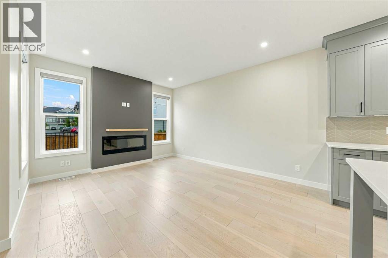
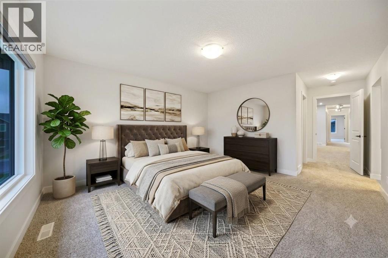
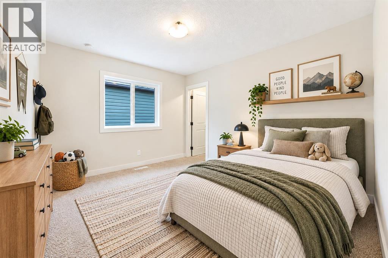
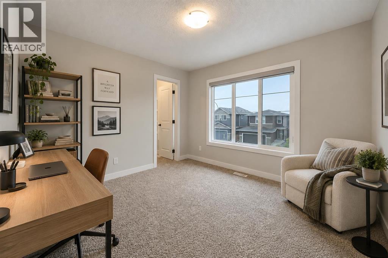
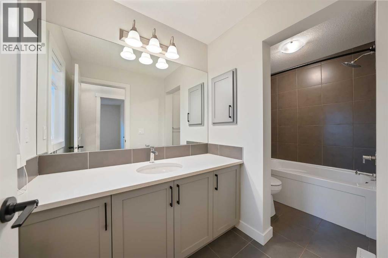
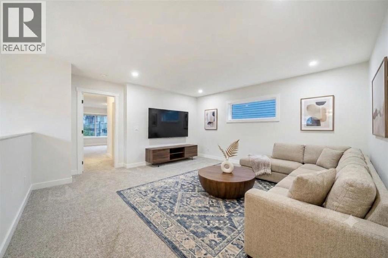
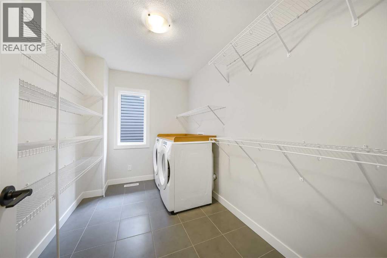
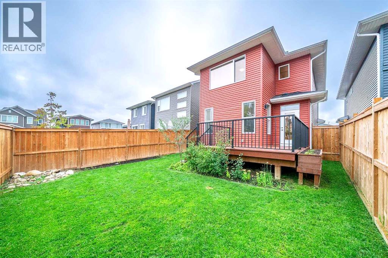
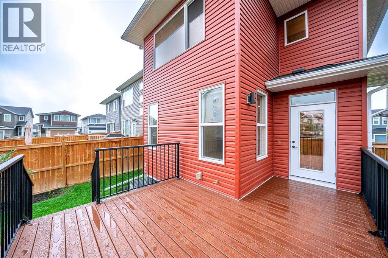
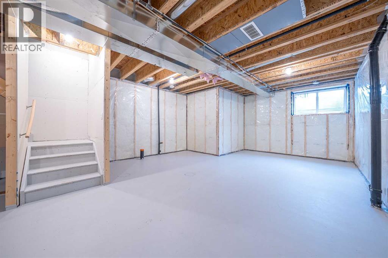
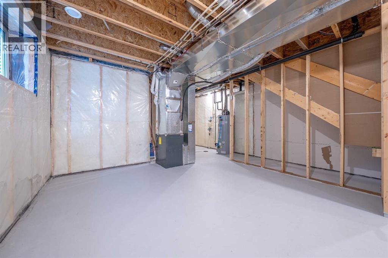
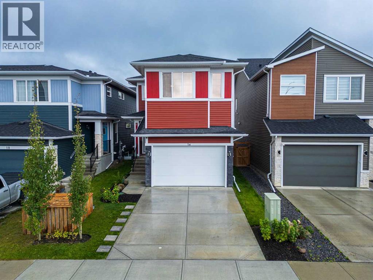
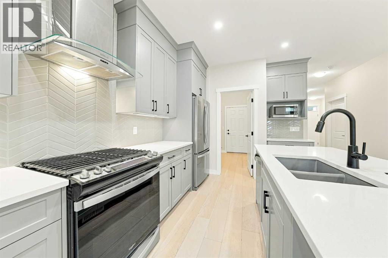
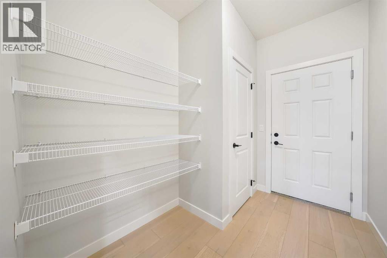
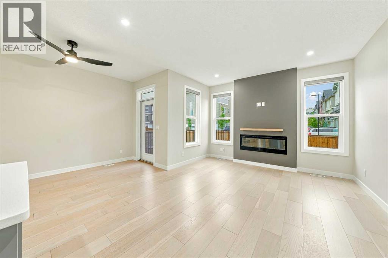
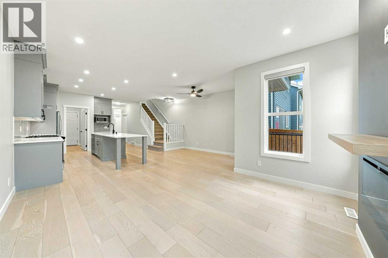
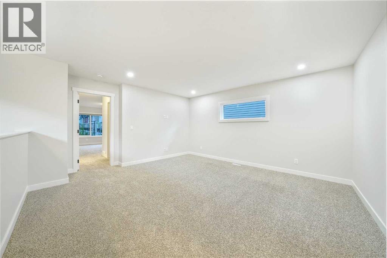
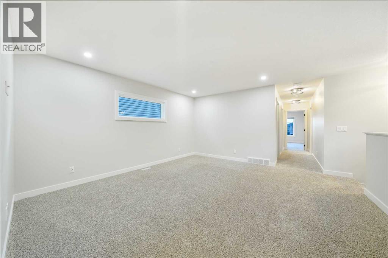
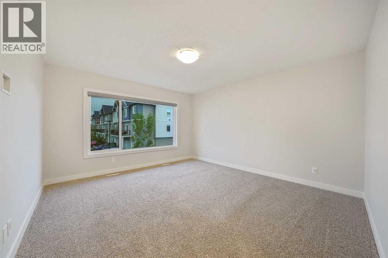
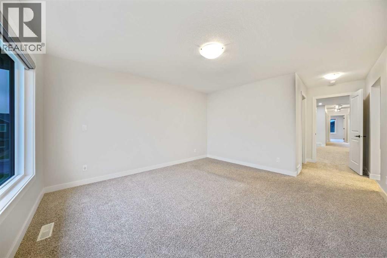
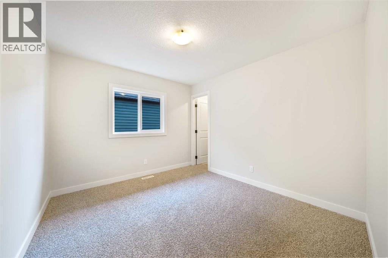
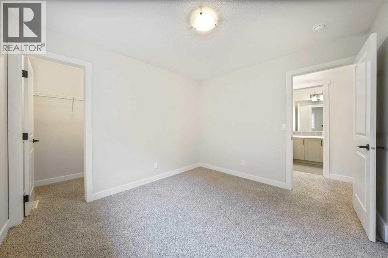
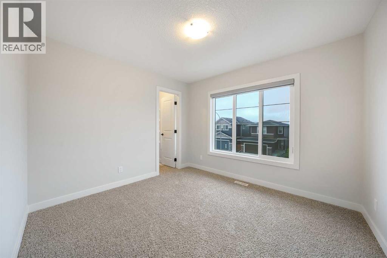
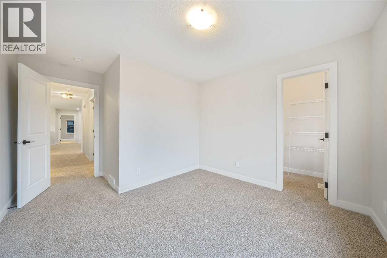
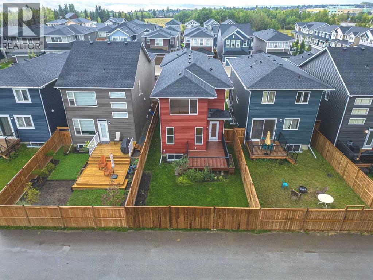
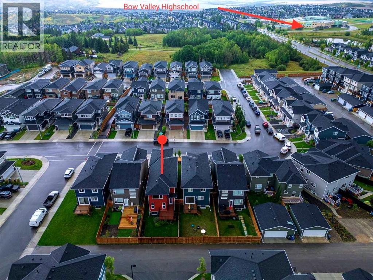
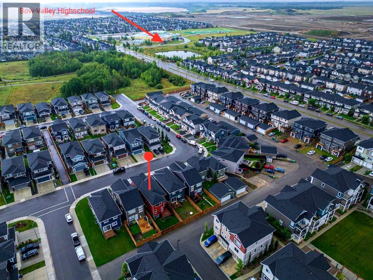
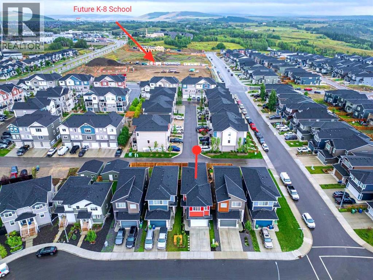
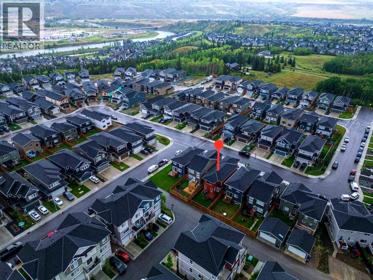
A/C | MOTORIZED BLINDS | SMART HOME | FENCED & LANDSCAPED | LIKE NEW — BUT BETTER! | Love the idea of buying new, but not the long list of expenses that comes after? Blinds, A/C, fencing, landscaping, a deck... it adds up quickly! Here, it's already done. Meticulously maintained and truly like new, this Rivercrest home lets you skip the projects and get straight to enjoying it. With over 2,000 sq. ft., 3 bedrooms, 2.5 bathrooms and a spacious bonus room, there's room for everyone. The bright, open main floor features a beautiful kitchen with quartz countertops, a walk-in pantry and an OVERSIZED ISLAND that quickly becomes the heart of the home. Breakfast bar, homework station, snack headquarters, entertaining space... somehow everyone always end up at the island! The thoughtful upgrades make everyday life easier, too: central A/C, app-controlled motorized blinds, Feit smart lighting, Google Home integration, updated lighting inside and out, and an app-controlled garage door. Upstairs, the GENEROUS BONUS ROOM offers extra space for movie nights, playtime or simply spreading out, alongside three bedrooms including the primary retreat. Outside, there's no landscaping project waiting for you! The FULLY FENCED YARD is complete with a spacious deck, natural gas BBQ hookup, vegetable garden bed, fruit trees and berry bushes. Backing onto a quiet lane means no neighbours directly behind, while two 10-foot fence sections offer potential for a future gate and additional access or parking. The insulated garage has high ceilings for storage possibilities and a 240V rough-in for future EV charging. Need more space down the road? The unfinished basement has NATURAL LIGHT, a functional layout and utilities tucked toward the back, leaving plenty of possibilities for a rec room, gym, office or additional bedrooms. And the LOCATION? Rivercrest puts playgrounds, pathways and scenic Bow River trails nearby, along with Bow Valley High School and a future K–8 school already under constru ction close to home. The SLS Centre, library, groceries, restaurants and medical services are within easy reach, with more amenities coming just down the road as Southbow Landing develops. Highway 1 offers convenient access to Calgary and the mountains, and the planned Bingham Crossing Costco is approximately 15 minutes away. *It looks new. It feels new. But the expensive, time-consuming extras are already done. That's what makes 14 Rivercrest Common better than new!* (id:63844)
Property Details
| MLS® Number | A2343301 |
| Property Type | Single Family |
| Community Name | Rivercrest |
| Amenities Near By | Park, Playground, Schools |
| Features | Back Lane, No Neighbours Behind, Gas Bbq Hookup |
| Parking Space Total | 4 |
| Plan | 1910699 |
| Structure | Deck |
Building
| Bathroom Total | 3 |
| Bedrooms Above Ground | 3 |
| Bedrooms Total | 3 |
| Appliances | Washer, Refrigerator, Range - Gas, Dishwasher, Dryer, Microwave, Hood Fan, Window Coverings |
| Basement Development | Unfinished |
| Basement Type | Full (unfinished) |
| Constructed Date | 2021 |
| Construction Material | Wood Frame |
| Construction Style Attachment | Detached |
| Cooling Type | Central Air Conditioning |
| Exterior Finish | Brick, Vinyl Siding |
| Fireplace Present | Yes |
| Fireplace Total | 1 |
| Flooring Type | Carpeted, Hardwood |
| Foundation Type | Poured Concrete |
| Half Bath Total | 1 |
| Heating Type | Forced Air |
| Stories Total | 2 |
| Size Interior | 2,047 Ft2 |
| Total Finished Area | 2046.98 Sqft |
| Type | House |
Parking
| Attached Garage | 2 |
Land
| Acreage | No |
| Fence Type | Fence |
| Land Amenities | Park, Playground, Schools |
| Landscape Features | Landscaped |
| Size Frontage | 9 M |
| Size Irregular | 314.76 |
| Size Total | 314.76 M2|0-4,050 Sqft |
| Size Total Text | 314.76 M2|0-4,050 Sqft |
| Zoning Description | R-ld |
Rooms
| Level | Type | Length | Width | Dimensions |
|---|---|---|---|---|
| Second Level | 4pc Bathroom | 5.33 Ft x 11.58 Ft | ||
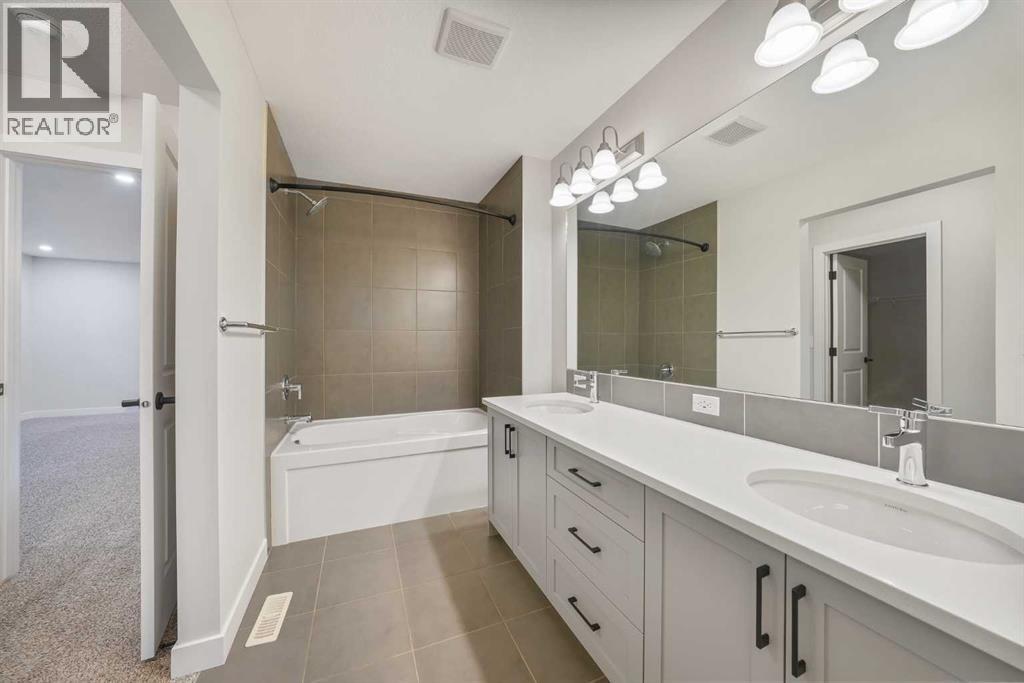
| Second Level | 5pc Bathroom | 5.67 Ft x 13.67 Ft | ||
| Second Level | Bedroom | 10.92 Ft x 9.92 Ft | ||
| Second Level | Bedroom | 11.08 Ft x 13.92 Ft | ||
| Second Level | Bonus Room | 14.92 Ft x 16.42 Ft | ||
| Second Level | Laundry Room | 10.92 Ft x 6.83 Ft | ||
| Second Level | Primary Bedroom | 13.00 Ft x 14.08 Ft | ||
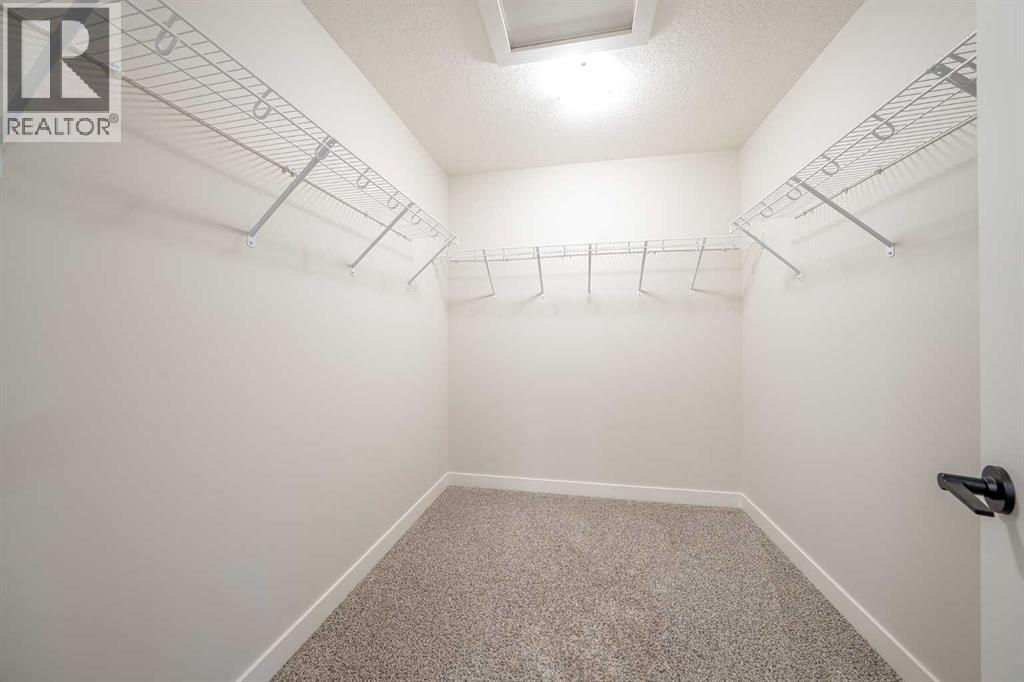
| Second Level | Other | 8.67 Ft x 6.92 Ft | ||
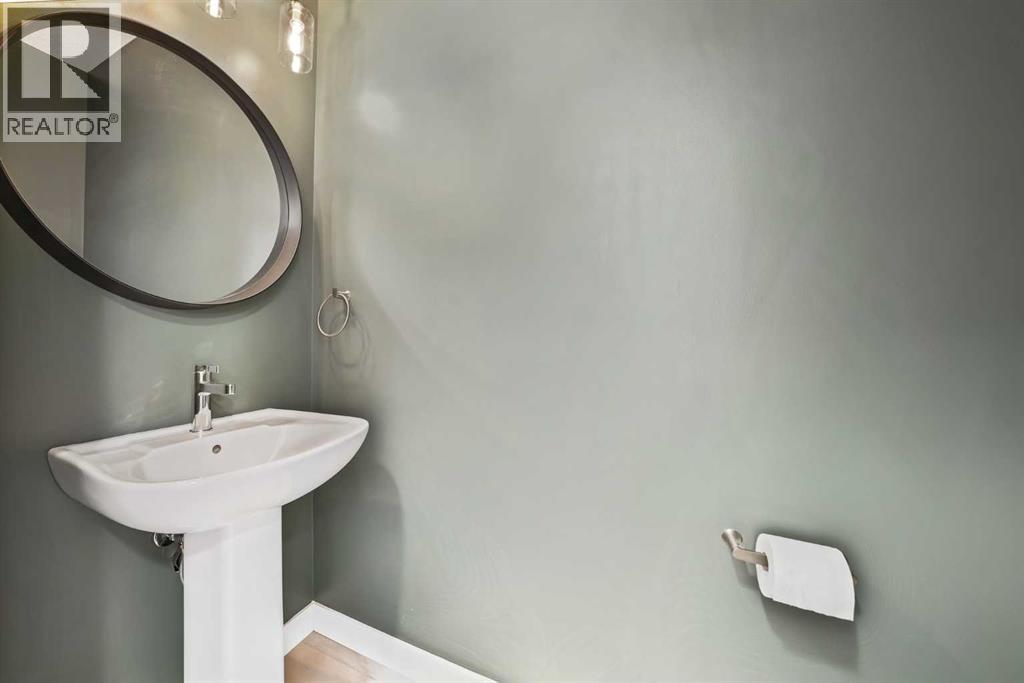
| Main Level | 2pc Bathroom | 3.00 Ft x 6.92 Ft | ||
| Main Level | Kitchen | 18.50 Ft x 15.75 Ft | ||
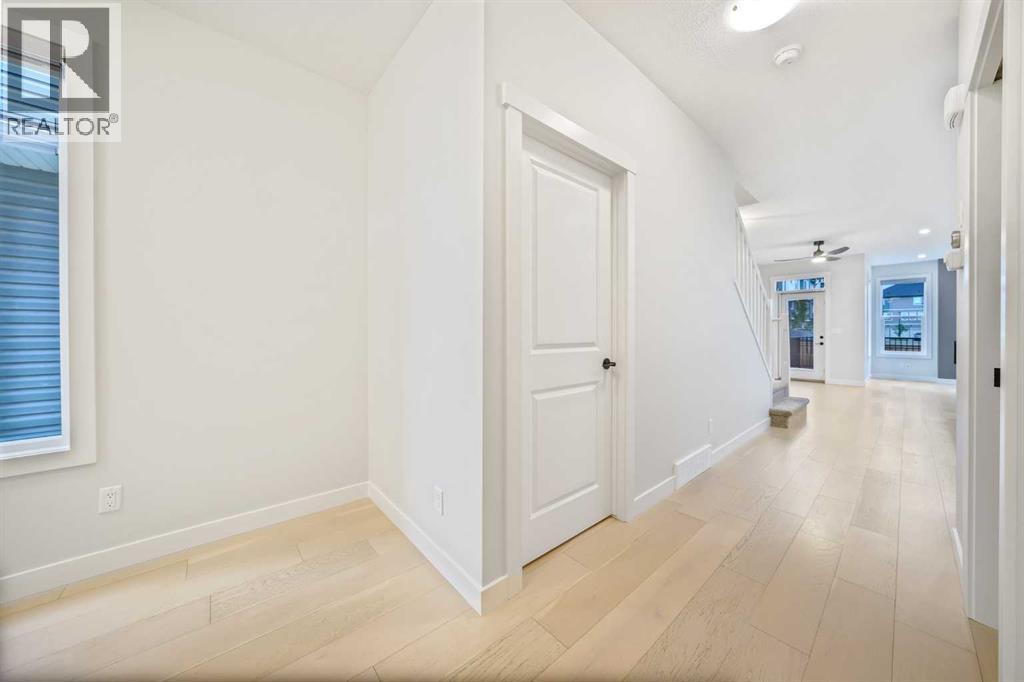
| Main Level | Living Room/dining Room | 18.50 Ft x 14.92 Ft | ||
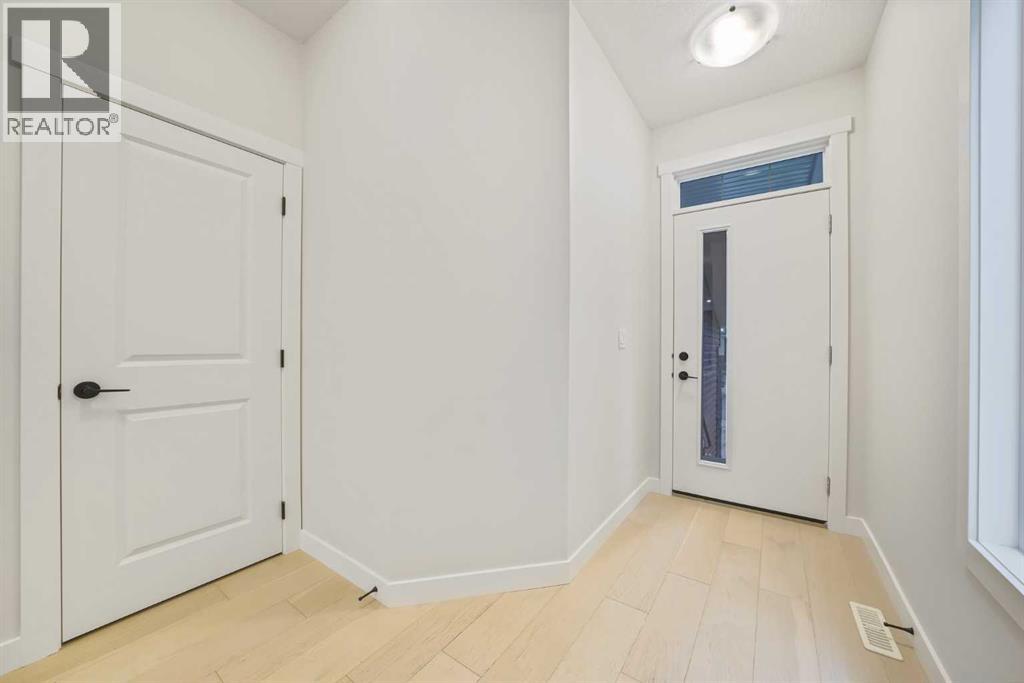
| Main Level | Other | 6.58 Ft x 9.17 Ft |
Contact Us
Contact us for more information
110, 7220 Fisher Street S.e.
Calgary, Alberta T2H 2H8
(403) 253-1901

The trademarks REALTOR®, REALTORS®, and the REALTOR® logo are controlled by The Canadian Real Estate Association (CREA) and identify real estate professionals who are members of CREA. The trademarks MLS®, Multiple Listing Service® and the associated logos are owned by The Canadian Real Estate Association (CREA) and identify the quality of services provided by real estate professionals who are members of CREA. The trademark DDF® is owned by The Canadian Real Estate Association (CREA) and identifies CREA's Data Distribution Facility (DDF®)
October 17 2026 04:56:06
Calgary Real Estate Board
Royal LePage Benchmark