

14 Banff Court Devon, Alberta T9G 1X5

$299,900.00
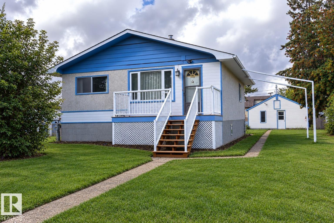
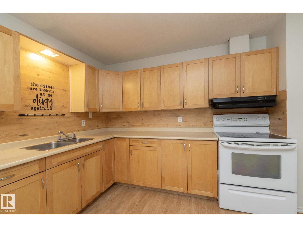
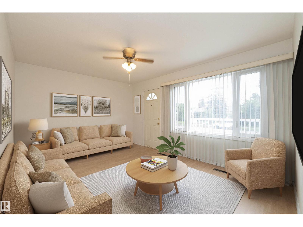
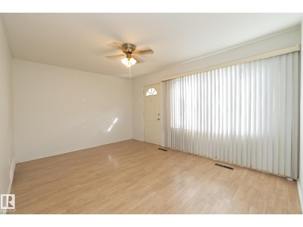
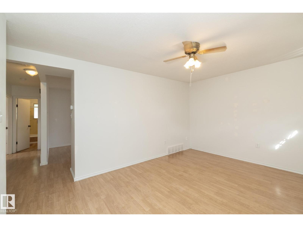
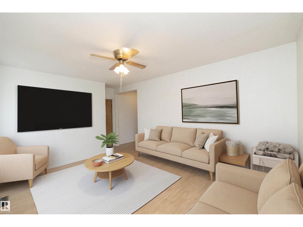
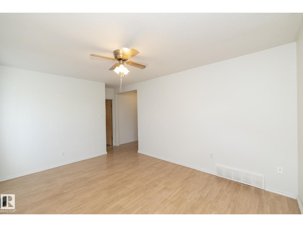
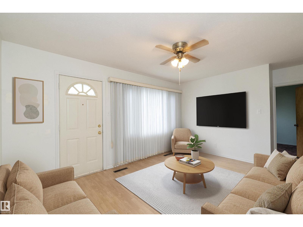
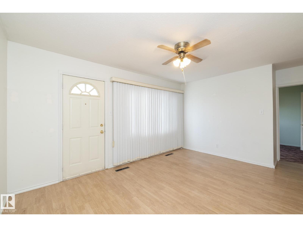
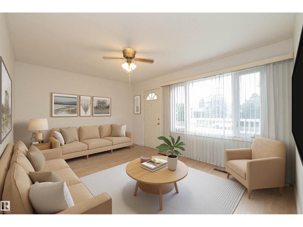
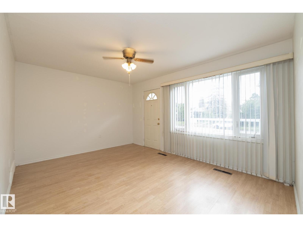
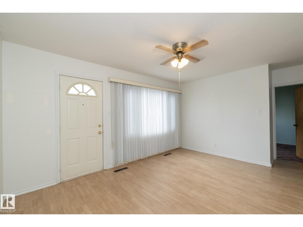
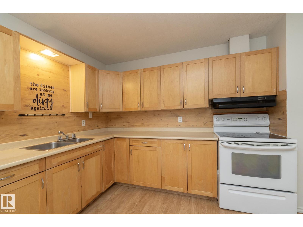
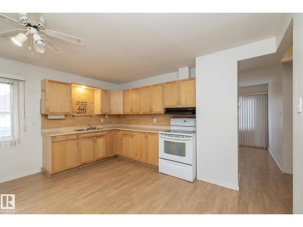
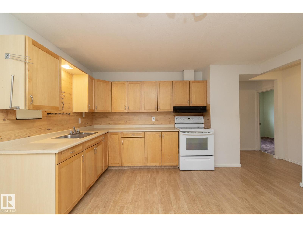
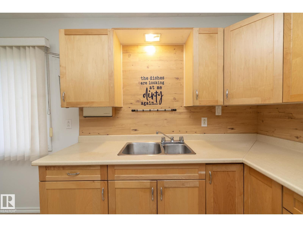
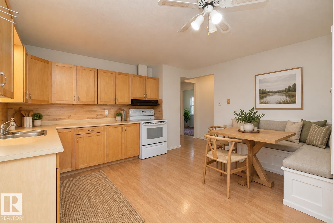
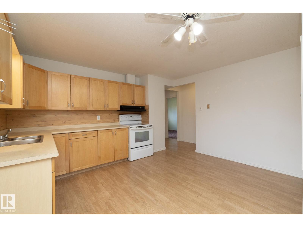
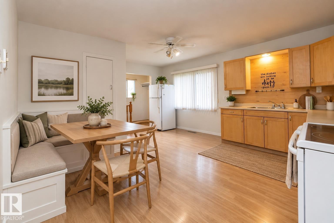
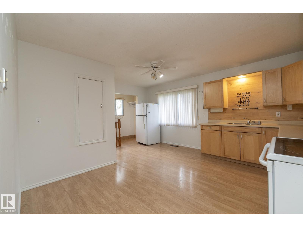
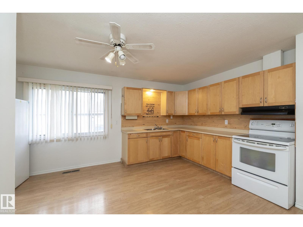
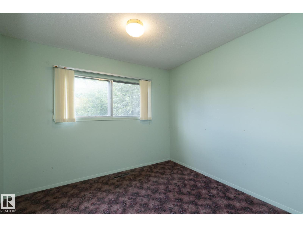
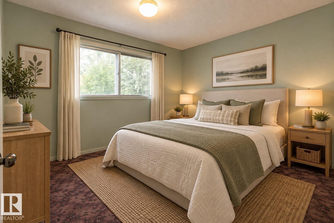
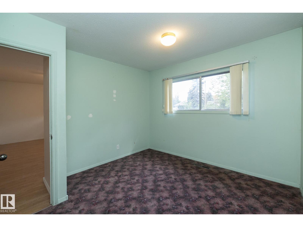
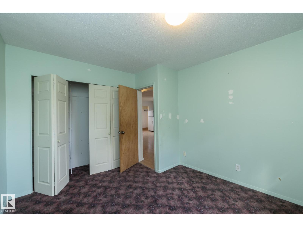
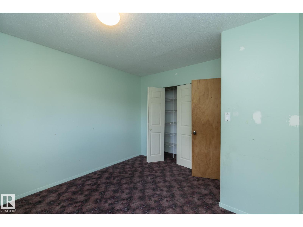
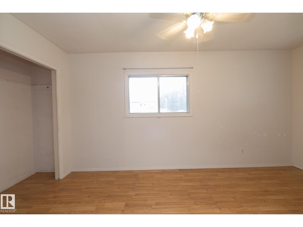
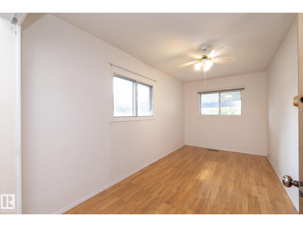
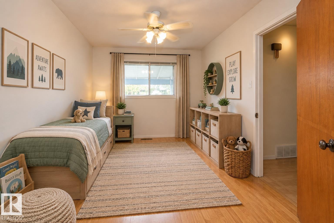
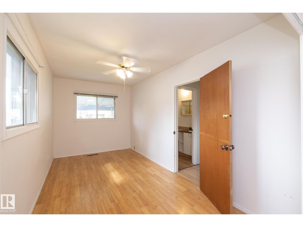
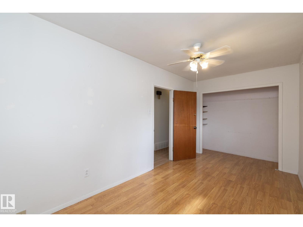
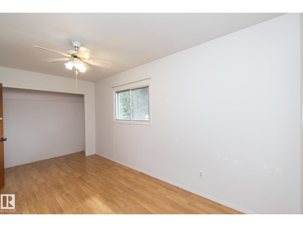
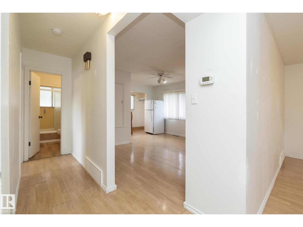
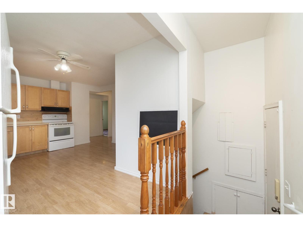
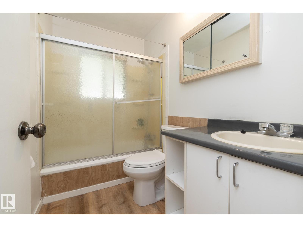
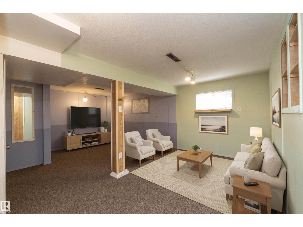
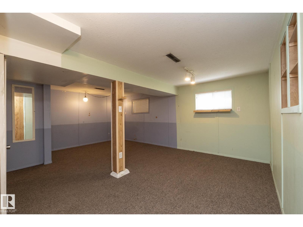
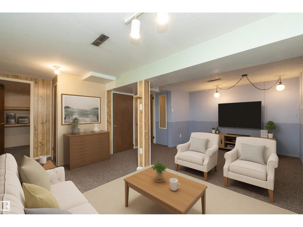
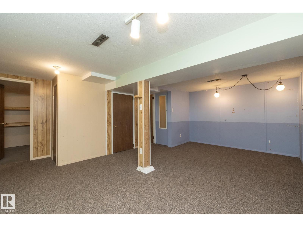
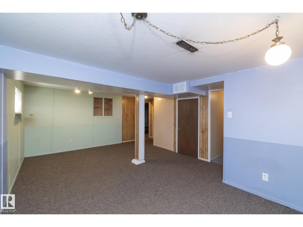
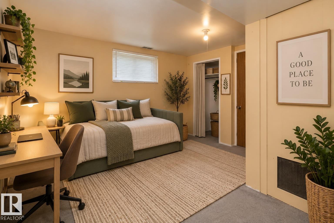
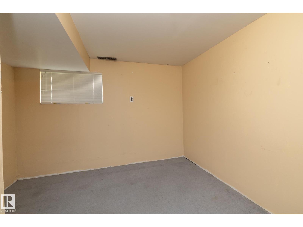
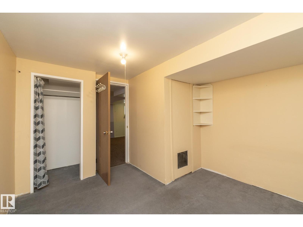
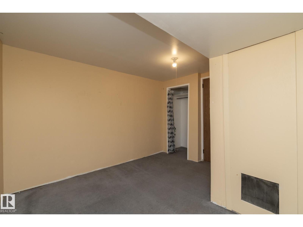
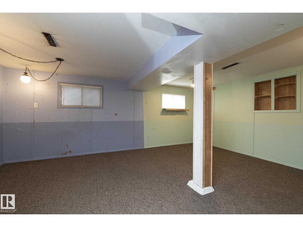
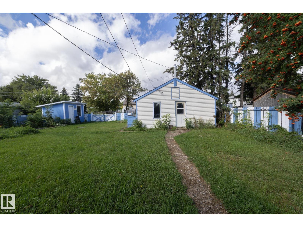
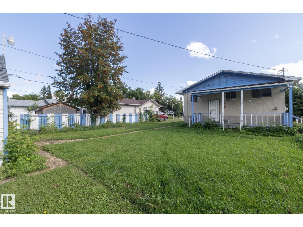
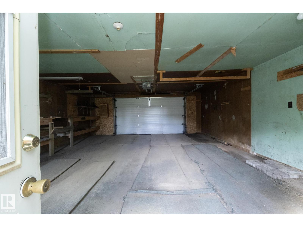
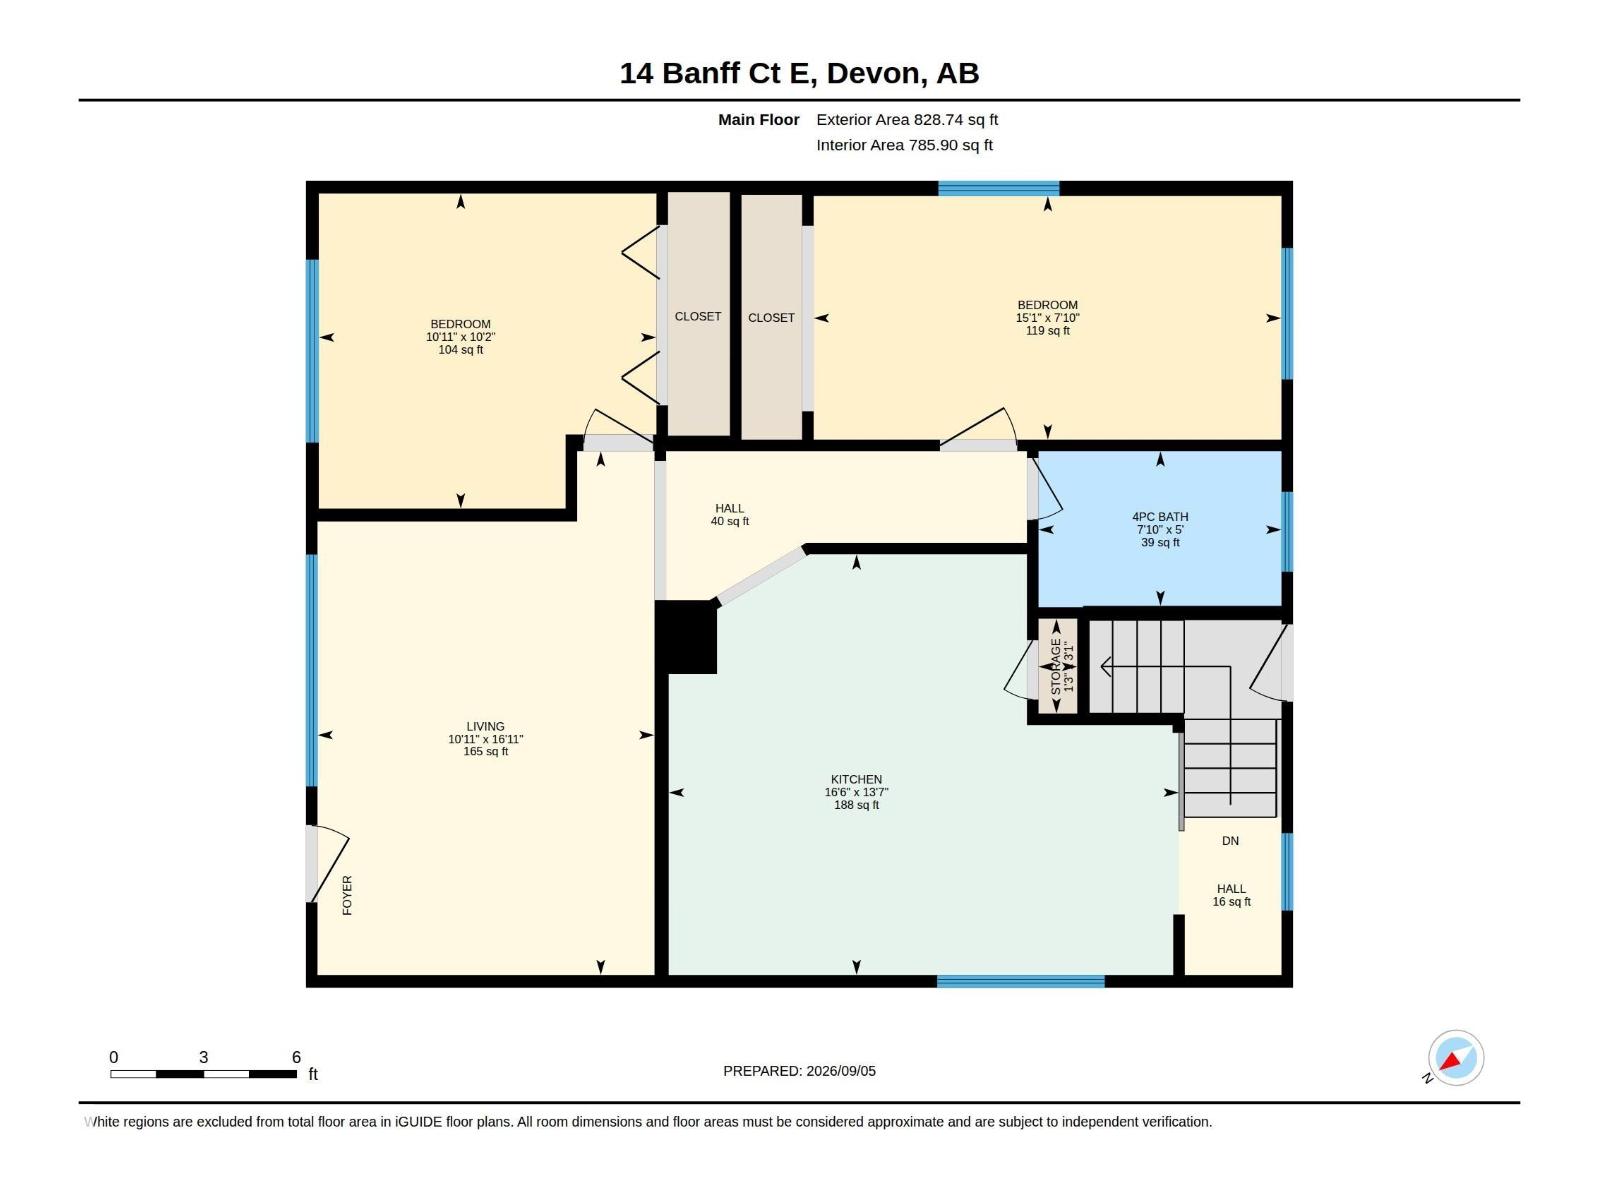
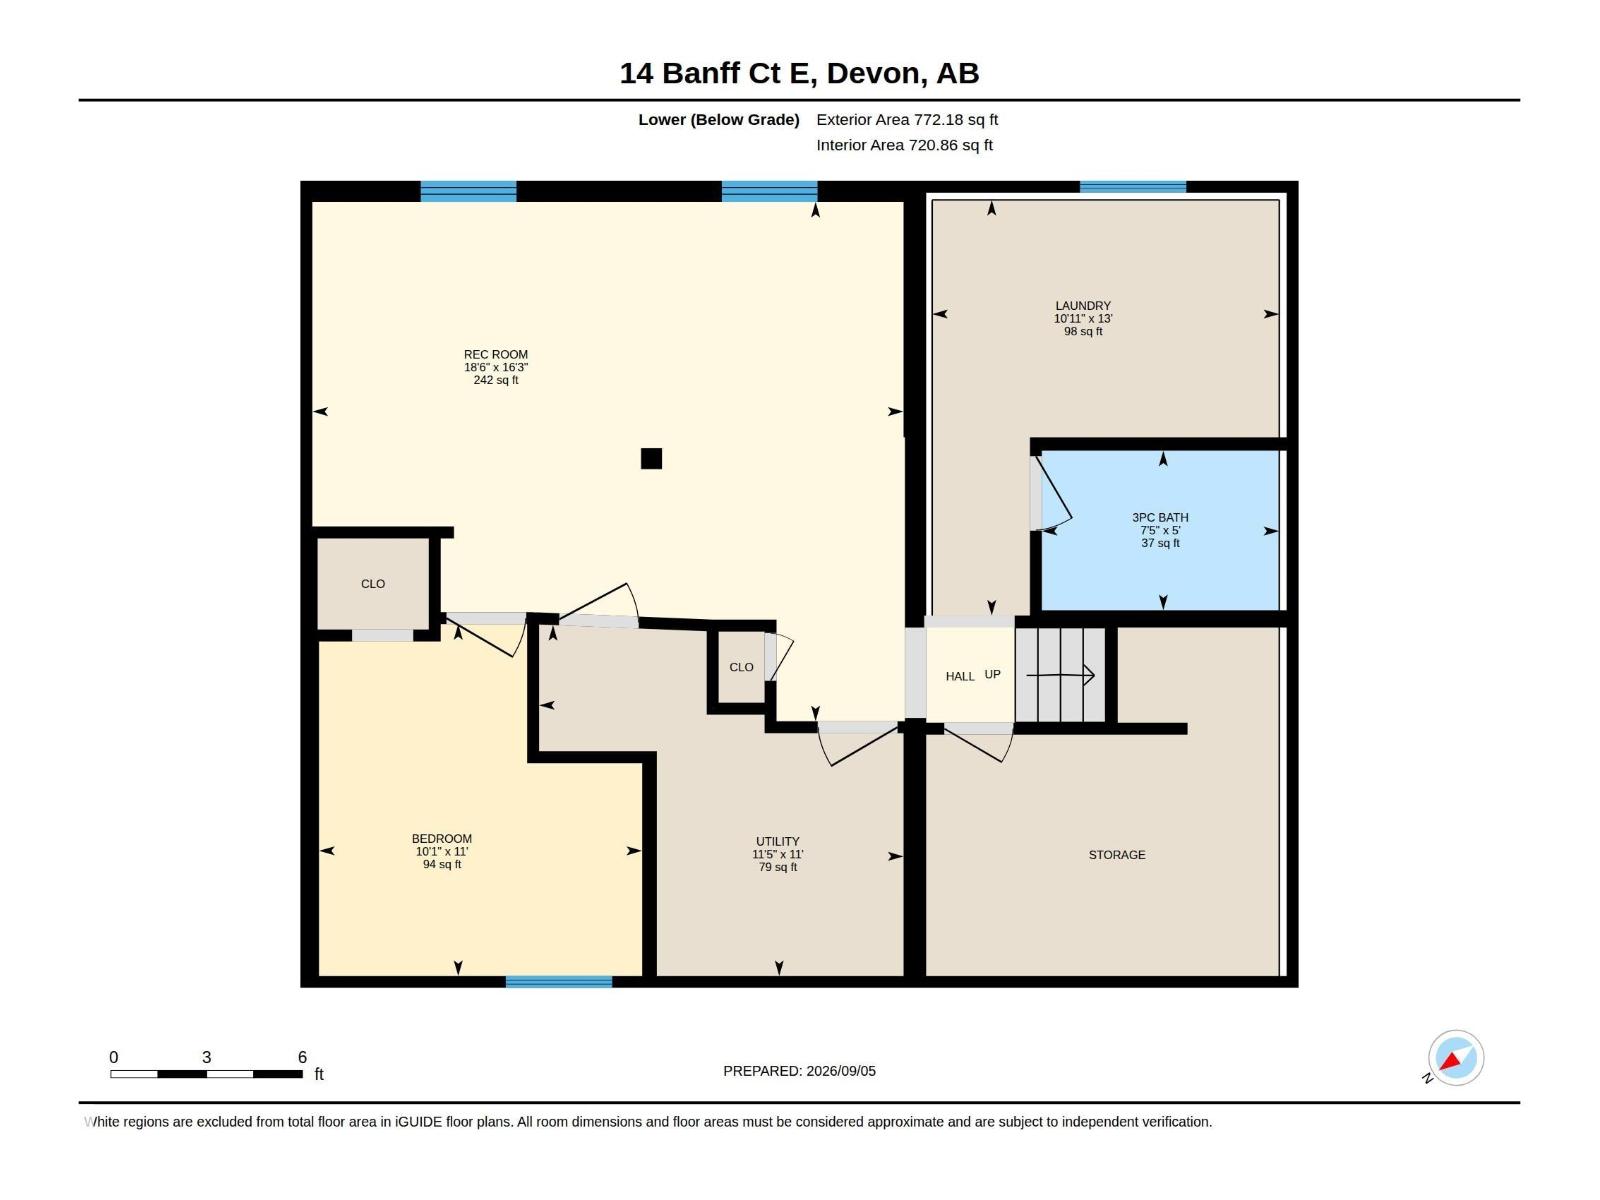
HUGE 65’X140’ LOT, DOUBLE DETACHED GARAGE & WALKABLE DEVON LOCATION—there’s a lot to like here! This solid, comfortable 2+1 bedroom, 2 bath bungalow sits on a mature tree-lined street within walking distance of schools, shopping, arenas, parks & the community centre. The bright main floor features a spacious living room, functional eat-in kitchen, 2 bedrooms & full bath, while the fully finished basement adds a large family/rec area, 3rd bedroom & second bath. Outside, the oversized lot provides plenty of room to enjoy the yard plus a DOUBLE DETACHED GARAGE. The roof is less than 10 years old, adding to the value of this well-established home. Enjoy everything Devon is known for, including its spectacular North Saskatchewan River Valley, extensive trail system & small-town lifestyle, while maintaining an easy commute to Edmonton, EIA, Nisku & Leduc. SPACE, LOCATION & VALUE—without giving up city convenience. Virtually staged (id:63844)
Property Details
| MLS® Number | E4507380 |
| Property Type | Single Family |
| Neigbourhood | Devon |
| Amenities Near By | Airport, Golf Course, Playground, Schools, Shopping, Ski Hill |
| Features | Flat Site, Lane |
| Parking Space Total | 6 |
Building
| Bathroom Total | 2 |
| Bedrooms Total | 3 |
| Appliances | Dryer, Refrigerator, Stove, Washer |
| Architectural Style | Bungalow |
| Basement Development | Finished |
| Basement Type | Full (finished) |
| Constructed Date | 1949 |
| Construction Style Attachment | Detached |
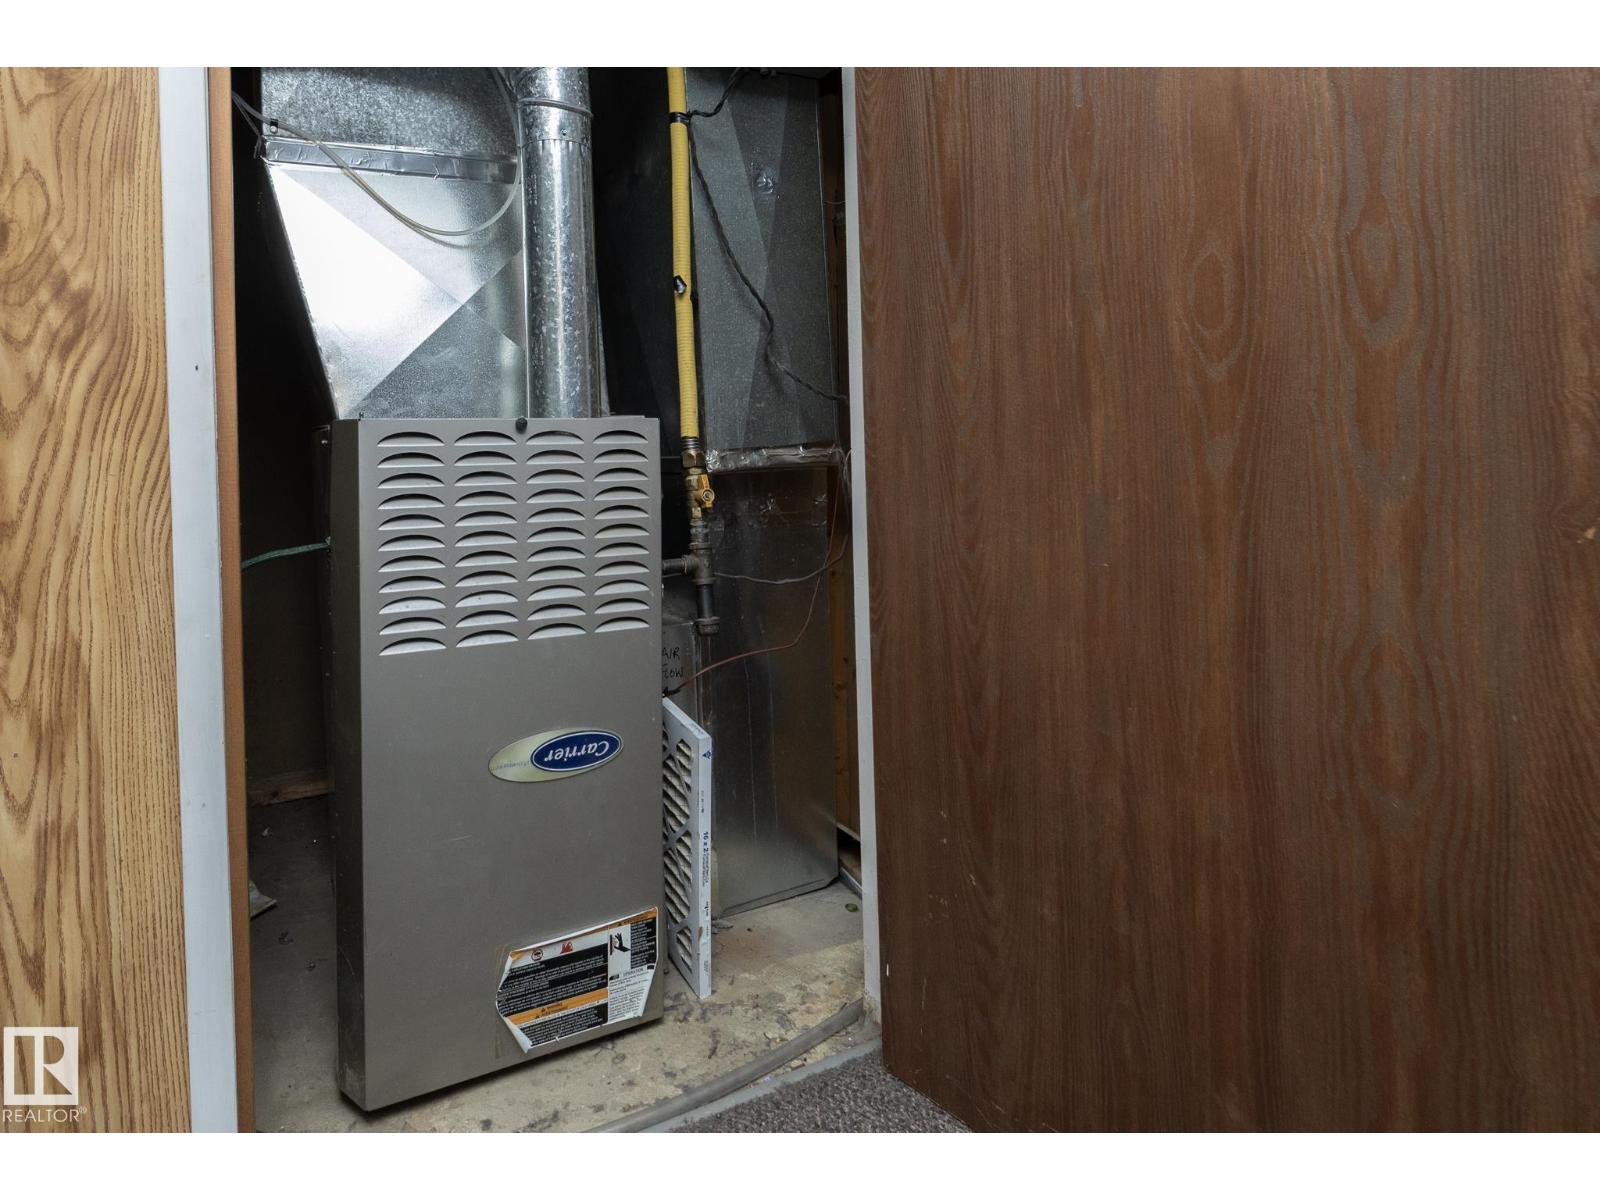
| Heating Type | Forced Air |
| Stories Total | 1 |
| Size Interior | 829 Ft2 |
| Type | House |
Parking
| Detached Garage | |
| R V |
Land
| Acreage | No |
| Fence Type | Fence |
| Land Amenities | Airport, Golf Course, Playground, Schools, Shopping, Ski Hill |
| Size Irregular | 845.42 |
| Size Total | 845.42 M2 |
| Size Total Text | 845.42 M2 |
Rooms
| Level | Type | Length | Width | Dimensions |
|---|---|---|---|---|
| Basement | Bedroom 3 | 3.36 m | 3.09 m | 3.36 m x 3.09 m |
| Basement | Recreation Room | 4.96 m | 5.65 m | 4.96 m x 5.65 m |
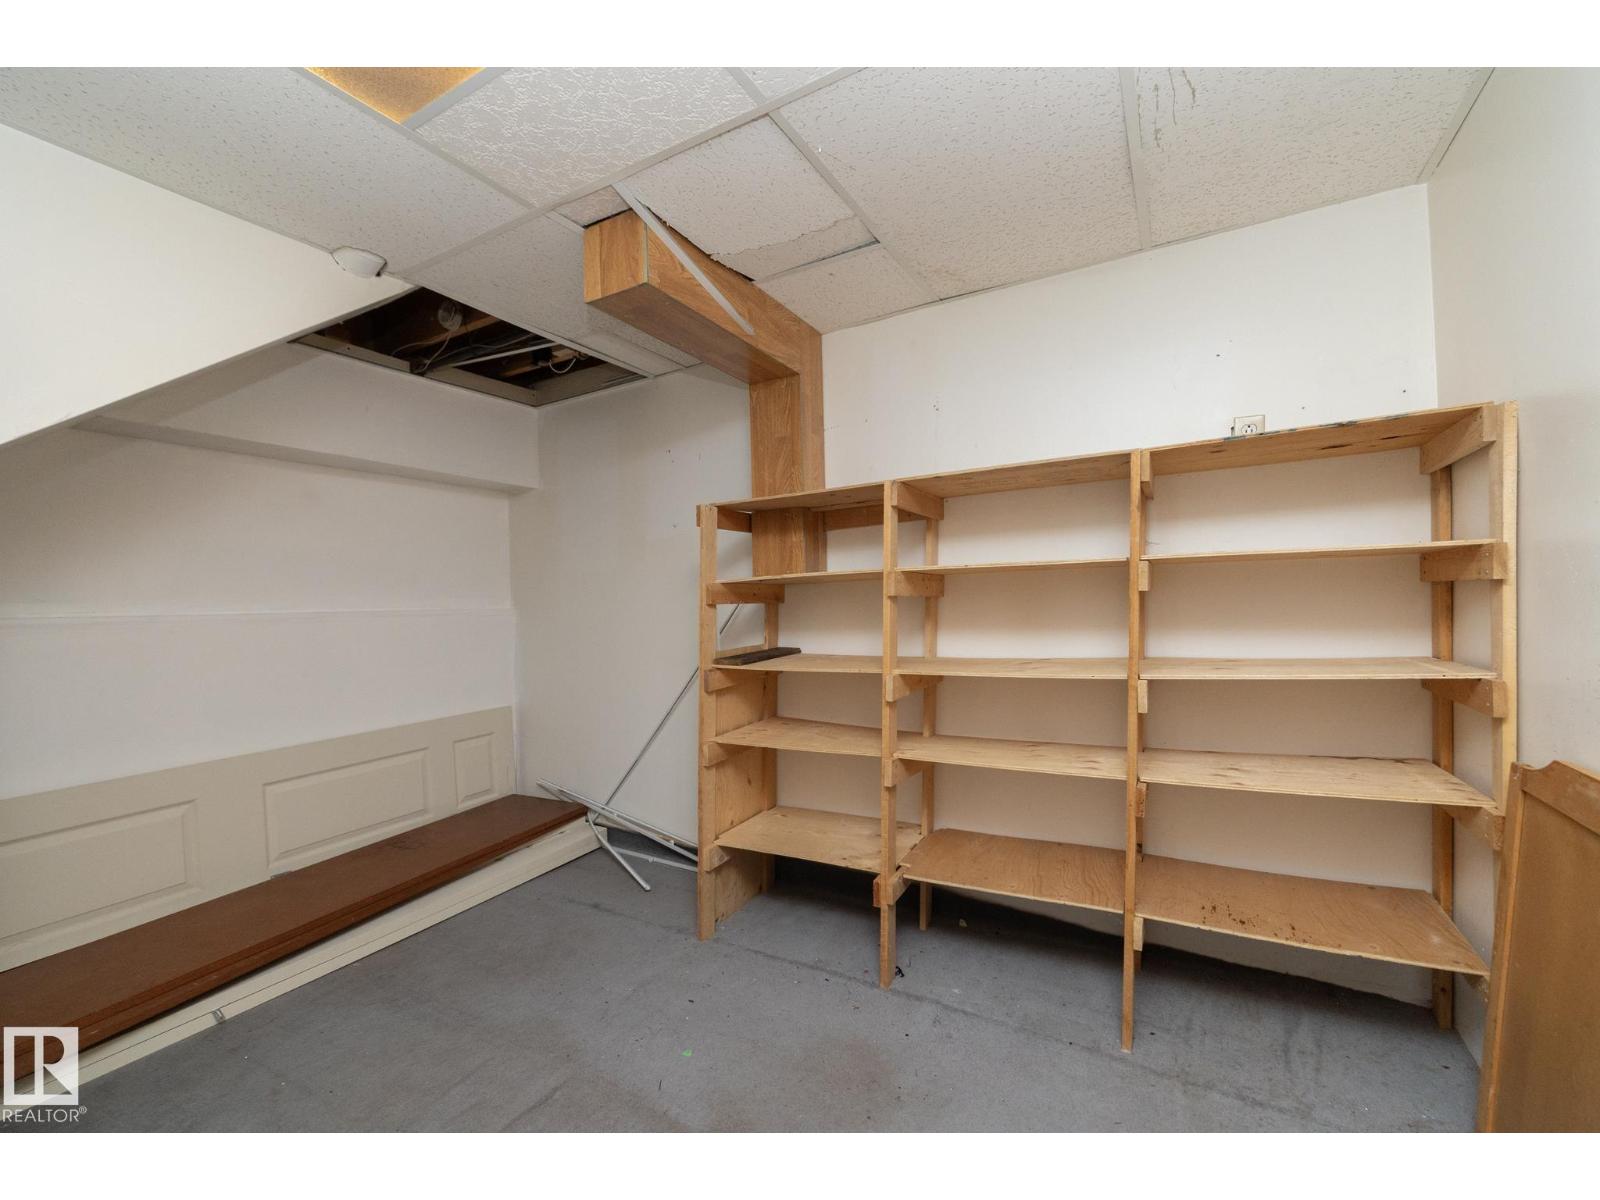
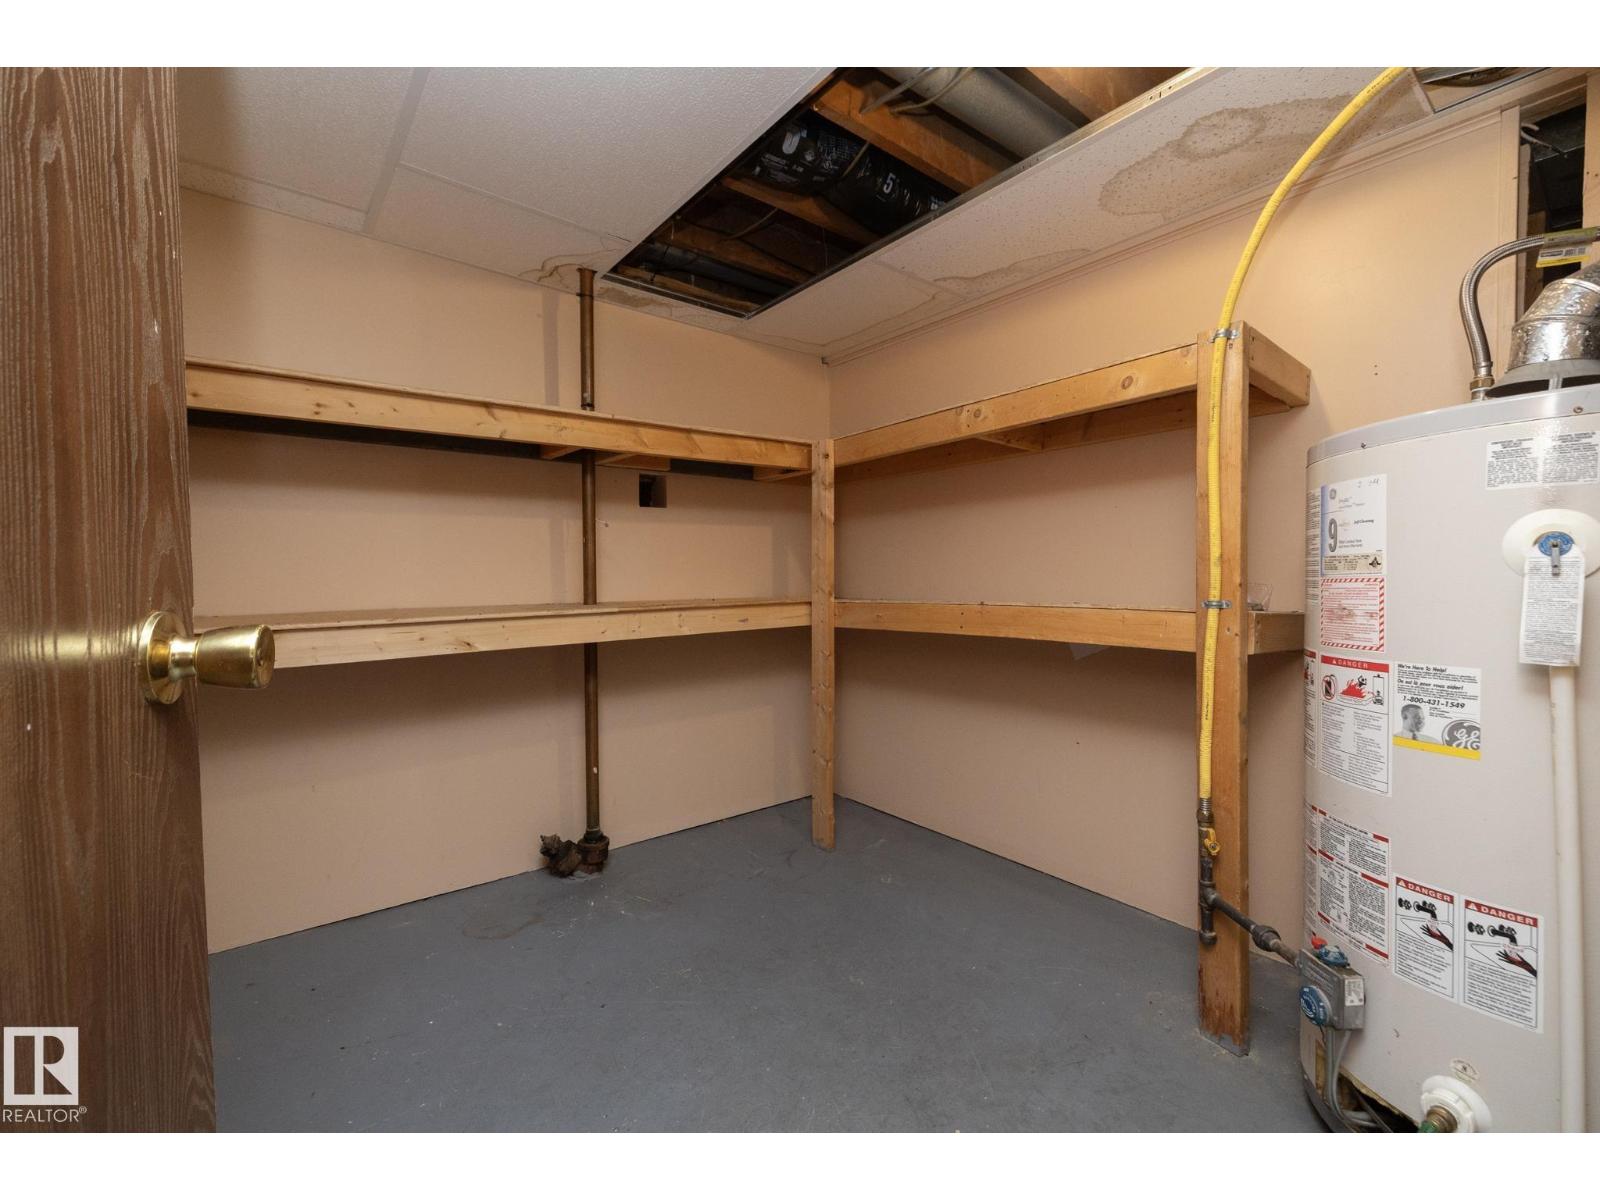
| Basement | Laundry Room | 3.97 m | 3.32 m | 3.97 m x 3.32 m |
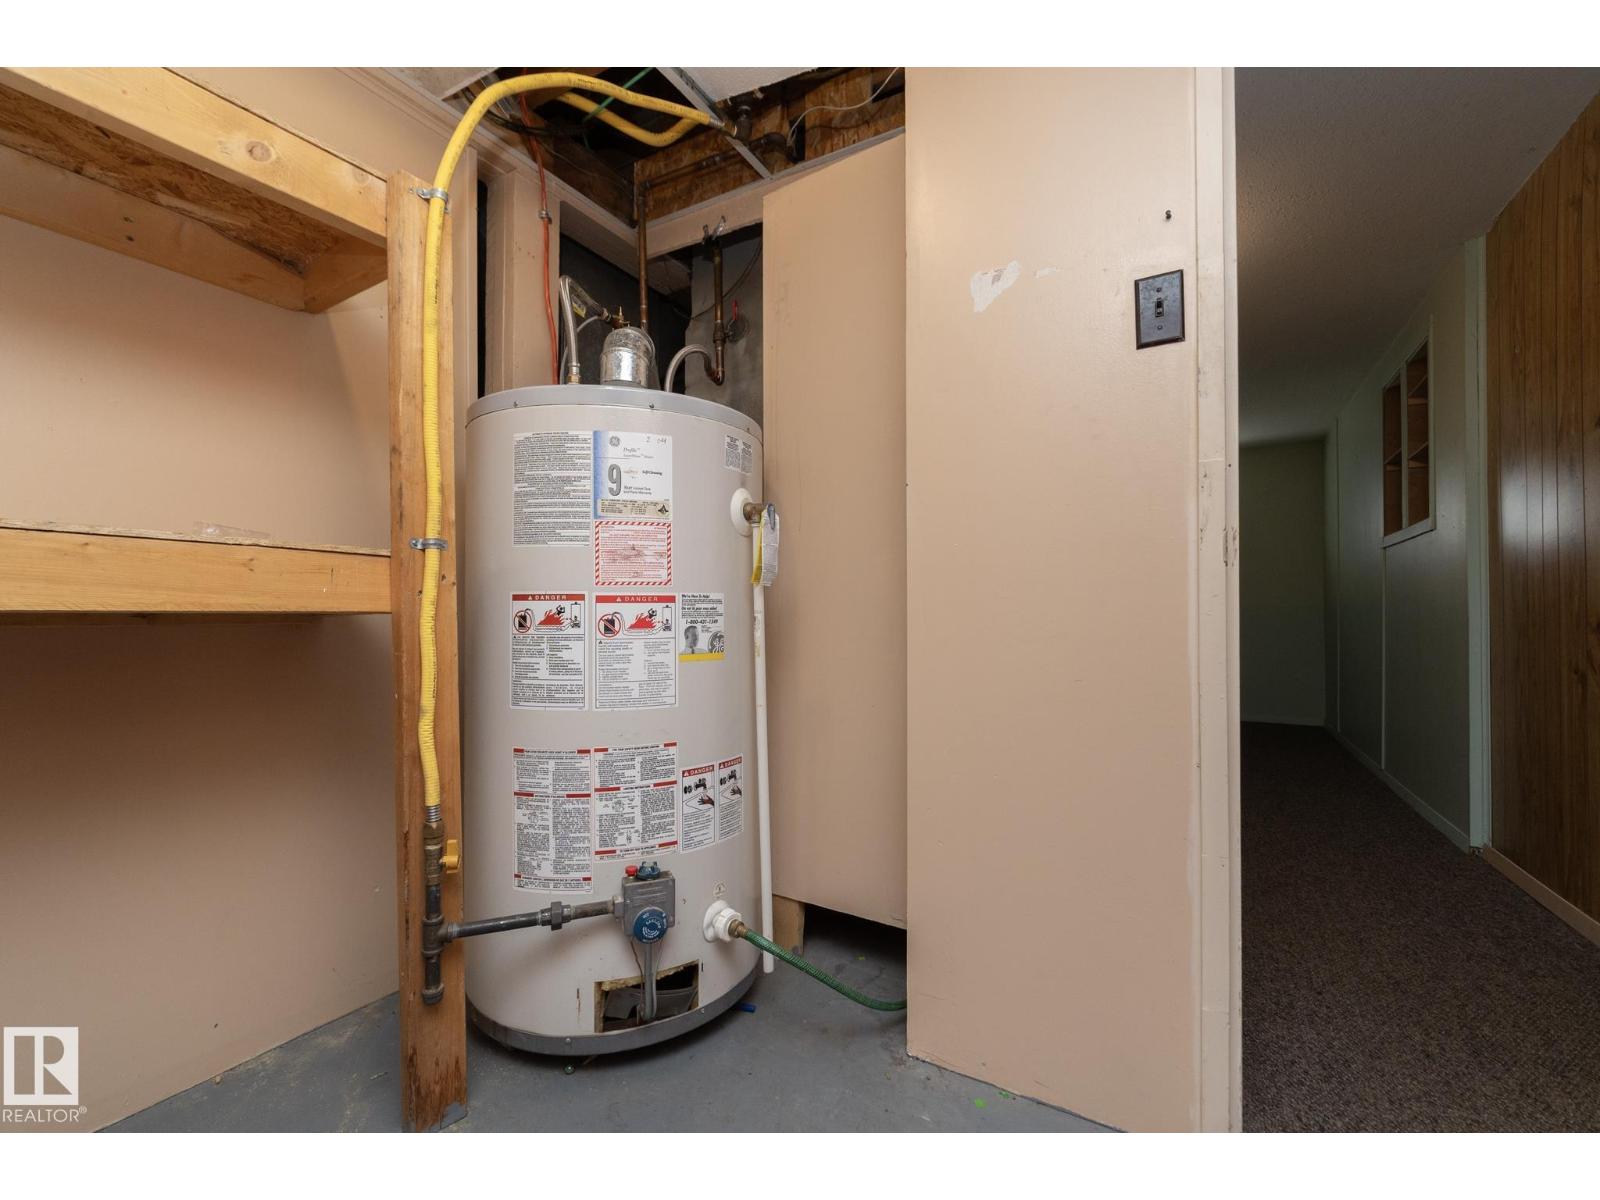
| Basement | Utility Room | 3.35 m | 3.48 m | 3.35 m x 3.48 m |
| Main Level | Living Room | 5.16 m | 3.32 m | 5.16 m x 3.32 m |
| Main Level | Kitchen | 4.15 m | 5.03 m | 4.15 m x 5.03 m |
| Main Level | Primary Bedroom | 3.11 m | 3.33 m | 3.11 m x 3.33 m |
| Main Level | Bedroom 2 | 2.4 m | 4.61 m | 2.4 m x 4.61 m |
Contact Us
Contact us for more information
1c-8 Columbia Ave W
Devon, Alberta T9G 1Y6
(780) 987-2250

The trademarks REALTOR®, REALTORS®, and the REALTOR® logo are controlled by The Canadian Real Estate Association (CREA) and identify real estate professionals who are members of CREA. The trademarks MLS®, Multiple Listing Service® and the associated logos are owned by The Canadian Real Estate Association (CREA) and identify the quality of services provided by real estate professionals who are members of CREA. The trademark DDF® is owned by The Canadian Real Estate Association (CREA) and identifies CREA's Data Distribution Facility (DDF®)
September 06 2026 08:31:11
REALTORS® Association of Edmonton
RE/MAX Real Estate