

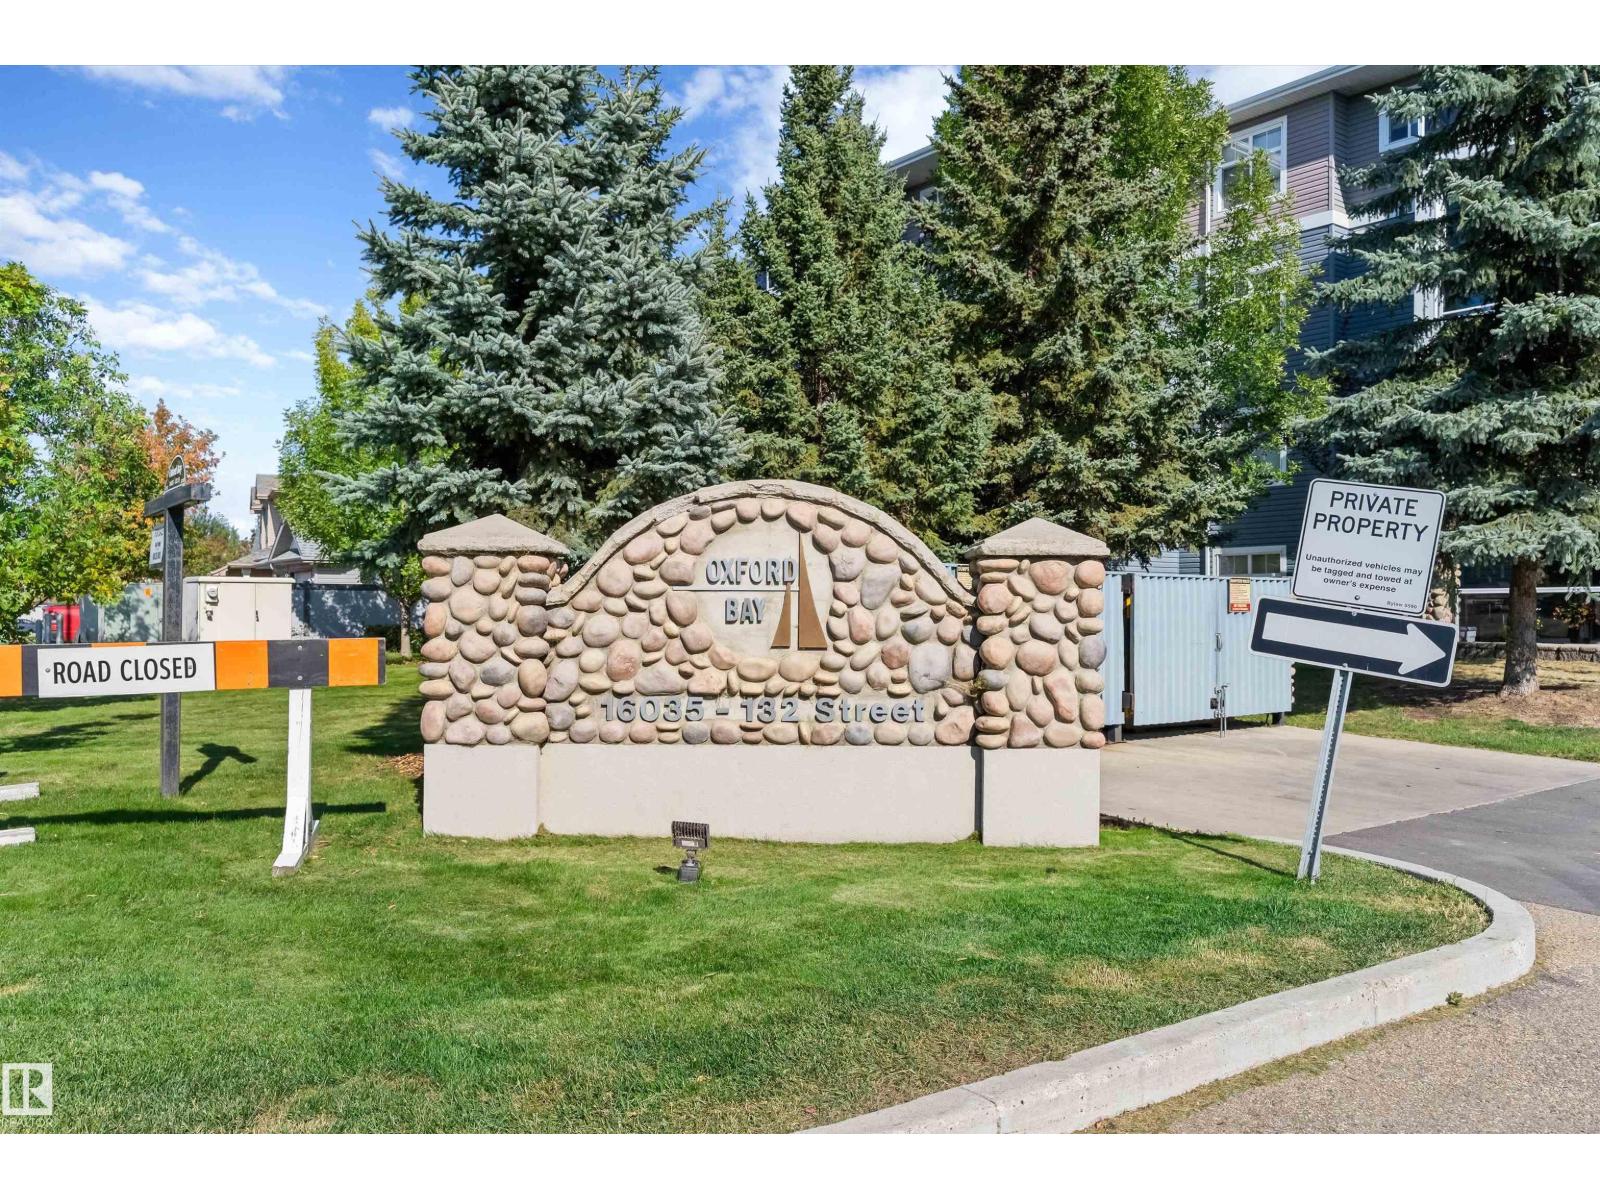
#131 16035 132 St Nw Edmonton, Alberta T6V 0B4

$199,900.00Maintenance, Exterior Maintenance, Heat, Insurance, Landscaping, Property Management, Other, See Remarks, Water
$585.18 Monthly
Maintenance, Exterior Maintenance, Heat, Insurance, Landscaping, Property Management, Other, See Remarks, Water
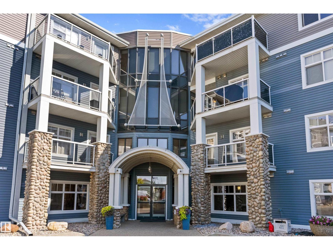
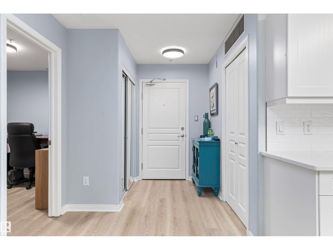
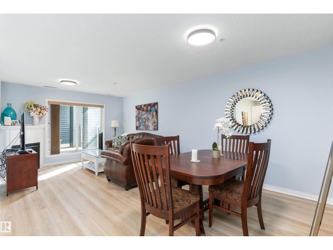
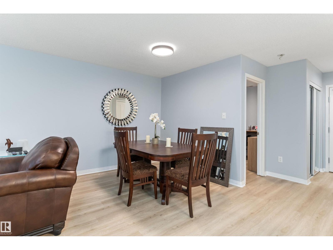
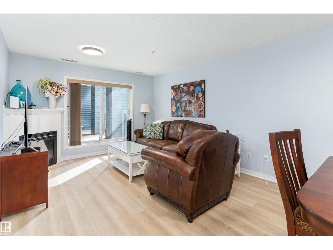
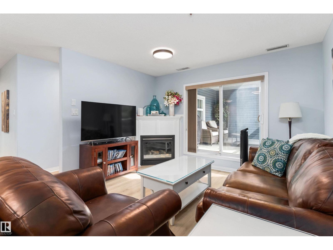
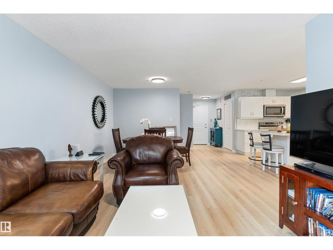
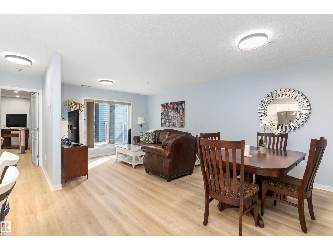
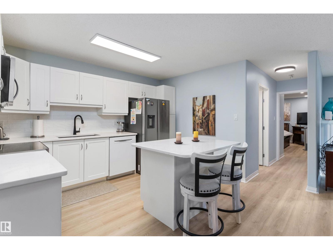
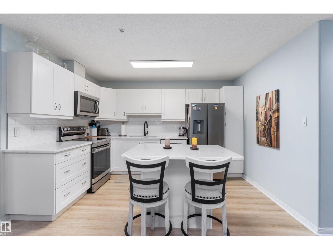
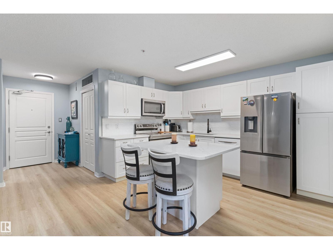
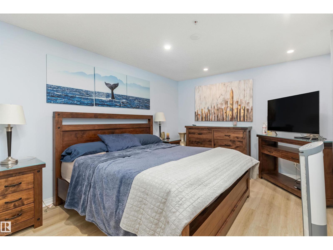
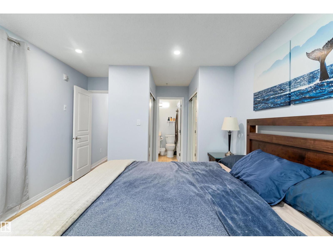
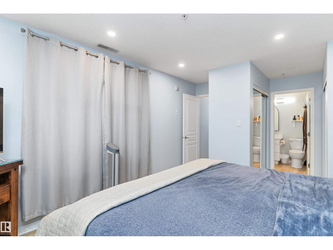
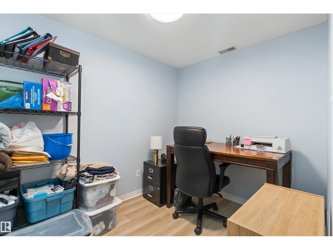
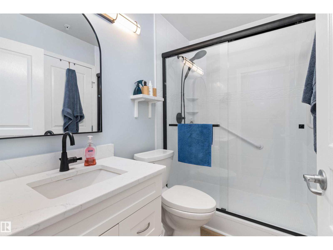
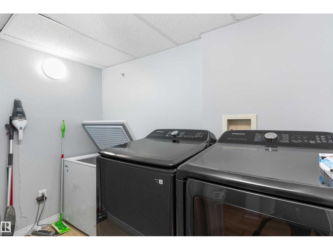
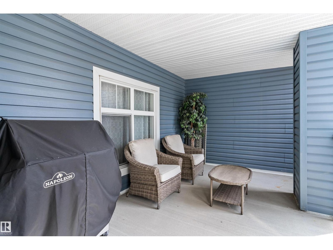
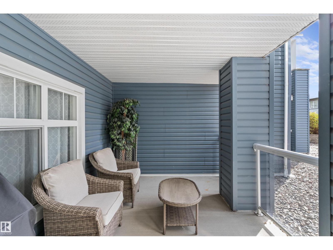
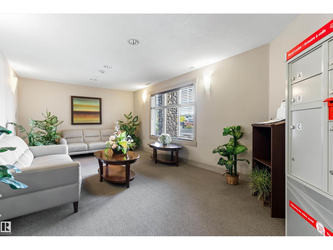
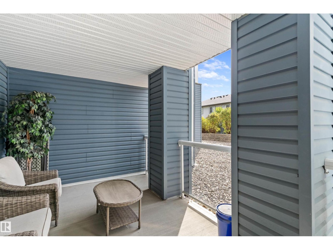
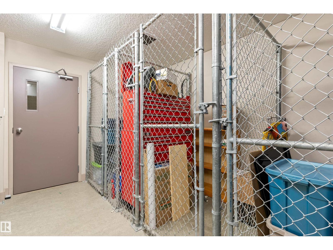
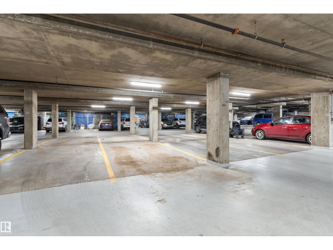
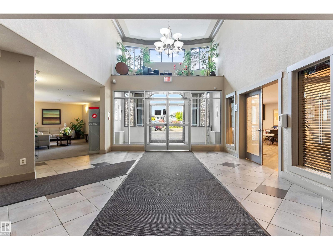
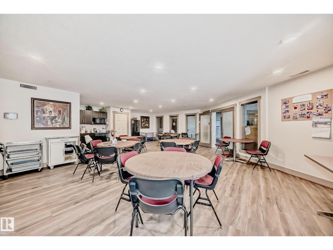
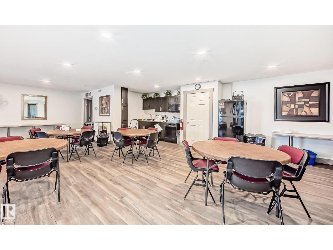
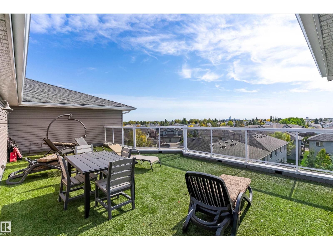
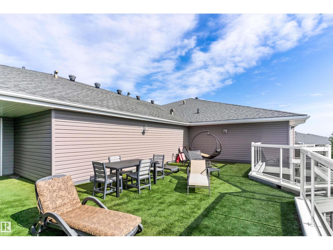
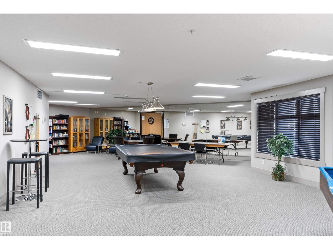
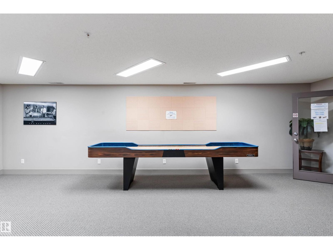
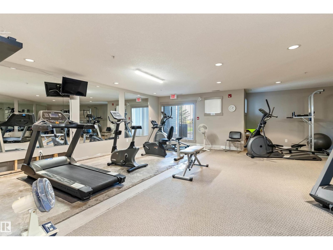
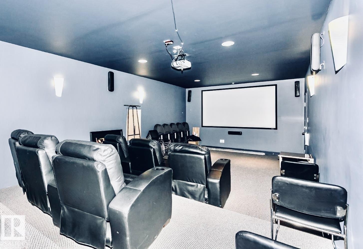
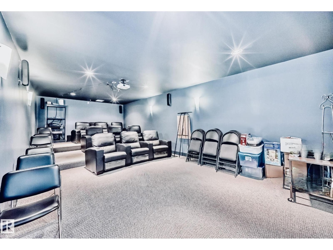
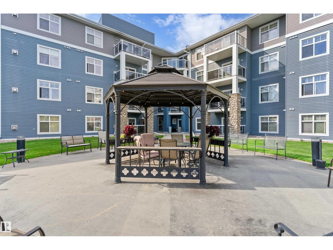
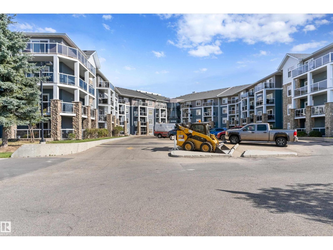
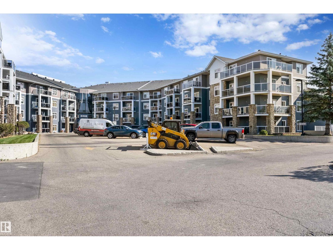
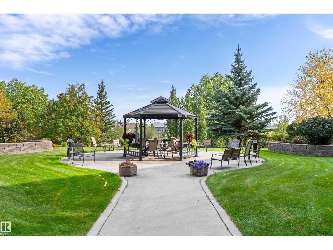
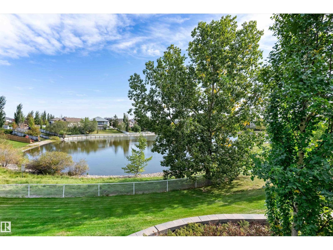
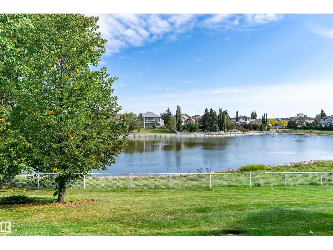
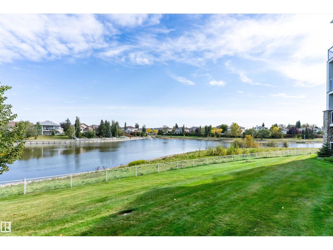
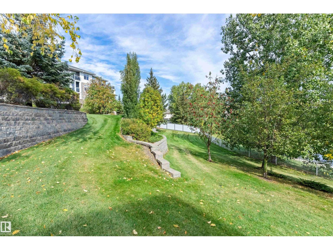
$585.18 MonthlyFully Updated Lakeside Living in Oxford Bay! Welcome to this beautifully refreshed 869 sq ft condo where modern style, thoughtful updates & an unbeatable location come together! Updated top to bottom, this home is truly move-in ready! The bright, open-concept layout seamlessly connects the living, dining & kitchen spaces, creating a welcoming hub for everyday living & entertaining. The updated kitchen offers excellent storage, a functional island & newer modern appliances. The spacious primary suite features walkthrough closets with direct access to the full bath, while the versatile den is perfect for a home office, hobby room or guest space. In-suite laundry adds everyday convenience. Step onto your private patio & enjoy scenic hillside views overlooking Oxford Lake. Building amenities include A/C, heated underground parking, a fully equipped gym, resident social/rec room & so much more! Just steps from lake walking trails, parks & nearby shopping, with quick access to Anthony Henday. (id:63844)
Property Details
| MLS® Number | E4510157 |
| Property Type | Single Family |
| Neigbourhood | Oxford |
| Amenities Near By | Public Transit, Schools, Shopping |
| Community Features | Lake Privileges |
| Structure | Patio(s) |
| Water Front Type | Waterfront On Lake |
Building
| Bathroom Total | 1 |
| Bedrooms Total | 1 |
| Amenities | Vinyl Windows |
| Appliances | Dishwasher, Dryer, Microwave Range Hood Combo, Refrigerator, Stove, Washer, Window Coverings |
| Basement Type | None |
| Constructed Date | 2005 |
| Fire Protection | Sprinkler System-fire |
| Fireplace Fuel | Gas |
| Fireplace Present | Yes |
| Fireplace Type | Corner |
| Heating Type | Heat Pump |
| Size Interior | 870 Ft2 |
| Type | Apartment |
Parking
| Heated Garage | |
| Stall | |
| Underground |
Land
| Acreage | No |
| Land Amenities | Public Transit, Schools, Shopping |
| Size Irregular | 67.25 |
| Size Total | 67.25 M2 |
| Size Total Text | 67.25 M2 |
Rooms
| Level | Type | Length | Width | Dimensions |
|---|---|---|---|---|
| Main Level | Living Room | 3.78 m | 3.7 m | 3.78 m x 3.7 m |
| Main Level | Dining Room | 3.02 m | 2.65 m | 3.02 m x 2.65 m |
| Main Level | Kitchen | 3.73 m | 2.87 m | 3.73 m x 2.87 m |
| Main Level | Den | 3.02 m | 2.3 m | 3.02 m x 2.3 m |
| Main Level | Primary Bedroom | 5.17 m | 3.4 m | 5.17 m x 3.4 m |
| Main Level | Laundry Room | 2.6 m | 1.36 m | 2.6 m x 1.36 m |
Contact Us
Contact us for more information
1400-10665 Jasper Ave Nw
Edmonton, Alberta T5J 3S9
(403) 262-7653
1400-10665 Jasper Ave Nw
Edmonton, Alberta T5J 3S9
(403) 262-7653

The trademarks REALTOR®, REALTORS®, and the REALTOR® logo are controlled by The Canadian Real Estate Association (CREA) and identify real estate professionals who are members of CREA. The trademarks MLS®, Multiple Listing Service® and the associated logos are owned by The Canadian Real Estate Association (CREA) and identify the quality of services provided by real estate professionals who are members of CREA. The trademark DDF® is owned by The Canadian Real Estate Association (CREA) and identifies CREA's Data Distribution Facility (DDF®)
September 24 2026 04:02:30
REALTORS® Association of Edmonton
Exp Realty