

12801 203 St Nw Edmonton, Alberta T5S 0E7

$849,900.00
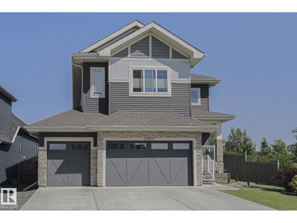
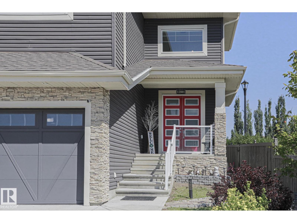
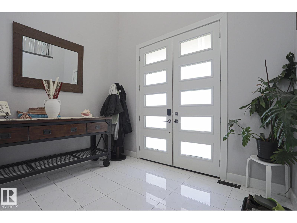
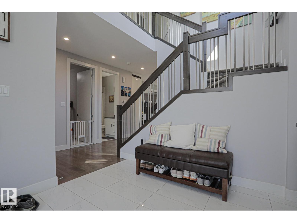
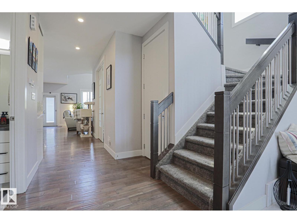
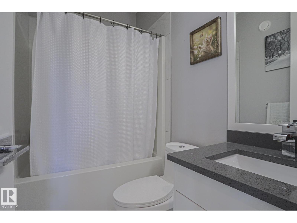
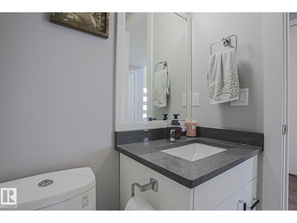
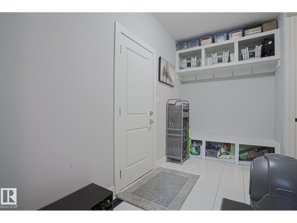
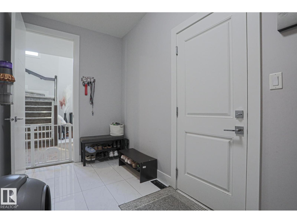
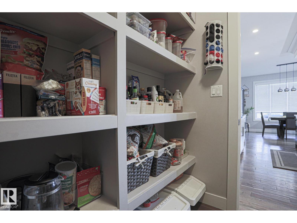
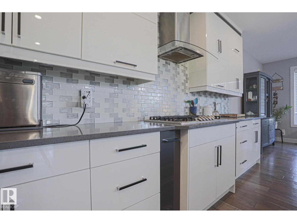
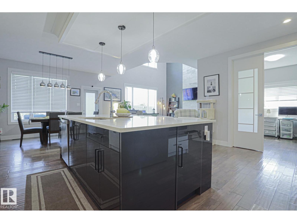
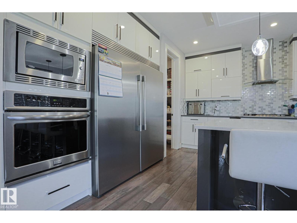
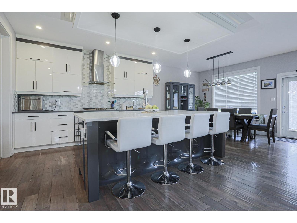
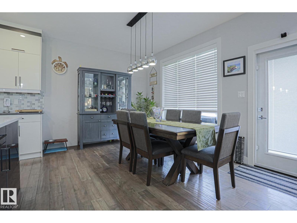
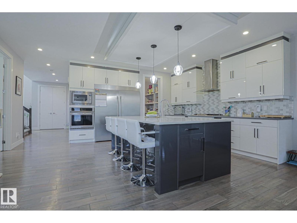
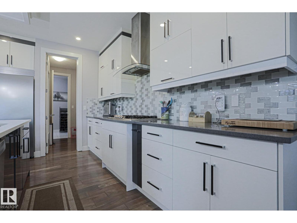
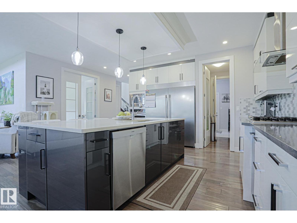
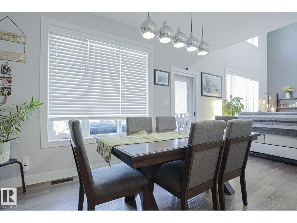
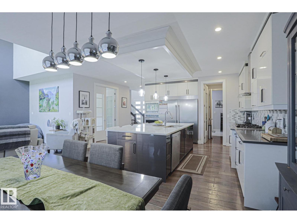
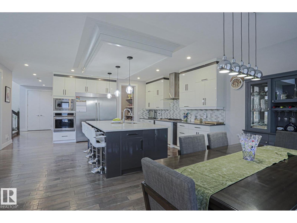
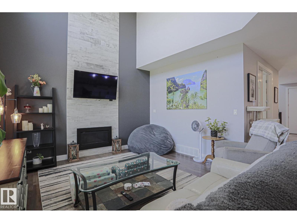
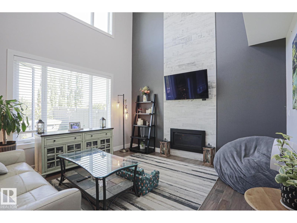

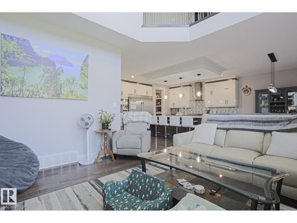
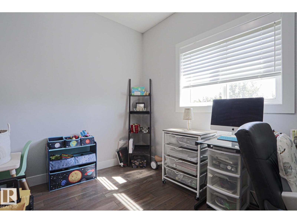
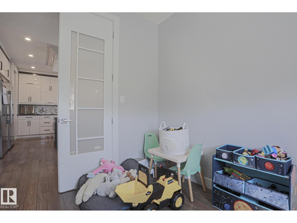
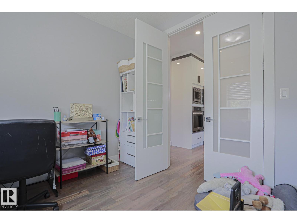
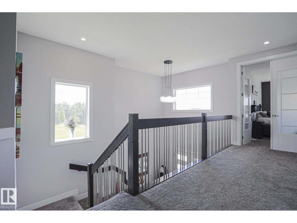
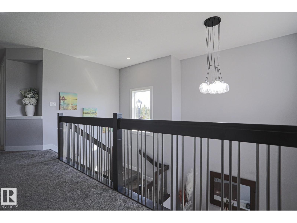
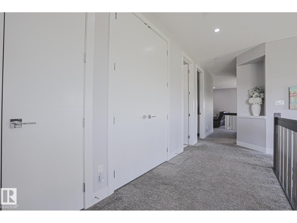
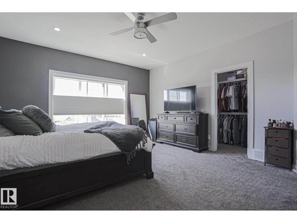
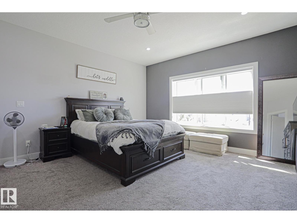
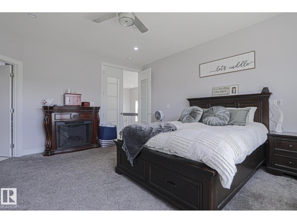
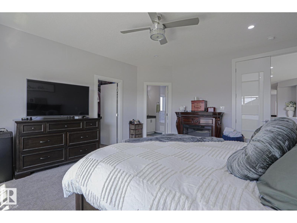
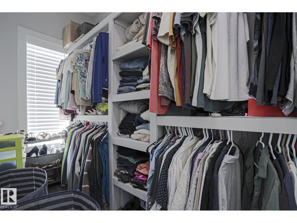
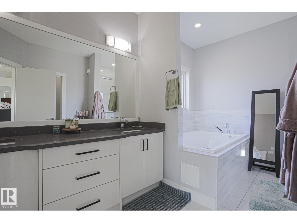
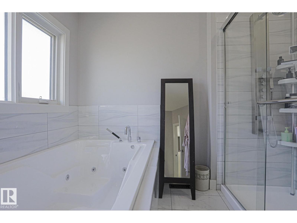
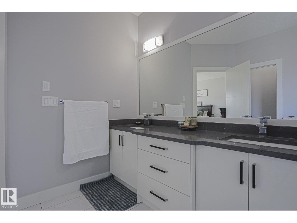
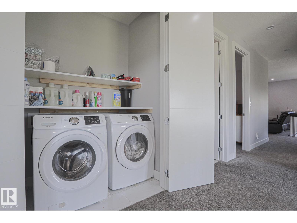
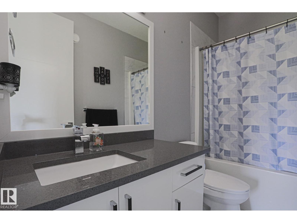
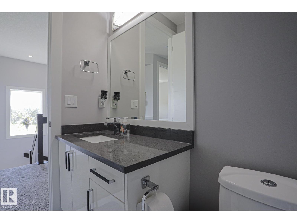
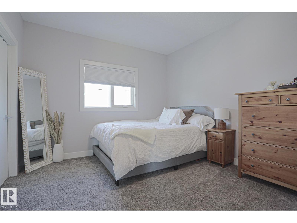
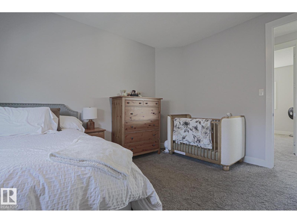
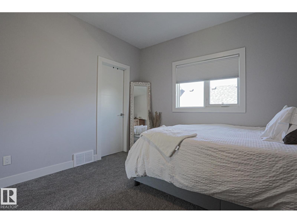
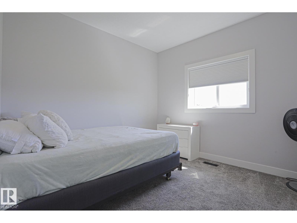
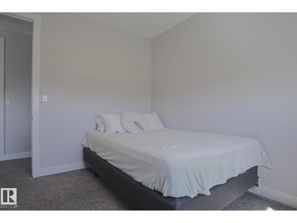
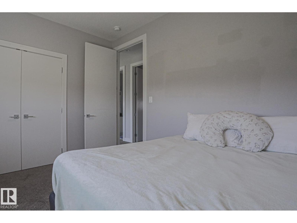
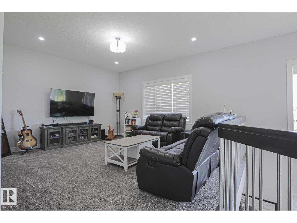
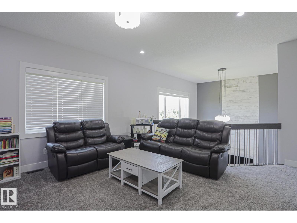
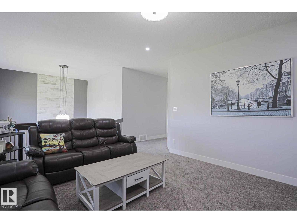
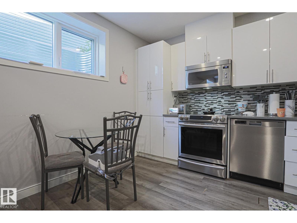
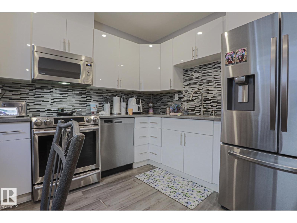
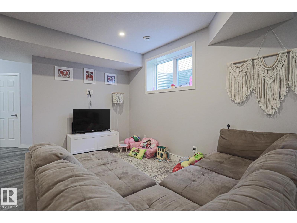
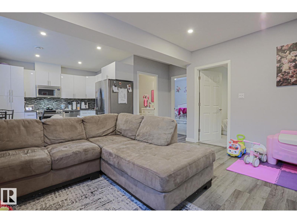
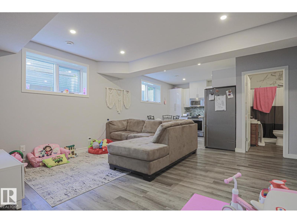
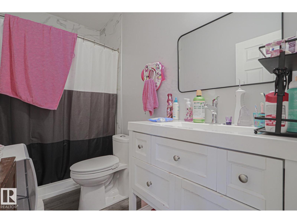
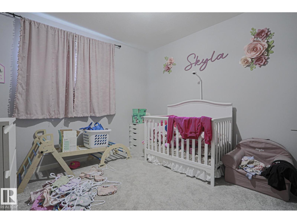
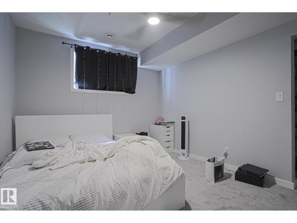
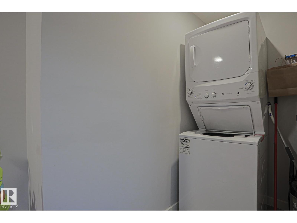
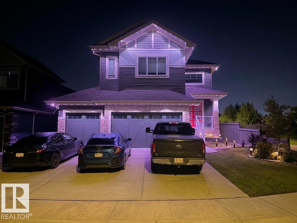
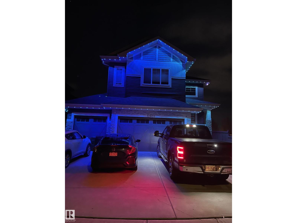
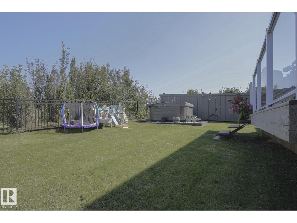
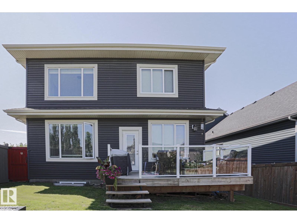
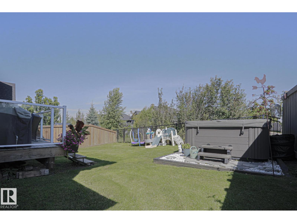
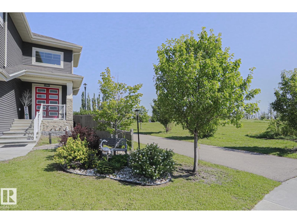
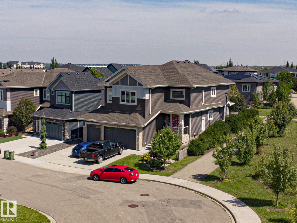
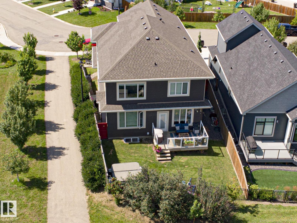
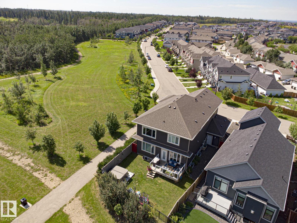
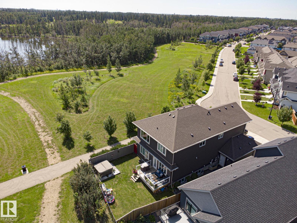
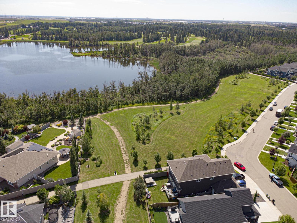
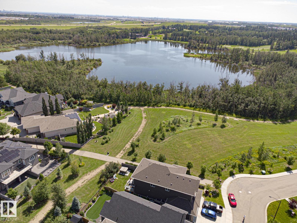
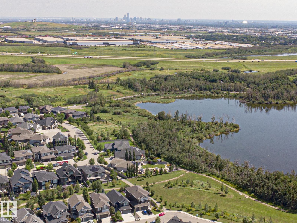
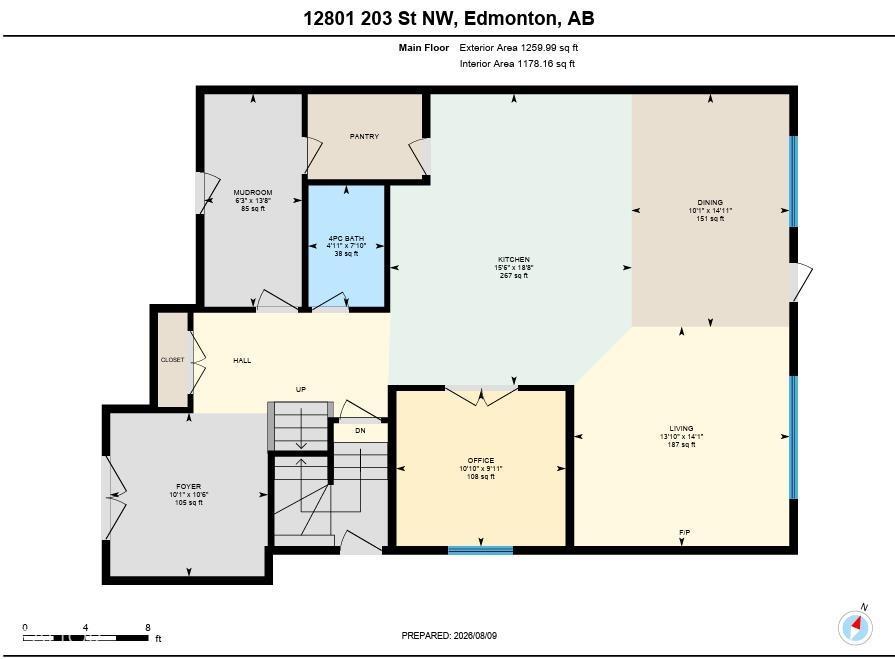
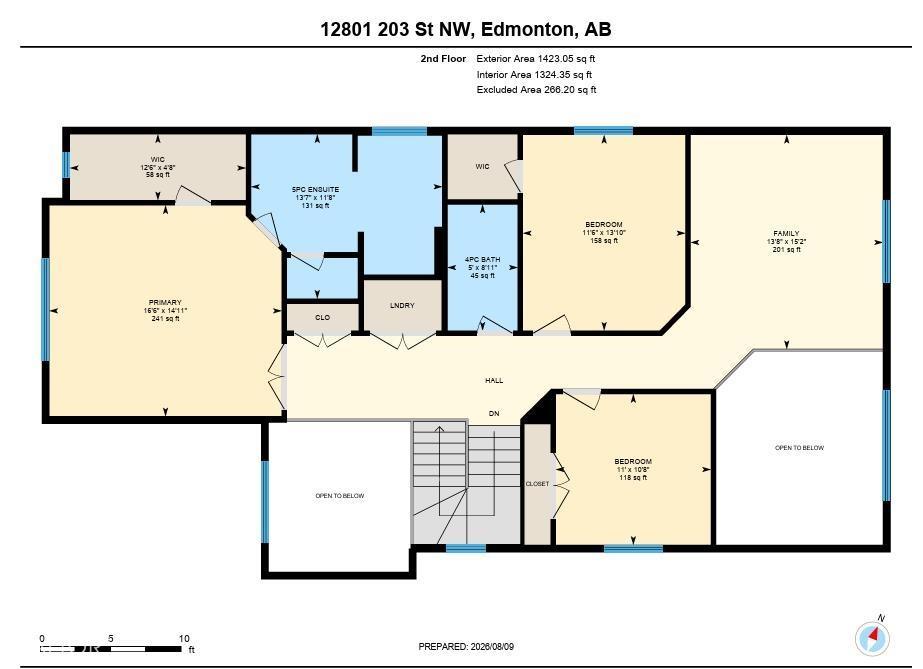
A beautiful 2 storey home in Trumpeter backing the greenspace/walking trail and adjacent to the nature reserve this home is amazing with a second kitchen, 2 bedrooms, den and a second living room. With over 2600sf the main floor and upper level is huge. A nice open kitchen/living room with a large island and chef's kitchen w/ gas cook top and supersized refrigerator/freezer. A walkthrough pantry to the garage access openiing to a large triple garage. Finishing the main floor is the living room w/gas fireplace, open to above ceiling and a den. The upper level has a primary retreat w/ walk-in closet, his and hers sinks and a large jetted tub and shower. The views from the bonus room are across the greenspace and nature reserve. Upstairs laundry, two sizeable bedrooms and main bathroom finish the upstairs. In the basement the suite is finished with the same highend finishes as the upstairs. The backyard facing the greenspace is quite large with a nice sized deck and hot tub area, very private. WOW! (id:63844)
Open House
This property has open houses!
1:00 pm
Ends at:4:00 pm
Property Details
| MLS® Number | E4502865 |
| Property Type | Single Family |
| Neigbourhood | Trumpeter Area |
| Amenities Near By | Golf Course, Playground, Public Transit, Shopping |
| Features | Exterior Walls- 2x6", Environmental Reserve |
| Structure | Deck |
Building
| Bathroom Total | 4 |
| Bedrooms Total | 5 |
| Amenities | Ceiling - 9ft, Vinyl Windows |
| Appliances | Dishwasher, Garage Door Opener Remote(s), Garage Door Opener, Hood Fan, Stove, Window Coverings, Dryer, Two Refrigerators, Two Washers |
| Basement Development | Finished |
| Basement Type | Full (finished) |
| Constructed Date | 2018 |
| Construction Style Attachment | Detached |
| Heating Type | Forced Air |
| Stories Total | 2 |
| Size Interior | 2,683 Ft2 |
| Type | House |
Parking
| Attached Garage |
Land
| Acreage | No |
| Fence Type | Fence |
| Land Amenities | Golf Course, Playground, Public Transit, Shopping |
| Size Irregular | 499.29 |
| Size Total | 499.29 M2 |
| Size Total Text | 499.29 M2 |
Rooms
| Level | Type | Length | Width | Dimensions |
|---|---|---|---|---|
| Basement | Bedroom 4 | Measurements not available | ||
| Basement | Second Kitchen | Measurements not available | ||
| Basement | Bedroom 5 | Measurements not available | ||
| Main Level | Living Room | Measurements not available | ||
| Main Level | Dining Room | Measurements not available | ||
| Main Level | Kitchen | Measurements not available | ||
| Main Level | Den | Measurements not available | ||
| Upper Level | Primary Bedroom | Measurements not available | ||
| Upper Level | Bedroom 2 | Measurements not available | ||
| Upper Level | Bedroom 3 | Measurements not available | ||
| Upper Level | Bonus Room | Measurements not available |
Contact Us
Contact us for more information
12 Hebert Rd
St Albert, Alberta T8N 5T8
(780) 458-8300
(780) 458-6619

The trademarks REALTOR®, REALTORS®, and the REALTOR® logo are controlled by The Canadian Real Estate Association (CREA) and identify real estate professionals who are members of CREA. The trademarks MLS®, Multiple Listing Service® and the associated logos are owned by The Canadian Real Estate Association (CREA) and identify the quality of services provided by real estate professionals who are members of CREA. The trademark DDF® is owned by The Canadian Real Estate Association (CREA) and identifies CREA's Data Distribution Facility (DDF®)
September 05 2026 06:11:01
REALTORS® Association of Edmonton
RE/MAX Professionals