

12771 119 St Nw Edmonton, Alberta T5E 5M2

$214,900.00
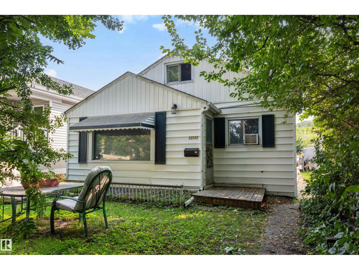
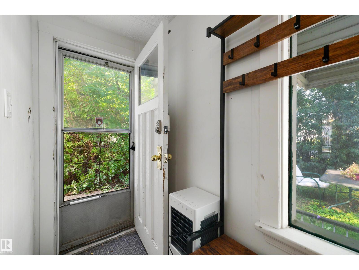
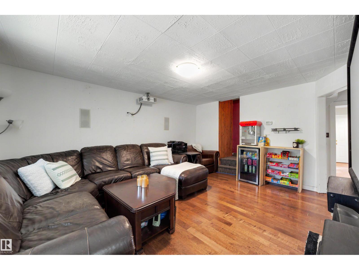
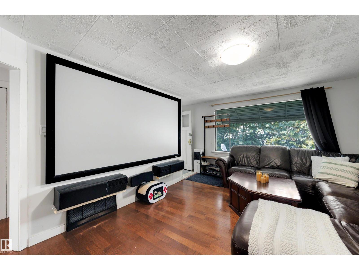
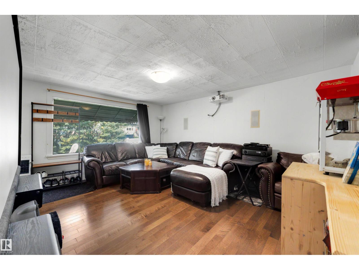
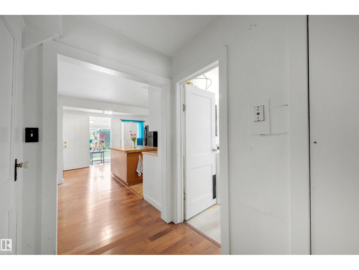
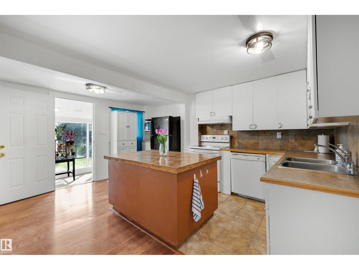
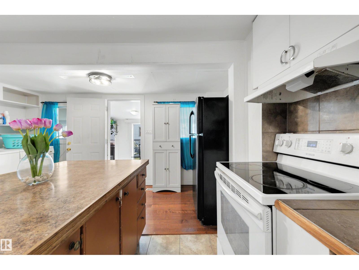
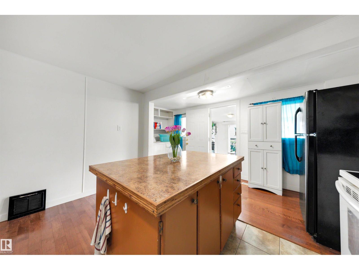
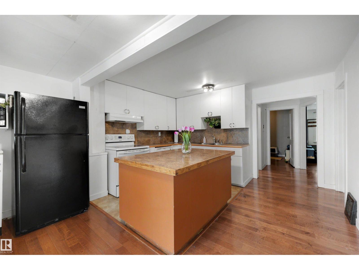
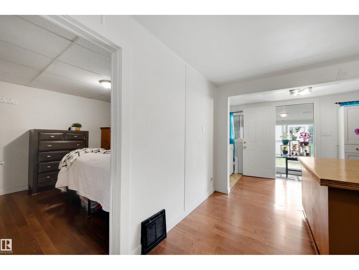
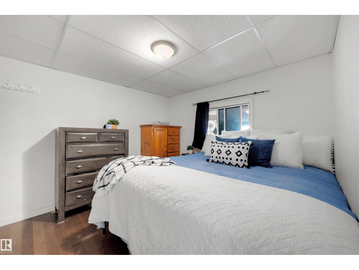
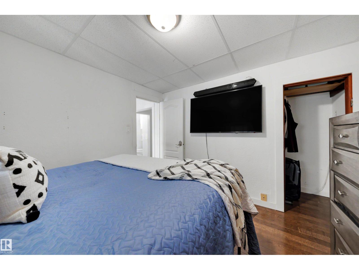
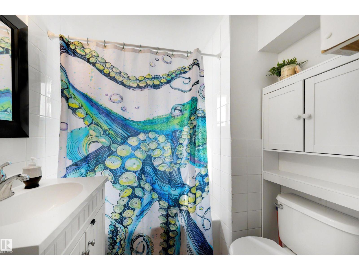
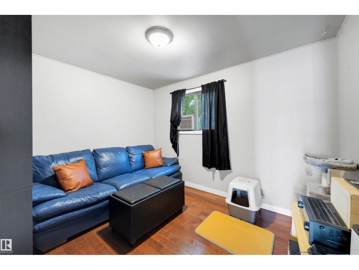
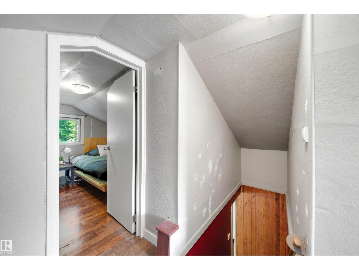
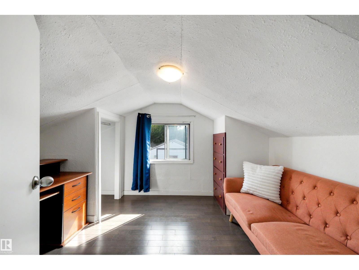
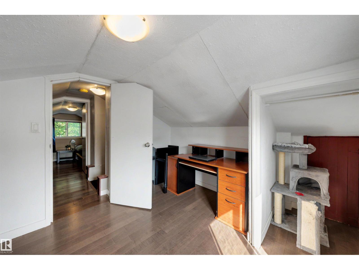
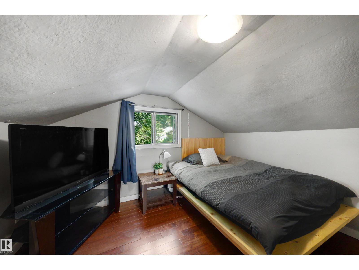
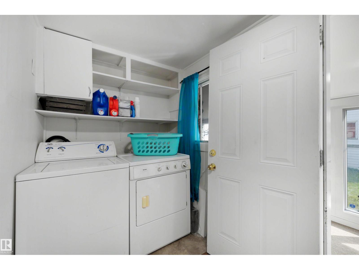
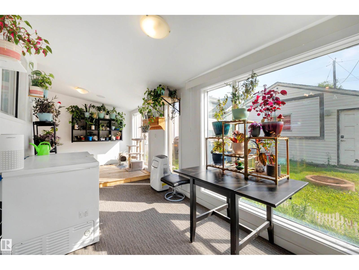
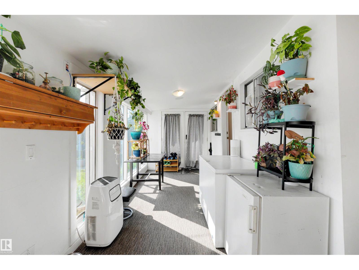
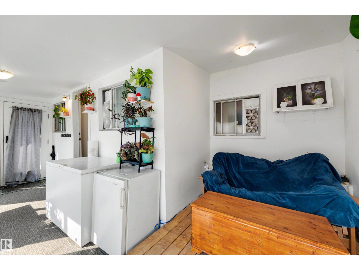
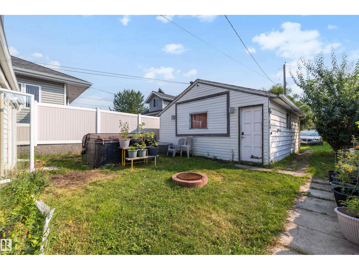
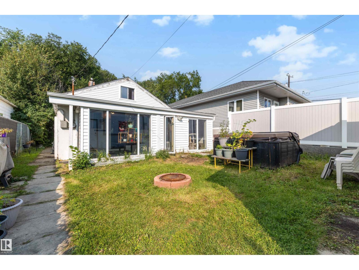
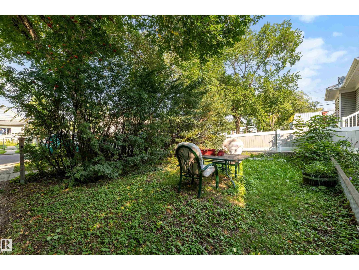
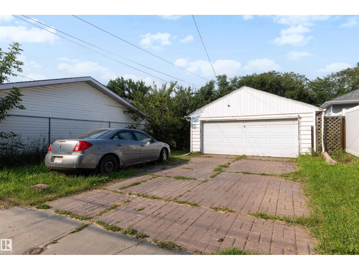
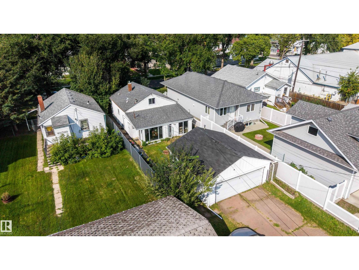
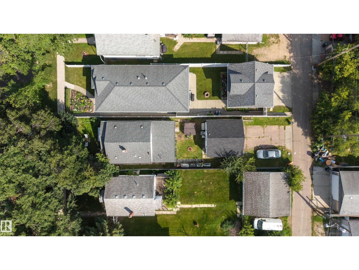
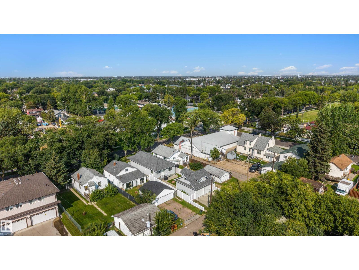
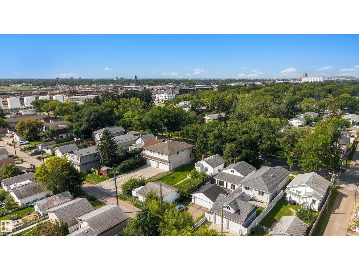
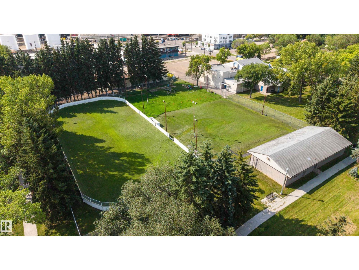
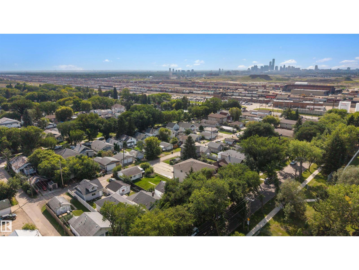
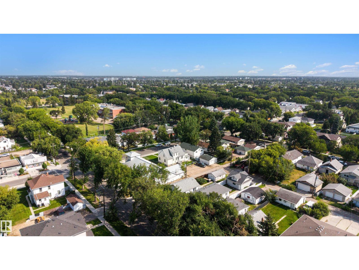
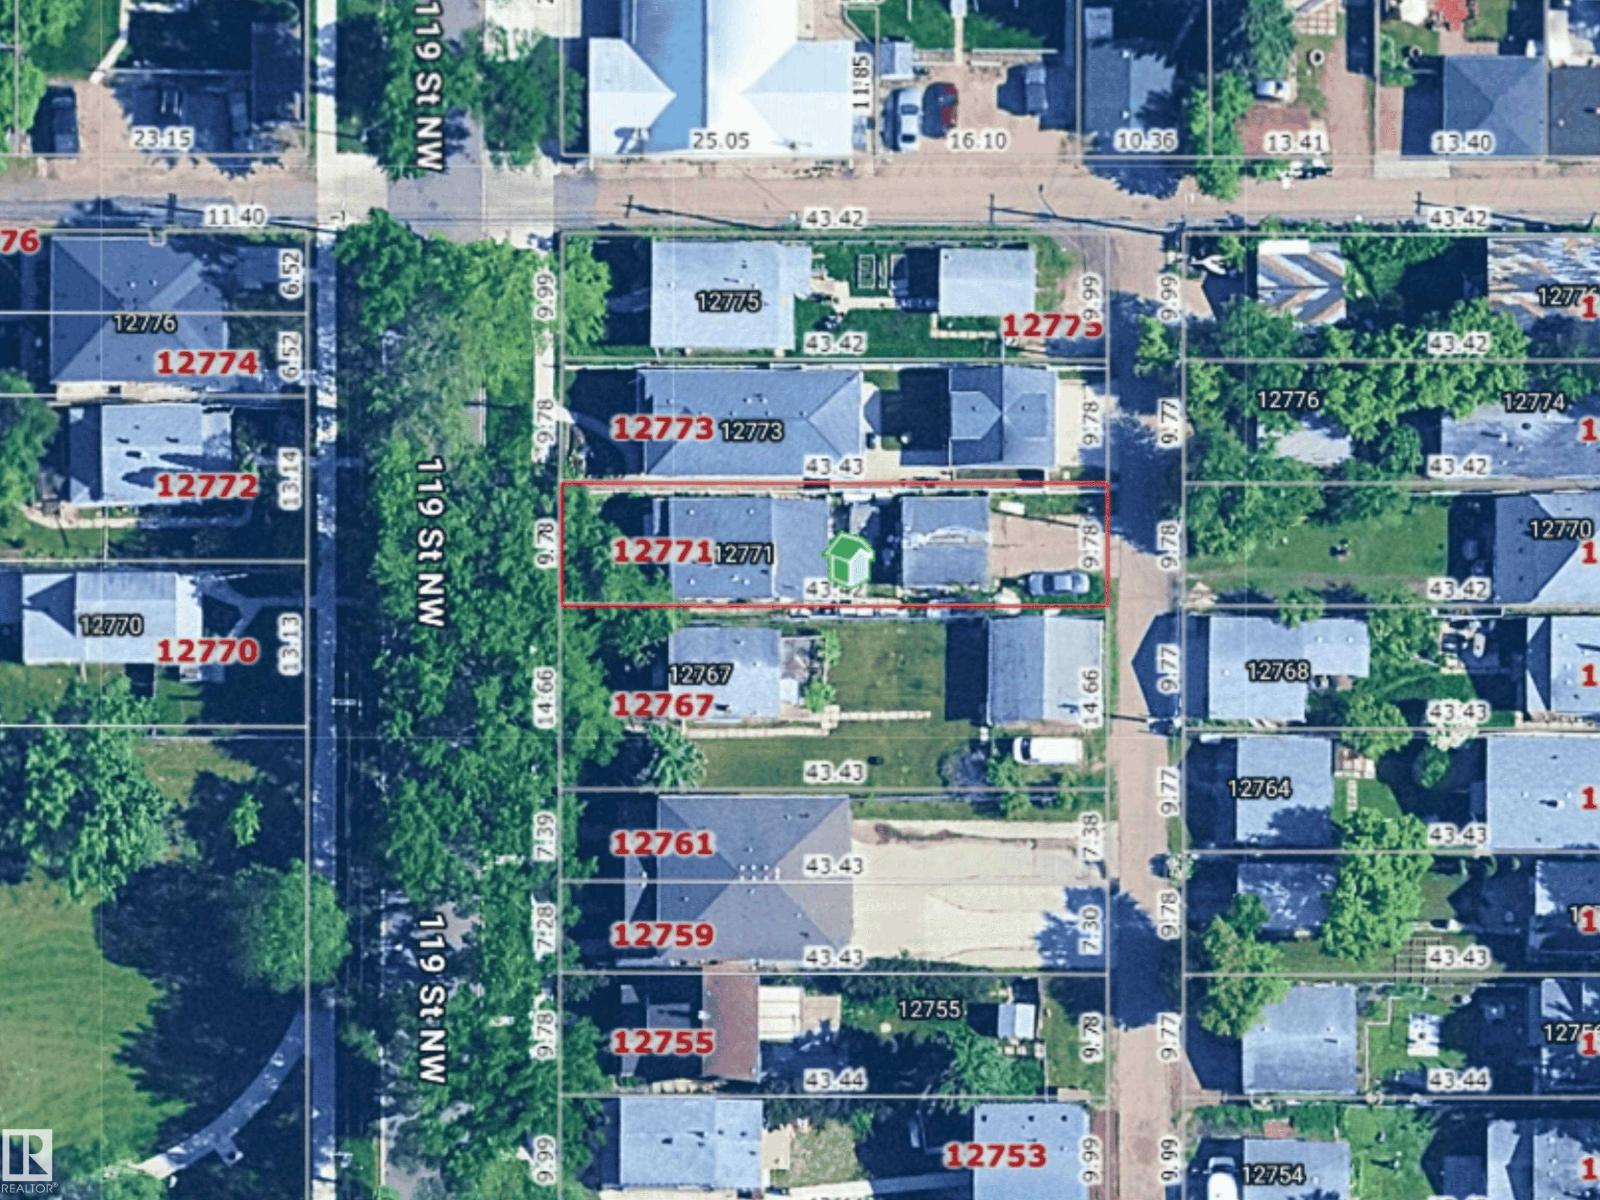
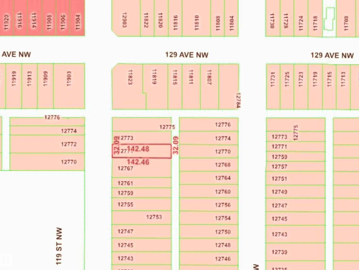
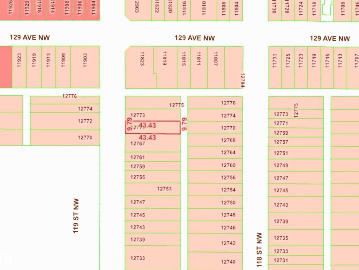
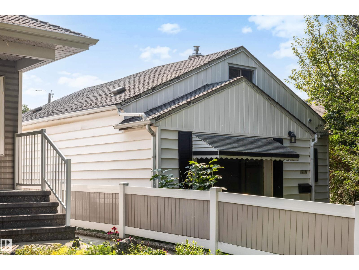
This 1272 sq. ft. 1.5-storey home in the mature community of Calder offers a great mix of comfortable living space today and excellent future potential. The main floor is bright and functional, with a spacious living room, a good-sized kitchen with plenty of cabinetry and storage, convenient laundry access, two bedrooms and a full bathroom. Upstairs you’ll find two additional bedrooms, giving you four bedrooms in total and lots of flexibility. The sunny four-season sunroom adds a great bonus space for relaxing, plants or extra living area. Outside, the 32 x 142 ft. lot offers a generous backyard, detached garage and strong redevelopment potential for the future. Located in a quiet, established neighbourhood just a short walk from parks, community amenities and recreation, this is a great option for a first-time buyer, investor or anyone looking for a livable home on a fantastic lot. (id:63844)
Open House
This property has open houses!
2:00 pm
Ends at:4:00 pm
Property Details
| MLS® Number | E4506066 |
| Property Type | Single Family |
| Neigbourhood | Calder |
| Amenities Near By | Playground, Public Transit, Schools, Shopping |
| Community Features | Public Swimming Pool |
| Features | Lane, No Smoking Home |
| Parking Space Total | 6 |
| Structure | Fire Pit |
Building
| Bathroom Total | 1 |
| Bedrooms Total | 4 |
| Appliances | Dishwasher, Dryer, Hood Fan, Refrigerator, Stove, Washer |
| Basement Development | Unfinished |
| Basement Type | Partial (unfinished) |
| Constructed Date | 1943 |
| Construction Style Attachment | Detached |
| Heating Type | Forced Air |
| Stories Total | 2 |
| Size Interior | 1,273 Ft2 |
| Type | House |
Parking
| Detached Garage |
Land
| Acreage | No |
| Land Amenities | Playground, Public Transit, Schools, Shopping |
| Size Irregular | 423.33 |
| Size Total | 423.33 M2 |
| Size Total Text | 423.33 M2 |
Rooms
| Level | Type | Length | Width | Dimensions |
|---|---|---|---|---|
| Main Level | Living Room | 3.61 m | 4.72 m | 3.61 m x 4.72 m |
| Main Level | Kitchen | 3.85 m | 3.2 m | 3.85 m x 3.2 m |
| Main Level | Family Room | 6.39 m | 4.14 m | 6.39 m x 4.14 m |
| Main Level | Primary Bedroom | 3.3 m | 2.69 m | 3.3 m x 2.69 m |
| Main Level | Bedroom 2 | 3.08 m | 3.08 m | 3.08 m x 3.08 m |
| Main Level | Laundry Room | 4.72 m | 1.61 m | 4.72 m x 1.61 m |
| Upper Level | Bedroom 3 | 2.31 m | 3.04 m | 2.31 m x 3.04 m |
| Upper Level | Bedroom 4 | 2.75 m | 3.09 m | 2.75 m x 3.09 m |
Contact Us
Contact us for more information
1400-10665 Jasper Ave Nw
Edmonton, Alberta T5J 3S9
(403) 262-7653

The trademarks REALTOR®, REALTORS®, and the REALTOR® logo are controlled by The Canadian Real Estate Association (CREA) and identify real estate professionals who are members of CREA. The trademarks MLS®, Multiple Listing Service® and the associated logos are owned by The Canadian Real Estate Association (CREA) and identify the quality of services provided by real estate professionals who are members of CREA. The trademark DDF® is owned by The Canadian Real Estate Association (CREA) and identifies CREA's Data Distribution Facility (DDF®)
September 06 2026 11:30:57
REALTORS® Association of Edmonton
Exp Realty