

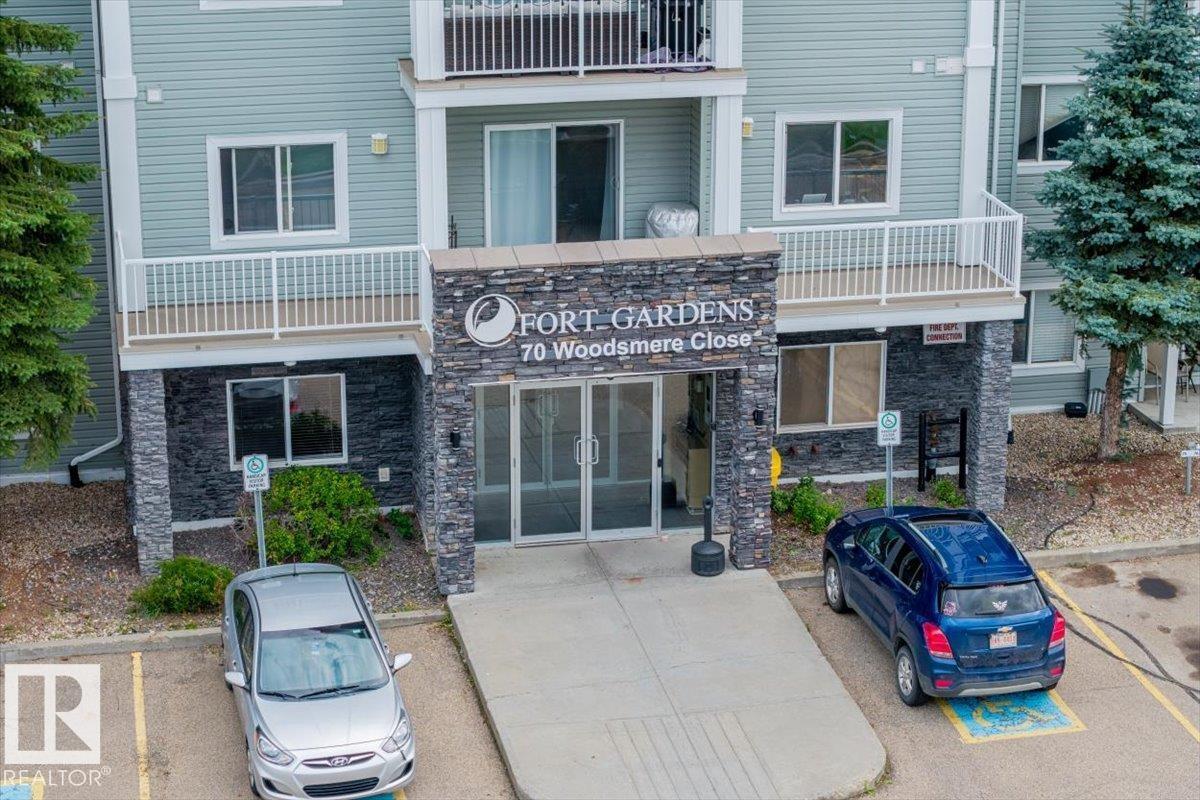
#126 70 Woodsmere Cl Fort Saskatchewan, Alberta T8L 4R8

$192,000.00Maintenance, Heat, Insurance, Other, See Remarks, Property Management, Water
$581.19 Monthly
Maintenance, Heat, Insurance, Other, See Remarks, Property Management, Water
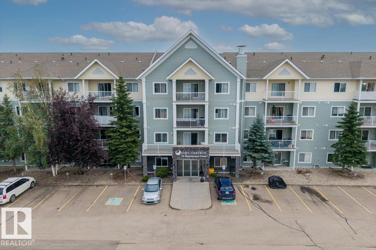
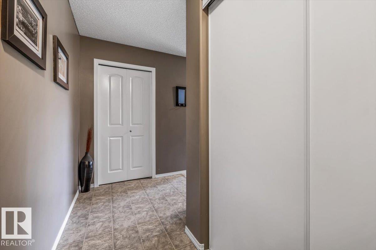
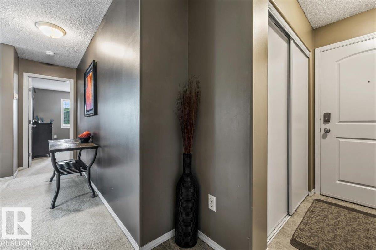
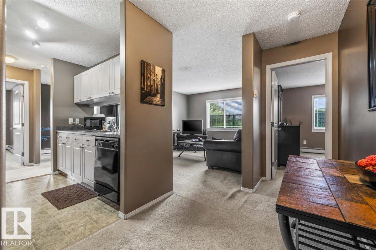
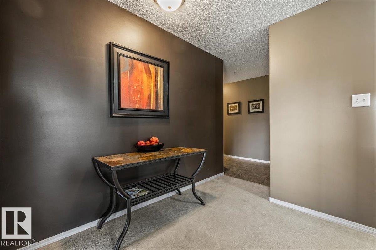
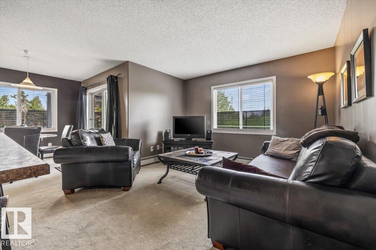
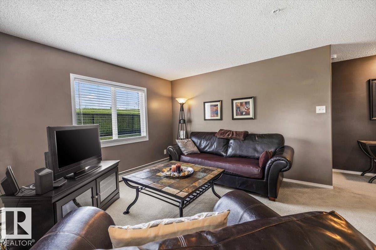
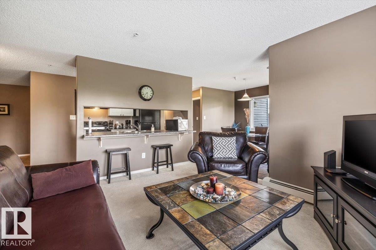
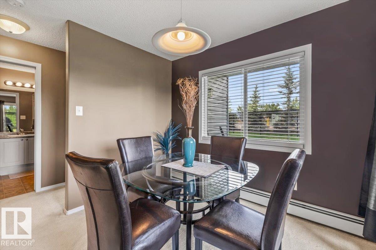
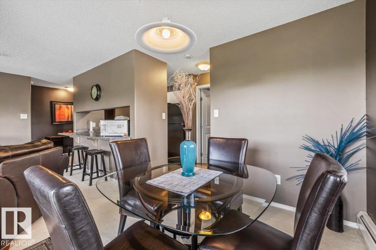
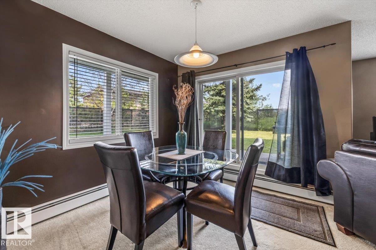
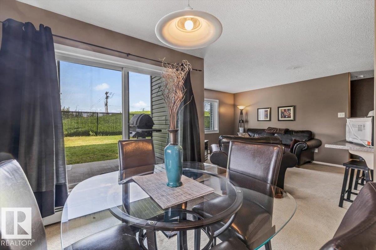
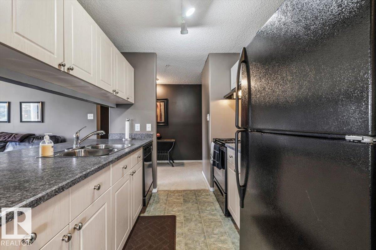
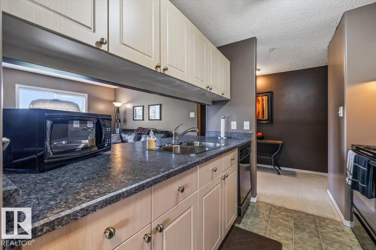
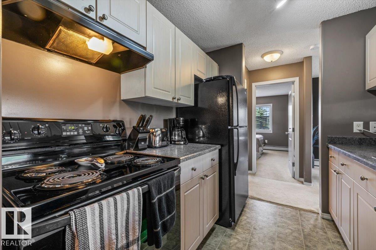
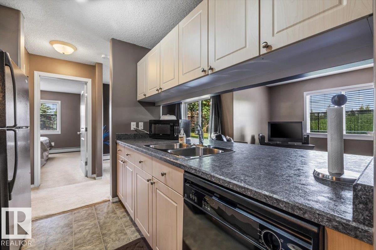
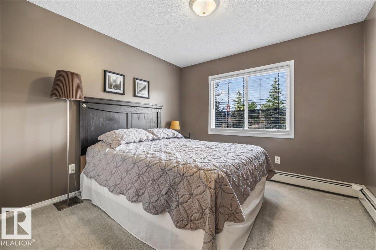
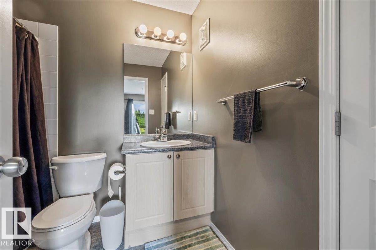
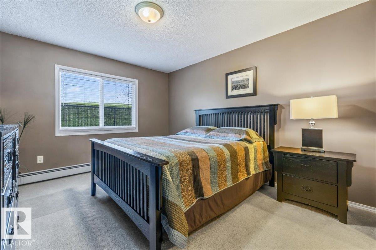
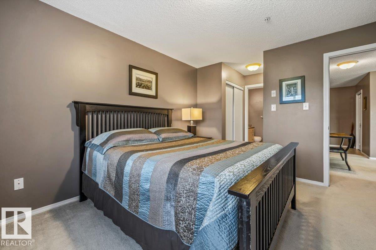
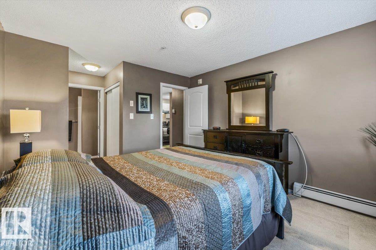
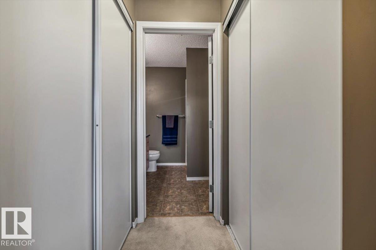
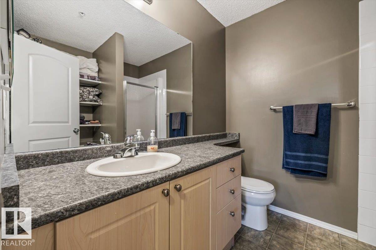
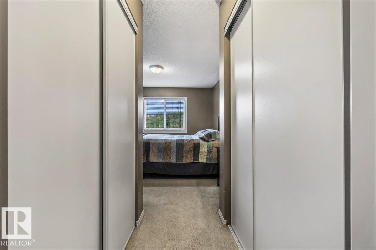
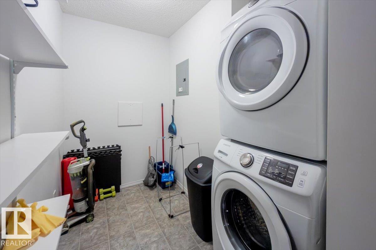
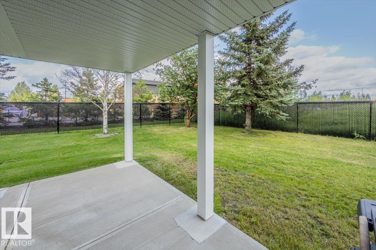
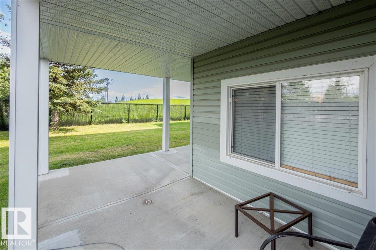
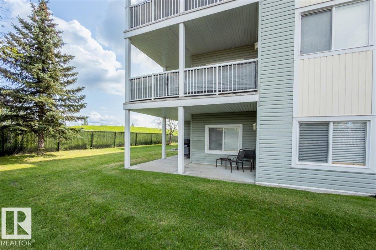
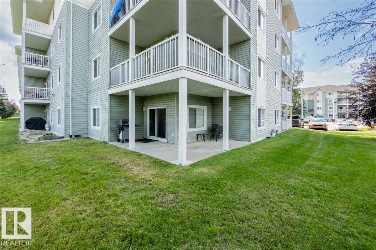
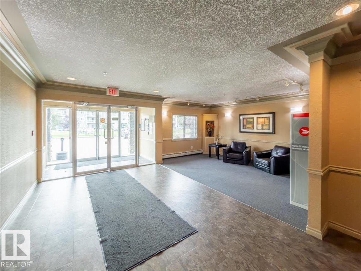
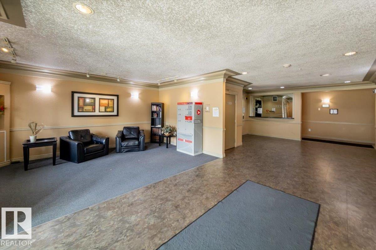
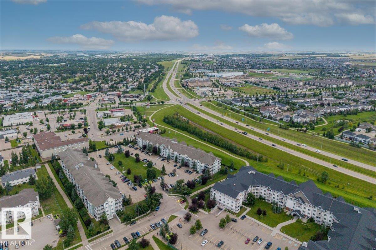
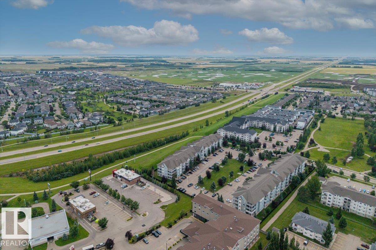
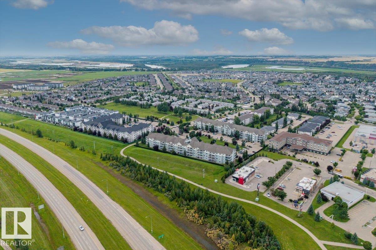
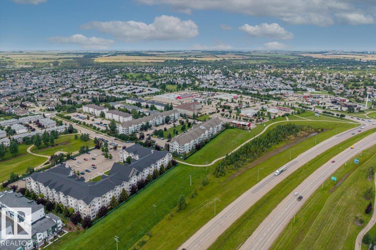

$581.19 MonthlyRare opportunity to own a highly sought-after two-bedroom end unit in the desirable Fort Gardens. This main-floor condo offers a functional, spacious layout with a bright living area and patio doors leading to an oversized private patio backing onto a peaceful green space. The primary bedroom features double closets and a private 3-piece ensuite, while a second bedroom and full 4-piece bathroom provide plenty of space for guests or a home office. The galley-style kitchen features a convenient pass-through island, and in-suite laundry with additional storage adds everyday convenience. A spacious front foyer and nearby private parking stall complete this well appointed home. Two-bedroom main-floor end units in Fort Gardens rarely become available don’t miss this opportunity! (id:63844)
Property Details
| MLS® Number | E4503893 |
| Property Type | Single Family |
| Neigbourhood | Westpark_FSAS |
| Amenities Near By | Golf Course, Playground, Public Transit, Schools, Shopping |
| Features | Private Setting, No Animal Home, No Smoking Home |
Building
| Bathroom Total | 2 |
| Bedrooms Total | 2 |
| Amenities | Vinyl Windows |
| Appliances | Dishwasher, Dryer, Furniture, Household Goods Included, Refrigerator, Stove, Washer, Window Coverings, See Remarks |
| Basement Type | None |
| Constructed Date | 2005 |
| Heating Type | Baseboard Heaters |
| Size Interior | 952 Ft2 |
| Type | Apartment |
Parking
| Stall |
Land
| Acreage | No |
| Land Amenities | Golf Course, Playground, Public Transit, Schools, Shopping |
| Size Irregular | 88.26 |
| Size Total | 88.26 M2 |
| Size Total Text | 88.26 M2 |
Rooms
| Level | Type | Length | Width | Dimensions |
|---|---|---|---|---|
| Main Level | Living Room | 3.5 m | Measurements not available x 3.5 m | |
| Main Level | Dining Room | 2.8 m | Measurements not available x 2.8 m | |
| Main Level | Kitchen | 2.4 m | Measurements not available x 2.4 m | |
| Main Level | Primary Bedroom | 3.4 m | Measurements not available x 3.4 m | |
| Main Level | Bedroom 2 | 3.8 m | Measurements not available x 3.8 m |
Contact Us
Contact us for more information
9909 103 St
Fort Saskatchewan, Alberta T8L 2C8
(780) 998-2295
(780) 998-0344

The trademarks REALTOR®, REALTORS®, and the REALTOR® logo are controlled by The Canadian Real Estate Association (CREA) and identify real estate professionals who are members of CREA. The trademarks MLS®, Multiple Listing Service® and the associated logos are owned by The Canadian Real Estate Association (CREA) and identify the quality of services provided by real estate professionals who are members of CREA. The trademark DDF® is owned by The Canadian Real Estate Association (CREA) and identifies CREA's Data Distribution Facility (DDF®)
August 25 2026 05:41:05
REALTORS® Association of Edmonton
RE/MAX Edge Realty