

12507 171 Av Nw Edmonton, Alberta T5X 0E5

$423,888.00
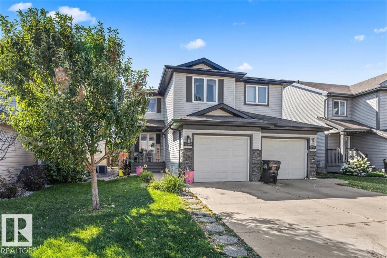
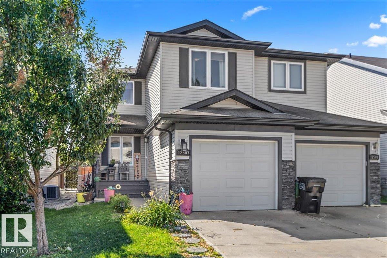
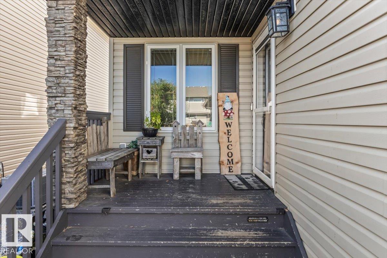
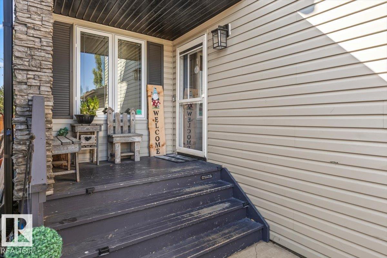
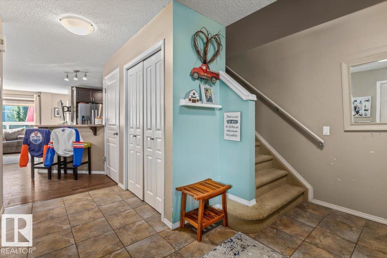
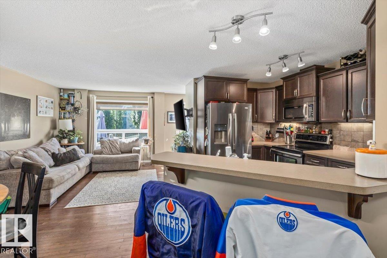
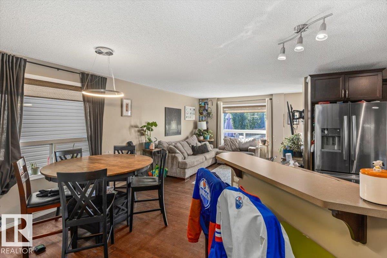
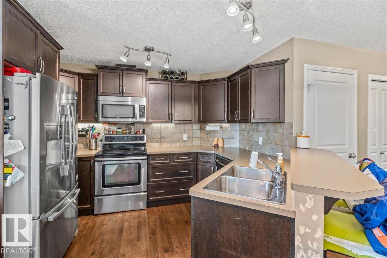
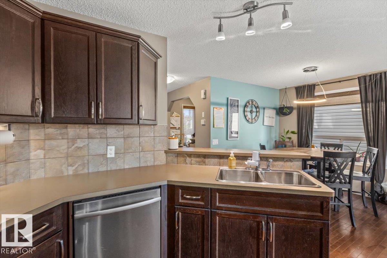
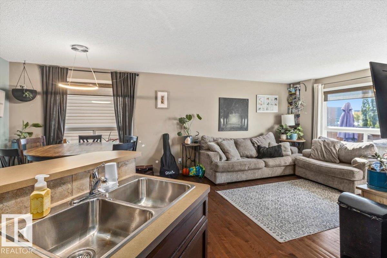
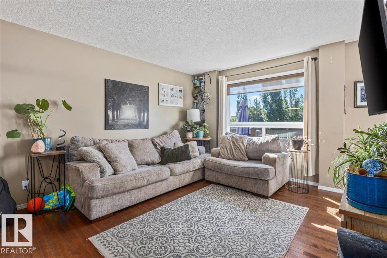
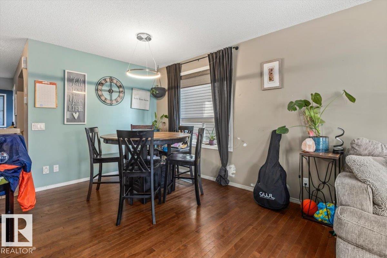
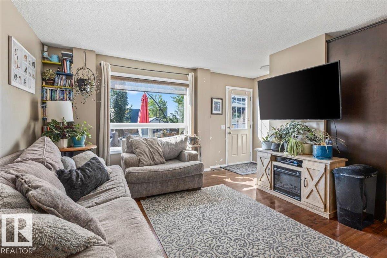
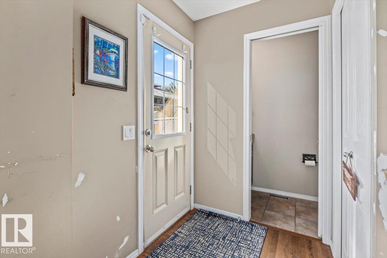
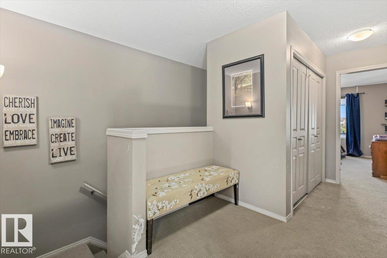
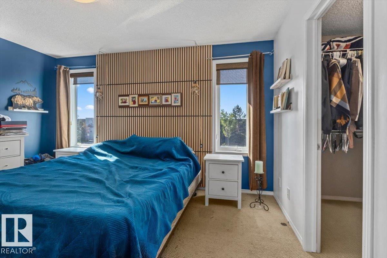
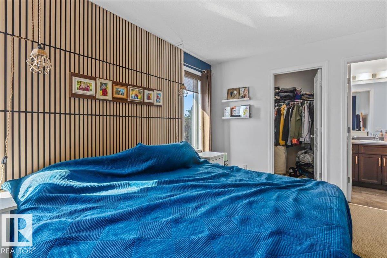
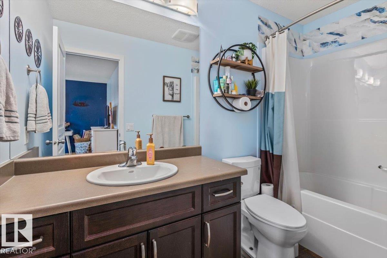
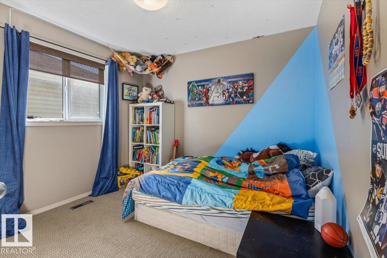
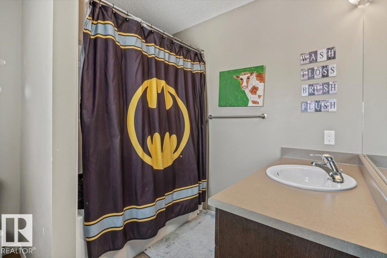
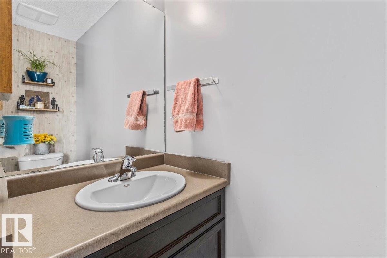
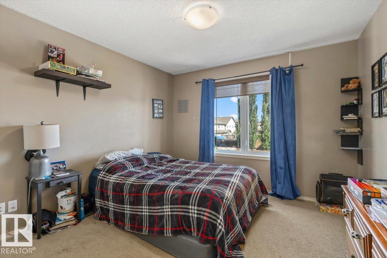
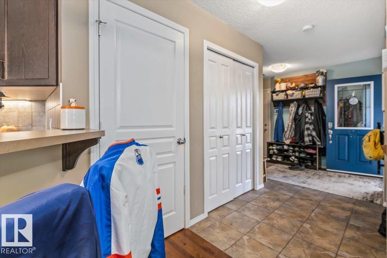
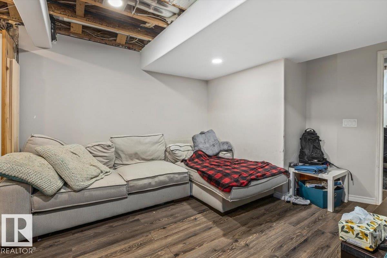
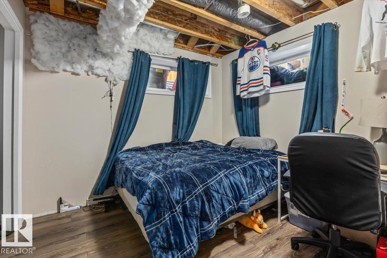
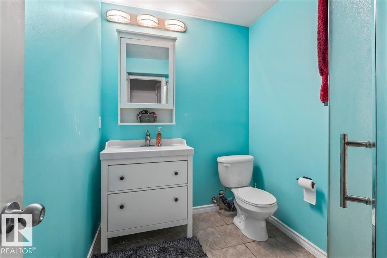
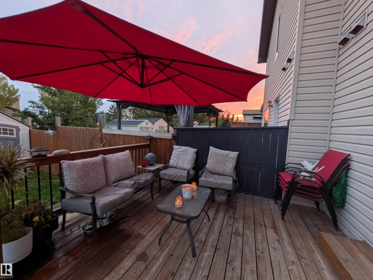
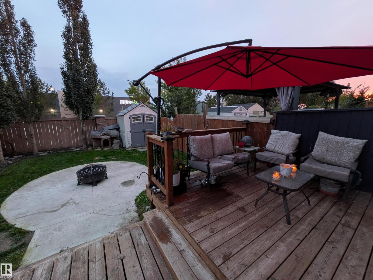
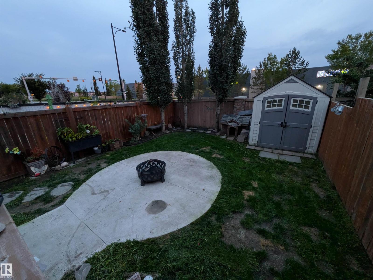
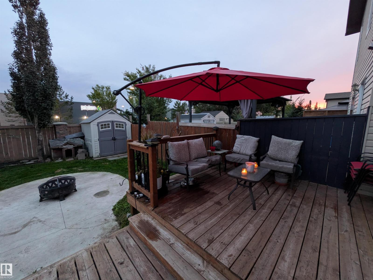
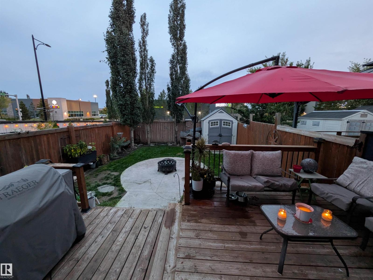
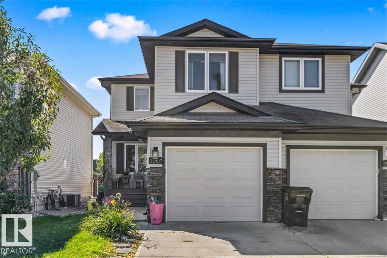
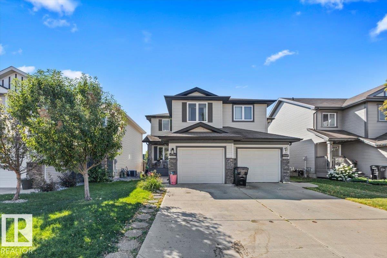
Welcome to 12507 171 Avenue, Edmonton — a former show home offering exceptional build quality, upgraded design, and incredible space in Rapperswill! This half-duplex features a single attached garage, 4 bedrooms, 3 full bathrooms, and 1 half bath for a total of 4! Step into a gorgeous open-concept main floor complete with a bright living area and a dedicated main-floor den—ideal for a quiet home office or study space. Upstairs, enjoy the ultimate layout convenience with top-floor laundry alongside generous bedrooms. Downstairs, the basement is partially finished and just needs your final personal touches to complete. Step outside to your gorgeously landscaped backyard oasis, perfect for summer relaxation. With a fresh coat of paint, this show-home layout will truly shine! Unbeatable location steps from local shopping, restaurants, gyms, and essential amenities, with fast access to the Anthony Henday for an easy city commute. Ideal starter home or property investment. Your next adventure starts here! (id:63844)
Property Details
| MLS® Number | E4506203 |
| Property Type | Single Family |
| Neigbourhood | Rapperswill |
| Amenities Near By | Playground, Schools, Shopping |
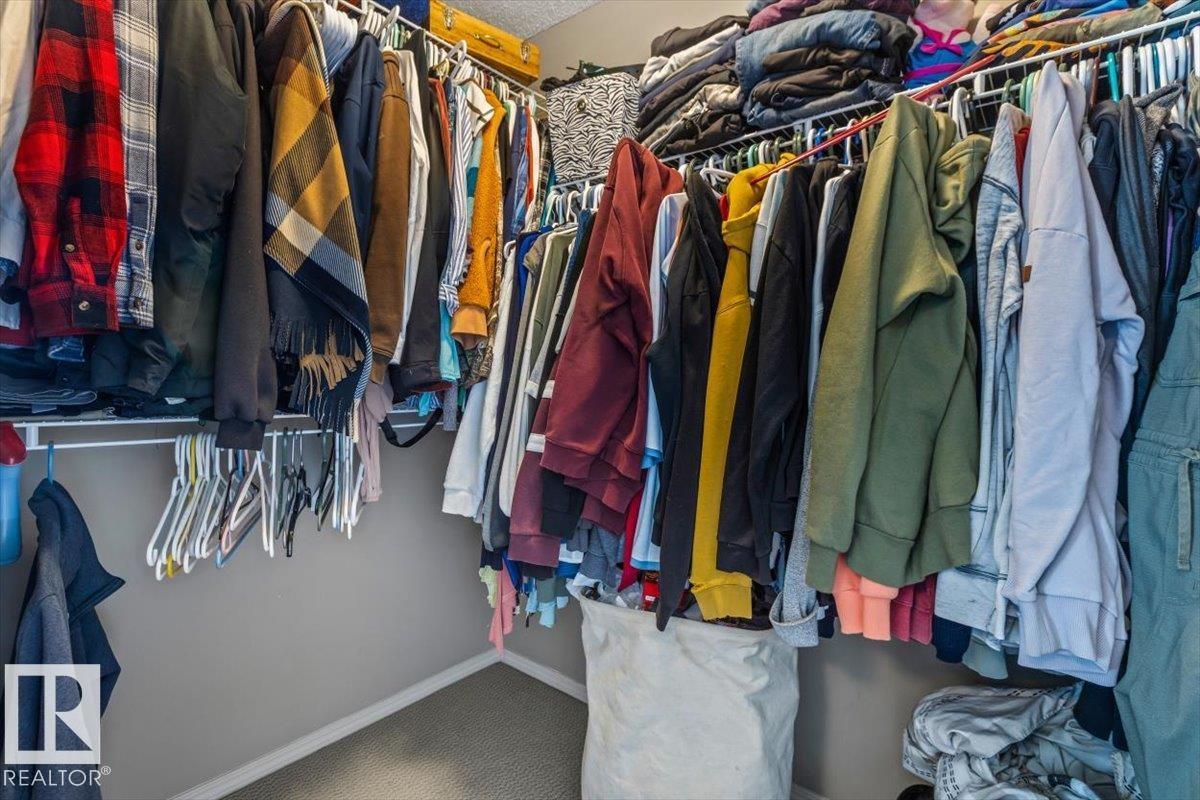
| Features | Cul-de-sac, Closet Organizers |
| Parking Space Total | 2 |
| Structure | Deck |
Building
| Bathroom Total | 4 |
| Bedrooms Total | 4 |
| Amenities | Vinyl Windows |
| Appliances | Dryer, Garage Door Opener Remote(s), Garage Door Opener, Microwave Range Hood Combo, Refrigerator, Stove, Central Vacuum, Washer |
| Basement Development | Partially Finished |
| Basement Type | Full (partially Finished) |
| Constructed Date | 2011 |
| Construction Style Attachment | Semi-detached |
| Cooling Type | Central Air Conditioning |
| Fire Protection | Smoke Detectors |
| Half Bath Total | 1 |
| Heating Type | Forced Air |
| Stories Total | 2 |
| Size Interior | 1,569 Ft2 |
| Type | Duplex |
Parking
| Attached Garage | |
| Stall |
Land
| Acreage | No |
| Fence Type | Fence |
| Land Amenities | Playground, Schools, Shopping |
| Size Irregular | 267.82 |
| Size Total | 267.82 M2 |
| Size Total Text | 267.82 M2 |
Rooms
| Level | Type | Length | Width | Dimensions |
|---|---|---|---|---|
| Basement | Bedroom 4 | 3.5 m | 3.05 m | 3.5 m x 3.05 m |
| Lower Level | Family Room | 4.43 m | 6.73 m | 4.43 m x 6.73 m |
| Main Level | Living Room | 3.7 m | 4.8 m | 3.7 m x 4.8 m |
| Main Level | Dining Room | 3.91 m | 2.03 m | 3.91 m x 2.03 m |
| Main Level | Kitchen | 2.91 m | 3.41 m | 2.91 m x 3.41 m |
| Main Level | Den | 2.31 m | 2.45 m | 2.31 m x 2.45 m |
| Upper Level | Primary Bedroom | 4.14 m | 4.1 m | 4.14 m x 4.1 m |
| Upper Level | Bedroom 2 | 3.35 m | 4.01 m | 3.35 m x 4.01 m |
| Upper Level | Bedroom 3 | 3.06 m | 3.29 m | 3.06 m x 3.29 m |
Contact Us
Contact us for more information
40-17 Boudreau Rd
St. Albert, Alberta T8N 7K5
(780) 760-6424

The trademarks REALTOR®, REALTORS®, and the REALTOR® logo are controlled by The Canadian Real Estate Association (CREA) and identify real estate professionals who are members of CREA. The trademarks MLS®, Multiple Listing Service® and the associated logos are owned by The Canadian Real Estate Association (CREA) and identify the quality of services provided by real estate professionals who are members of CREA. The trademark DDF® is owned by The Canadian Real Estate Association (CREA) and identifies CREA's Data Distribution Facility (DDF®)
August 30 2026 05:11:05
REALTORS® Association of Edmonton
Blackmore Real Estate