

12314 107a Street Grande Prairie, Alberta T8V 8K7







$469,900.00
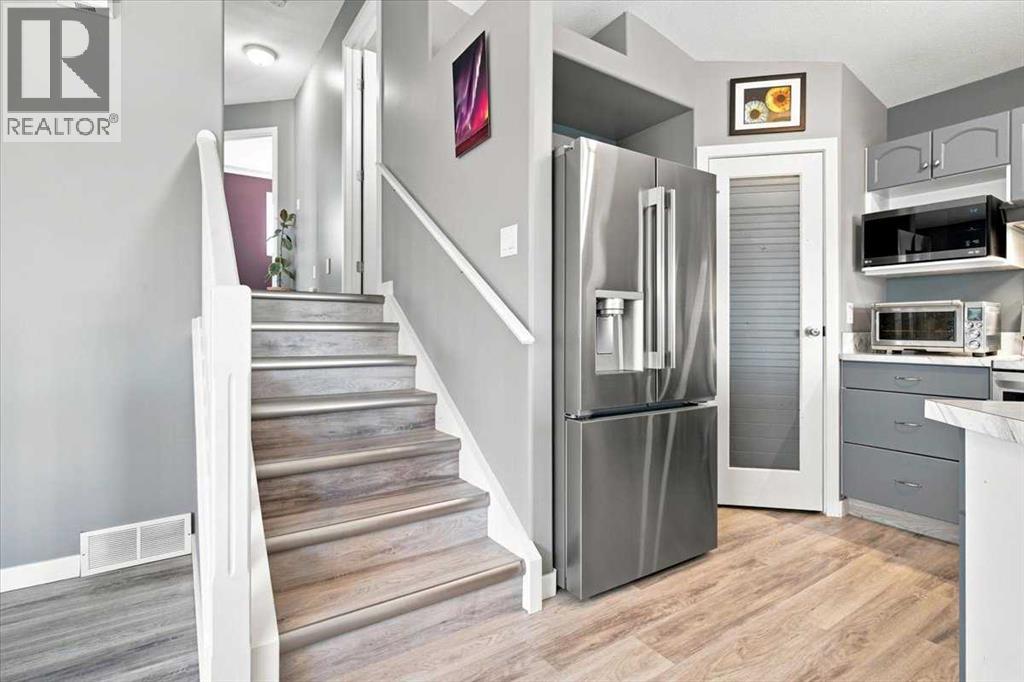
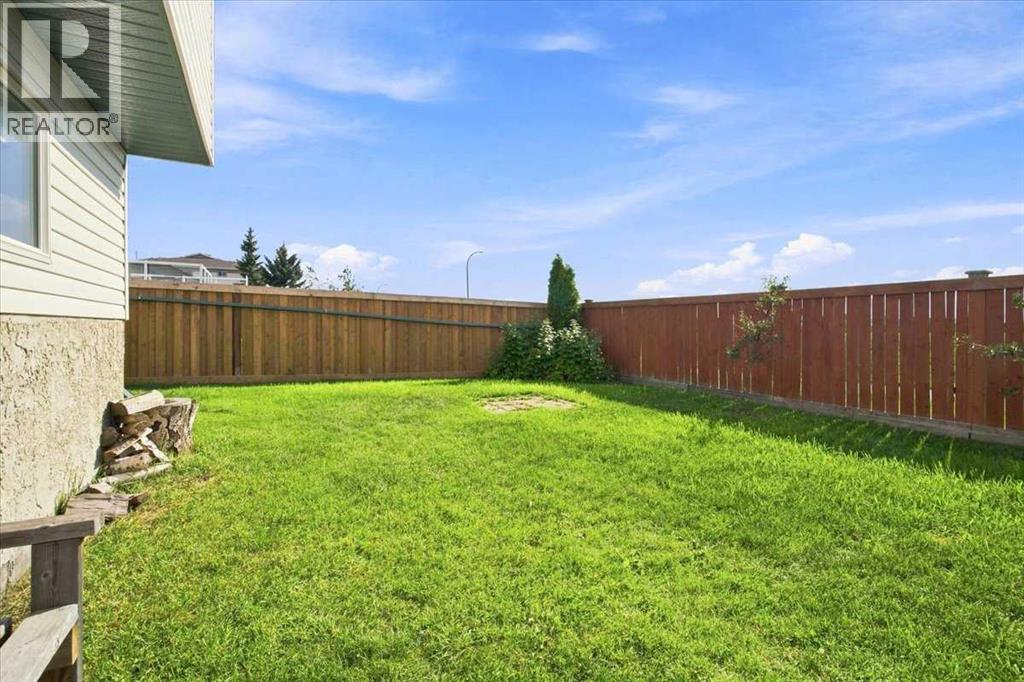
UPDATED, PRIVATE & FULL OF POSSIBILITIES IN ROYAL OAKS4 BED | 3 BATH |HEATED DOUBLE GARAGE | NO REAR NEIGHBOURSLocated in desirable Royal Oaks, close to 3 schools, the new hospital and plenty of shopping, dining and everyday amenities, this beautifully maintained and updated 2004 home offers approximately 1,663 sq. ft. of comfortable, functional living space.The main level features vaulted ceilings, abundant natural light, modern finishes and vinyl plank flooring throughout. The bright kitchen offers stainless steel appliances, a large pantry and plenty of workspace, with the dining area opening onto the large deck and private west-facing backyard.The third level is a standout with a spacious rec room, gas fireplace and separate rear entrance, while the fourth level offers a large bedroom and full bathroom with radiant heat.Outside, enjoy the triple concrete driveway leading to the double heated garage, plus the added privacy of no rear neighbors.Additional features include newer shingles, 2013 furnace, hot water on demand, central A/C, central vacuum, and a 2025 fridge, stove. and side door. Great location, great parking, great privacy—and a home with plenty of room to live. (id:63844)
Property Details
| MLS® Number | A2336344 |
| Property Type | Single Family |
| Community Name | Royal Oaks |
| Amenities Near By | Playground, Schools, Shopping |
| Features | No Neighbours Behind, Closet Organizers, No Smoking Home |
| Parking Space Total | 5 |
| Plan | 0326195 |
| Structure | Deck |
Building
| Bathroom Total | 3 |
| Bedrooms Above Ground | 3 |
| Bedrooms Below Ground | 1 |
| Bedrooms Total | 4 |
| Appliances | Washer, Refrigerator, Dishwasher, Stove, Dryer, Window Coverings |
| Architectural Style | 4 Level |
| Basement Development | Finished |
| Basement Features | Separate Entrance |
| Basement Type | Full (finished) |
| Constructed Date | 2004 |
| Construction Material | Wood Frame |
| Construction Style Attachment | Detached |
| Cooling Type | Central Air Conditioning |
| Exterior Finish | Vinyl Siding |
| Fireplace Present | Yes |
| Fireplace Total | 1 |
| Flooring Type | Laminate, Tile, Vinyl Plank |
| Foundation Type | Poured Concrete |
| Heating Fuel | Natural Gas |
| Heating Type | Forced Air |
| Size Interior | 1,663 Ft2 |
| Total Finished Area | 1663 Sqft |
| Type | House |
Parking
| Concrete | |
| Attached Garage | 2 |
Land
| Acreage | No |
| Fence Type | Fence |
| Land Amenities | Playground, Schools, Shopping |
| Landscape Features | Landscaped, Lawn |
| Size Frontage | 13.44 M |
| Size Irregular | 5125.00 |
| Size Total | 5125 Sqft|4,051 - 7,250 Sqft |
| Size Total Text | 5125 Sqft|4,051 - 7,250 Sqft |
| Zoning Description | Rs |
Rooms
| Level | Type | Length | Width | Dimensions |
|---|---|---|---|---|
| Second Level | Primary Bedroom | 11.75 Ft x 12.25 Ft | ||
| Second Level | Bedroom | 9.08 Ft x 9.75 Ft | ||
| Second Level | Bedroom | 9.00 Ft x 9.42 Ft | ||
| Second Level | 4pc Bathroom | 8.58 Ft x 5.17 Ft | ||
| Second Level | 4pc Bathroom | 8.58 Ft x 4.92 Ft | ||
| Basement | Bedroom | 14.00 Ft x 13.75 Ft | ||
| Basement | 4pc Bathroom | 7.42 Ft x 10.00 Ft |
Contact Us
Contact us for more information

The trademarks REALTOR®, REALTORS®, and the REALTOR® logo are controlled by The Canadian Real Estate Association (CREA) and identify real estate professionals who are members of CREA. The trademarks MLS®, Multiple Listing Service® and the associated logos are owned by The Canadian Real Estate Association (CREA) and identify the quality of services provided by real estate professionals who are members of CREA. The trademark DDF® is owned by The Canadian Real Estate Association (CREA) and identifies CREA's Data Distribution Facility (DDF®)
September 04 2026 08:00:17
Grande Prairie & Area Association of REALTORS®
Real Broker