

12211 52 St Nw Nw Edmonton, Alberta T5W 3K3

$459,900.00
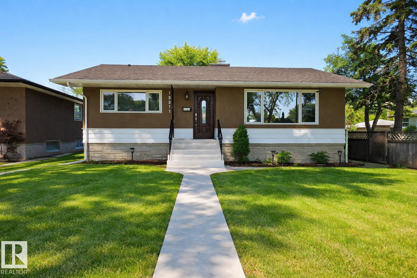
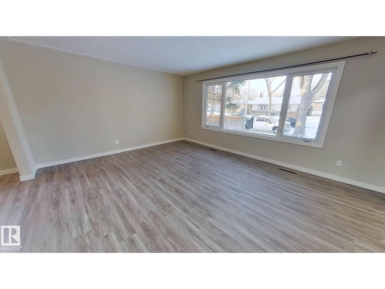
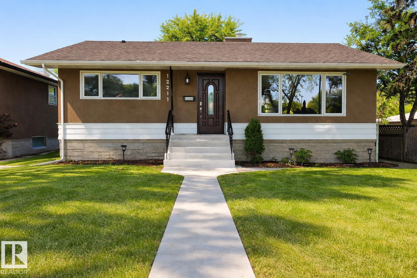
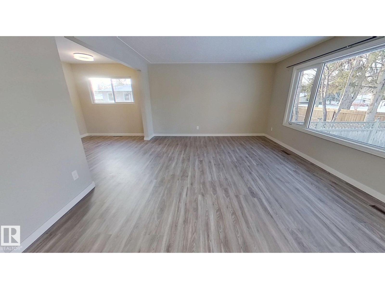
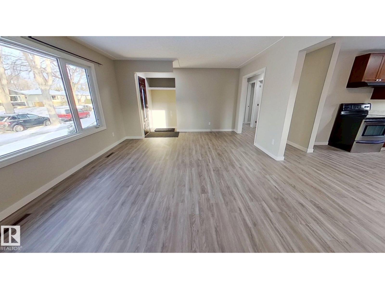
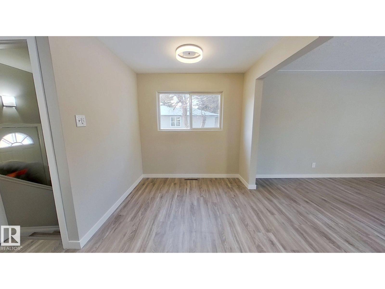
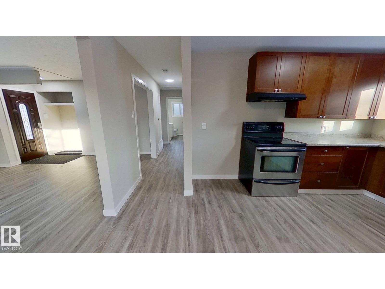
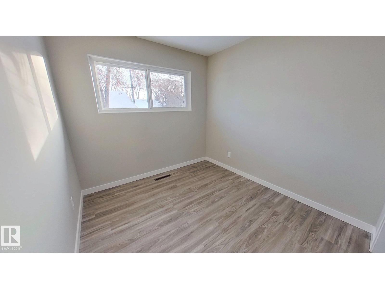
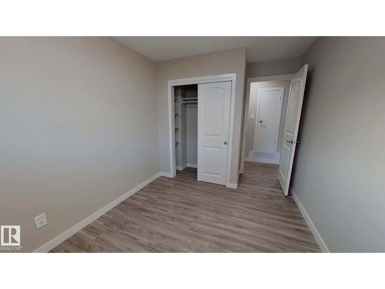
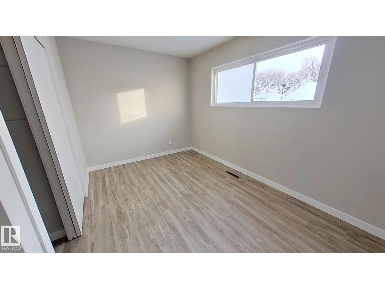
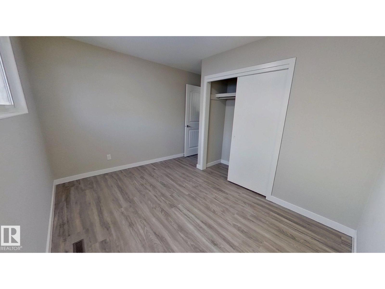
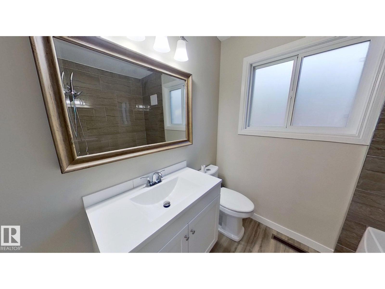
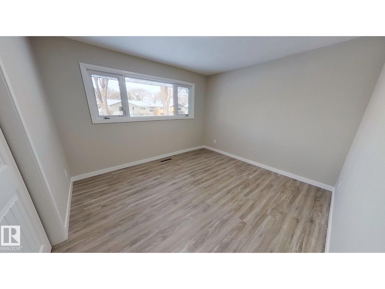
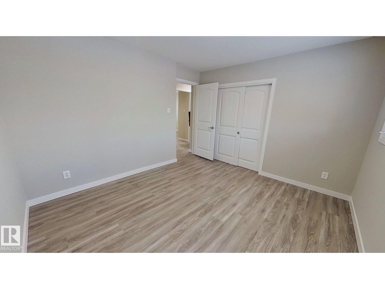
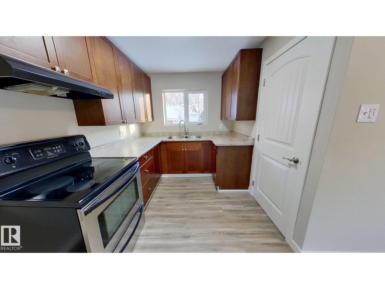
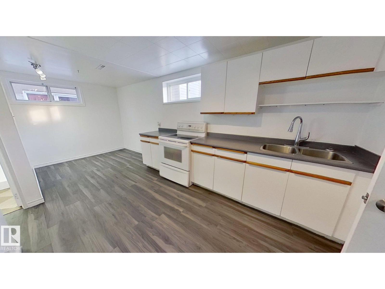
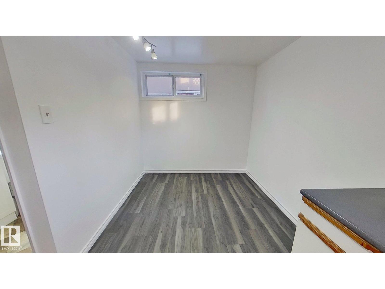
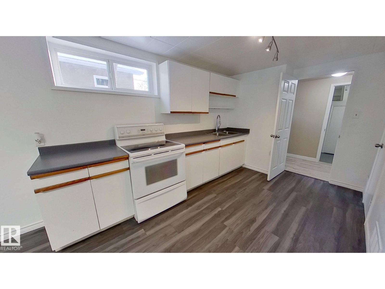
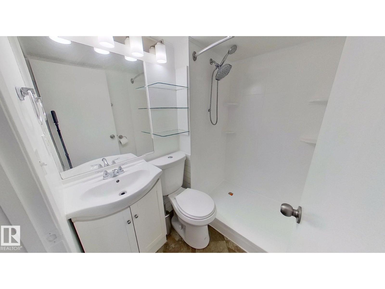
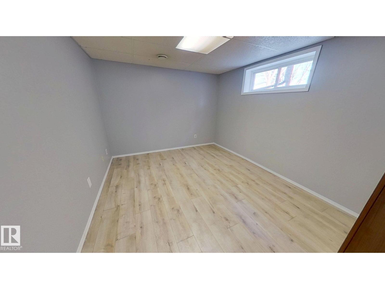
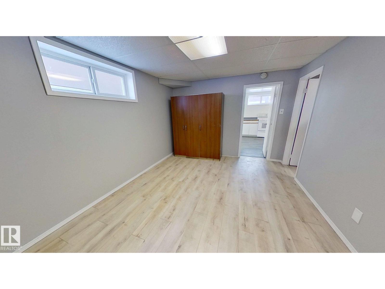
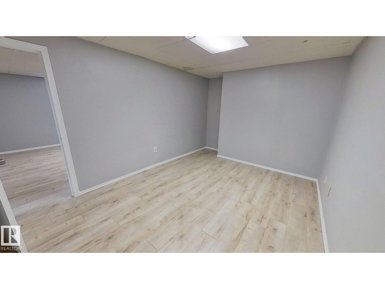
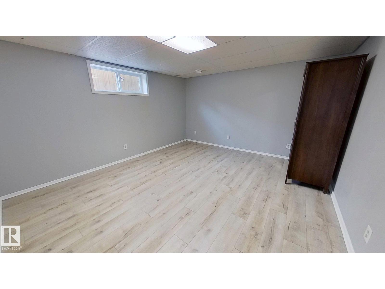
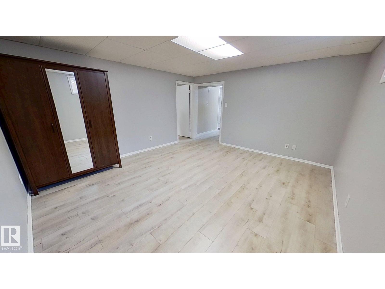
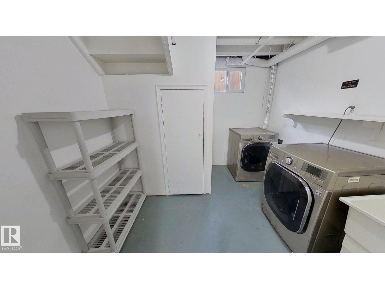
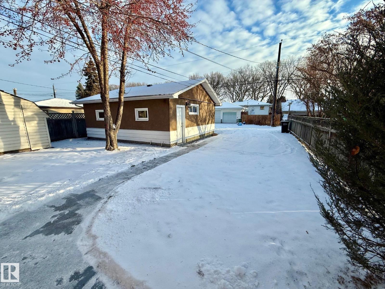
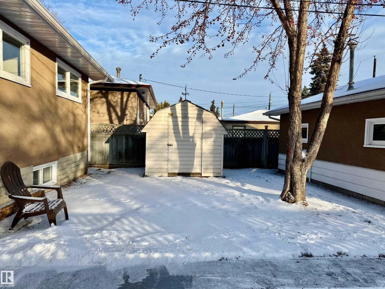
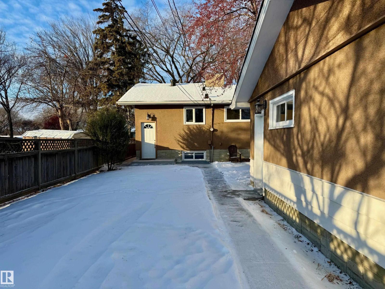
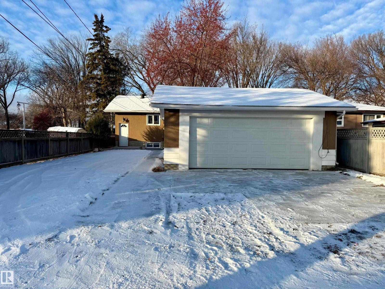
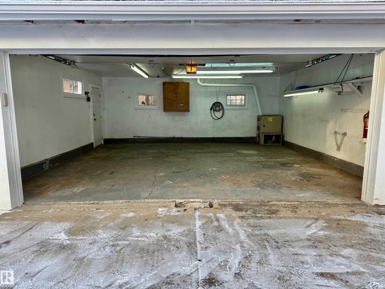
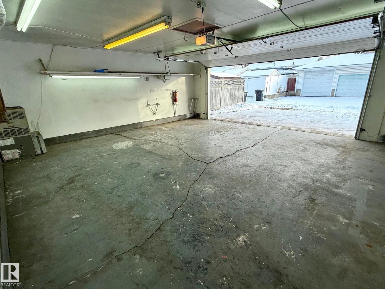
Renovated from top to bottom, this immaculate 5-bedroom, 2-bathroom bungalow is truly move-in ready. The bright, open main floor features a beautifully updated kitchen with modern cabinetry, spacious living and dining areas, 3 generous bedrooms, and a renovated 4-piece bathroom. The fully finished basement offers a large family room, 2 additional bedrooms, a renovated 3-piece bathroom, and plenty of flexible space for a growing family, guests, or a home office. Extensive updates include triple-pane windows, vinyl plank flooring throughout, fresh paint, new trim and baseboards, interior and exterior doors, renovated bathrooms, updated stucco, a new hot water tank, new sewer line to the alley, new sidewalks, turbine roof vents, and more. The double detached garage includes 220V, and the home is ideally located close to schools, parks, shopping, transit, and a quick commute to downtown. (id:63844)
Property Details
| MLS® Number | E4498570 |
| Property Type | Single Family |
| Neigbourhood | Newton |
| Features | Lane, No Animal Home, No Smoking Home |
Building
| Bathroom Total | 2 |
| Bedrooms Total | 5 |
| Appliances | Dryer, Garage Door Opener Remote(s), Garage Door Opener, Storage Shed, Washer, Two Refrigerators, Two Stoves |
| Architectural Style | Bungalow |
| Basement Development | Finished |
| Basement Type | Full (finished) |
| Constructed Date | 1958 |
| Construction Style Attachment | Detached |
| Fire Protection | Smoke Detectors |
| Heating Type | Forced Air |
| Stories Total | 1 |
| Size Interior | 1,060 Ft2 |
| Type | House |
Parking
| Detached Garage | |
| R V |
Land
| Acreage | No |
Rooms
| Level | Type | Length | Width | Dimensions |
|---|---|---|---|---|
| Basement | Bedroom 4 | 3.92 m | 3.13 m | 3.92 m x 3.13 m |
| Basement | Laundry Room | 2.88 m | 2.72 m | 2.88 m x 2.72 m |
| Basement | Bedroom 5 | 4.45 m | 2.95 m | 4.45 m x 2.95 m |
| Basement | Second Kitchen | 3.56 m | 2.58 m | 3.56 m x 2.58 m |
| Main Level | Living Room | 4.19 m | 5.25 m | 4.19 m x 5.25 m |
| Main Level | Dining Room | 2.88 m | 2.39 m | 2.88 m x 2.39 m |
| Main Level | Kitchen | 3.56 m | 2.36 m | 3.56 m x 2.36 m |
| Main Level | Primary Bedroom | 3.6 m | 3.41 m | 3.6 m x 3.41 m |
| Main Level | Bedroom 2 | 3.57 m | 2.62 m | 3.57 m x 2.62 m |
| Main Level | Bedroom 3 | 3.57 m | 3.56 m | 3.57 m x 3.56 m |
Contact Us
Contact us for more information
201-11823 114 Ave Nw
Edmonton, Alberta T5G 2Y6
(780) 705-5393
(780) 705-5392
www.liveinitia.ca/

The trademarks REALTOR®, REALTORS®, and the REALTOR® logo are controlled by The Canadian Real Estate Association (CREA) and identify real estate professionals who are members of CREA. The trademarks MLS®, Multiple Listing Service® and the associated logos are owned by The Canadian Real Estate Association (CREA) and identify the quality of services provided by real estate professionals who are members of CREA. The trademark DDF® is owned by The Canadian Real Estate Association (CREA) and identifies CREA's Data Distribution Facility (DDF®)
July 13 2026 08:41:39
REALTORS® Association of Edmonton
Initia Real Estate