

12002 48 St Nw Edmonton, Alberta T5W 2Y8

$379,000.00
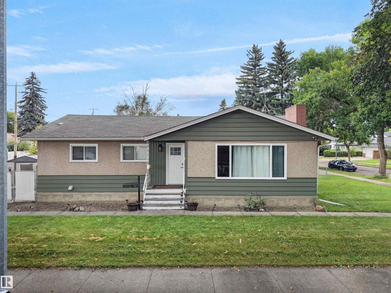
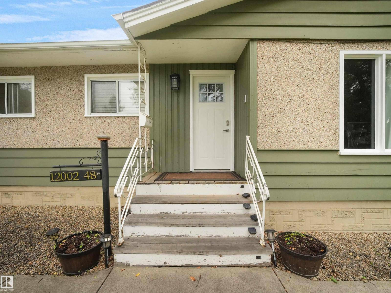
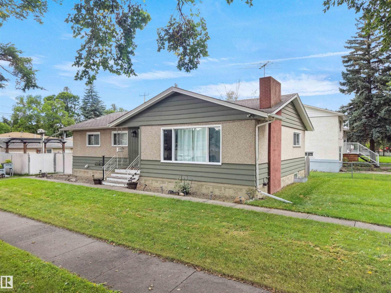
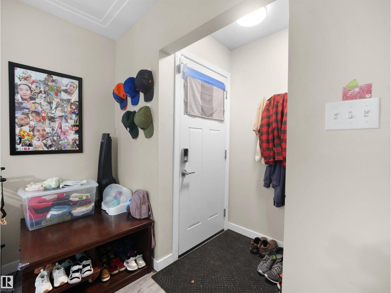
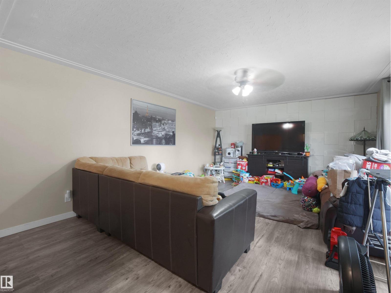
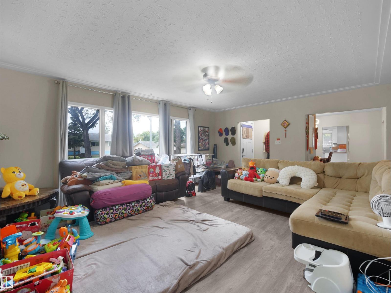
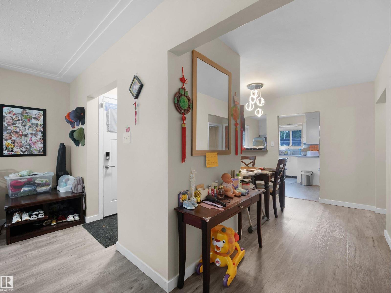
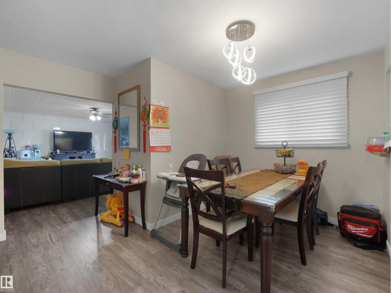
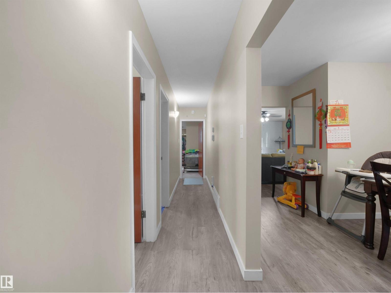
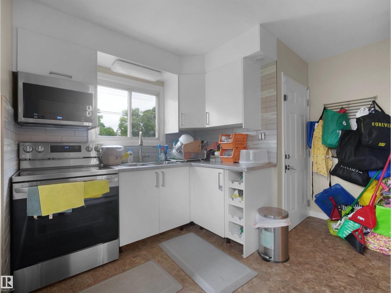
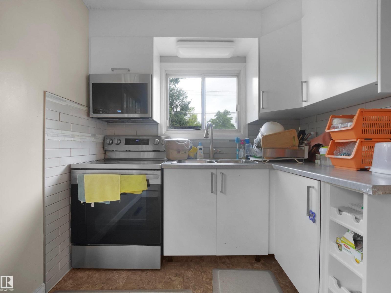
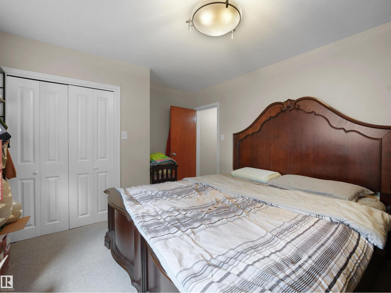
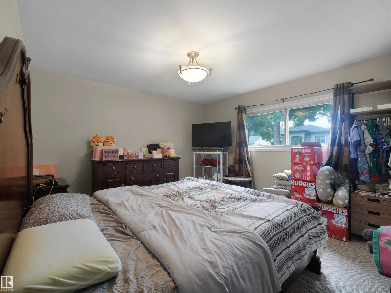
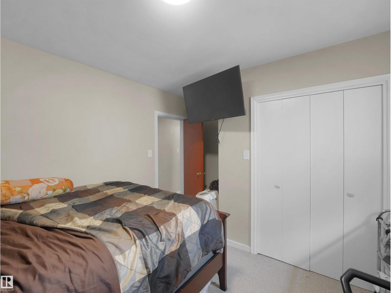
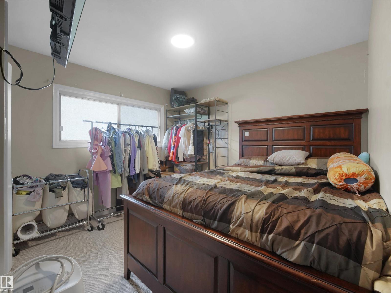
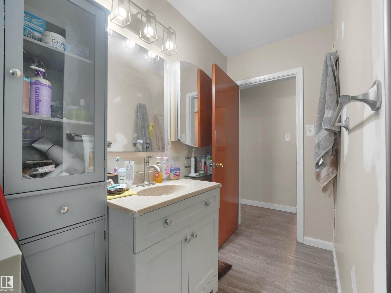
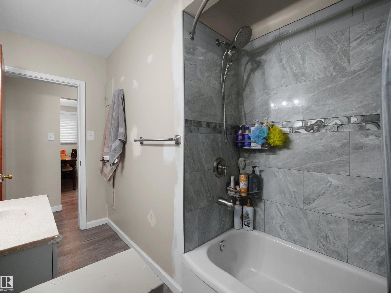
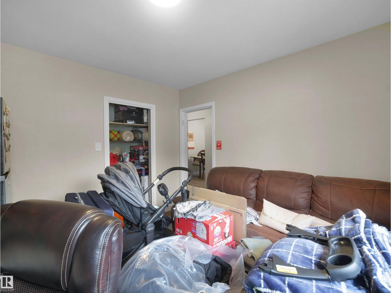
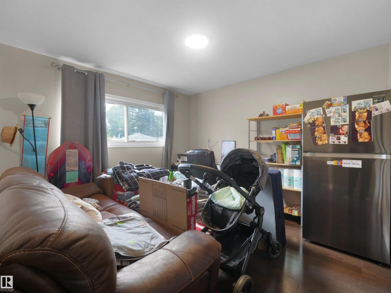
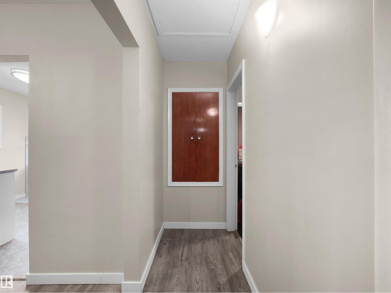
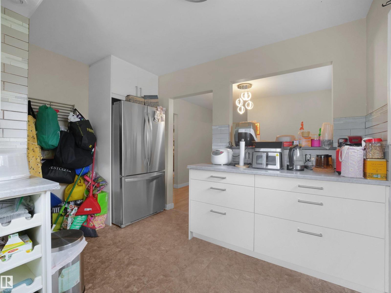
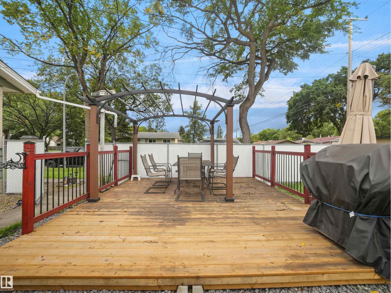
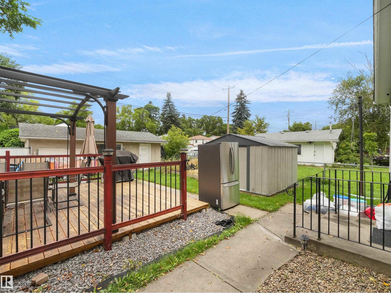
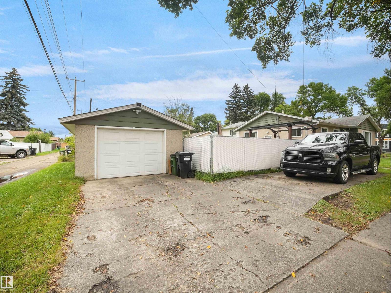
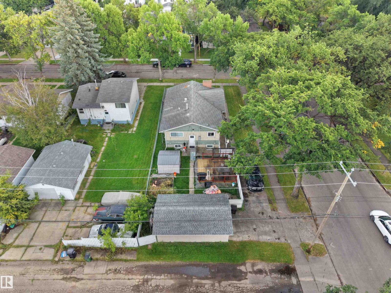
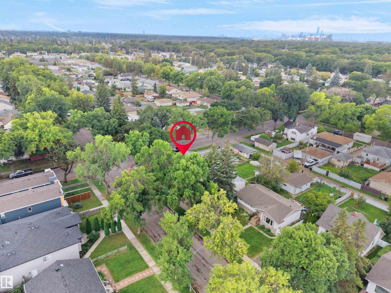
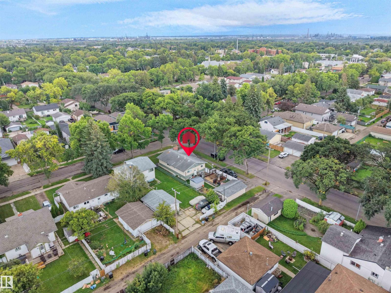
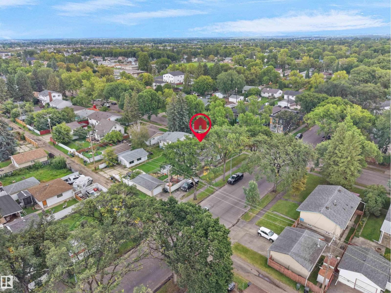
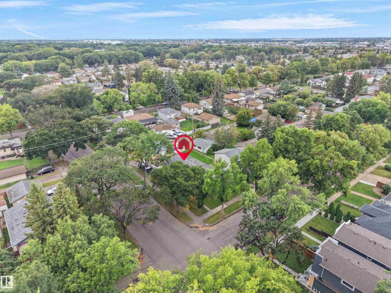
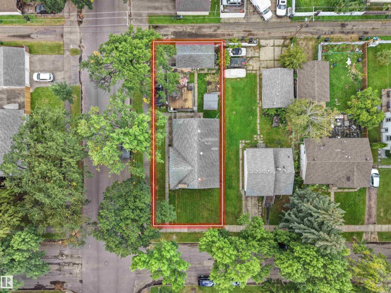
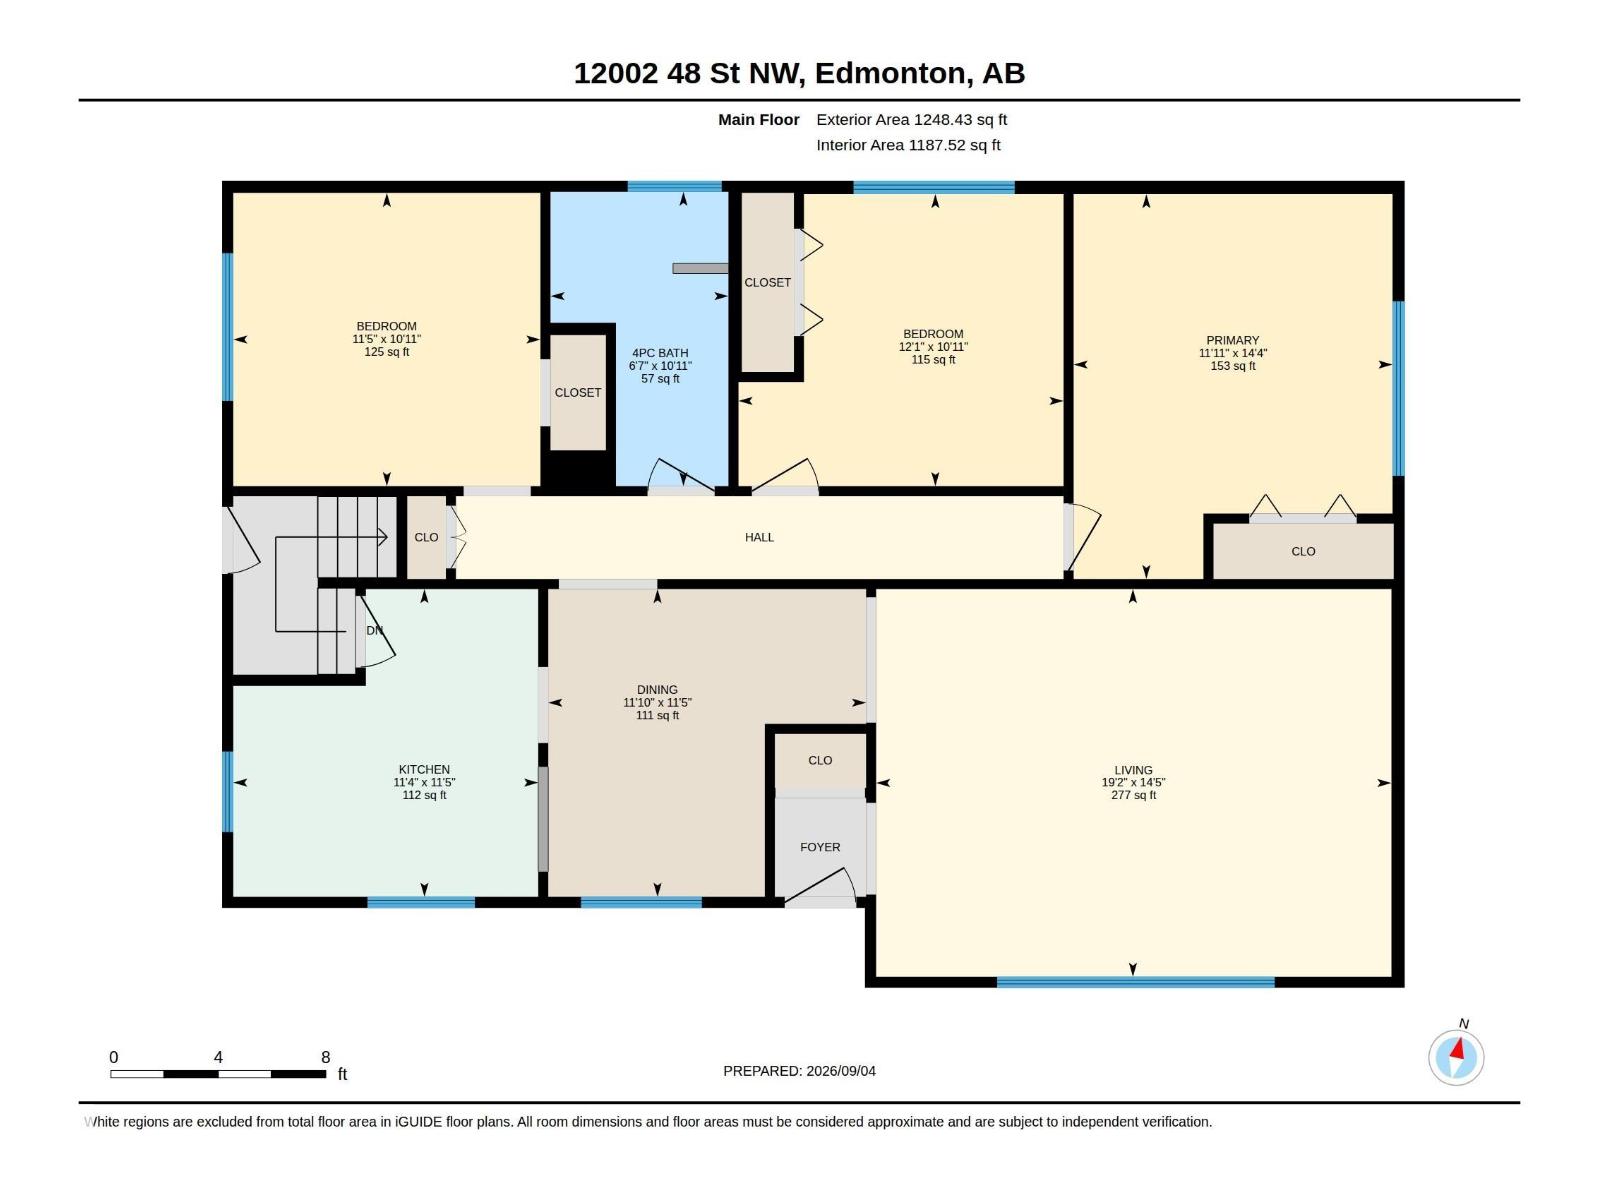
Opportunity knocks in this updated Beacon Heights bungalow on a large corner lot with back-lane access. Approximately 1,249 sq. ft. above grade plus a fully finished basement. Main floor offers 3 bedrooms and a 4-piece bath, living and dining with gorgeous ebony laminate, and a renovated kitchen with stainless steel appliances. Downstairs adds 2 bedrooms, a den and a 4-piece bath for 5 bedrooms and 2 full baths in total. A side entrance creates excellent potential for a future secondary suite. Front porch, single detached garage, and a paved parking pad for an RV or boat. Flat south-facing corner site with long-term potential under current zoning. Close to School, playgrounds, shops, groceries and quick Yellowhead access. Few more pictures are on the way. Versatile home for families or investors seeking space, parking and flexibility. Come view this home today! (id:63844)
Property Details
| MLS® Number | E4507193 |
| Property Type | Single Family |
| Neigbourhood | Beacon Heights |
| Amenities Near By | Public Transit, Schools, Shopping |
| Features | Corner Site, See Remarks, Lane, No Smoking Home |
| Structure | Deck |
Building
| Bathroom Total | 2 |
| Bedrooms Total | 5 |
| Appliances | Dryer, Garage Door Opener Remote(s), Garage Door Opener, Microwave Range Hood Combo, Refrigerator, Stove, Washer |
| Architectural Style | Bungalow |
| Basement Development | Finished |
| Basement Type | Full (finished) |
| Constructed Date | 1959 |
| Construction Style Attachment | Detached |
| Heating Type | Forced Air |
| Stories Total | 1 |
| Size Interior | 1,248 Ft2 |
| Type | House |
Parking
| Parking Pad | |
| Detached Garage |
Land
| Acreage | No |
| Fence Type | Fence |
| Land Amenities | Public Transit, Schools, Shopping |
| Size Irregular | 575.87 |
| Size Total | 575.87 M2 |
| Size Total Text | 575.87 M2 |
Rooms
| Level | Type | Length | Width | Dimensions |
|---|---|---|---|---|
| Basement | Den | Measurements not available | ||
| Basement | Bedroom 4 | Measurements not available | ||
| Basement | Bedroom 5 | Measurements not available | ||
| Main Level | Living Room | Measurements not available | ||
| Main Level | Dining Room | Measurements not available | ||
| Main Level | Kitchen | Measurements not available | ||
| Main Level | Family Room | Measurements not available | ||
| Main Level | Primary Bedroom | Measurements not available | ||
| Main Level | Bedroom 2 | Measurements not available | ||
| Main Level | Bedroom 3 | Measurements not available |
Contact Us
Contact us for more information
11155 65 St Nw
Edmonton, Alberta T5W 4K2
(780) 406-0099
(780) 471-8058

The trademarks REALTOR®, REALTORS®, and the REALTOR® logo are controlled by The Canadian Real Estate Association (CREA) and identify real estate professionals who are members of CREA. The trademarks MLS®, Multiple Listing Service® and the associated logos are owned by The Canadian Real Estate Association (CREA) and identify the quality of services provided by real estate professionals who are members of CREA. The trademark DDF® is owned by The Canadian Real Estate Association (CREA) and identifies CREA's Data Distribution Facility (DDF®)
September 05 2026 08:41:17
REALTORS® Association of Edmonton
Sterling Real Estate