

11928 127 St Nw Edmonton, Alberta T5L 0Z1

$349,000.00
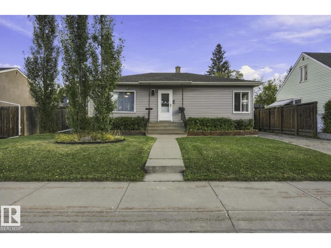
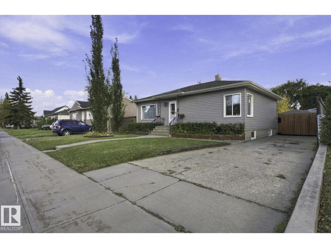
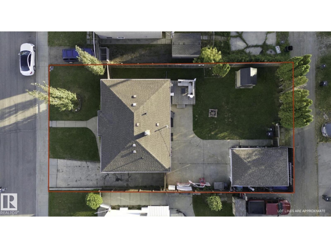
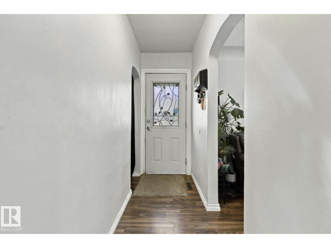
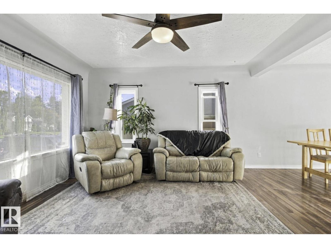
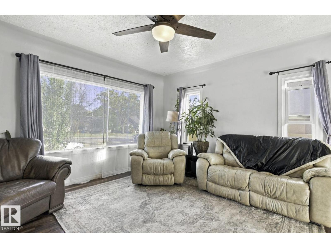
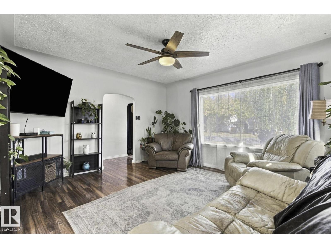
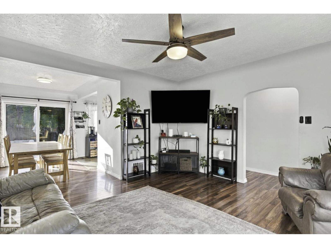
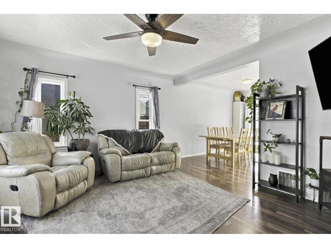
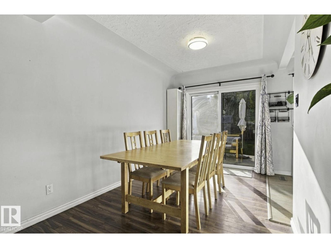
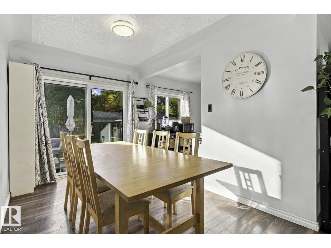
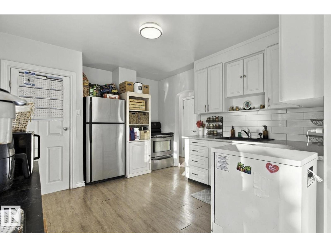
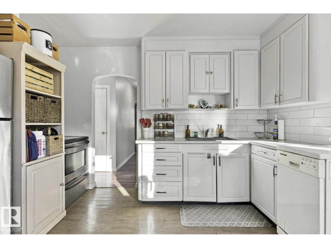
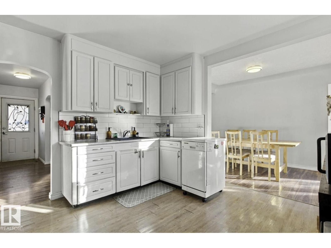
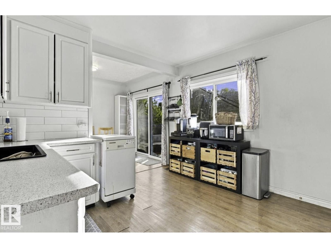
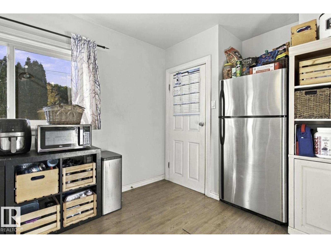
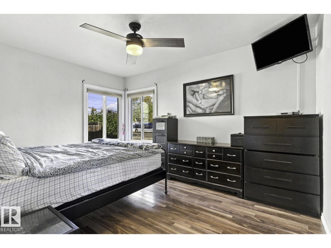
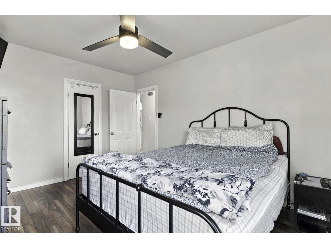
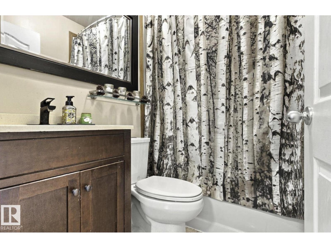
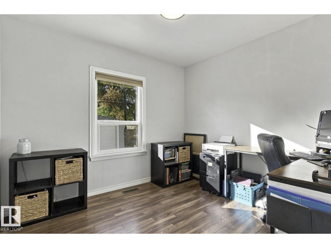
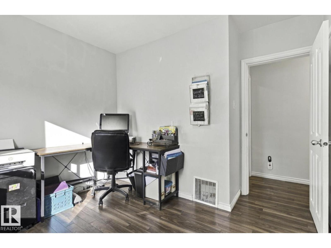
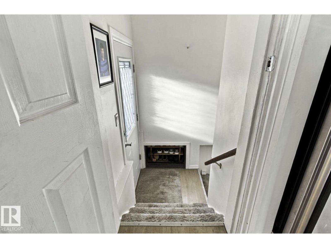
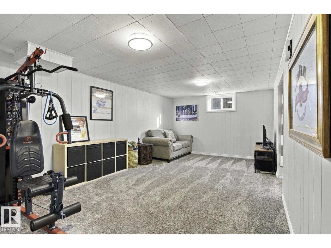
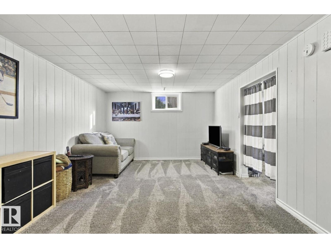
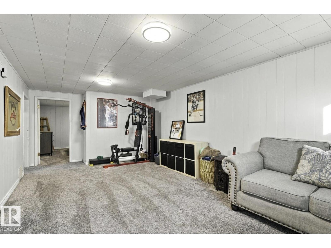
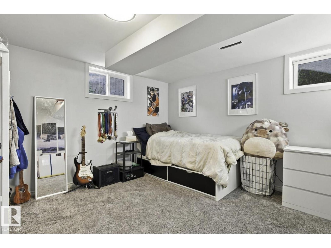
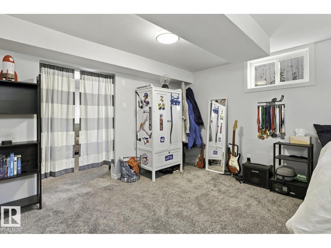
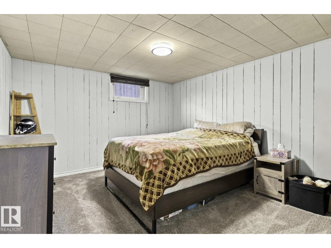
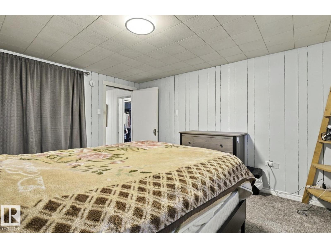
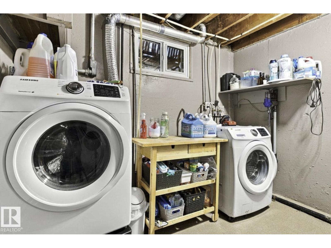
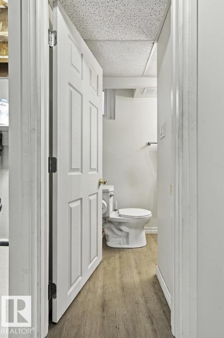
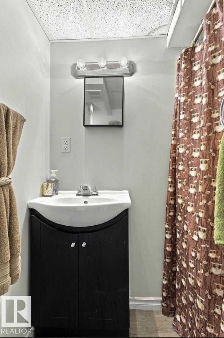
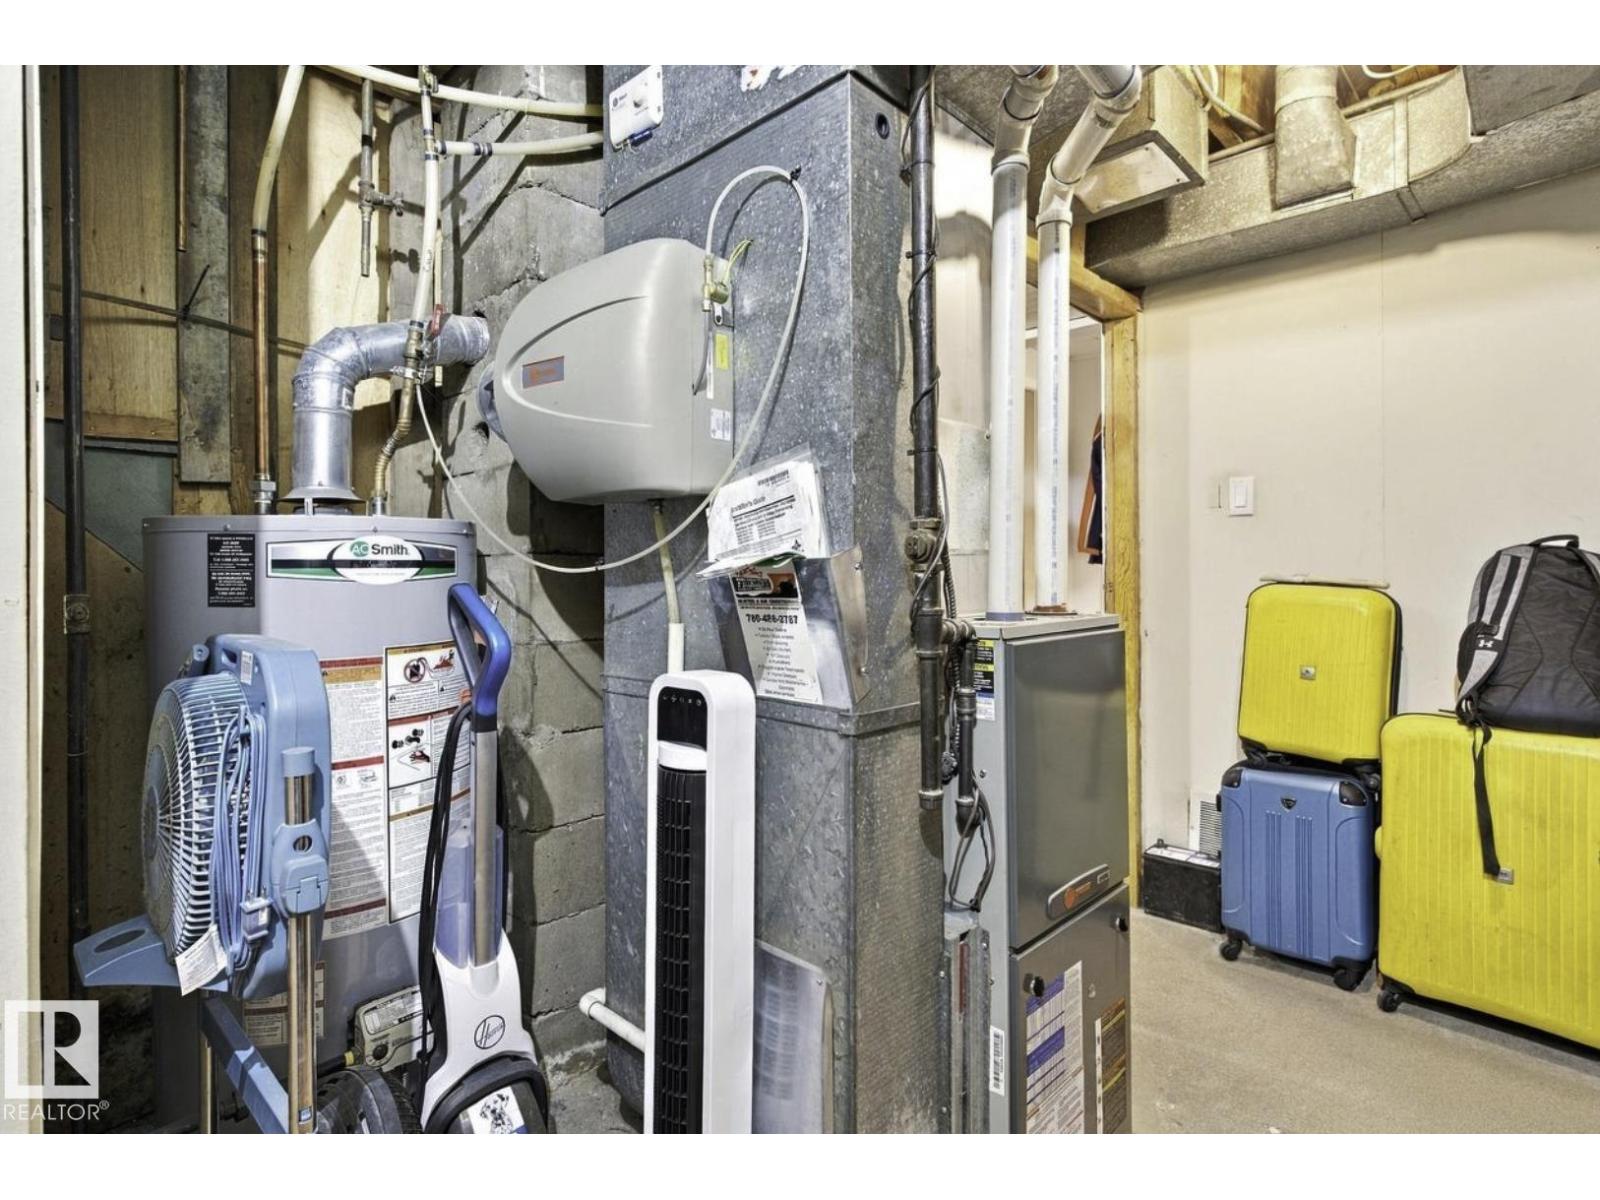
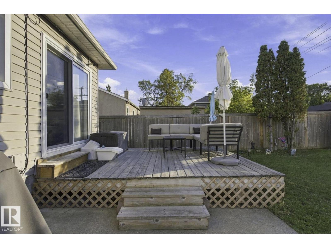
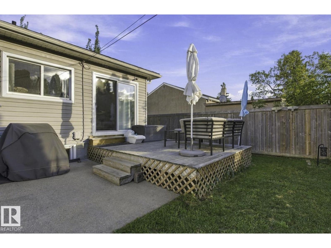
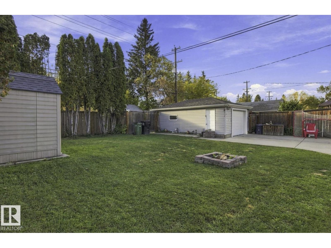
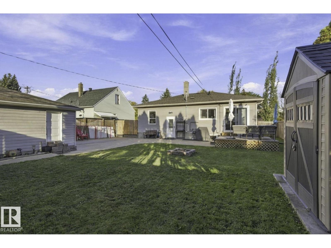
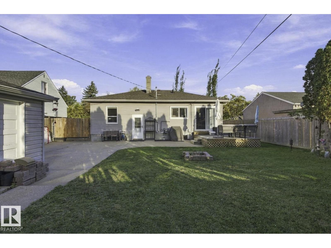
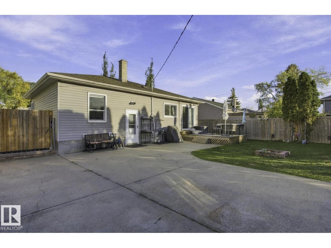
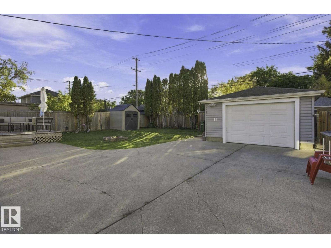
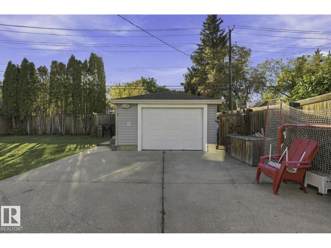
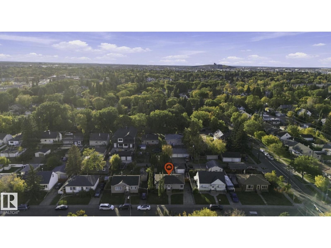
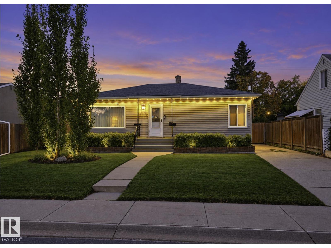
Welcome to this spacious 4-bedroom, 2-bathroom home in Sherbrooke, offering a great blend of comfort, updates, and functionality. The main floor features excellent flow between the living room, dining room, and updated kitchen, while the generously sized bedrooms provide plenty of space for family, guests, or a home office. Recent upgrades include new double-pane windows, a new triple-pane rear sliding door, and a brand-new hot water tank. The renovated basement features new flooring, baseboards, drywall, and fresh paint, providing additional versatile living space. Outside, enjoy a large deck, ample green space, and an oversized single-car garage. The paved side driveway extends to the garage, offering convenient RV parking or additional parking. Situated on an approximately 57 ft x 106 ft lot, this home offers plenty of space both inside and out and is ready for its next owners. (id:63844)
Property Details
| MLS® Number | E4511186 |
| Property Type | Single Family |
| Neigbourhood | Sherbrooke |
| Amenities Near By | Playground, Public Transit, Schools, Shopping |
| Community Features | Public Swimming Pool |
| Features | See Remarks, Flat Site, Lane, Exterior Walls- 2x6", No Smoking Home |
| Structure | Deck |
Building
| Bathroom Total | 2 |
| Bedrooms Total | 4 |
| Amenities | Vinyl Windows |
| Appliances | Dishwasher, Dryer, Refrigerator, Storage Shed, Stove, Washer |
| Architectural Style | Bungalow |
| Basement Development | Finished |
| Basement Type | Full (finished) |
| Constructed Date | 1952 |
| Construction Style Attachment | Detached |
| Fire Protection | Smoke Detectors |
| Heating Type | Forced Air |
| Stories Total | 1 |
| Size Interior | 957 Ft2 |
| Type | House |
Parking
| Oversize | |
| R V | |
| Detached Garage |
Land
| Acreage | No |
| Fence Type | Fence |
| Land Amenities | Playground, Public Transit, Schools, Shopping |
| Size Irregular | 560.81 |
| Size Total | 560.81 M2 |
| Size Total Text | 560.81 M2 |
Rooms
| Level | Type | Length | Width | Dimensions |
|---|---|---|---|---|
| Basement | Bedroom 3 | 3.97 m | 3.5 m | 3.97 m x 3.5 m |
| Basement | Bedroom 4 | 3.56 m | 3.71 m | 3.56 m x 3.71 m |
| Main Level | Living Room | 4.41 m | 4 m | 4.41 m x 4 m |
| Main Level | Dining Room | 2.51 m | 3.48 m | 2.51 m x 3.48 m |
| Main Level | Kitchen | 3.83 m | 3.38 m | 3.83 m x 3.38 m |
| Main Level | Primary Bedroom | 4.11 m | 3.08 m | 4.11 m x 3.08 m |
| Main Level | Bedroom 2 | 3.08 m | 2.78 m | 3.08 m x 2.78 m |
Contact Us
Contact us for more information
4107 99 St Nw
Edmonton, Alberta T6E 3N4
(780) 450-6300
(780) 450-6670

The trademarks REALTOR®, REALTORS®, and the REALTOR® logo are controlled by The Canadian Real Estate Association (CREA) and identify real estate professionals who are members of CREA. The trademarks MLS®, Multiple Listing Service® and the associated logos are owned by The Canadian Real Estate Association (CREA) and identify the quality of services provided by real estate professionals who are members of CREA. The trademark DDF® is owned by The Canadian Real Estate Association (CREA) and identifies CREA's Data Distribution Facility (DDF®)
October 05 2026 07:32:39
REALTORS® Association of Edmonton
Maxwell Polaris