

119 Thomas Street Crossfield, Alberta T0M 0S0

$506,400.00
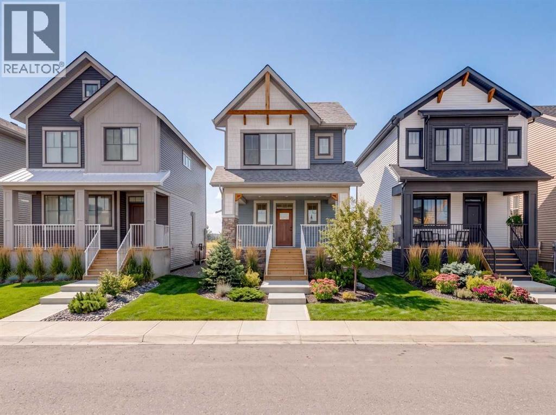
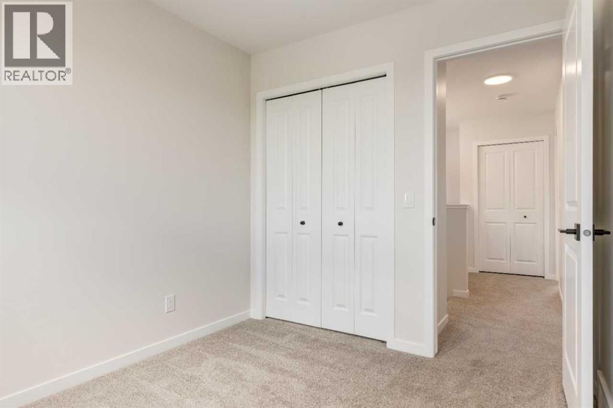
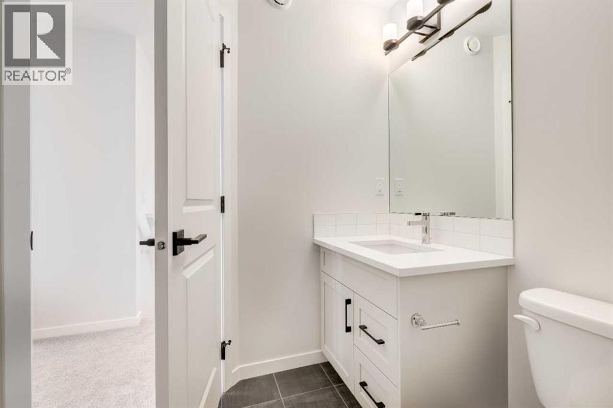
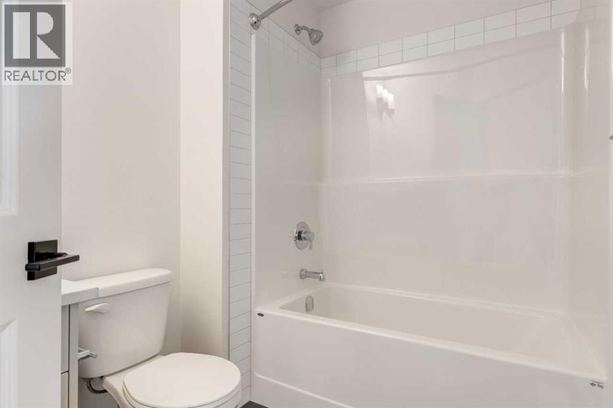
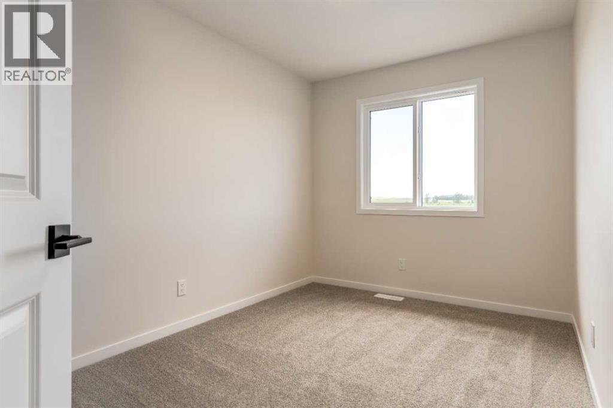
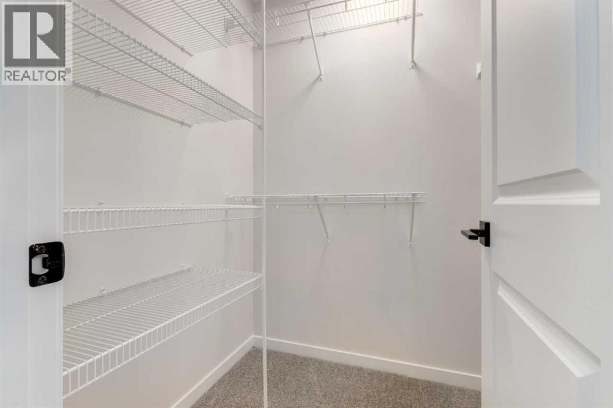
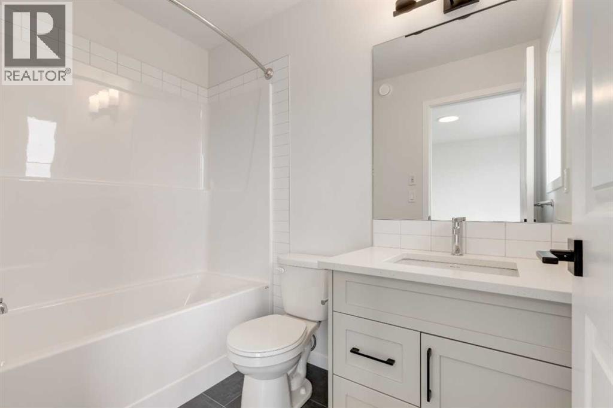
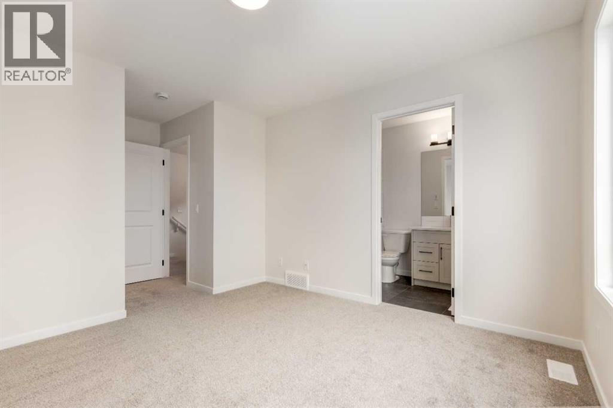
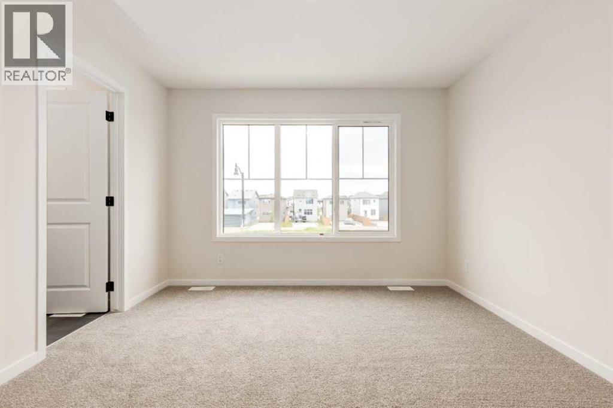
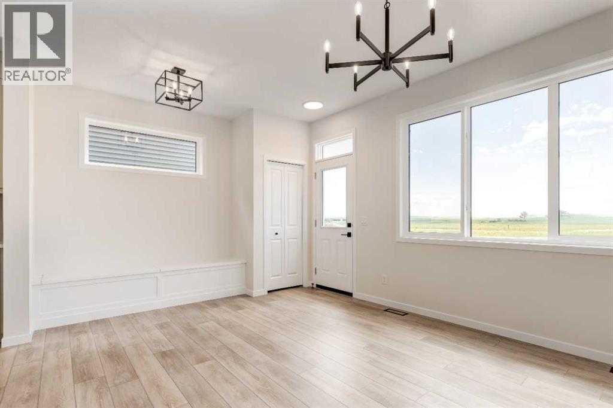
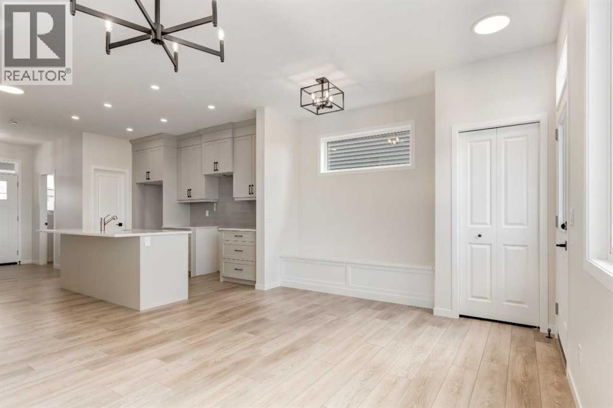
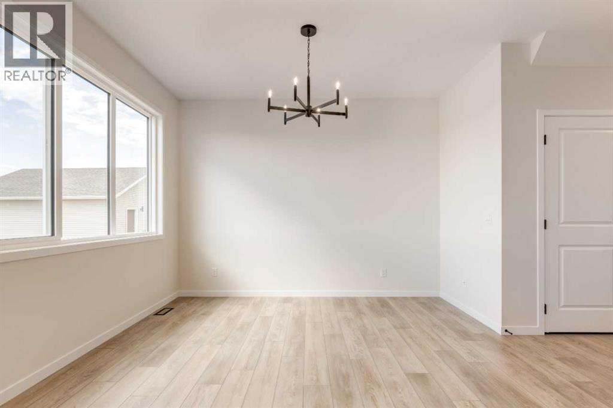
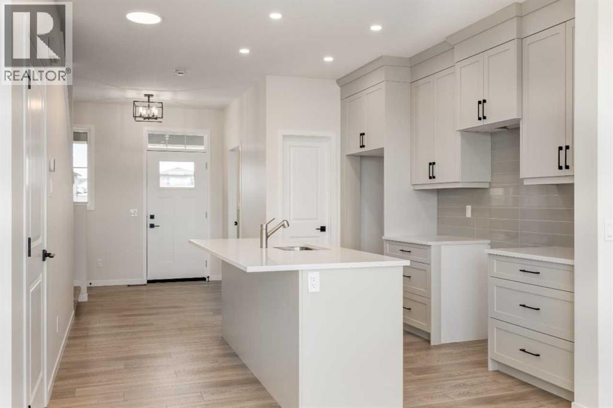
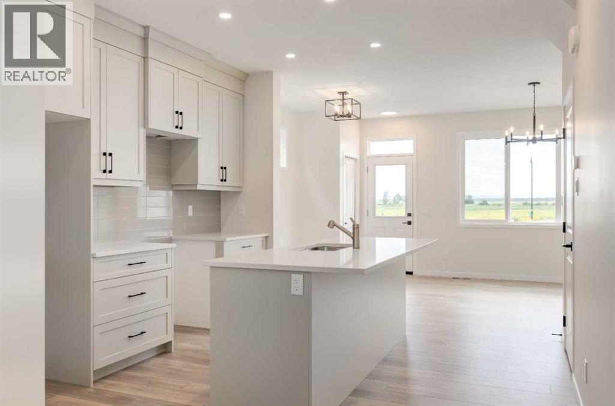
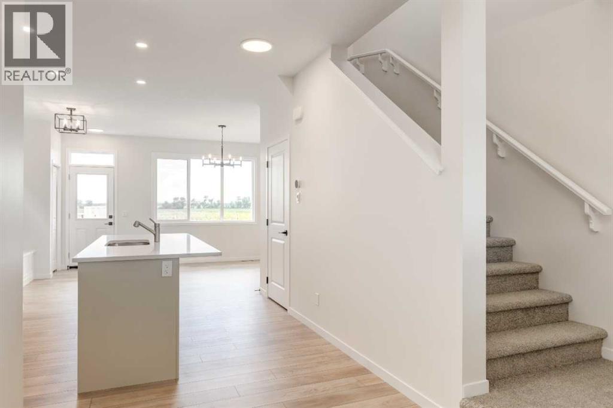
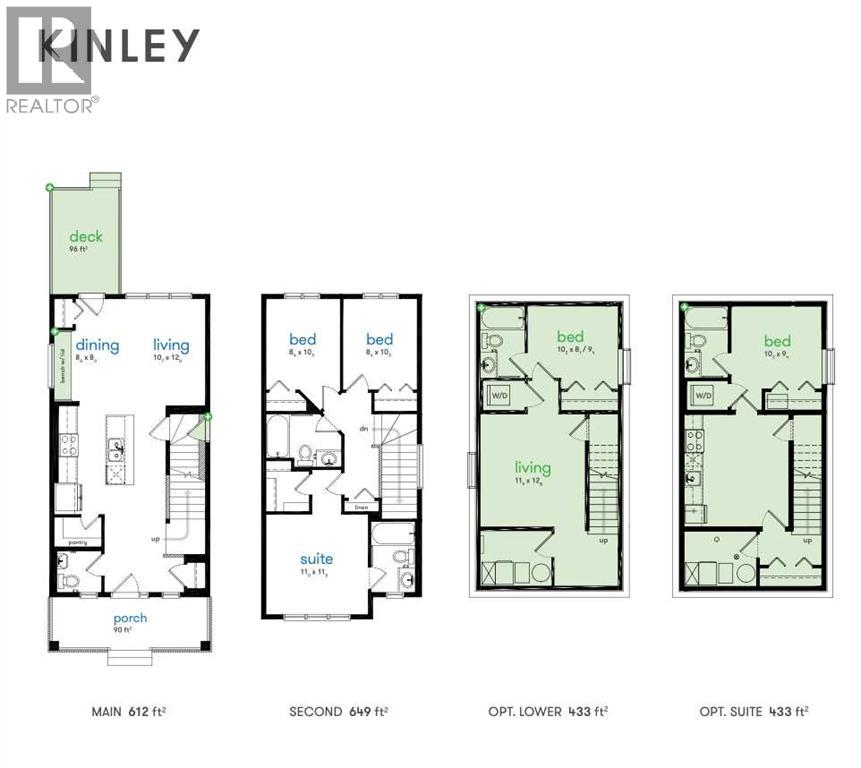
Purpose-built as the perfect stepping stone from sharing walls to owning a home of your own, the Kinley offers a thoughtful layout designed for both everyday living and entertaining. The open-concept main floor is oriented toward the backyard and features a welcoming banquette-style dining area, a galley kitchen with a large island, a spacious walk-in pantry, and a convenient half bath off the foyer. Upstairs, the winged bedroom design provides enhanced privacy, while the primary bedroom offers a walk-in closet and private 3-piece ensuite. With plenty of space to gather and room to grow, the Kinley is ideal for first-time homeowners. Located in Vista Crossing, Crossfield, residents can enjoy nearby parks and green spaces in a family-friendly community. Photos are representative. (id:63844)
Property Details
| MLS® Number | A2343703 |
| Property Type | Single Family |
| Amenities Near By | Park, Playground |
| Features | Back Lane |
| Parking Space Total | 2 |
| Plan | Tbd |
| Structure | Porch |
Building
| Bathroom Total | 3 |
| Bedrooms Above Ground | 3 |
| Bedrooms Total | 3 |
| Appliances | Refrigerator, Range - Electric, Dishwasher, Microwave Range Hood Combo |
| Basement Development | Unfinished |
| Basement Type | Full (unfinished) |
| Constructed Date | 2028 |
| Construction Material | Wood Frame |
| Construction Style Attachment | Detached |
| Cooling Type | None |
| Exterior Finish | Stone, Vinyl Siding |
| Flooring Type | Carpeted, Ceramic Tile, Vinyl Plank |
| Foundation Type | Poured Concrete |
| Half Bath Total | 1 |
| Heating Fuel | Natural Gas |
| Heating Type | Forced Air |
| Stories Total | 2 |
| Size Interior | 1,262 Ft2 |
| Total Finished Area | 1261.66 Sqft |
| Type | House |
Parking
| Parking Pad |
Land
| Acreage | No |
| Fence Type | Not Fenced |
| Land Amenities | Park, Playground |
| Size Depth | 32.5 M |
| Size Frontage | 9.15 M |
| Size Irregular | 297.37 |
| Size Total | 297.37 M2|0-4,050 Sqft |
| Size Total Text | 297.37 M2|0-4,050 Sqft |
| Zoning Description | Tbd |
Rooms
| Level | Type | Length | Width | Dimensions |
|---|---|---|---|---|
| Main Level | 2pc Bathroom | .00 Ft x .00 Ft | ||
| Main Level | Dining Room | 8.00 Ft x 8.00 Ft | ||
| Main Level | Living Room | 10.58 Ft x 12.00 Ft | ||
| Upper Level | Bedroom | 8.33 Ft x 10.25 Ft | ||
| Upper Level | Bedroom | 8.33 Ft x 10.25 Ft | ||
| Upper Level | 4pc Bathroom | .00 Ft x .00 Ft | ||
| Upper Level | 4pc Bathroom | .00 Ft x .00 Ft | ||
| Upper Level | Primary Bedroom | 11.00 Ft x 11.25 Ft |
Contact Us
Contact us for more information

The trademarks REALTOR®, REALTORS®, and the REALTOR® logo are controlled by The Canadian Real Estate Association (CREA) and identify real estate professionals who are members of CREA. The trademarks MLS®, Multiple Listing Service® and the associated logos are owned by The Canadian Real Estate Association (CREA) and identify the quality of services provided by real estate professionals who are members of CREA. The trademark DDF® is owned by The Canadian Real Estate Association (CREA) and identifies CREA's Data Distribution Facility (DDF®)
September 09 2026 07:45:44
Central Alberta REALTORS® Association
Bode Platform Inc.