

119 Surrey Gardens Gd Nw Edmonton, Alberta T5T 1Z3

$144,400.00Maintenance, Exterior Maintenance, Insurance, Other, See Remarks, Property Management, Water
$449.50 Monthly
Maintenance, Exterior Maintenance, Insurance, Other, See Remarks, Property Management, Water
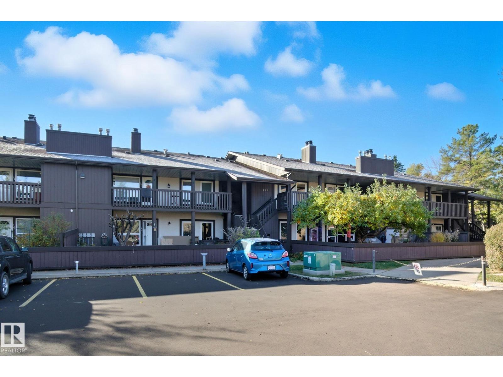
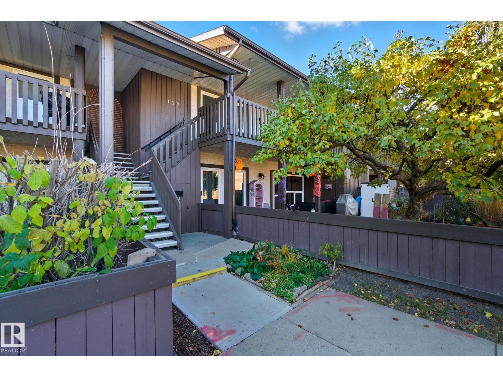
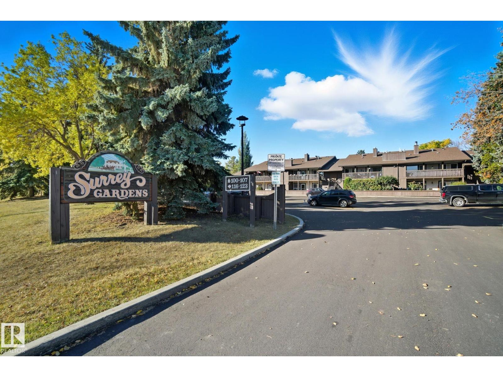
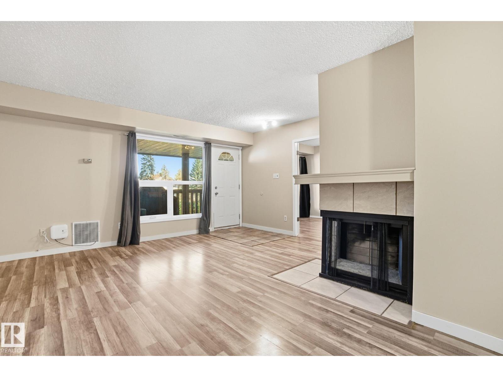
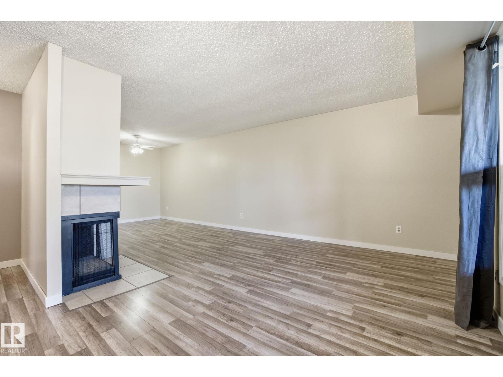
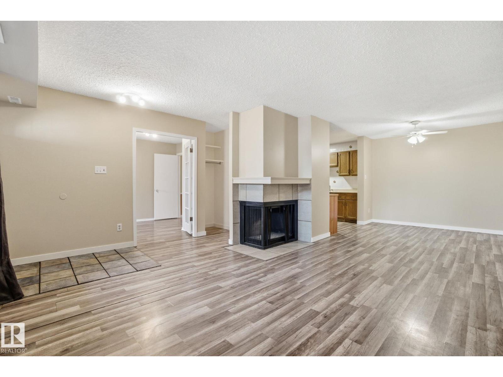
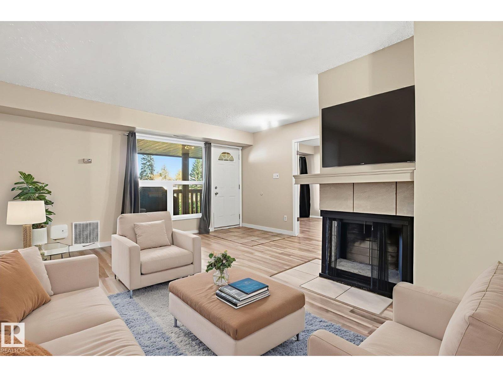
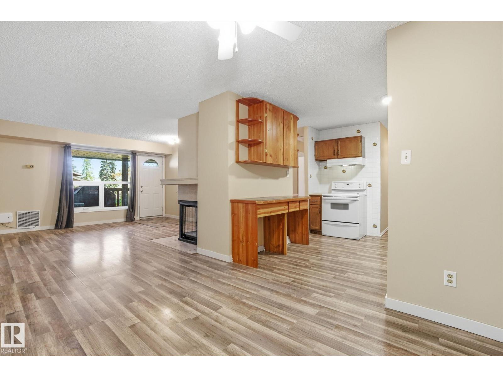
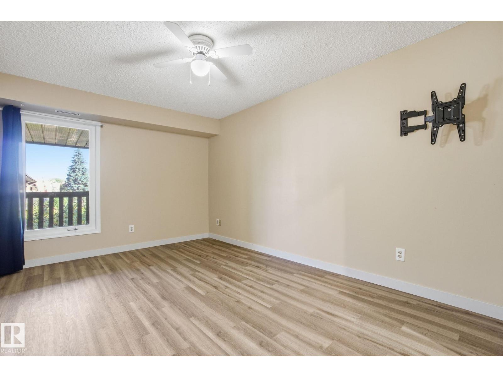
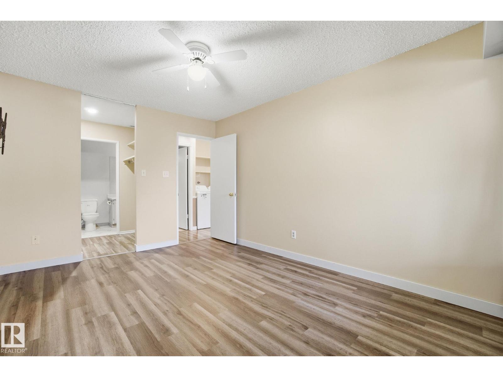
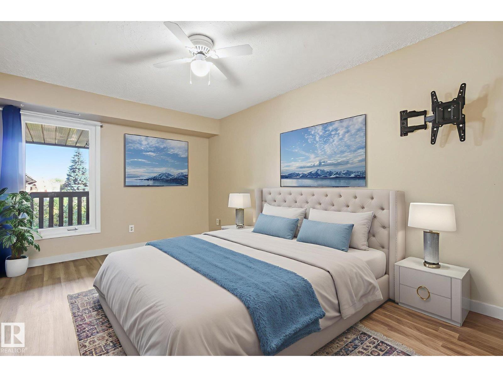

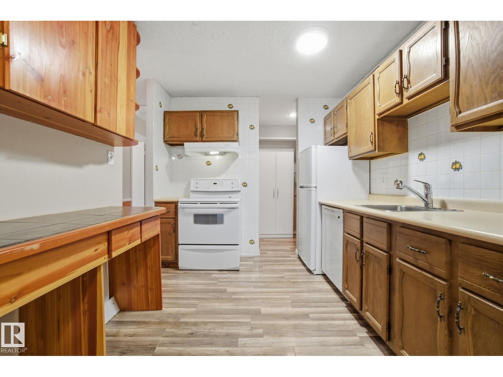
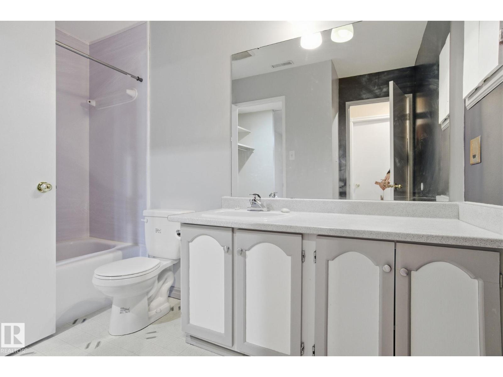
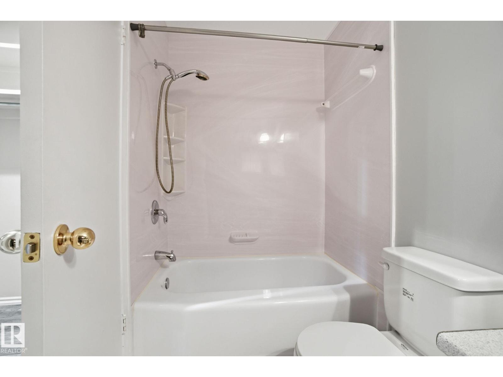
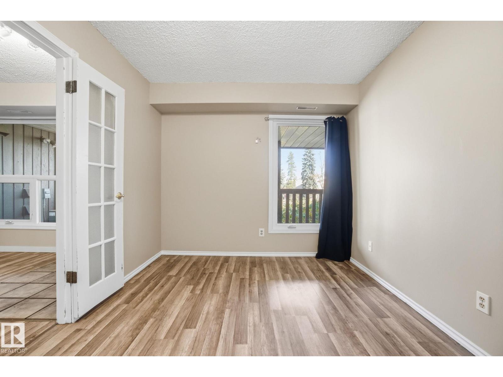
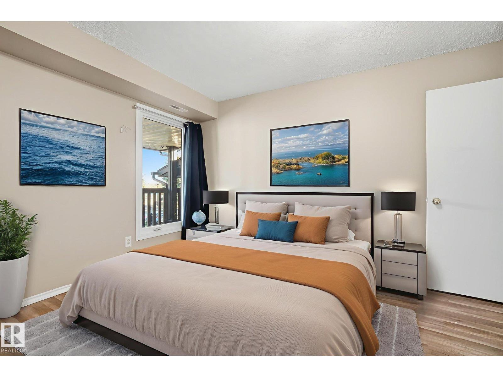
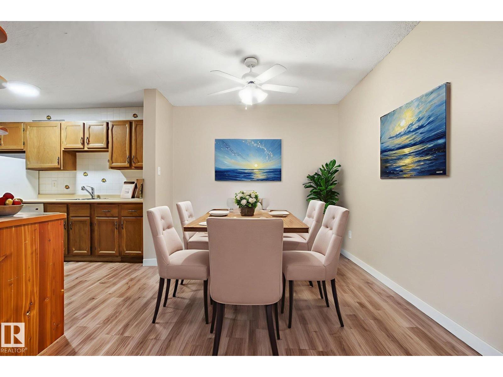
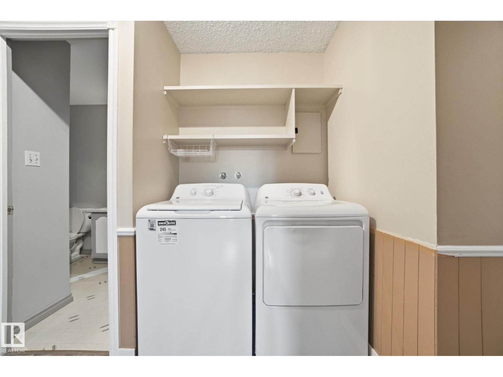
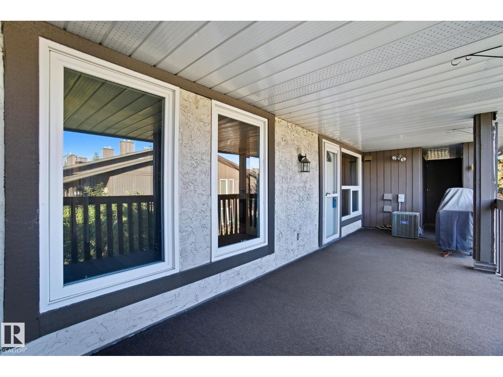
$449.50 MonthlyEnjoy easy west-end living in this well-kept carriage-style condo in Surrey Gardens. This inviting home offers a comfortable layout with plenty of natural light and a generous outdoor space to enjoy. The kitchen flows into the dining and living areas, creating an open and practical space for relaxing or entertaining. The large balcony adds valuable outdoor living space and is a great spot to unwind at the end of the day. The spacious primary bedroom includes its own ensuite, while the second room offers the flexibility to suit your needs as a bedroom, home office, den, or hobby room. In-suite laundry adds everyday convenience. Located close to West Edmonton Mall, shopping, schools, hospitals, and major routes, this is a great opportunity for a first-time buyer, downsizer, or investor looking for a well-located home. (id:63844)
Property Details
| MLS® Number | E4505519 |
| Property Type | Single Family |
| Neigbourhood | Lymburn |
| Amenities Near By | Playground, Public Transit, Schools, Shopping |
| Features | No Smoking Home |
| Structure | Porch |
Building
| Bathroom Total | 1 |
| Bedrooms Total | 2 |
| Appliances | Dishwasher, Dryer, Fan, Hood Fan, Refrigerator, Stove, Washer |
| Architectural Style | Carriage, Bungalow |
| Basement Type | None |
| Constructed Date | 1977 |
| Heating Type | Forced Air, See Remarks |
| Stories Total | 1 |
| Size Interior | 925 Ft2 |
| Type | Row / Townhouse |
Parking
| Stall |
Land
| Acreage | No |
| Land Amenities | Playground, Public Transit, Schools, Shopping |
| Size Irregular | 176.38 |
| Size Total | 176.38 M2 |
| Size Total Text | 176.38 M2 |
Rooms
| Level | Type | Length | Width | Dimensions |
|---|---|---|---|---|
| Main Level | Living Room | 4.74 m | 4.52 m | 4.74 m x 4.52 m |
| Main Level | Dining Room | 2.81 m | 3.38 m | 2.81 m x 3.38 m |
| Main Level | Kitchen | 3.23 m | 2.73 m | 3.23 m x 2.73 m |
| Main Level | Primary Bedroom | 3.2 m | 4.49 m | 3.2 m x 4.49 m |
| Main Level | Bedroom 2 | 2.85 m | 4.01 m | 2.85 m x 4.01 m |
Contact Us
Contact us for more information
Suite 133, 3 - 11 Bellerose Dr
St Albert, Alberta T8N 5C9
(780) 268-4888

The trademarks REALTOR®, REALTORS®, and the REALTOR® logo are controlled by The Canadian Real Estate Association (CREA) and identify real estate professionals who are members of CREA. The trademarks MLS®, Multiple Listing Service® and the associated logos are owned by The Canadian Real Estate Association (CREA) and identify the quality of services provided by real estate professionals who are members of CREA. The trademark DDF® is owned by The Canadian Real Estate Association (CREA) and identifies CREA's Data Distribution Facility (DDF®)
August 26 2026 02:11:22
REALTORS® Association of Edmonton
One Percent Realty, Real Broker