

119 Seton Rise Se Calgary, Alberta T3M 2V1

$775,000.00
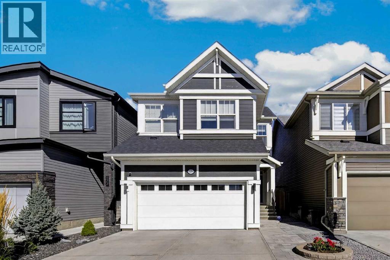
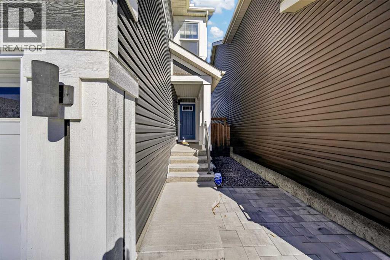
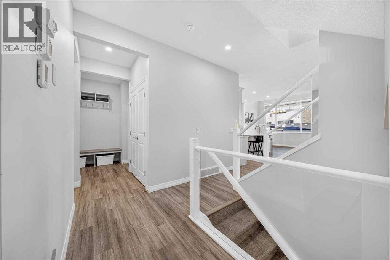
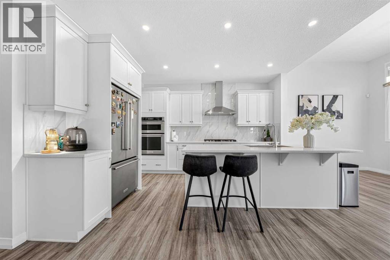
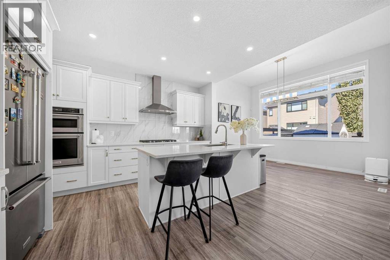
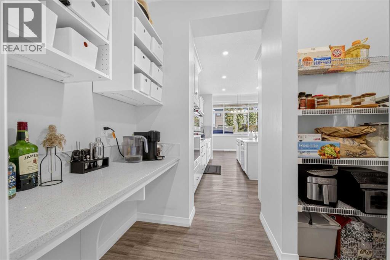
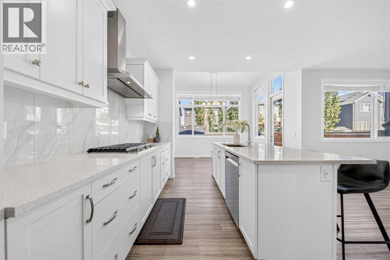
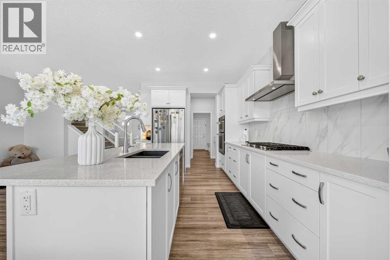
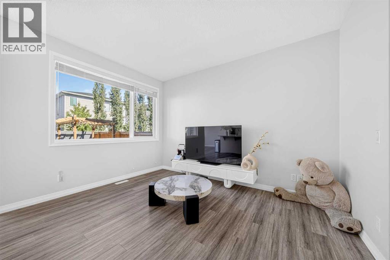
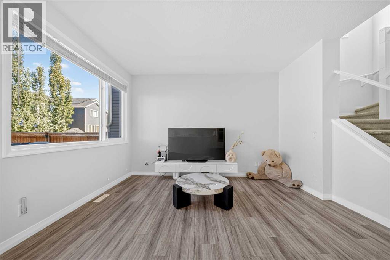
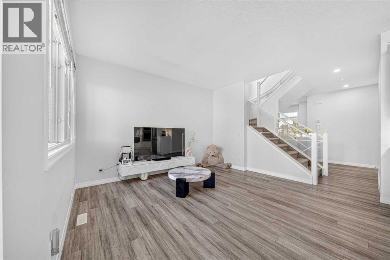
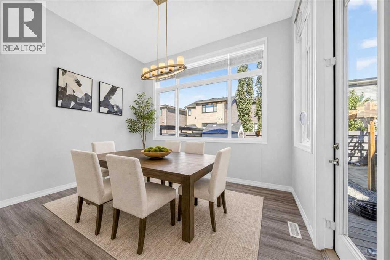
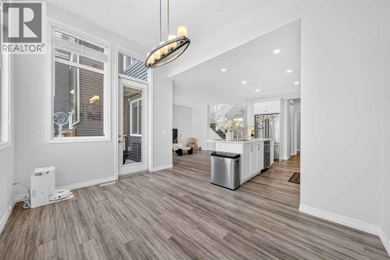
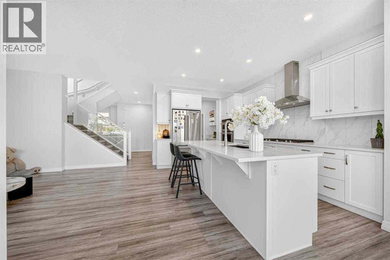
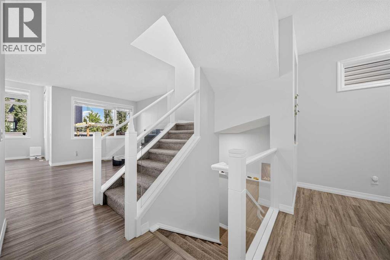
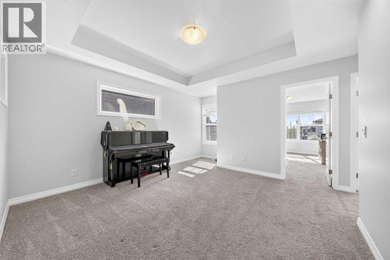
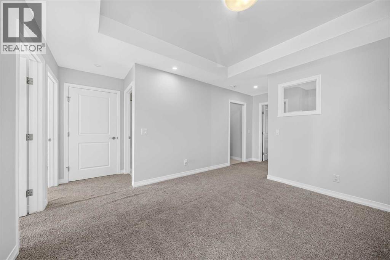
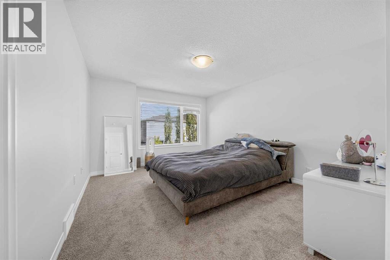
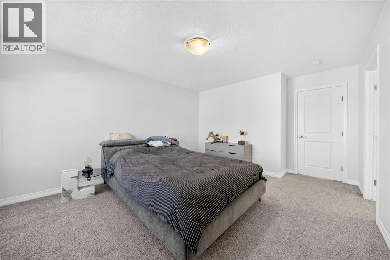
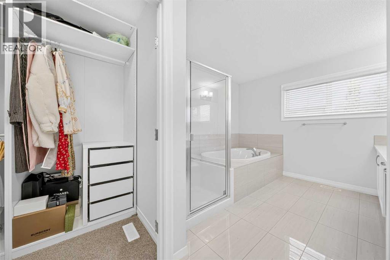
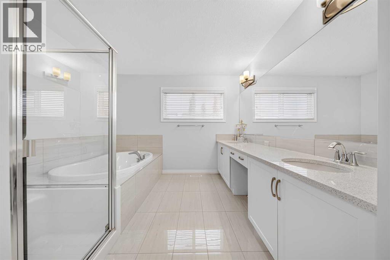
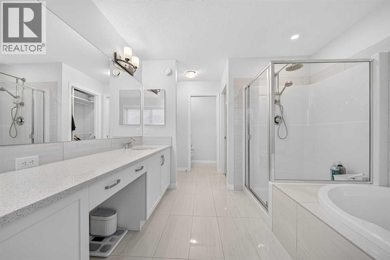
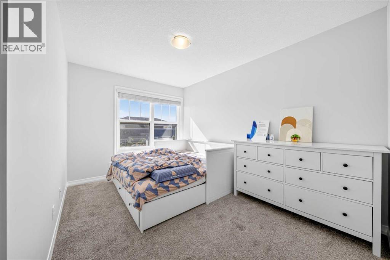
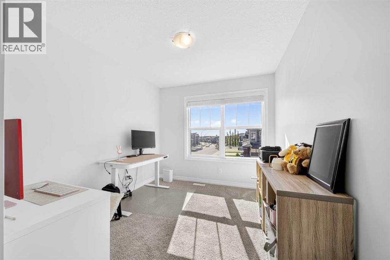
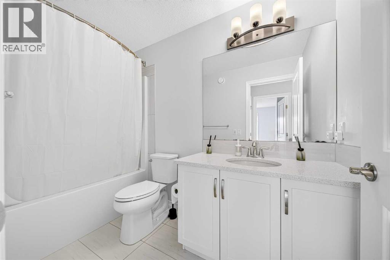
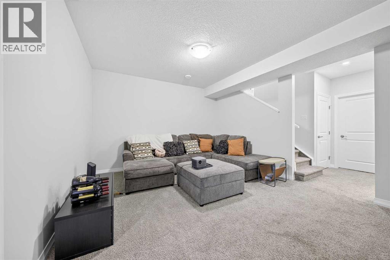
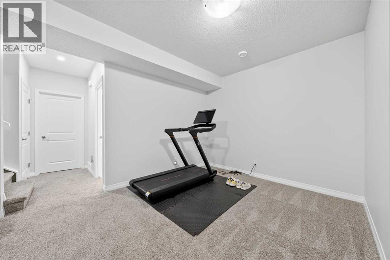
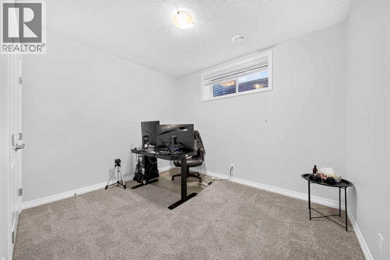
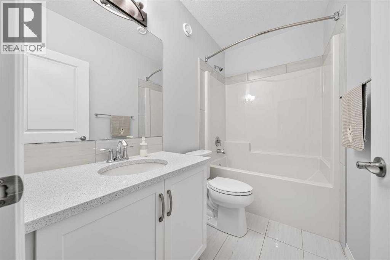
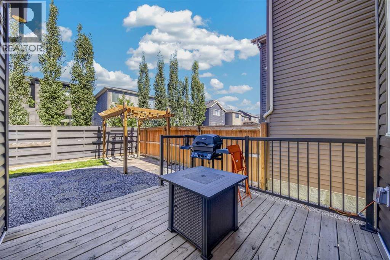
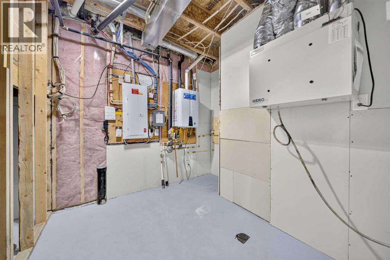
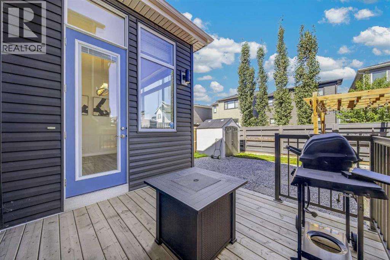
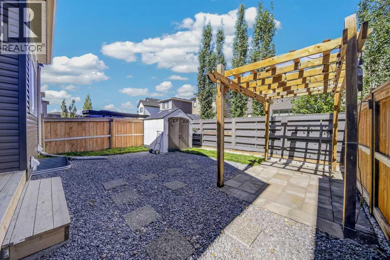
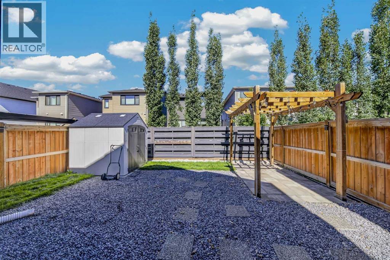
4 BEDS | 3.5 BATHS | CENTRAL A/C | TANKLESS HWT | DOUBLE ATTACHED GARAGE| Solar PanelWelcome to this beautifully designed 2-storey home in the highly desirable community of Seton! Offering 4 bedrooms, 3.5 bathrooms, and a thoughtfully designed open-concept layout, this home combines modern style with everyday functionality.Step inside and you'll immediately appreciate the soaring ceilings and abundant natural light. The main floor features a stunning modern kitchen complete with quartz countertops, soft-close cabinetry, a 5-burner gas range, and stainless steel KitchenAid appliances. The kitchen flows seamlessly into the spacious living area, making it ideal for both everyday living and entertaining.A convenient walk-through pantry provides ample storage and connects the kitchen to the mudroom, offering easy access when coming home from the attached double garage. A 2-piece bathroom completes the main level.Upstairs, you'll find three generously sized bedrooms, including a spacious primary retreat featuring a luxurious 5-piece ensuite. Enjoy the convenience of dual sinks, a relaxing soaking tub, and a separate shower. The additional two bedrooms are complemented by a full 4-piece bathroom.The fully finished basement offers even more living space, featuring a fourth bedroom, a 4-piece bathroom, and a versatile recreation area perfect for entertaining, movie nights, or family gatherings.Outside, the backyard is designed for summer enjoyment, featuring a large deck and pergola—perfect for relaxing, hosting friends, or enjoying your morning coffee.Additional highlights include central air conditioning, a tankless hot water system, a double attached garage, and ample driveway parking for guests.Enjoy an unbeatable Seton location, just minutes from Deerfoot Trail and Stoney Trail and only a few blocks from shopping, schools, parks, the YMCA, and Seton Hospital. With convenience, style, and plenty of space for the whole family, this home is a must-see! (id:63844)
Property Details
| MLS® Number | A2342786 |
| Property Type | Single Family |
| Community Name | Seton |
| Amenities Near By | Playground |
| Parking Space Total | 4 |
| Plan | 1810741 |
| Structure | Deck |
Building
| Bathroom Total | 4 |
| Bedrooms Above Ground | 3 |
| Bedrooms Below Ground | 1 |
| Bedrooms Total | 4 |
| Appliances | Washer, Refrigerator, Gas Stove(s), Dishwasher, Dryer, Microwave, Hood Fan |
| Basement Development | Finished |
| Basement Type | Full (finished) |
| Constructed Date | 2019 |
| Construction Material | Wood Frame |
| Construction Style Attachment | Detached |
| Cooling Type | Central Air Conditioning |
| Flooring Type | Vinyl |
| Foundation Type | Poured Concrete |
| Half Bath Total | 1 |
| Heating Fuel | Natural Gas |
| Heating Type | Forced Air |
| Stories Total | 2 |
| Size Interior | 2,035 Ft2 |
| Total Finished Area | 2034.69 Sqft |
| Type | House |
Parking
| Attached Garage | 2 |
Land
| Acreage | No |
| Fence Type | Fence |
| Land Amenities | Playground |
| Size Frontage | 8.94 M |
| Size Irregular | 295.00 |
| Size Total | 295 M2|0-4,050 Sqft |
| Size Total Text | 295 M2|0-4,050 Sqft |
| Zoning Description | R-g |
Rooms
| Level | Type | Length | Width | Dimensions |
|---|---|---|---|---|
| Second Level | 4pc Bathroom | 3.05 M x 1.51 M | ||
| Second Level | 5pc Bathroom | 3.12 M x 5.21 M | ||
| Second Level | Bedroom | 2.78 M x 4.50 M | ||
| Second Level | Bedroom | 3.06 M x 3.87 M | ||
| Second Level | Other | 4.97 M x 6.39 M | ||
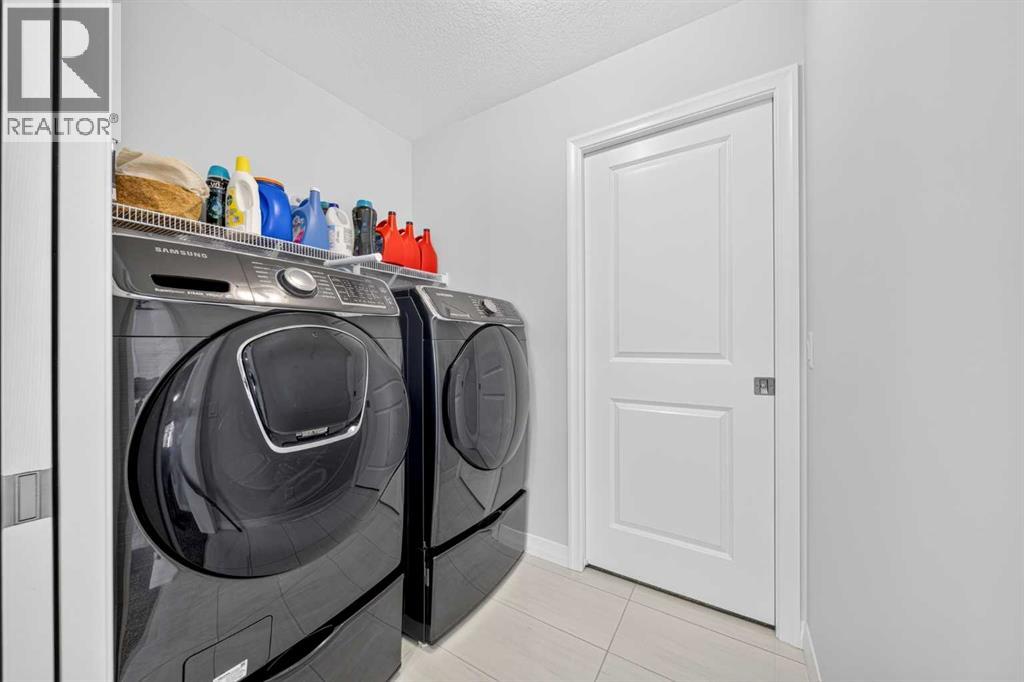
| Second Level | Laundry Room | 1.56 M x 2.06 M | ||
| Second Level | Primary Bedroom | 3.77 M x 5.09 M | ||
| Second Level | Other | 1.38 M x 4.24 M | ||
| Lower Level | 4pc Bathroom | 2.68 M x 1.52 M | ||
| Lower Level | Bedroom | 3.52 M x 2.97 M | ||
| Lower Level | Recreational, Games Room | 6.57 M x 3.92 M | ||
| Main Level | 2pc Bathroom | 2.45 M x .93 M | ||
| Main Level | Dining Room | 3.96 M x 3.06 M | ||
| Main Level | Foyer | 1.94 M x 3.00 M | ||
| Main Level | Kitchen | 3.20 M x 3.99 M | ||
| Main Level | Living Room | 3.80 M x 4.27 M | ||
| Main Level | Other | 1.59 M x 3.00 M |
Contact Us
Contact us for more information
4305 54 Avenue Se
Calgary, Alberta T2C 2A2
(403) 800-0589

The trademarks REALTOR®, REALTORS®, and the REALTOR® logo are controlled by The Canadian Real Estate Association (CREA) and identify real estate professionals who are members of CREA. The trademarks MLS®, Multiple Listing Service® and the associated logos are owned by The Canadian Real Estate Association (CREA) and identify the quality of services provided by real estate professionals who are members of CREA. The trademark DDF® is owned by The Canadian Real Estate Association (CREA) and identifies CREA's Data Distribution Facility (DDF®)
September 04 2026 08:17:29
Calgary Real Estate Board
Skyrock