

116 51 Avenue W Claresholm, Alberta T0L 0T0

$125,000.00
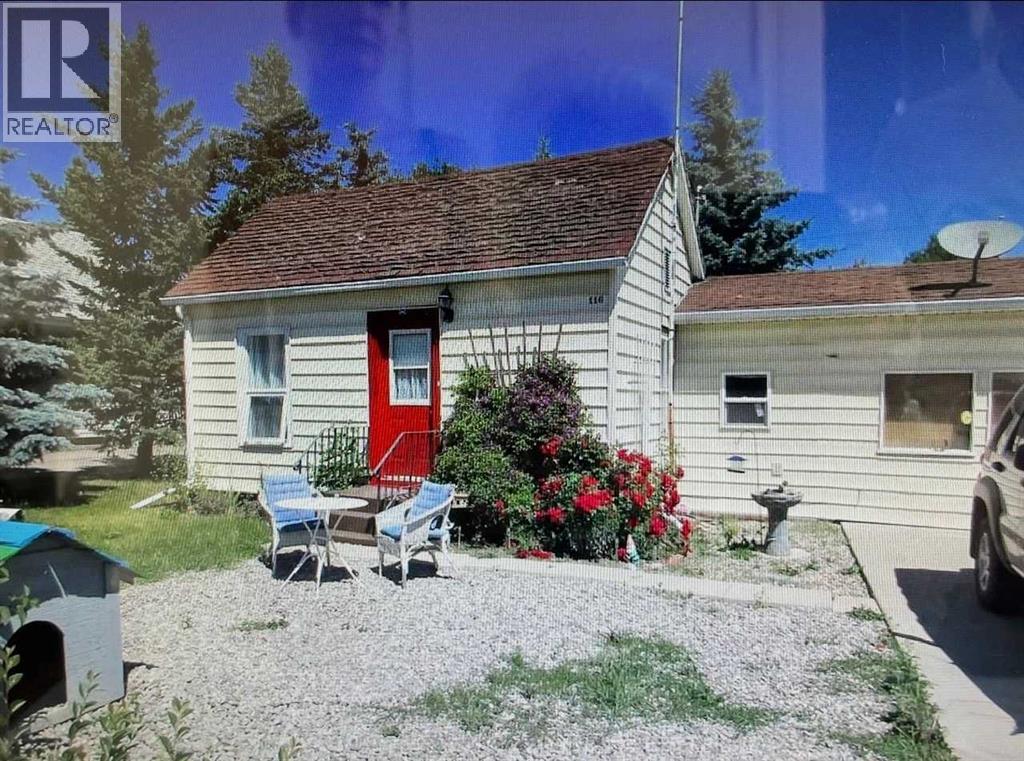
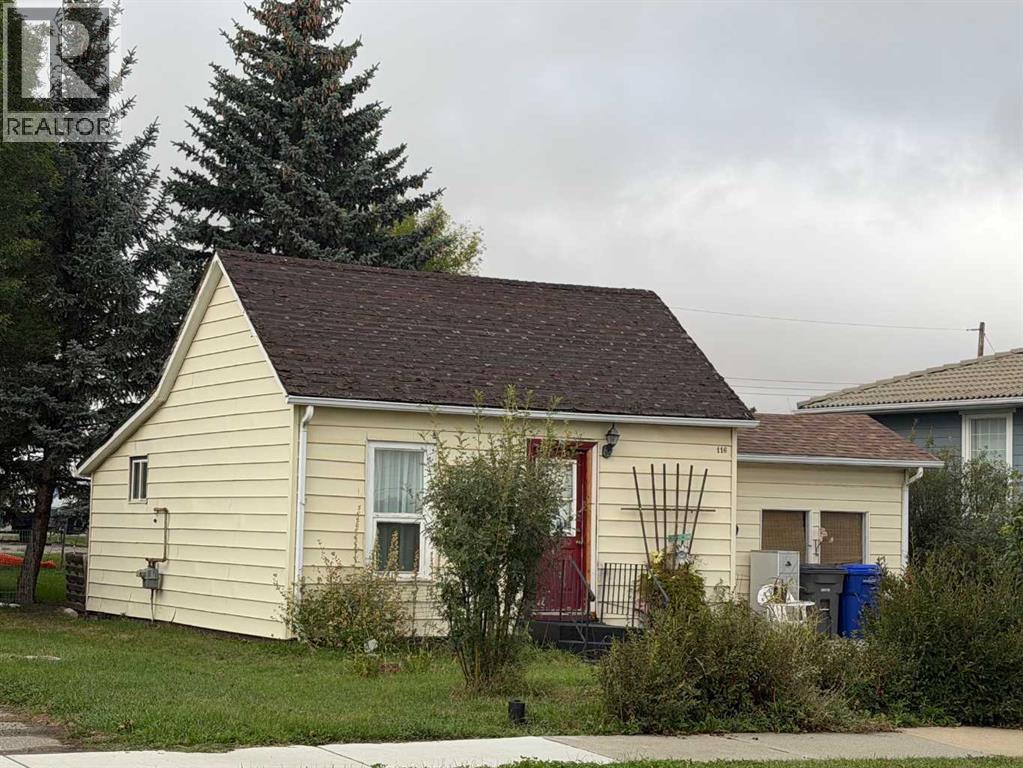
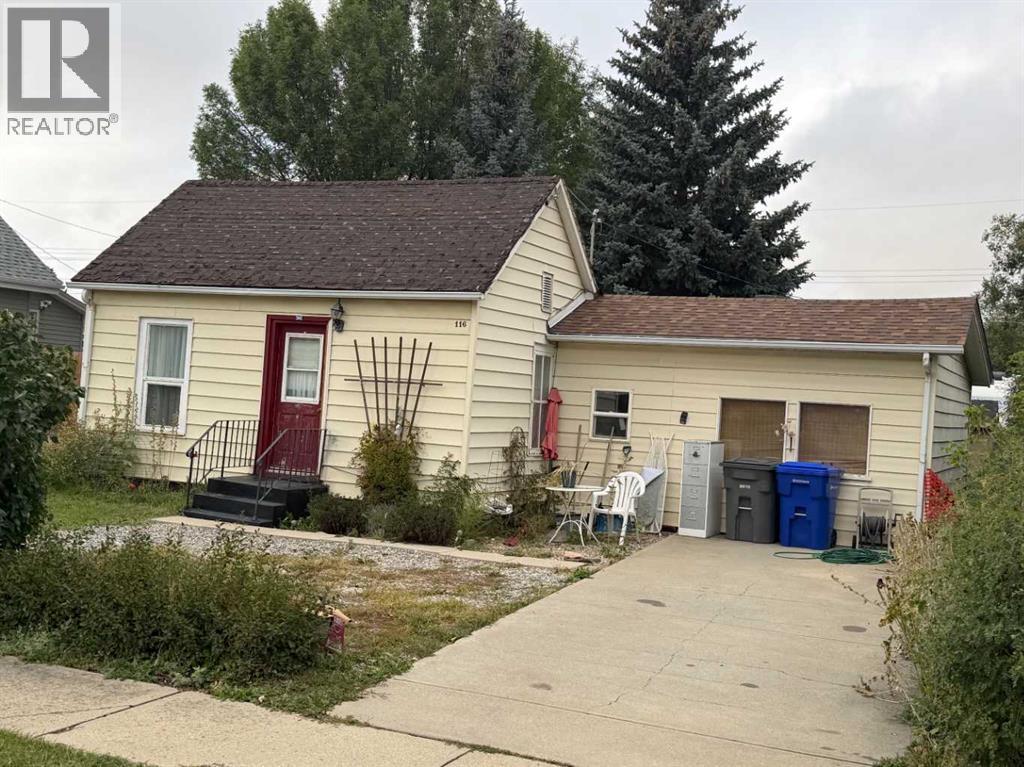
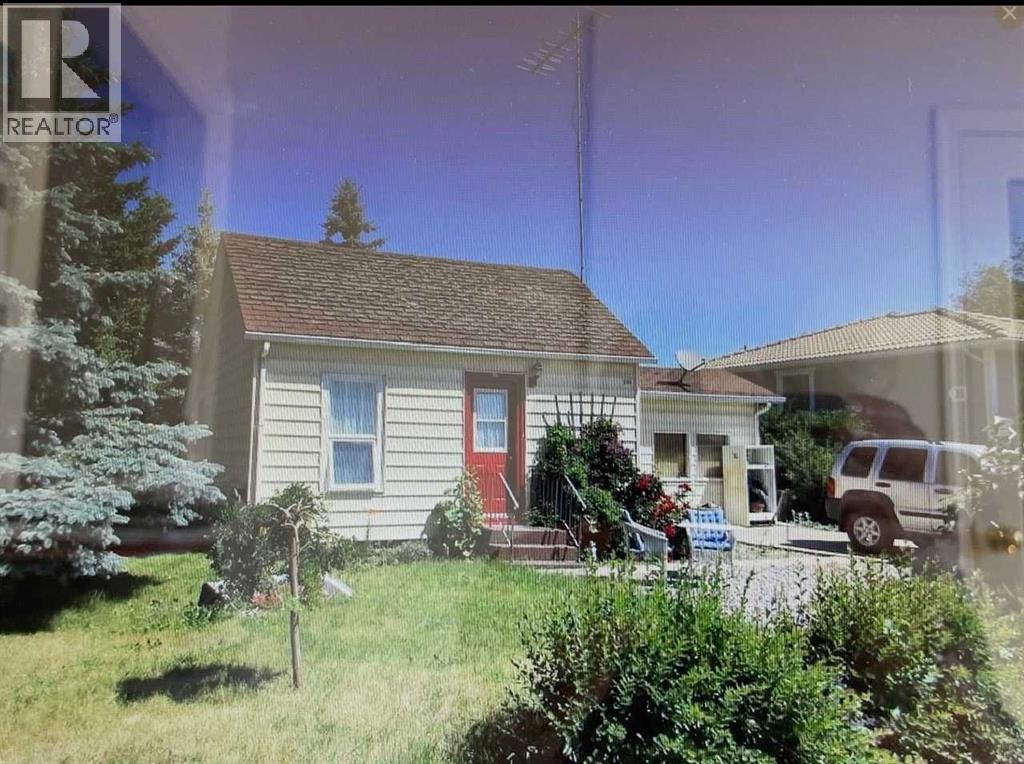
Estate Sale of THE WEE HOUSE!.. Soo Darn Affordable!.. Prime Location Close to Up Town!.. Good Bones! YES, This Gem needs TLC, . Such an Opportunity for The Handy Man! Large livingroom, Dining area, 2 Bedrooms 3pv Bath/Antique Tub! Step out the Rear porch to a Huge Yard, Perfect to Relax & Entertain.. Includes 2 Sheds.. Loads of space for garden, Plus room to park RV & extra Toys! Front Concrete Driveway.. NOTE: Property is SOLD AS IS! No RPR will be supplied (id:63844)
Property Details
| MLS® Number | A2342571 |
| Property Type | Single Family |
| Amenities Near By | Golf Course, Park, Playground, Recreation Nearby, Schools, Shopping |
| Community Features | Golf Course Development |
| Features | Back Lane, No Animal Home, Level |
| Parking Space Total | 1 |
| Plan | 147n |
| Structure | None |
Building
| Bathroom Total | 1 |
| Bedrooms Above Ground | 2 |
| Bedrooms Total | 2 |
| Appliances | Refrigerator, Stove, Window Coverings |
| Architectural Style | Bungalow |
| Basement Type | None |
| Constructed Date | 1930 |
| Construction Style Attachment | Detached |
| Cooling Type | None |
| Exterior Finish | Vinyl Siding |
| Flooring Type | Laminate, Tile |
| Foundation Type | See Remarks |
| Stories Total | 1 |
| Size Interior | 840 Ft2 |
| Total Finished Area | 840 Sqft |
| Type | House |
Parking
| Parking Pad |
Land
| Acreage | No |
| Fence Type | Partially Fenced |
| Land Amenities | Golf Course, Park, Playground, Recreation Nearby, Schools, Shopping |
| Landscape Features | Landscaped |
| Size Depth | 42.67 M |
| Size Frontage | 15.24 M |
| Size Irregular | 7000.00 |
| Size Total | 7000 Sqft|4,051 - 7,250 Sqft |
| Size Total Text | 7000 Sqft|4,051 - 7,250 Sqft |
| Zoning Description | Residental |
Rooms
| Level | Type | Length | Width | Dimensions |
|---|---|---|---|---|
| Main Level | Living Room | 6.40 M x 3.34 M | ||
| Main Level | Other | 4.65 M x 1.83 M | ||
| Main Level | Bedroom | 3.00 M x 2.44 M | ||
| Main Level | Primary Bedroom | 4.22 M x 2.24 M | ||
| Main Level | Dining Room | 4.00 M x 3.63 M | ||
| Main Level | Other | 1.50 M x 1.42 M | ||
| Unknown | 3pc Bathroom | 1.50 M x 26.00 M |
Contact Us
Contact us for more information
204, 50 Avenue West
Claresholm, Alberta T0L 0T0
(403) 625-5321
(403) 625-5320

The trademarks REALTOR®, REALTORS®, and the REALTOR® logo are controlled by The Canadian Real Estate Association (CREA) and identify real estate professionals who are members of CREA. The trademarks MLS®, Multiple Listing Service® and the associated logos are owned by The Canadian Real Estate Association (CREA) and identify the quality of services provided by real estate professionals who are members of CREA. The trademark DDF® is owned by The Canadian Real Estate Association (CREA) and identifies CREA's Data Distribution Facility (DDF®)
September 06 2026 03:27:14
Calgary Real Estate Board
Century 21 Foothills Real Estate