

1148 Morden Avenue Pincher Creek, Alberta T0K 1W0

$530,000.00
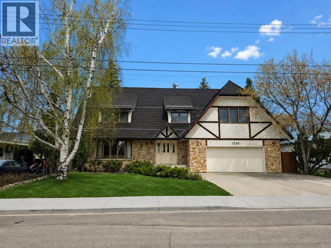
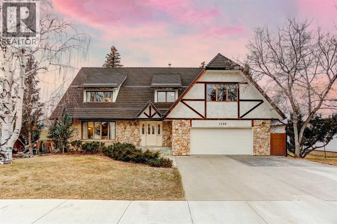
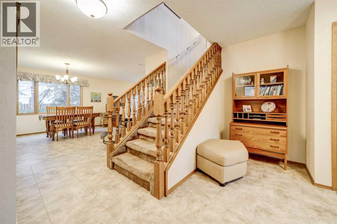
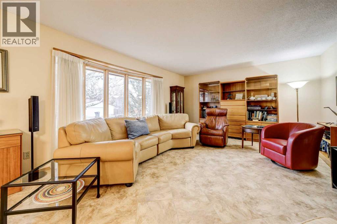
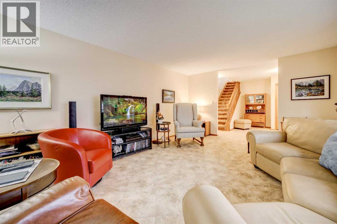
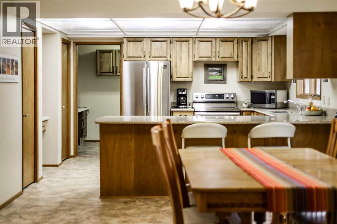
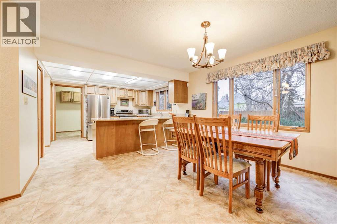
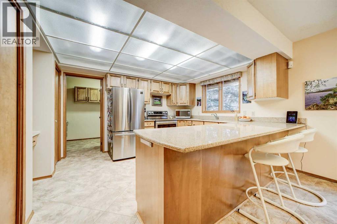
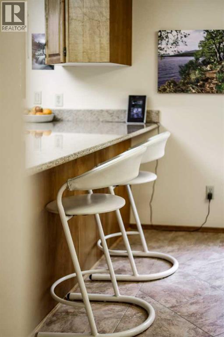
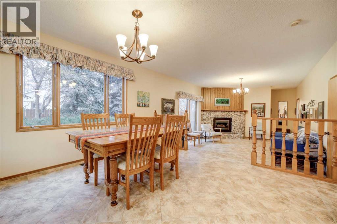
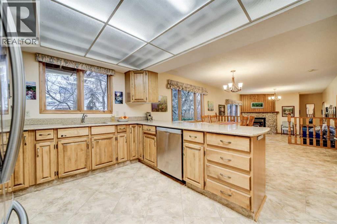
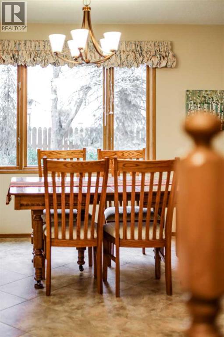
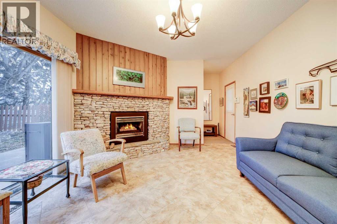
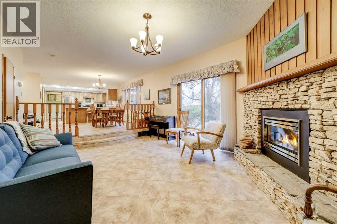
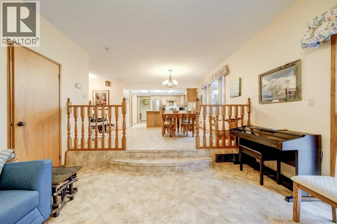
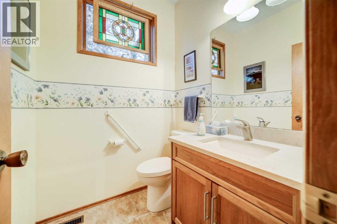
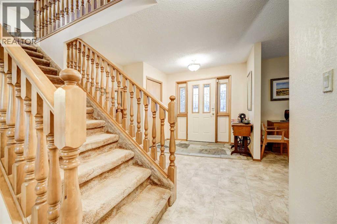
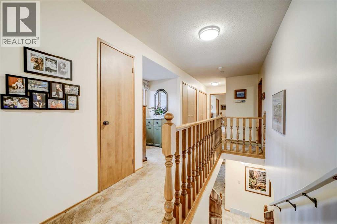
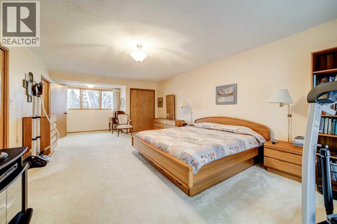
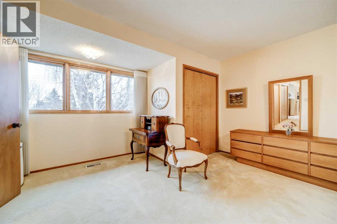
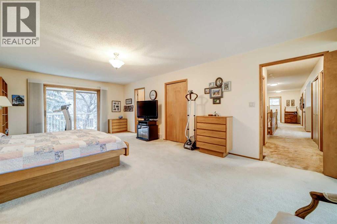
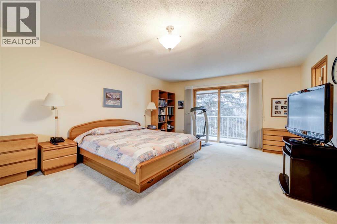
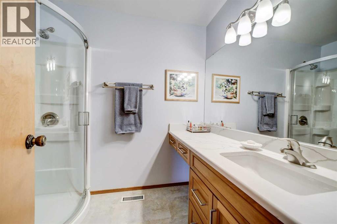
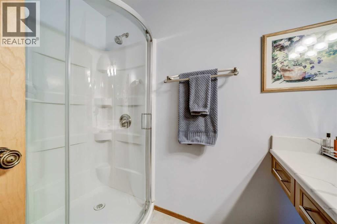
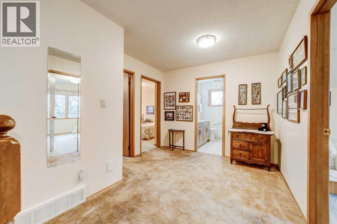
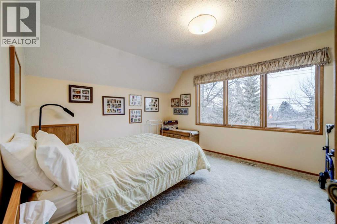
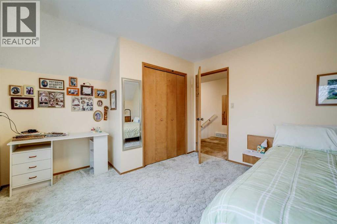
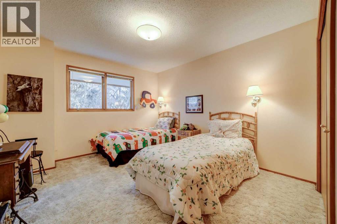
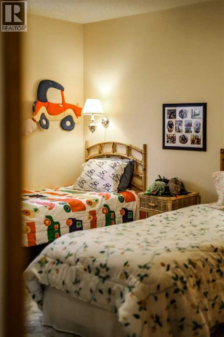
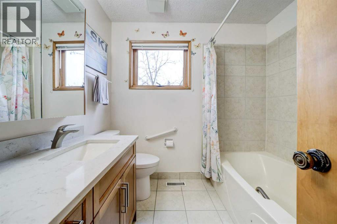
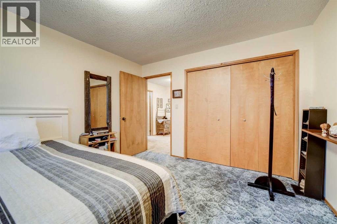
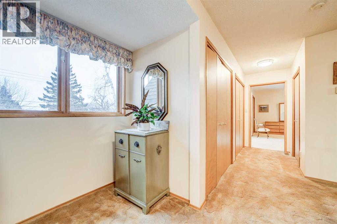
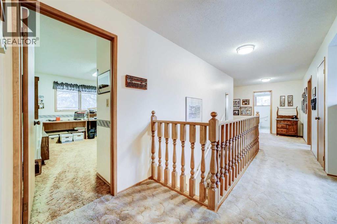
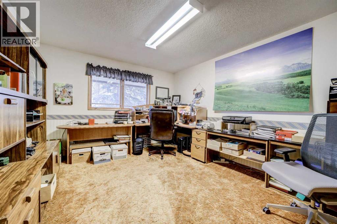
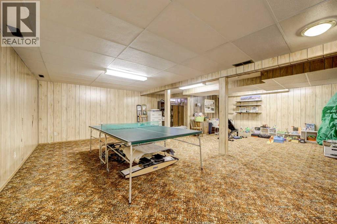
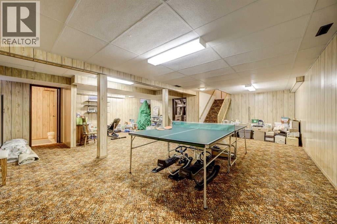
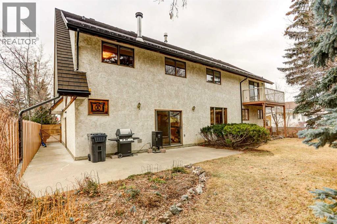
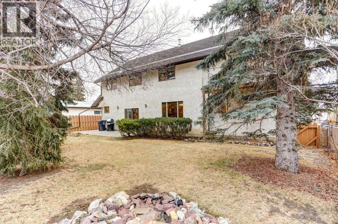
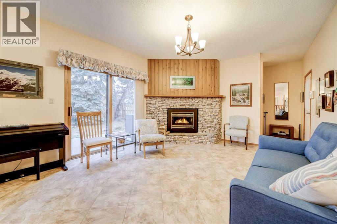
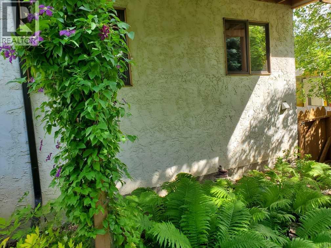
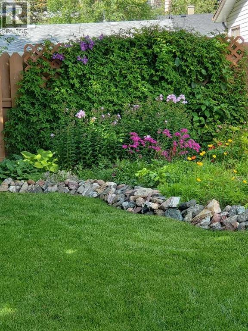
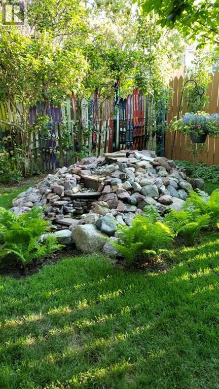
A family home with adventure right outside your door. This 5 bed, 4 bath home in an established Pincher Creek neighbourhood offers 3043 sq ft above grade plus a fully developed lower level - room to grow, host guests and everyday life. The main floor flows from kitchen to living spaces, filled with natural light, with mature landscaping outside for summer evenings and backyard play. Upstairs, the primary bedroom is a private escape with its own balcony and updated ensuite. Additional bedrooms offer flexibility for kids, guests or a home office with storage throughout for all the gear. Castle Mountain Ski Hill, Crowsnest Pass Beauvais Lake, Castle Provincial Park and Waterton are all close by for skiing, hiking, biking, fishing and camping. In town, enjoy K-12 schools, hospital services and an active community. Come home, unpack and start making memories! (id:63844)
Property Details
| MLS® Number | A2343193 |
| Property Type | Single Family |
| Amenities Near By | Recreation Nearby, Shopping |
| Features | Closet Organizers, No Smoking Home |
| Parking Space Total | 4 |
| Plan | 2617s |
Building
| Bathroom Total | 4 |
| Bedrooms Above Ground | 5 |
| Bedrooms Total | 5 |
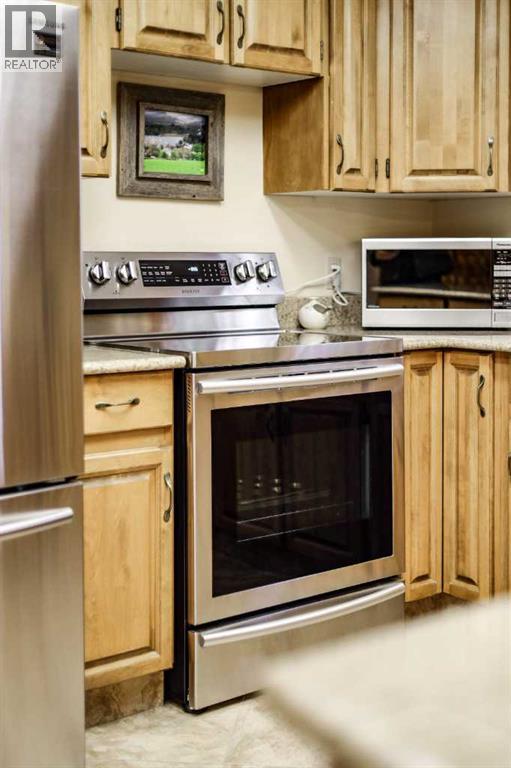
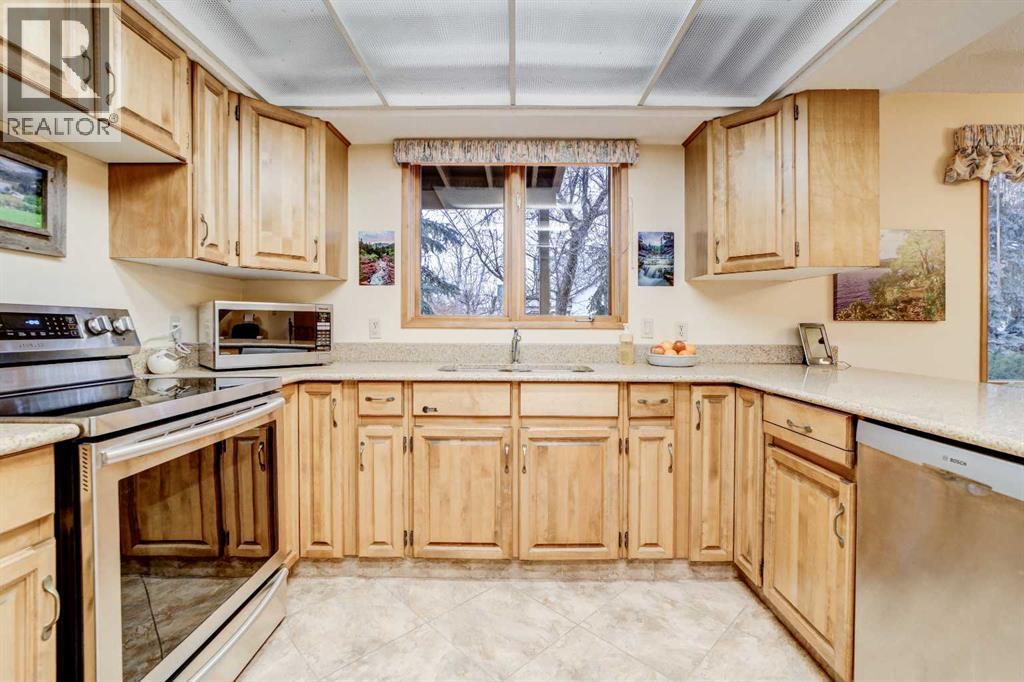
| Appliances | Refrigerator, Dishwasher, Stove, Washer & Dryer |
| Basement Development | Finished |
| Basement Type | Full (finished) |
| Constructed Date | 1980 |
| Construction Style Attachment | Detached |
| Cooling Type | None |
| Exterior Finish | Stone, Stucco |
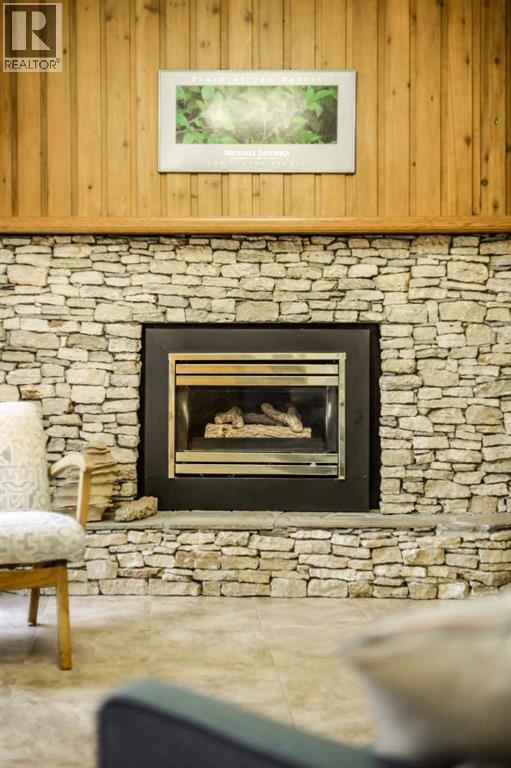
| Fireplace Present | Yes |
| Fireplace Total | 1 |
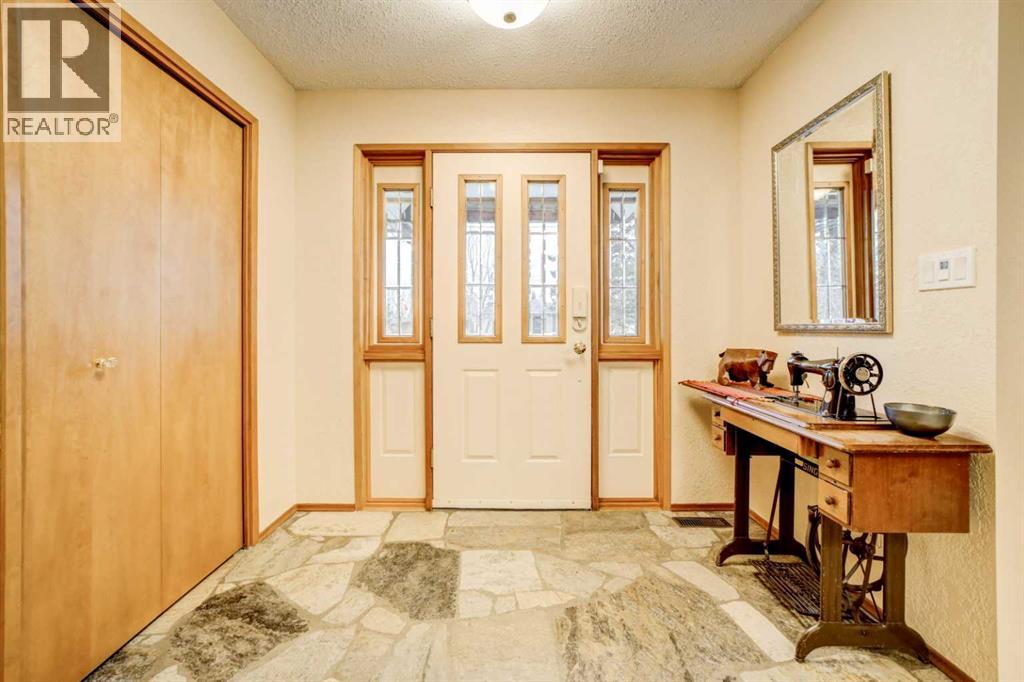
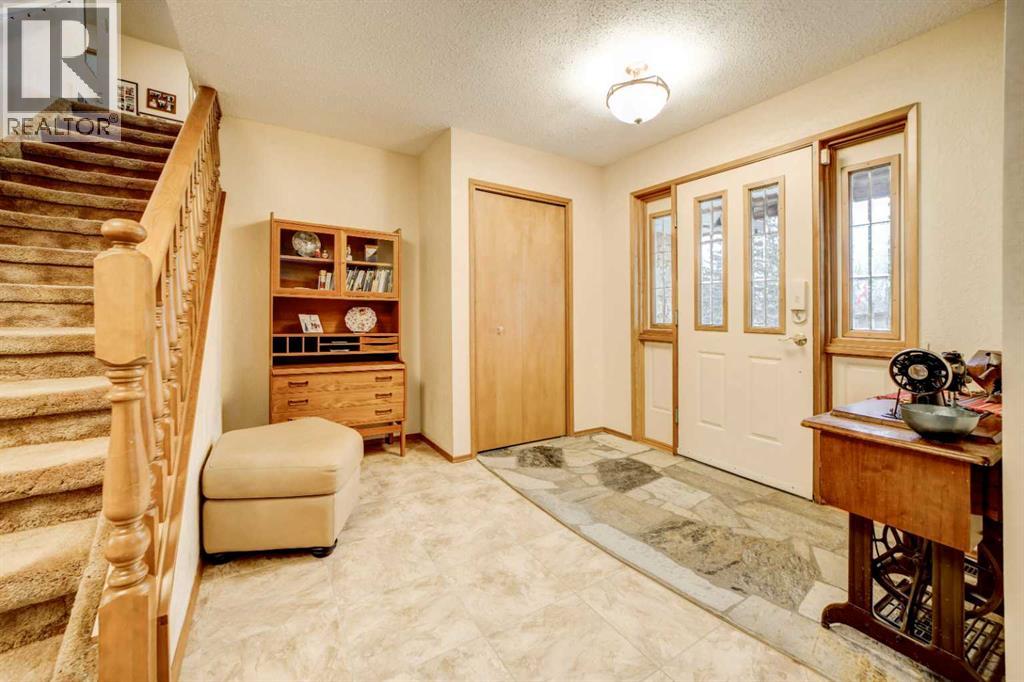
| Flooring Type | Carpeted, Ceramic Tile, Stone |
| Foundation Type | Poured Concrete |
| Half Bath Total | 2 |
| Heating Fuel | Natural Gas |
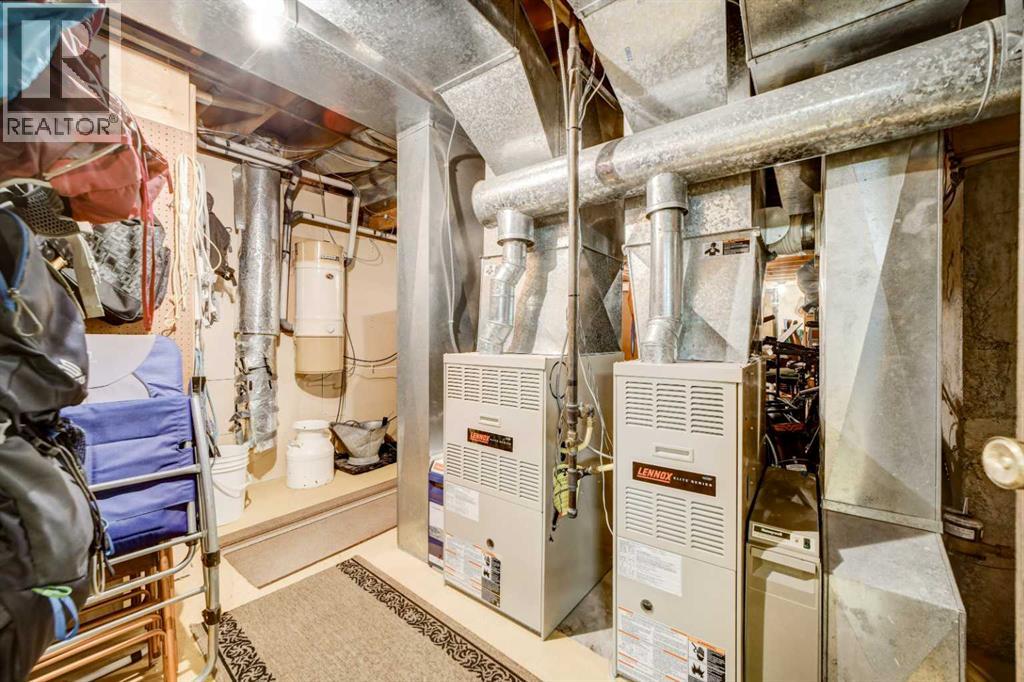
| Heating Type | Other, Forced Air |
| Stories Total | 2 |
| Size Interior | 3,043 Ft2 |
| Total Finished Area | 3043 Sqft |
| Type | House |
Parking
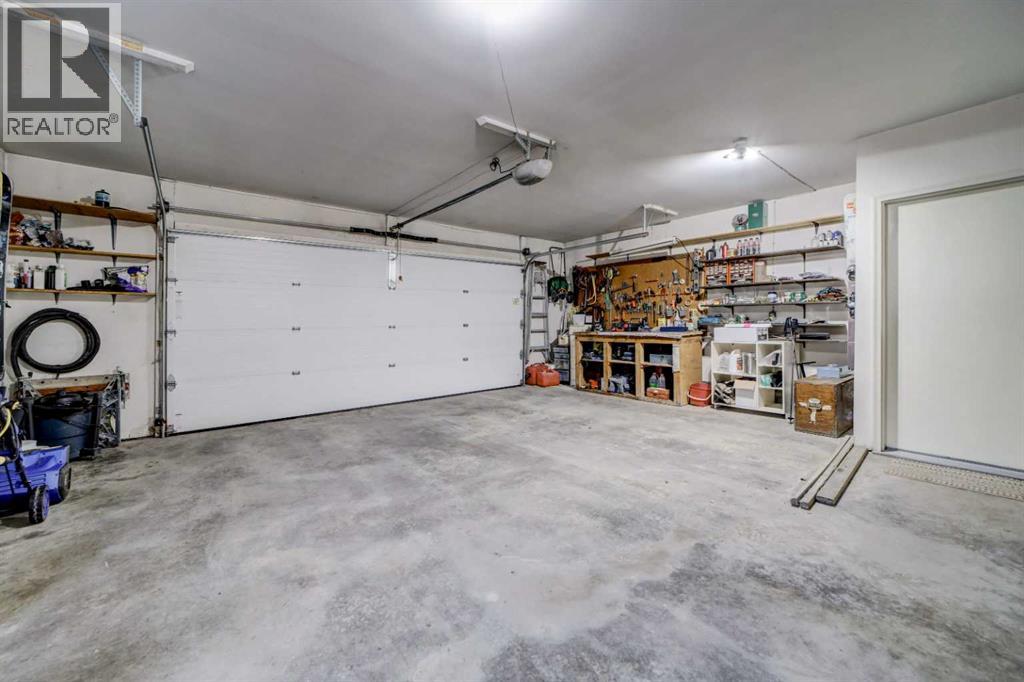
| Attached Garage | 2 |
| Parking Pad |
Land
| Acreage | No |
| Fence Type | Fence |
| Land Amenities | Recreation Nearby, Shopping |
| Landscape Features | Landscaped |
| Size Depth | 30.17 M |
| Size Frontage | 20.12 M |
| Size Irregular | 6534.00 |
| Size Total | 6534 Sqft|4,051 - 7,250 Sqft |
| Size Total Text | 6534 Sqft|4,051 - 7,250 Sqft |
| Zoning Description | Residential |
Rooms
| Level | Type | Length | Width | Dimensions |
|---|---|---|---|---|
| Second Level | Primary Bedroom | 27.92 Ft x 13.92 Ft | ||
| Second Level | 3pc Bathroom | 8.17 Ft x 5.83 Ft | ||
| Second Level | Bedroom | 15.58 Ft x 11.42 Ft | ||
| Second Level | Bedroom | 13.25 Ft x 11.42 Ft | ||
| Second Level | Bedroom | 13.25 Ft x 11.58 Ft | ||
| Second Level | 4pc Bathroom | 8.08 Ft x 7.67 Ft | ||
| Second Level | Bedroom | 11.50 Ft x 15.42 Ft | ||
| Basement | Recreational, Games Room | 28.08 Ft x 30.75 Ft | ||
| Basement | Furnace | 15.00 Ft x 30.75 Ft | ||
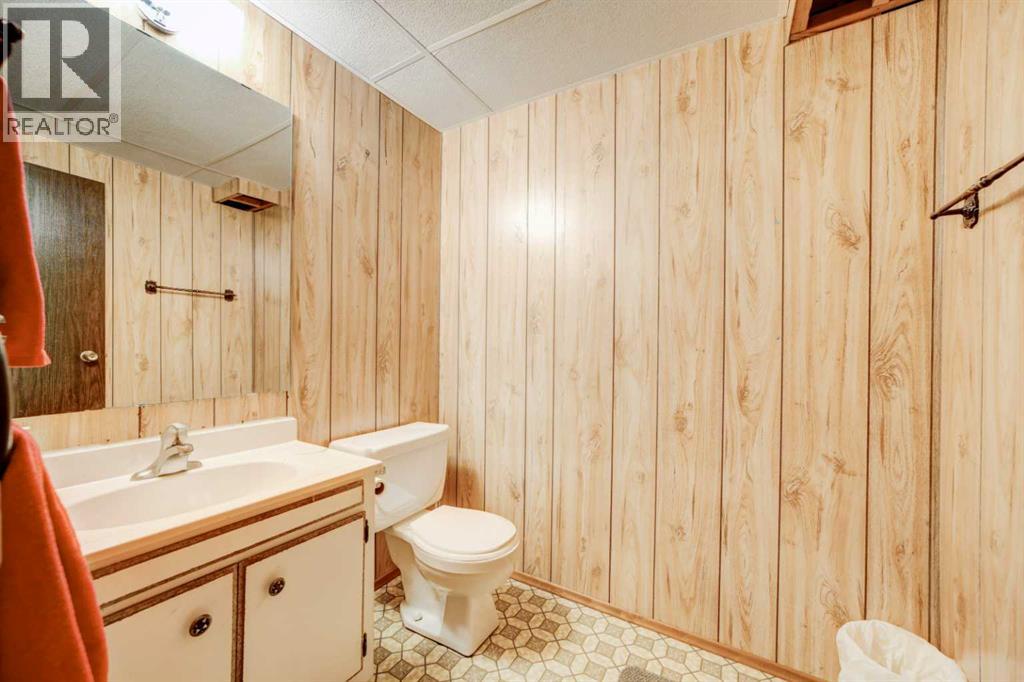
| Basement | 2pc Bathroom | 6.42 Ft x 5.25 Ft | ||
| Main Level | Living Room | 14.92 Ft x 20.67 Ft | ||
| Main Level | Foyer | 13.58 Ft x 10.75 Ft | ||
| Main Level | Laundry Room | 14.83 Ft x 6.92 Ft | ||
| Main Level | Kitchen | 14.83 Ft x 13.25 Ft | ||
| Main Level | Dining Room | 15.42 Ft x 11.33 Ft | ||
| Main Level | Family Room | 13.17 Ft x 17.33 Ft | ||
| Main Level | 2pc Bathroom | 5.50 Ft x 5.33 Ft |
Contact Us
Contact us for more information

The trademarks REALTOR®, REALTORS®, and the REALTOR® logo are controlled by The Canadian Real Estate Association (CREA) and identify real estate professionals who are members of CREA. The trademarks MLS®, Multiple Listing Service® and the associated logos are owned by The Canadian Real Estate Association (CREA) and identify the quality of services provided by real estate professionals who are members of CREA. The trademark DDF® is owned by The Canadian Real Estate Association (CREA) and identifies CREA's Data Distribution Facility (DDF®)
September 07 2026 02:10:38
Lethbridge & District Association of REALTORS®