

11220 23a Av Nw Edmonton, Alberta T6J 4X7

$589,900.00
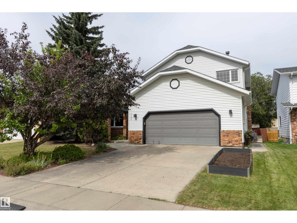
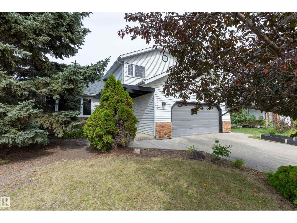
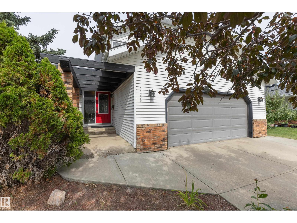
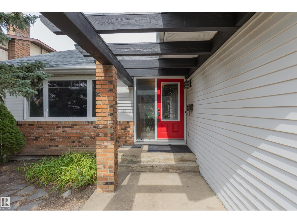
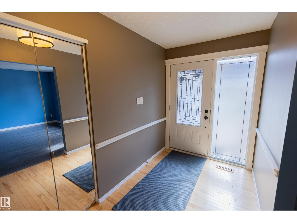
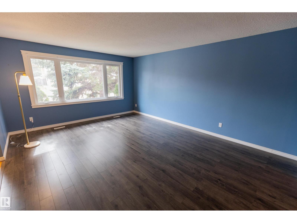
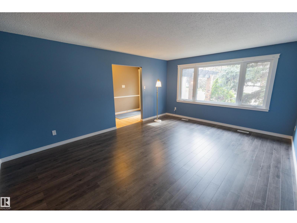
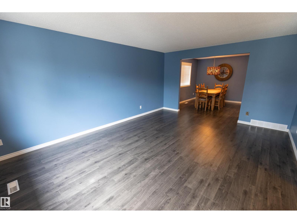
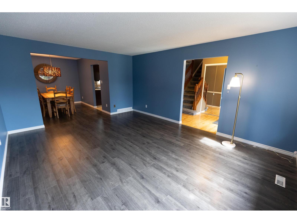
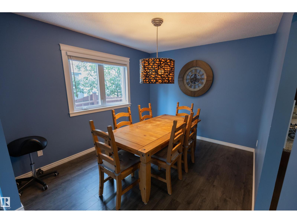
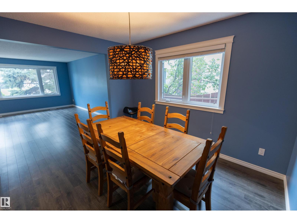
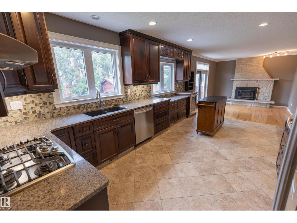
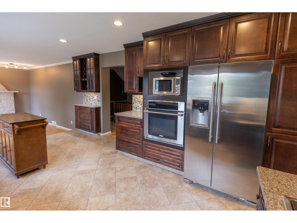
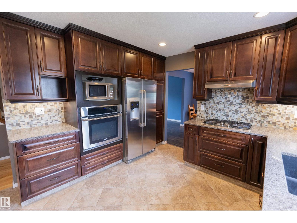
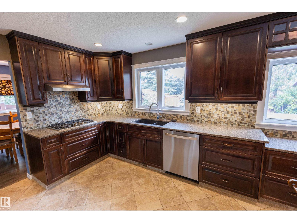
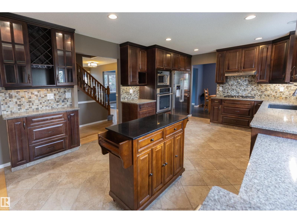
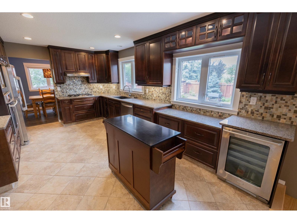
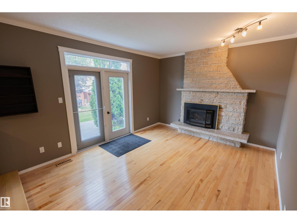
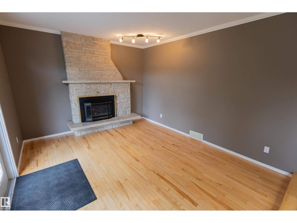
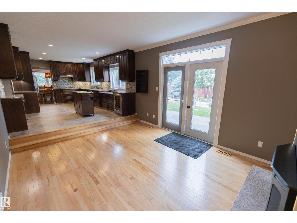
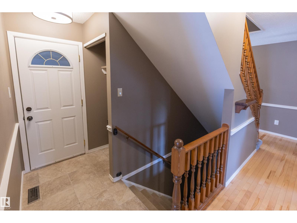
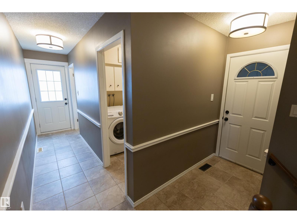
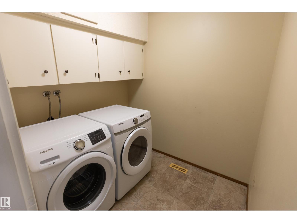
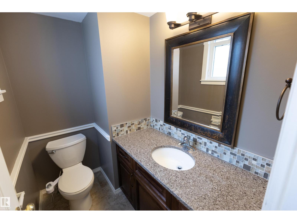
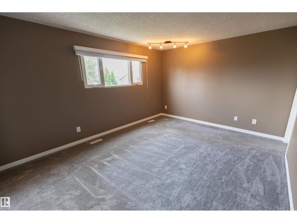
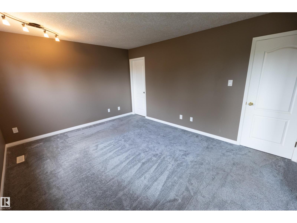
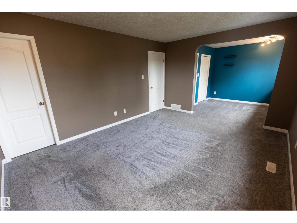
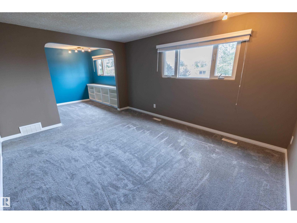
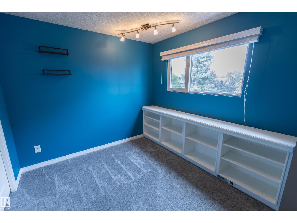
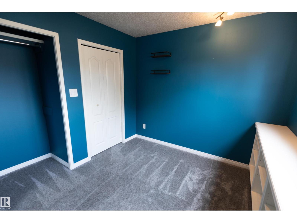
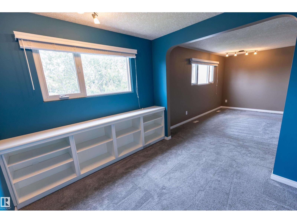
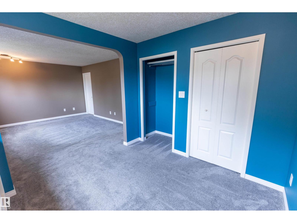
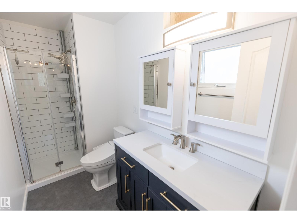
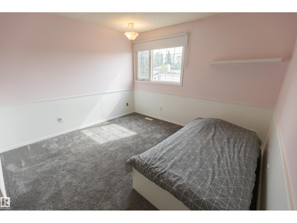
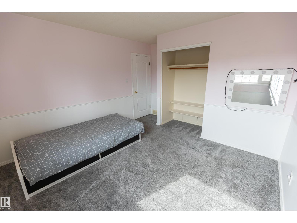
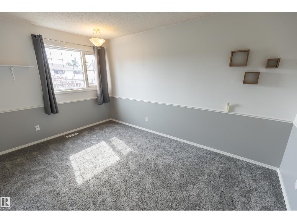
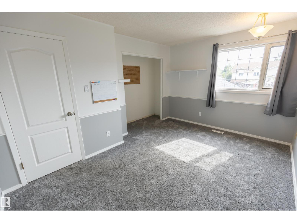
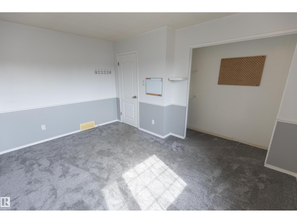
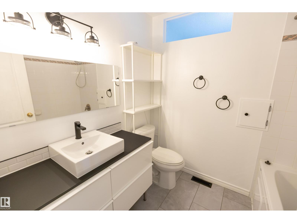
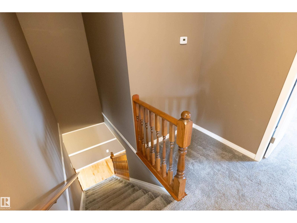
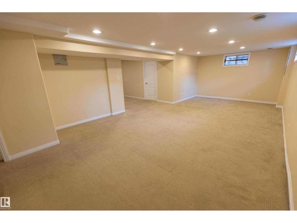
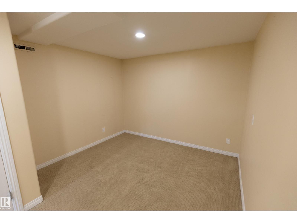
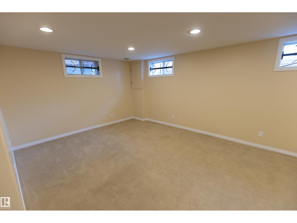
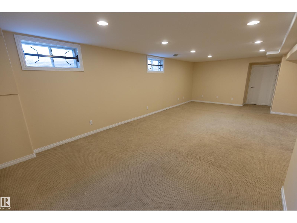
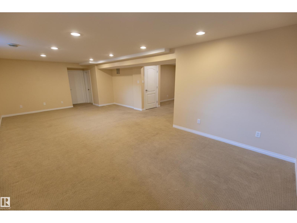
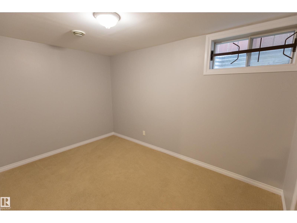
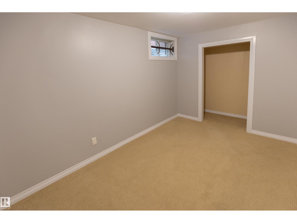
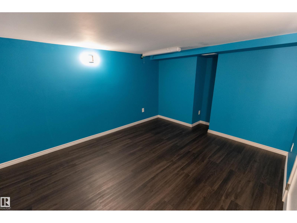
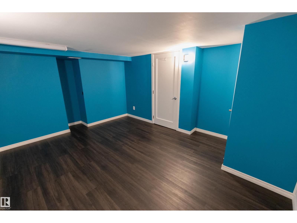
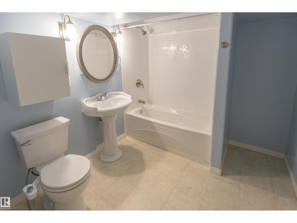
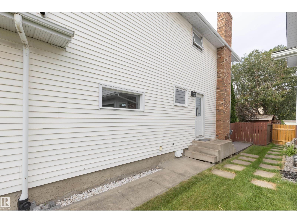
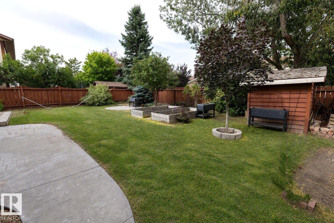
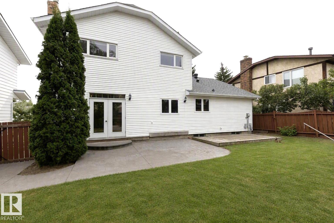
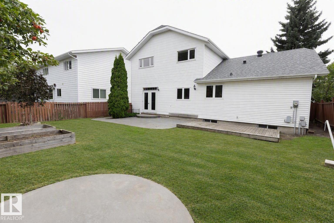
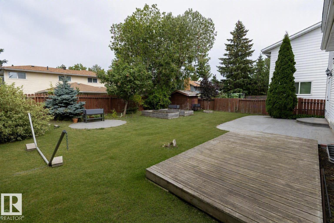
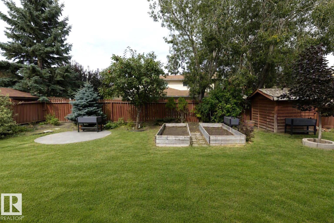
Spacious 2-storey home in desirable Blue Quill with an oversized double attached garage & brand-new roof! The main floor offers a bright living room with a large window, dining room & large kitchen with stainless steel appliances, loads of cupboard & counter space & plenty of room for everyday living. Step down to the sunken family room with hardwood flooring & a striking gas fireplace with stone extending to the ceiling. A 2pc bath & laundry room conveniently located at the back entrance complete the main floor. Upstairs, the very spacious primary bedroom features a beautifully renovated 3pc ensuite. Two additional bedrooms & a 4pc main bathroom complete the upper level. The fully finished lower level offers a large family room, office/flex space, an additional bedroom & a 4pc bathroom. Outside, enjoy the backyard which features mature trees, a deck & patio area, storage shed & garden beds. A wonderful family home offering plenty of space inside & out in an established neighbourhood! (id:63844)
Property Details
| MLS® Number | E4507190 |
| Property Type | Single Family |
| Neigbourhood | Blue Quill |
| Amenities Near By | Public Transit, Schools, Shopping |
| Structure | Deck, Patio(s) |
Building
| Bathroom Total | 4 |
| Bedrooms Total | 4 |
| Appliances | Dishwasher, Dryer, Garage Door Opener Remote(s), Garage Door Opener, Hood Fan, Oven - Built-in, Microwave, Refrigerator, Storage Shed, Stove, Washer, Window Coverings, Wine Fridge |
| Basement Development | Finished |
| Basement Type | Full (finished) |
| Constructed Date | 1980 |
| Construction Style Attachment | Detached |
| Fireplace Fuel | Gas |
| Fireplace Present | Yes |
| Fireplace Type | Unknown |
| Half Bath Total | 1 |
| Heating Type | Forced Air |
| Stories Total | 2 |
| Size Interior | 1,959 Ft2 |
| Type | House |
Parking
| Attached Garage |
Land
| Acreage | No |
| Fence Type | Fence |
| Land Amenities | Public Transit, Schools, Shopping |
| Size Irregular | 561.83 |
| Size Total | 561.83 M2 |
| Size Total Text | 561.83 M2 |
Rooms
| Level | Type | Length | Width | Dimensions |
|---|---|---|---|---|
| Basement | Bedroom 4 | Measurements not available | ||
| Main Level | Living Room | Measurements not available | ||
| Main Level | Dining Room | Measurements not available | ||
| Main Level | Kitchen | Measurements not available | ||
| Main Level | Family Room | Measurements not available | ||
| Main Level | Laundry Room | Measurements not available | ||
| Upper Level | Primary Bedroom | Measurements not available | ||
| Upper Level | Bedroom 2 | Measurements not available | ||
| Upper Level | Bedroom 3 | Measurements not available |
Contact Us
Contact us for more information
300-85 Cranford Way
Sherwood Park, Alberta T8H 0H9
(780) 464-7240

The trademarks REALTOR®, REALTORS®, and the REALTOR® logo are controlled by The Canadian Real Estate Association (CREA) and identify real estate professionals who are members of CREA. The trademarks MLS®, Multiple Listing Service® and the associated logos are owned by The Canadian Real Estate Association (CREA) and identify the quality of services provided by real estate professionals who are members of CREA. The trademark DDF® is owned by The Canadian Real Estate Association (CREA) and identifies CREA's Data Distribution Facility (DDF®)
September 04 2026 09:11:20
REALTORS® Association of Edmonton
Royal LePage Prestige Realty