

1113, 31 Jamieson Avenue Red Deer, Alberta T4P 0J1

$214,900.00Maintenance, Ground Maintenance, Property Management
$200.31 Monthly
Maintenance, Ground Maintenance, Property Management
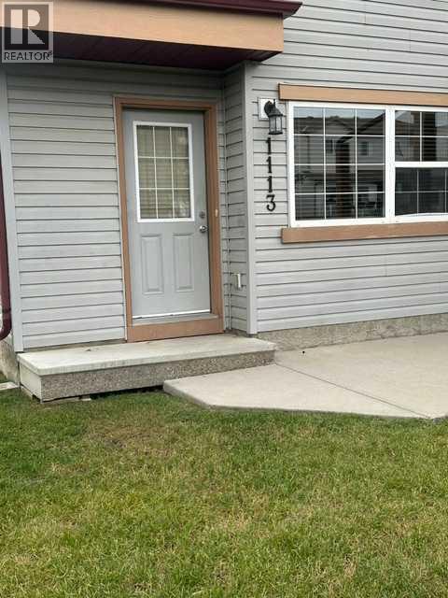
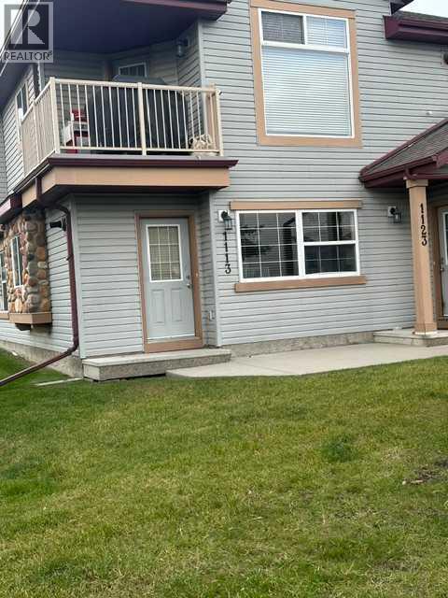
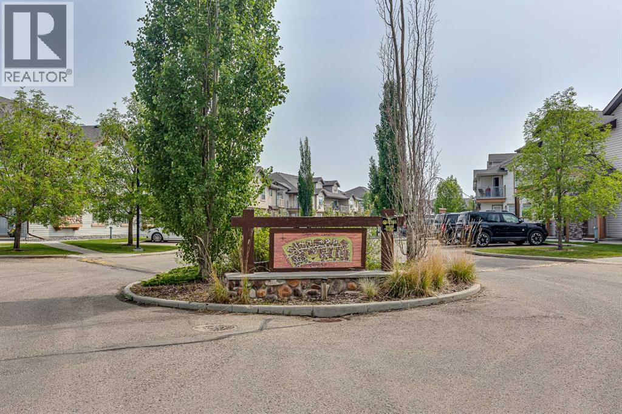
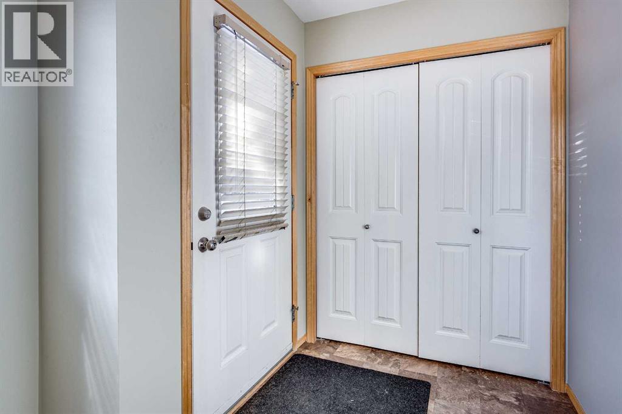
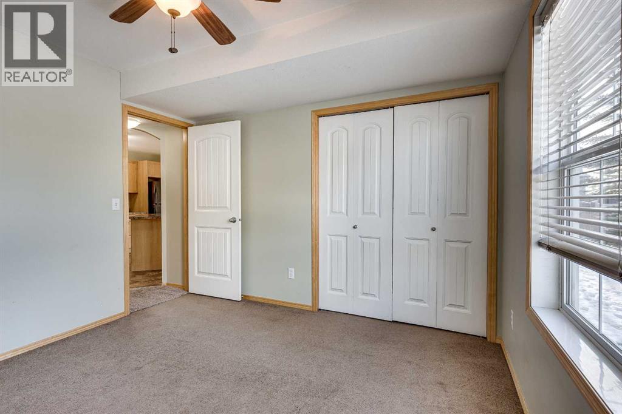
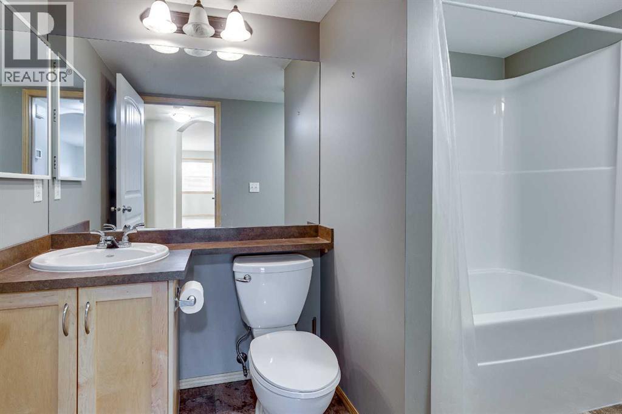
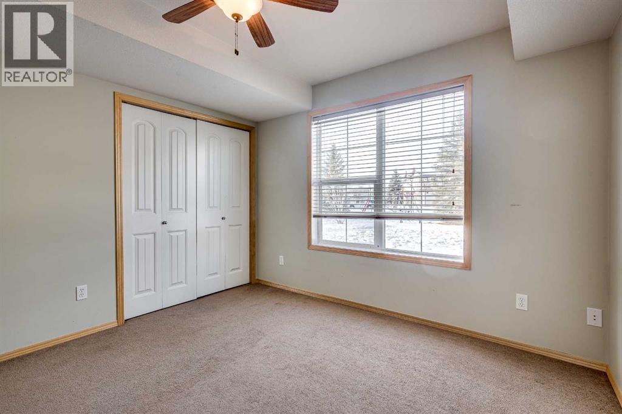
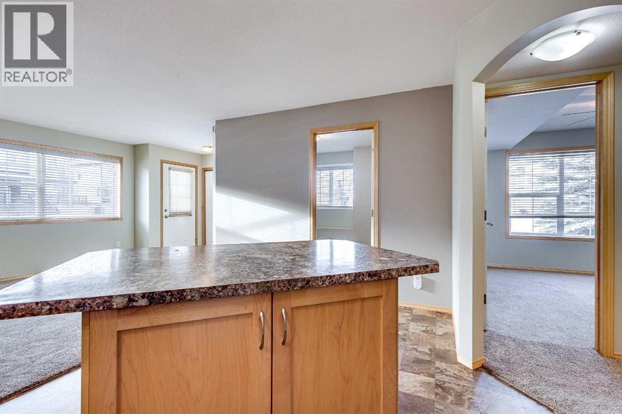
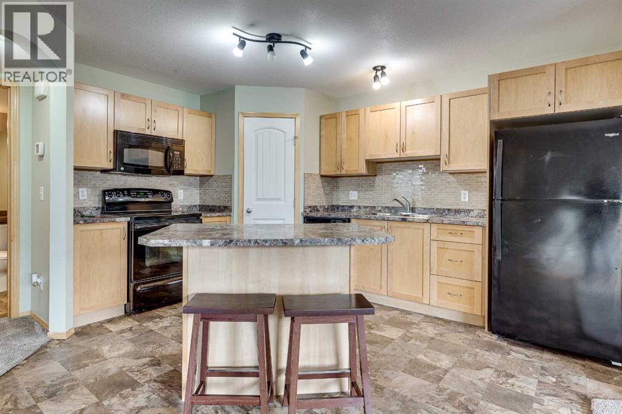
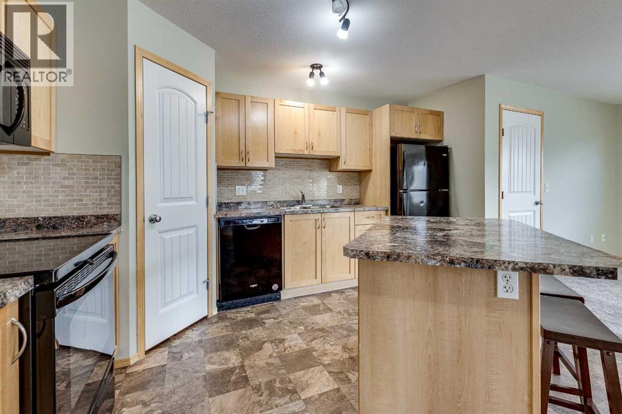
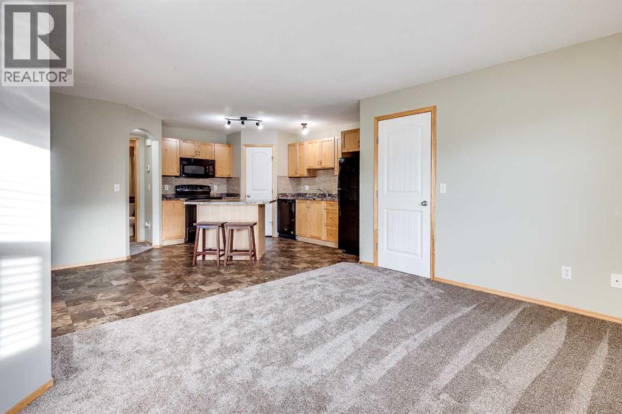
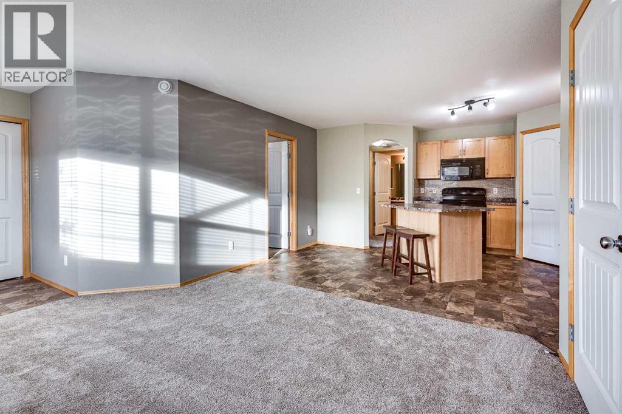
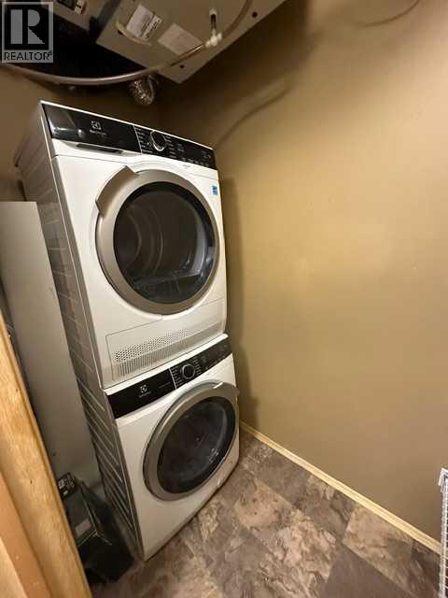
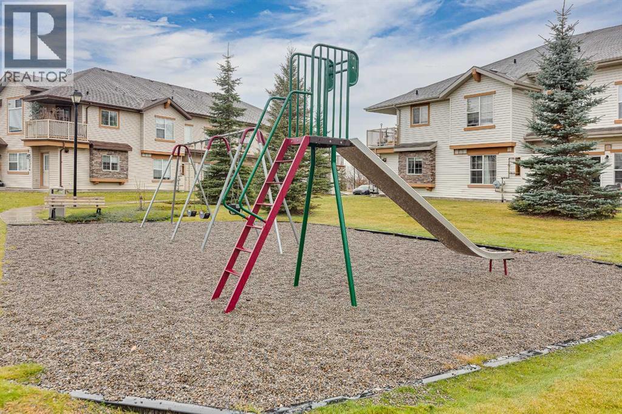
$200.31 MonthlyCheck this immaculate 2 bedroom condo. Johnstone park private entrance – full compliment of appliances – newer floor coverings and décor and a playground just next door. All on one floor. Comes with a nice sized storage room, walk in pantry, breakfast bar, in floor heat, and washer and dryer. Just move in and enjoy, as there’s nothing else for you to do. And priced to sell and a pleasure to show. (id:63844)
Property Details
| MLS® Number | A2337525 |
| Property Type | Single Family |
| Community Name | Johnstone Park |
| Amenities Near By | Playground, Schools, Shopping |
| Community Features | Pets Allowed With Restrictions |
| Features | Back Lane, No Animal Home, No Smoking Home, Parking |
| Parking Space Total | 1 |
| Plan | 0929369 |
| Structure | None |
Building
| Bathroom Total | 1 |
| Bedrooms Above Ground | 2 |
| Bedrooms Total | 2 |
| Appliances | Refrigerator, Dishwasher, Stove, Microwave, Window Coverings, Washer/dryer Stack-up |
| Architectural Style | Bungalow |
| Basement Type | None |
| Constructed Date | 2009 |
| Construction Material | Poured Concrete, Wood Frame |
| Construction Style Attachment | Attached |
| Cooling Type | None |
| Exterior Finish | Concrete, Vinyl Siding |
| Flooring Type | Carpeted, Ceramic Tile, Laminate |
| Foundation Type | Poured Concrete |
| Heating Fuel | Natural Gas |
| Heating Type | In Floor Heating |
| Stories Total | 1 |
| Size Interior | 813 Ft2 |
| Total Finished Area | 813 Sqft |
| Type | Row / Townhouse |
Land
| Acreage | No |
| Fence Type | Not Fenced |
| Land Amenities | Playground, Schools, Shopping |
| Size Total Text | Unknown |
| Zoning Description | R-3 |
Rooms
| Level | Type | Length | Width | Dimensions |
|---|---|---|---|---|
| Main Level | Bedroom | 8.92 Ft x 10.17 Ft | ||
| Main Level | 4pc Bathroom | 10.00 Ft x 6.25 Ft | ||
| Main Level | Living Room | 13.67 Ft x 11.67 Ft | ||
| Main Level | Primary Bedroom | 10.75 Ft x 11.75 Ft | ||
| Main Level | Other | 15.42 Ft x 13.58 Ft | ||
| Main Level | Storage | 6.42 Ft x 3.58 Ft |
Contact Us
Contact us for more information
3rd Floor, 4915 - 54 Street
Red Deer, Alberta T4N 2G7
(403) 347-0751
(403) 340-3390
suttonlandmarkrealty.com/

The trademarks REALTOR®, REALTORS®, and the REALTOR® logo are controlled by The Canadian Real Estate Association (CREA) and identify real estate professionals who are members of CREA. The trademarks MLS®, Multiple Listing Service® and the associated logos are owned by The Canadian Real Estate Association (CREA) and identify the quality of services provided by real estate professionals who are members of CREA. The trademark DDF® is owned by The Canadian Real Estate Association (CREA) and identifies CREA's Data Distribution Facility (DDF®)
September 01 2026 04:45:41
Central Alberta REALTORS® Association
Sutton Landmark Realty