

111 Heritage Ridge Cochrane, Alberta T4C 2J8

$682,395.00
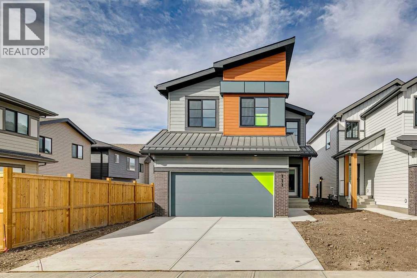
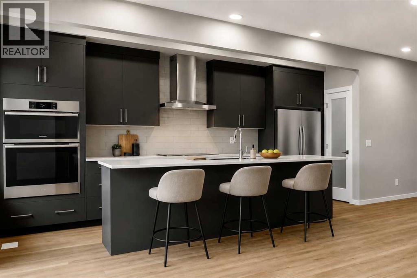
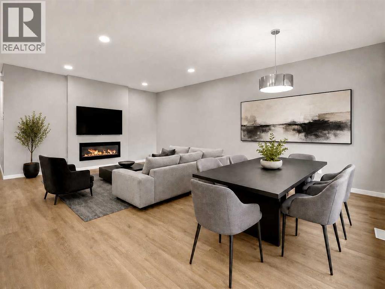
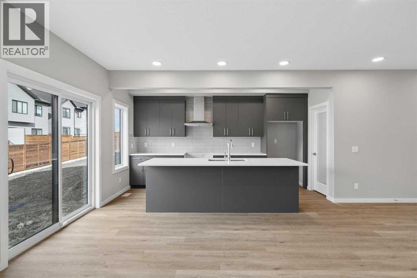
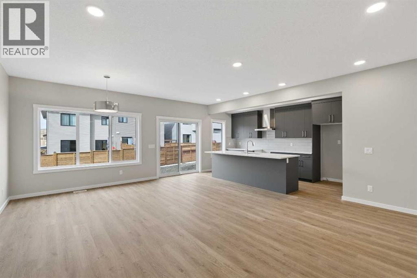
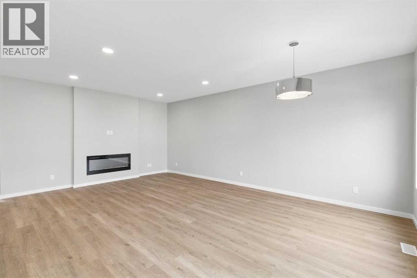
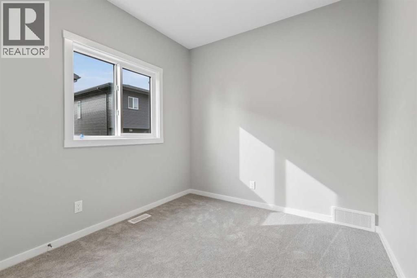
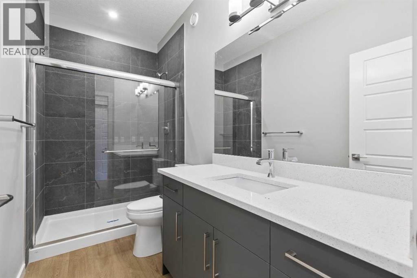
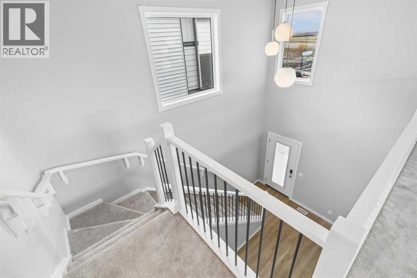
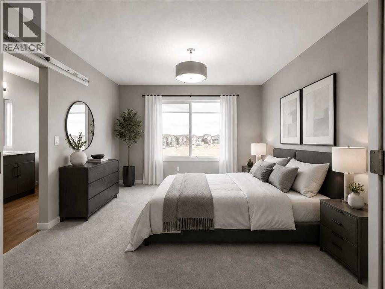
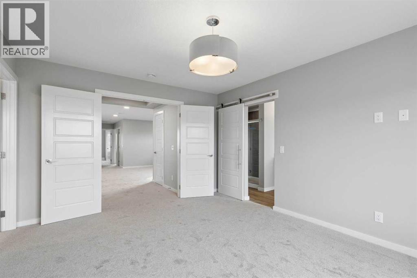
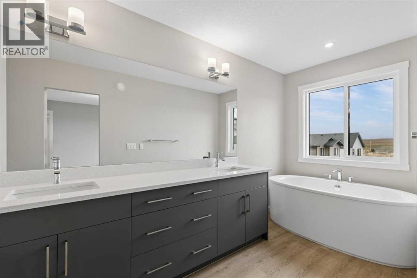
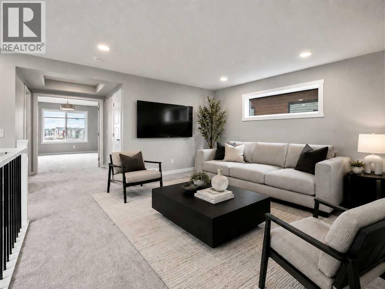
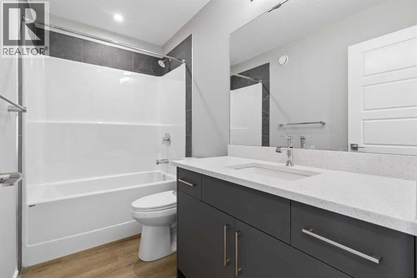
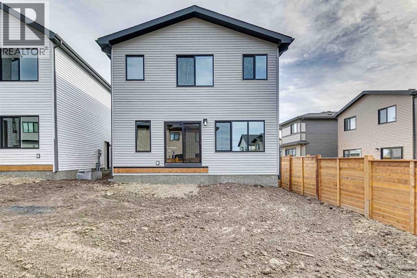
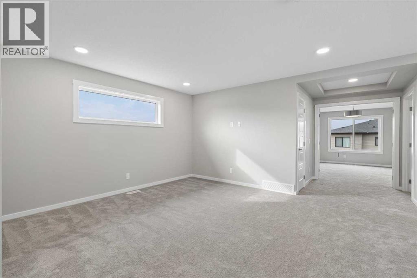
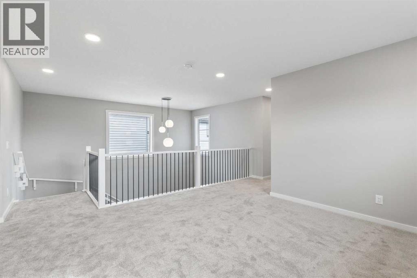
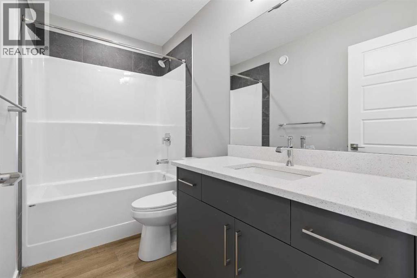
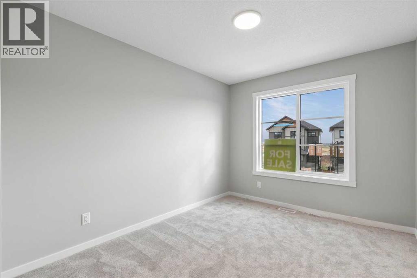
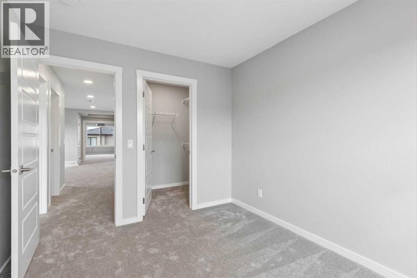
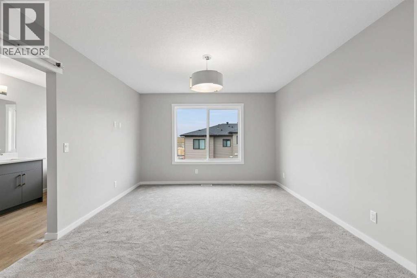
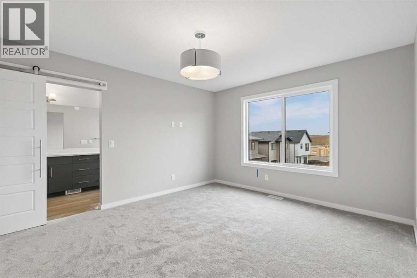
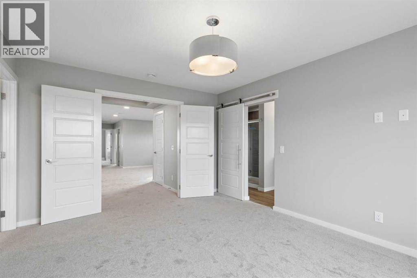
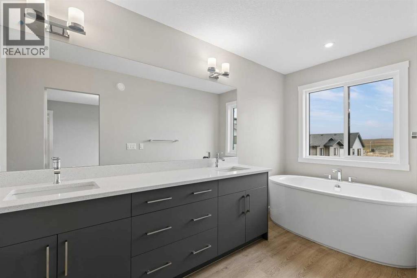
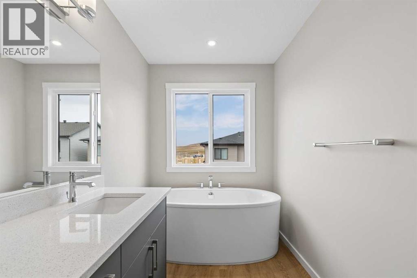
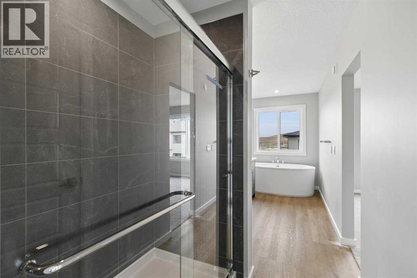
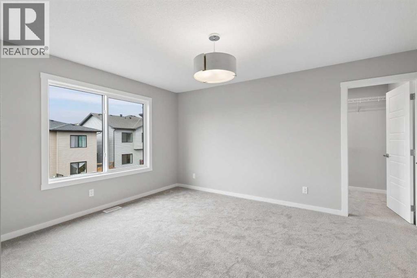
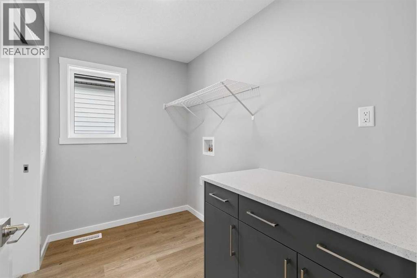
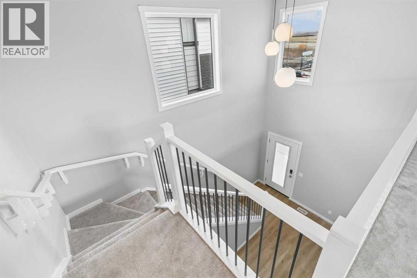
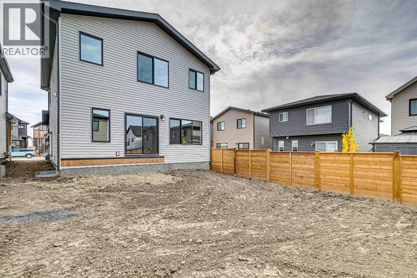
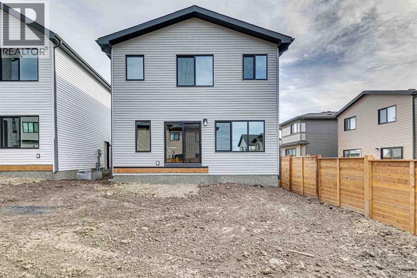
Surrounded by scenic MOUNTAIN VIEWS, this Freya UT home offers 4 BEDROOMS, 3 BATHROOMS, and a DOUBLE ATTACHED GARAGE on a CONVENTIONAL LOT. The SOUTHEAST-FACING FRONT welcomes you into an OPEN-TO-ABOVE FOYER with a stunning staircase and metal spindle railing. A MAIN FLOOR BEDROOM with FULL BATH and tiled shower is perfect for guests or an office, while a basement with 9' ceilings and bathroom rough-in is ready for future development. The chef-inspired kitchen features a large island, WALK-IN PANTRY, ceiling-height cabinetry, and CHIMNEY HOODFAN, finished with knockdown ceilings and SOFT-CLOSE doors and drawers. The great room is anchored by a 50" ELECTRIC FIREPLACE. Upstairs, the primary retreat boasts a LUXURIOUS 5-PIECE ENSUITE with walk-in shower, freestanding SOAKER TUB, and DUAL VANITY. Includes SMART THERMOSTAT and keypad front door lock at no extra cost. Located in WEST HAWK, home to a future K-9 school site, dog park, and plenty of green space. Photos representative. (id:63844)
Property Details
| MLS® Number | A2348731 |
| Property Type | Single Family |
| Community Name | Heritage Hills |
| Amenities Near By | Park, Schools, Shopping |
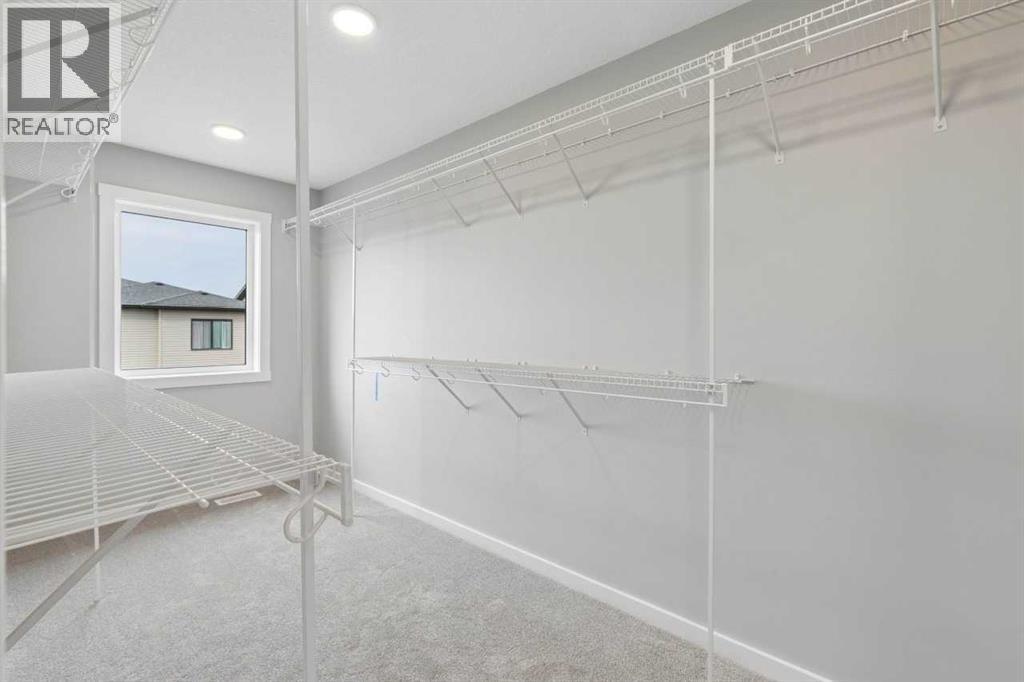
| Features | Closet Organizers, Level |
| Parking Space Total | 4 |
| Plan | 2511308 |
| Structure | Deck |
Building
| Bathroom Total | 3 |
| Bedrooms Above Ground | 4 |
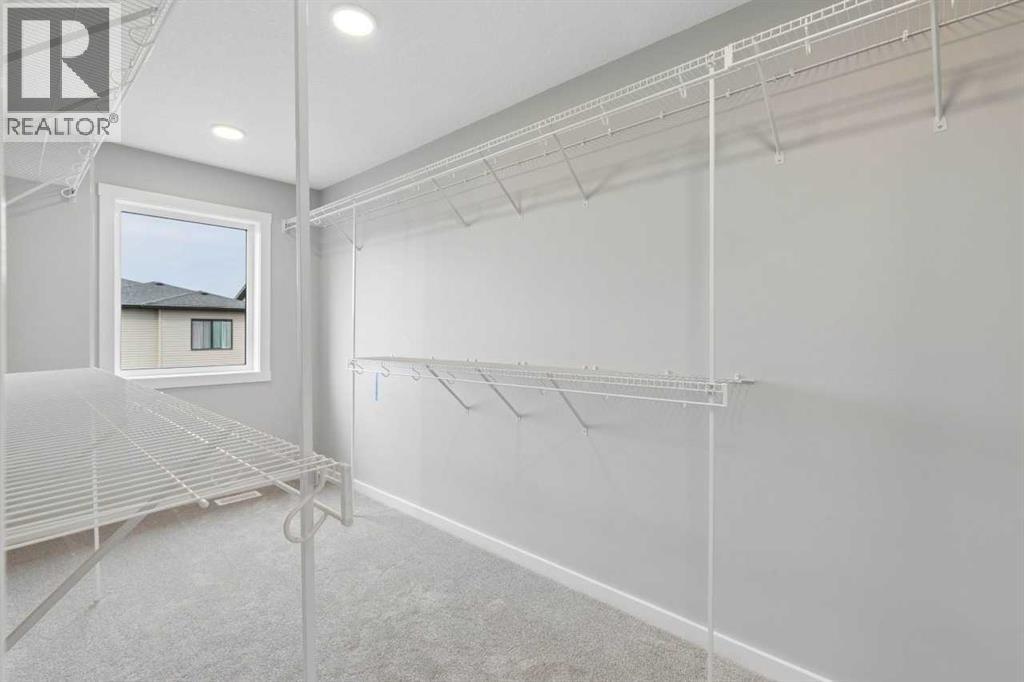
| Bedrooms Total | 4 |
| Appliances | Microwave, Hood Fan, Window Coverings |
| Basement Development | Unfinished |
| Basement Features | Separate Entrance |
| Basement Type | Full (unfinished) |
| Constructed Date | 2025 |
| Construction Material | Wood Frame |
| Construction Style Attachment | Detached |
| Cooling Type | None |
| Exterior Finish | Brick, Composite Siding, Vinyl Siding |
| Fireplace Present | Yes |
| Fireplace Total | 1 |
| Flooring Type | Carpeted, Vinyl |
| Foundation Type | Poured Concrete |
| Heating Fuel | Natural Gas |
| Heating Type | Forced Air |
| Stories Total | 2 |
| Size Interior | 2,299 Ft2 |
| Total Finished Area | 2298.98 Sqft |
| Type | House |
Parking
| Attached Garage | 2 |
Land
| Acreage | No |
| Fence Type | Not Fenced |
| Land Amenities | Park, Schools, Shopping |
| Size Depth | 35.1 M |
| Size Frontage | 10.8 M |
| Size Irregular | 388.47 |
| Size Total | 388.47 M2|4,051 - 7,250 Sqft |
| Size Total Text | 388.47 M2|4,051 - 7,250 Sqft |
| Zoning Description | R-mx |
Rooms
| Level | Type | Length | Width | Dimensions |
|---|---|---|---|---|
| Main Level | 3pc Bathroom | .00 Ft x .00 Ft | ||
| Main Level | Great Room | 16.00 Ft x 12.58 Ft | ||
| Main Level | Kitchen | 128.50 Ft x 121.50 Ft | ||
| Main Level | Other | 16.00 Ft x 9.50 Ft | ||
| Main Level | Bedroom | 9.00 Ft x 109.17 Ft | ||
| Upper Level | 4pc Bathroom | .00 Ft x .00 Ft | ||
| Upper Level | 5pc Bathroom | .00 Ft x .00 Ft | ||
| Upper Level | Bonus Room | 14.42 Ft x 13.42 Ft | ||
| Upper Level | Primary Bedroom | 12.00 Ft x 14.67 Ft | ||
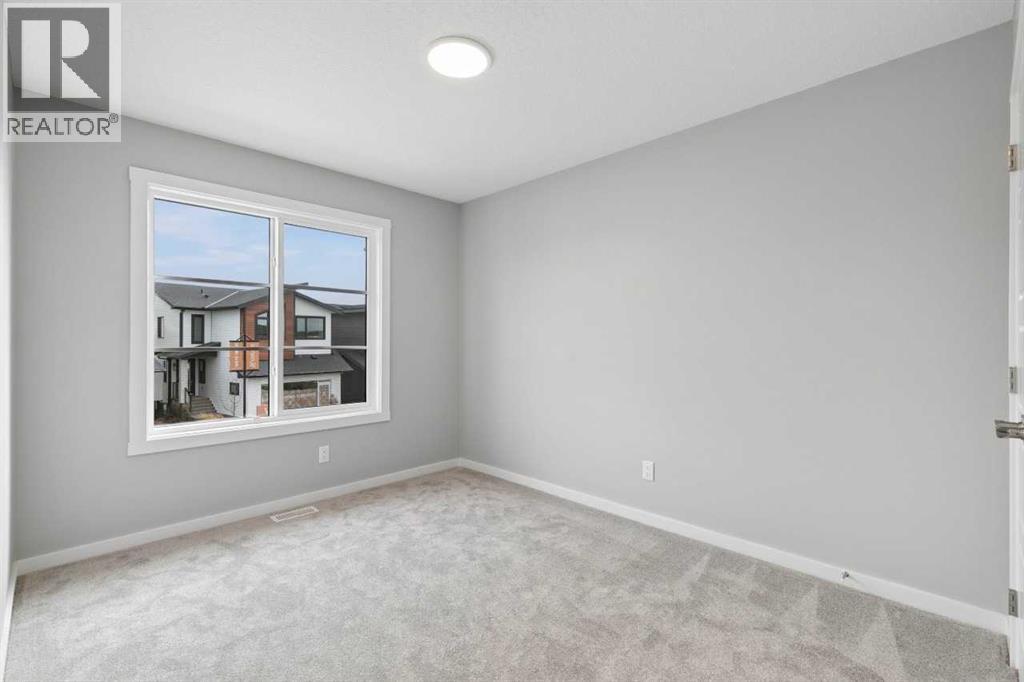
| Upper Level | Bedroom | 9.33 Ft x 11.50 Ft | ||
| Upper Level | Bedroom | 9.33 Ft x 11.50 Ft |
Contact Us
Contact us for more information

The trademarks REALTOR®, REALTORS®, and the REALTOR® logo are controlled by The Canadian Real Estate Association (CREA) and identify real estate professionals who are members of CREA. The trademarks MLS®, Multiple Listing Service® and the associated logos are owned by The Canadian Real Estate Association (CREA) and identify the quality of services provided by real estate professionals who are members of CREA. The trademark DDF® is owned by The Canadian Real Estate Association (CREA) and identifies CREA's Data Distribution Facility (DDF®)
October 15 2026 02:15:44
Central Alberta REALTORS® Association
Bode Platform Inc.