

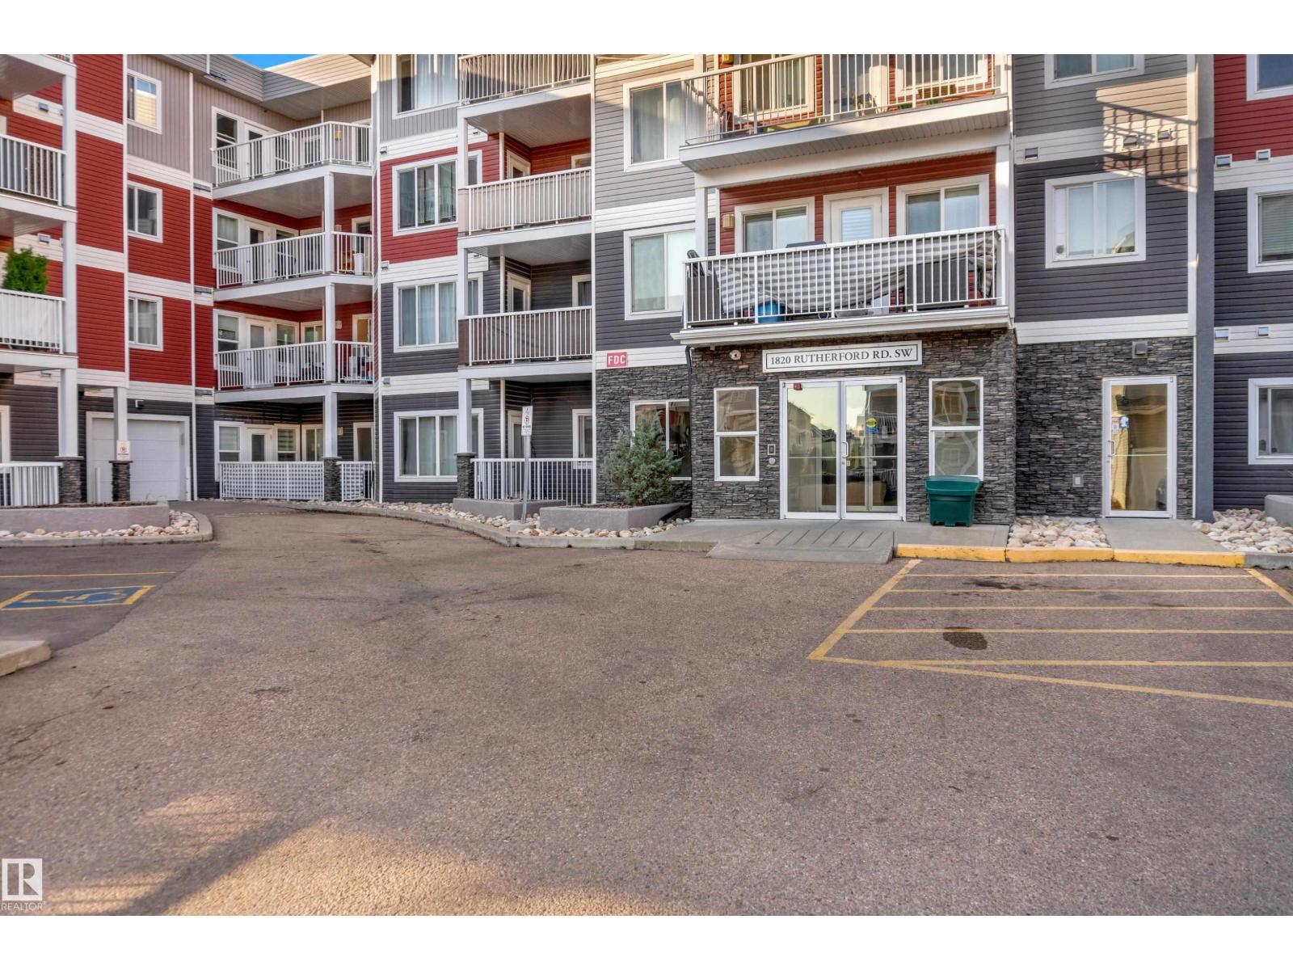
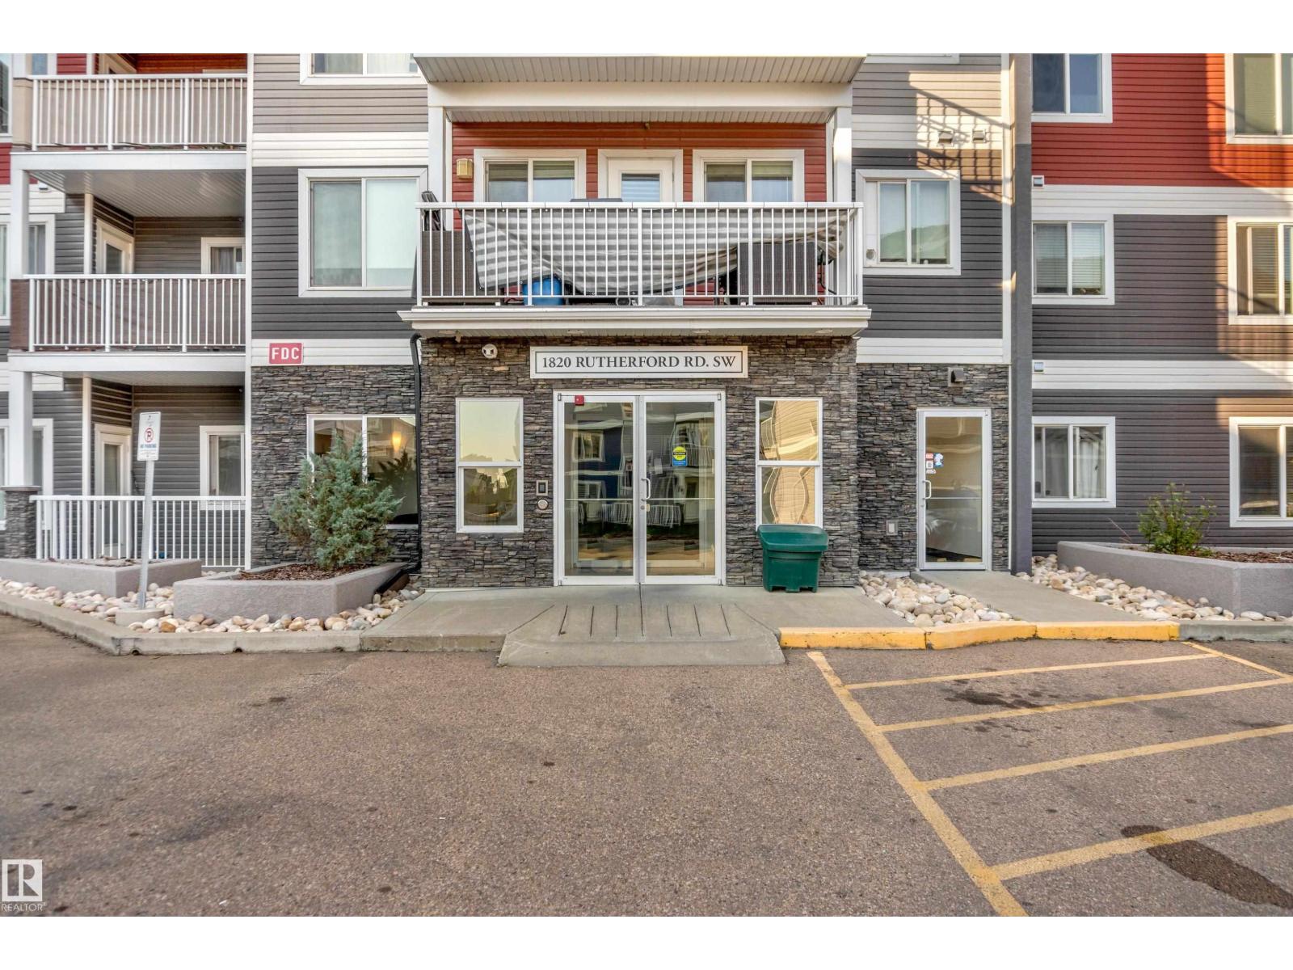
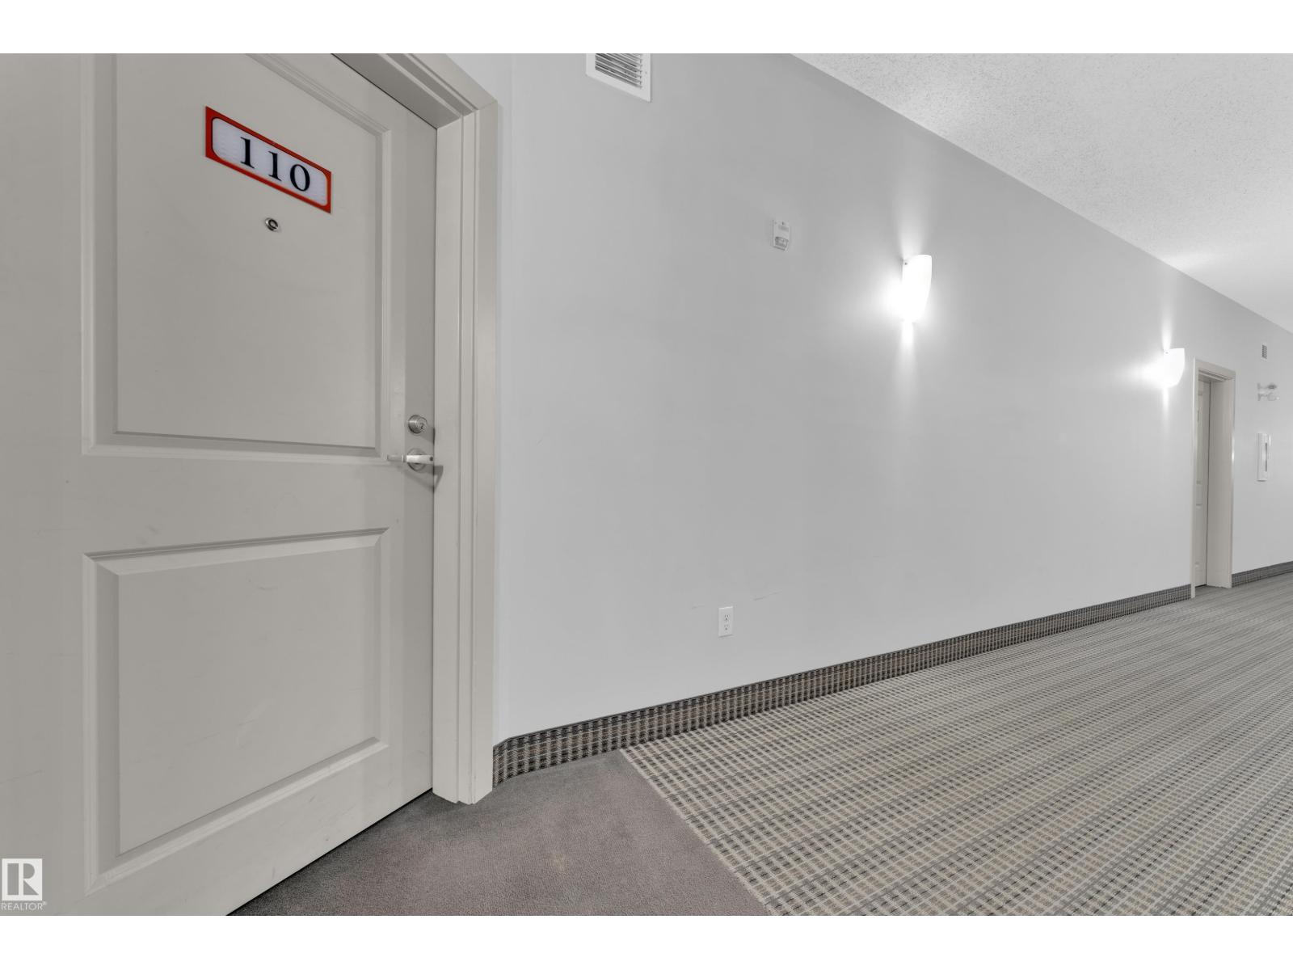
#110 1820 Rutherford Rd Sw Edmonton, Alberta T6W 2K6

$265,000.00Maintenance, Exterior Maintenance, Heat, Insurance, Common Area Maintenance, Landscaping, Other, See Remarks, Property Management, Water
$624.86 Monthly
Maintenance, Exterior Maintenance, Heat, Insurance, Common Area Maintenance, Landscaping, Other, See Remarks, Property Management, Water
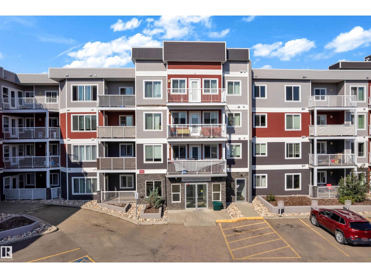
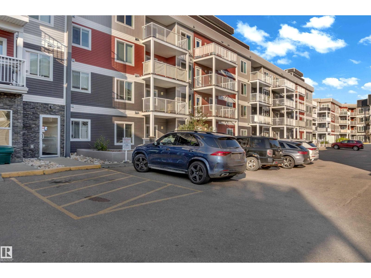
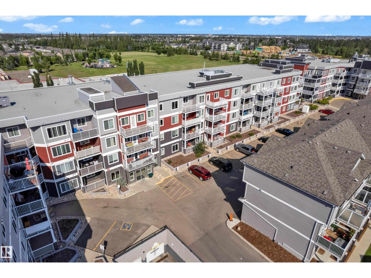
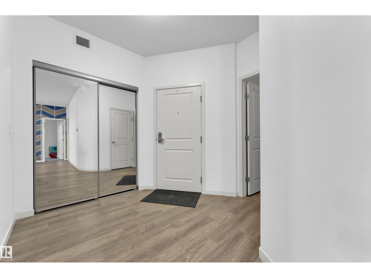
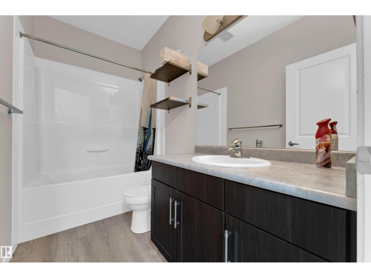
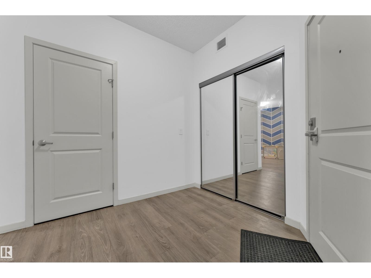
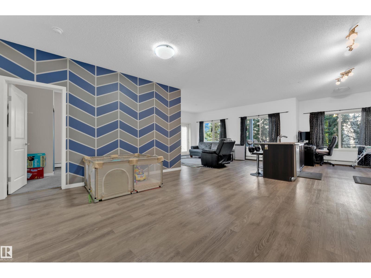
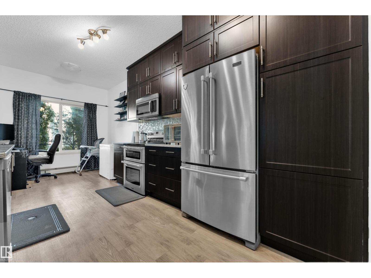
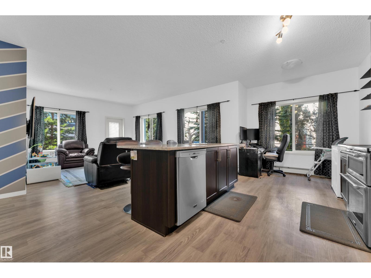
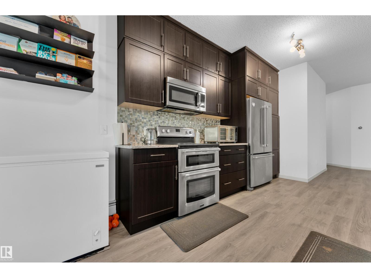
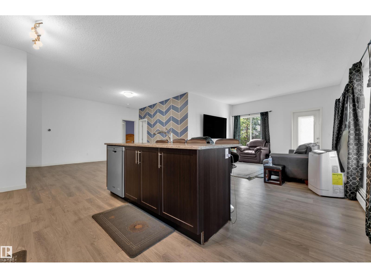
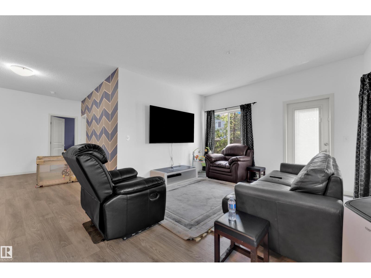
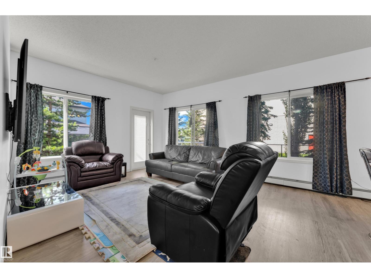
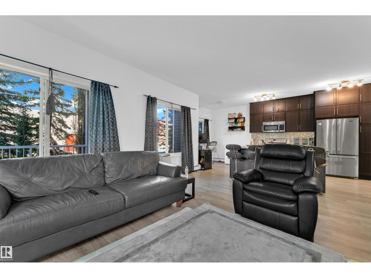
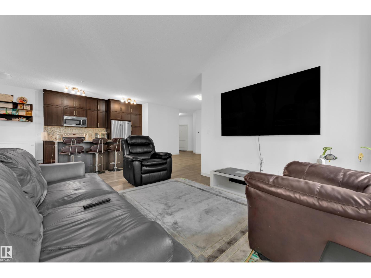
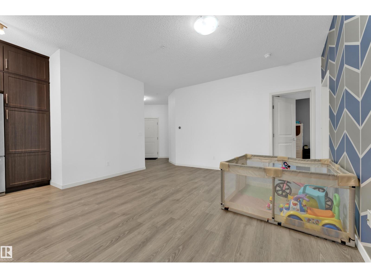
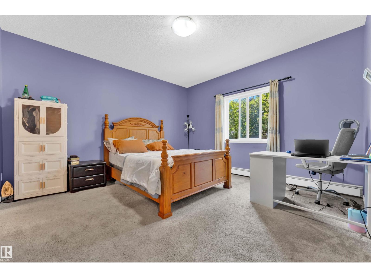
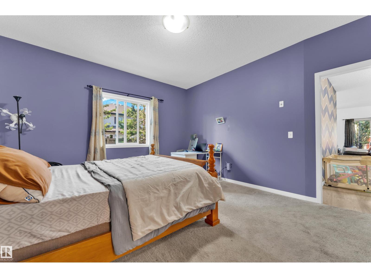
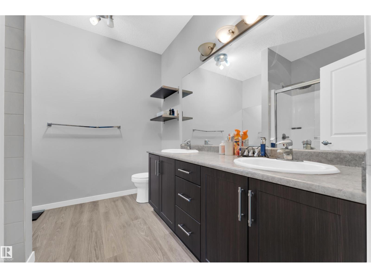
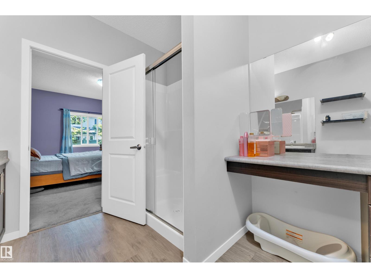
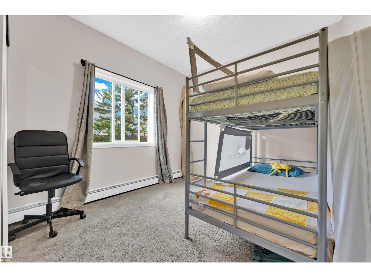
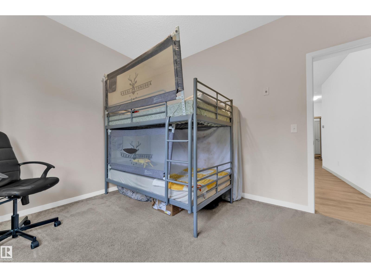
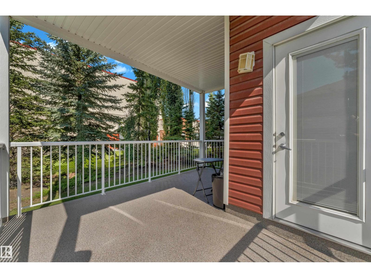
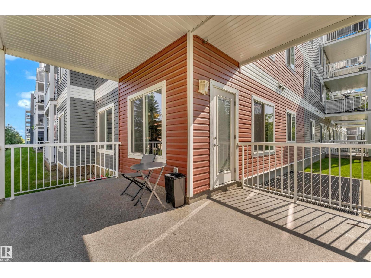
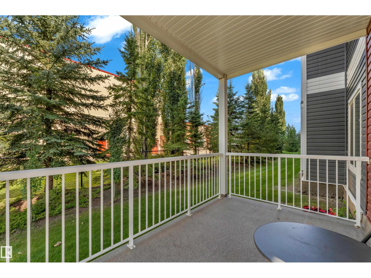
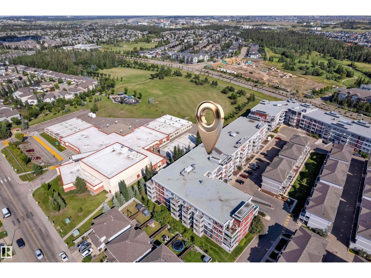
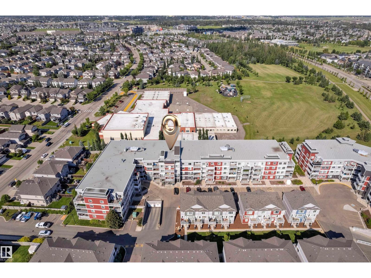
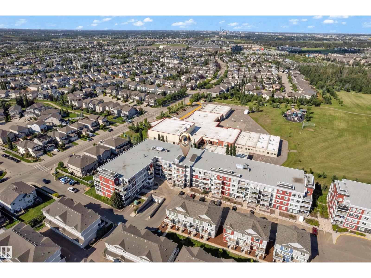
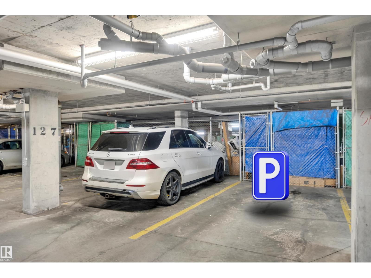
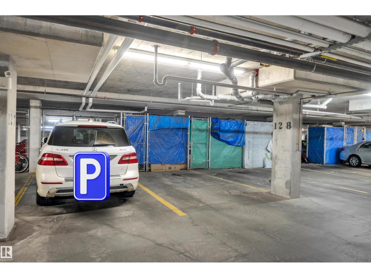
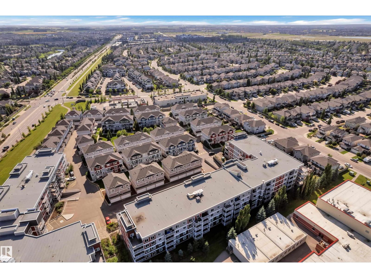
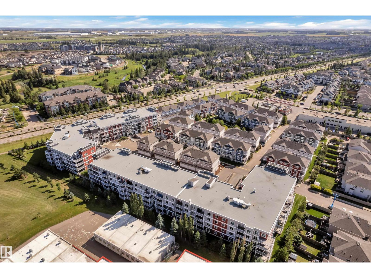
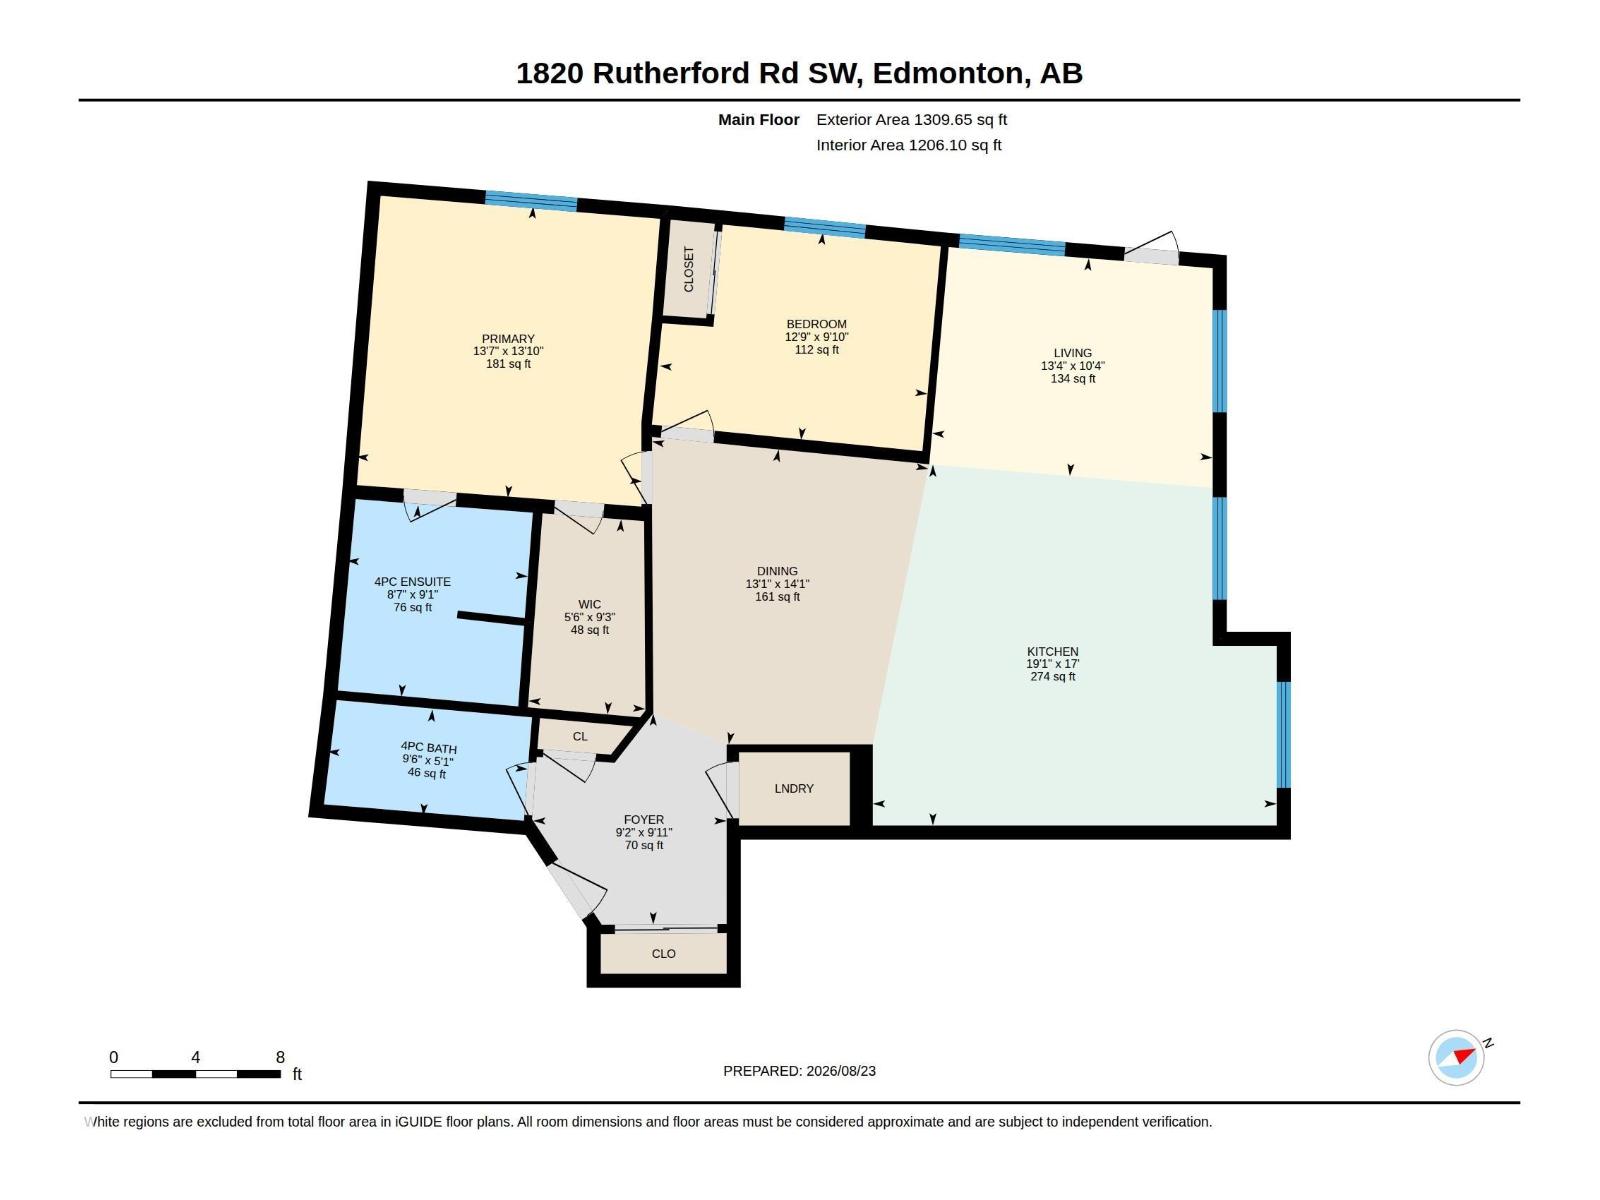
$624.86 MonthlyWelcome to this exceptionally spacious corner unit in Rutherford, featuring one of the largest floor plans in the building! This bright and functional home offers 2 bedrooms and 2 full bathrooms, complemented by a desirable wraparound balcony providing plenty of outdoor space. The impressive kitchen is designed for both everyday living and entertaining, featuring a huge centre island, granite countertops, and ample cabinetry for excellent storage. The generous open-concept layout provides plenty of room for comfortable living and dining. Adding exceptional value are 2 titled underground parking stalls with storage, a rare and highly desirable feature. Residents also enjoy the convenience of an in-building car wash. Offering space, functionality, parking, and a fantastic Rutherford location, this outstanding corner unit is an excellent opportunity for homeowners and investors alike! (id:63844)
Property Details
| MLS® Number | E4505615 |
| Property Type | Single Family |
| Neigbourhood | Rutherford (Edmonton) |
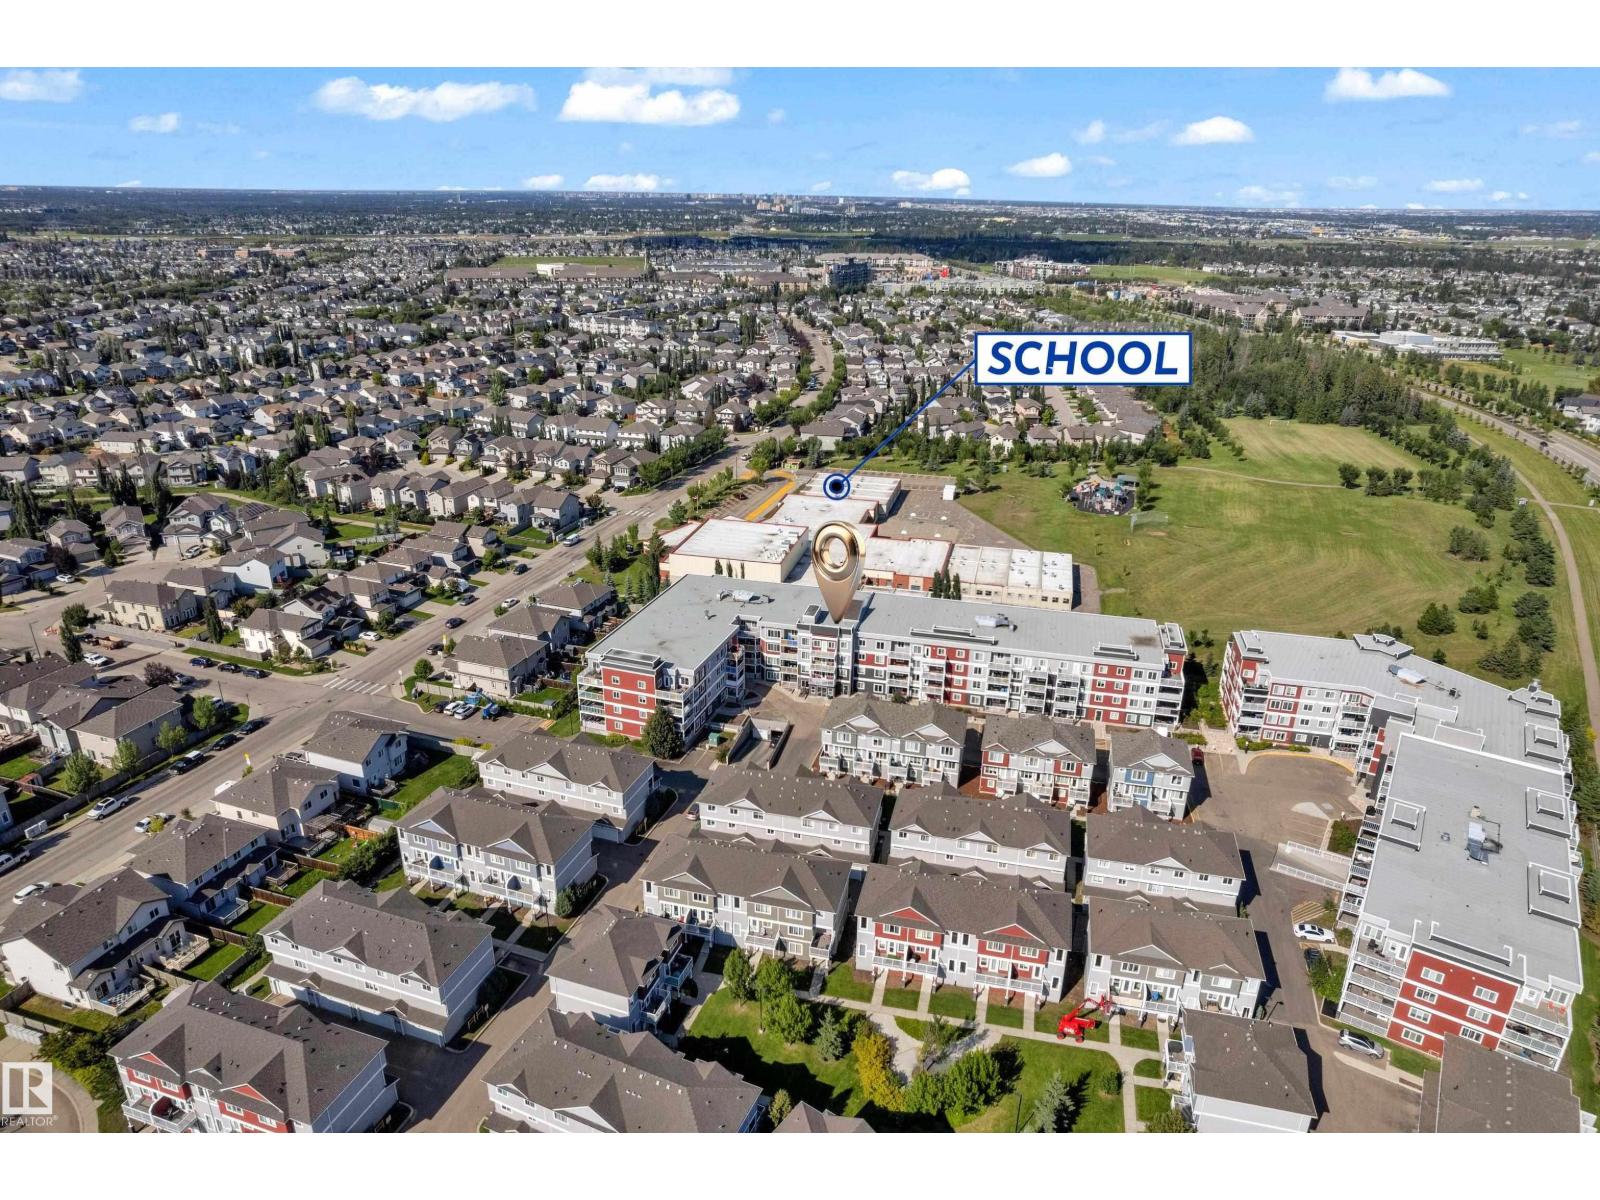
| Amenities Near By | Playground, Public Transit, Shopping |
| Features | No Animal Home, No Smoking Home |
| Parking Space Total | 2 |
Building
| Bathroom Total | 2 |
| Bedrooms Total | 2 |
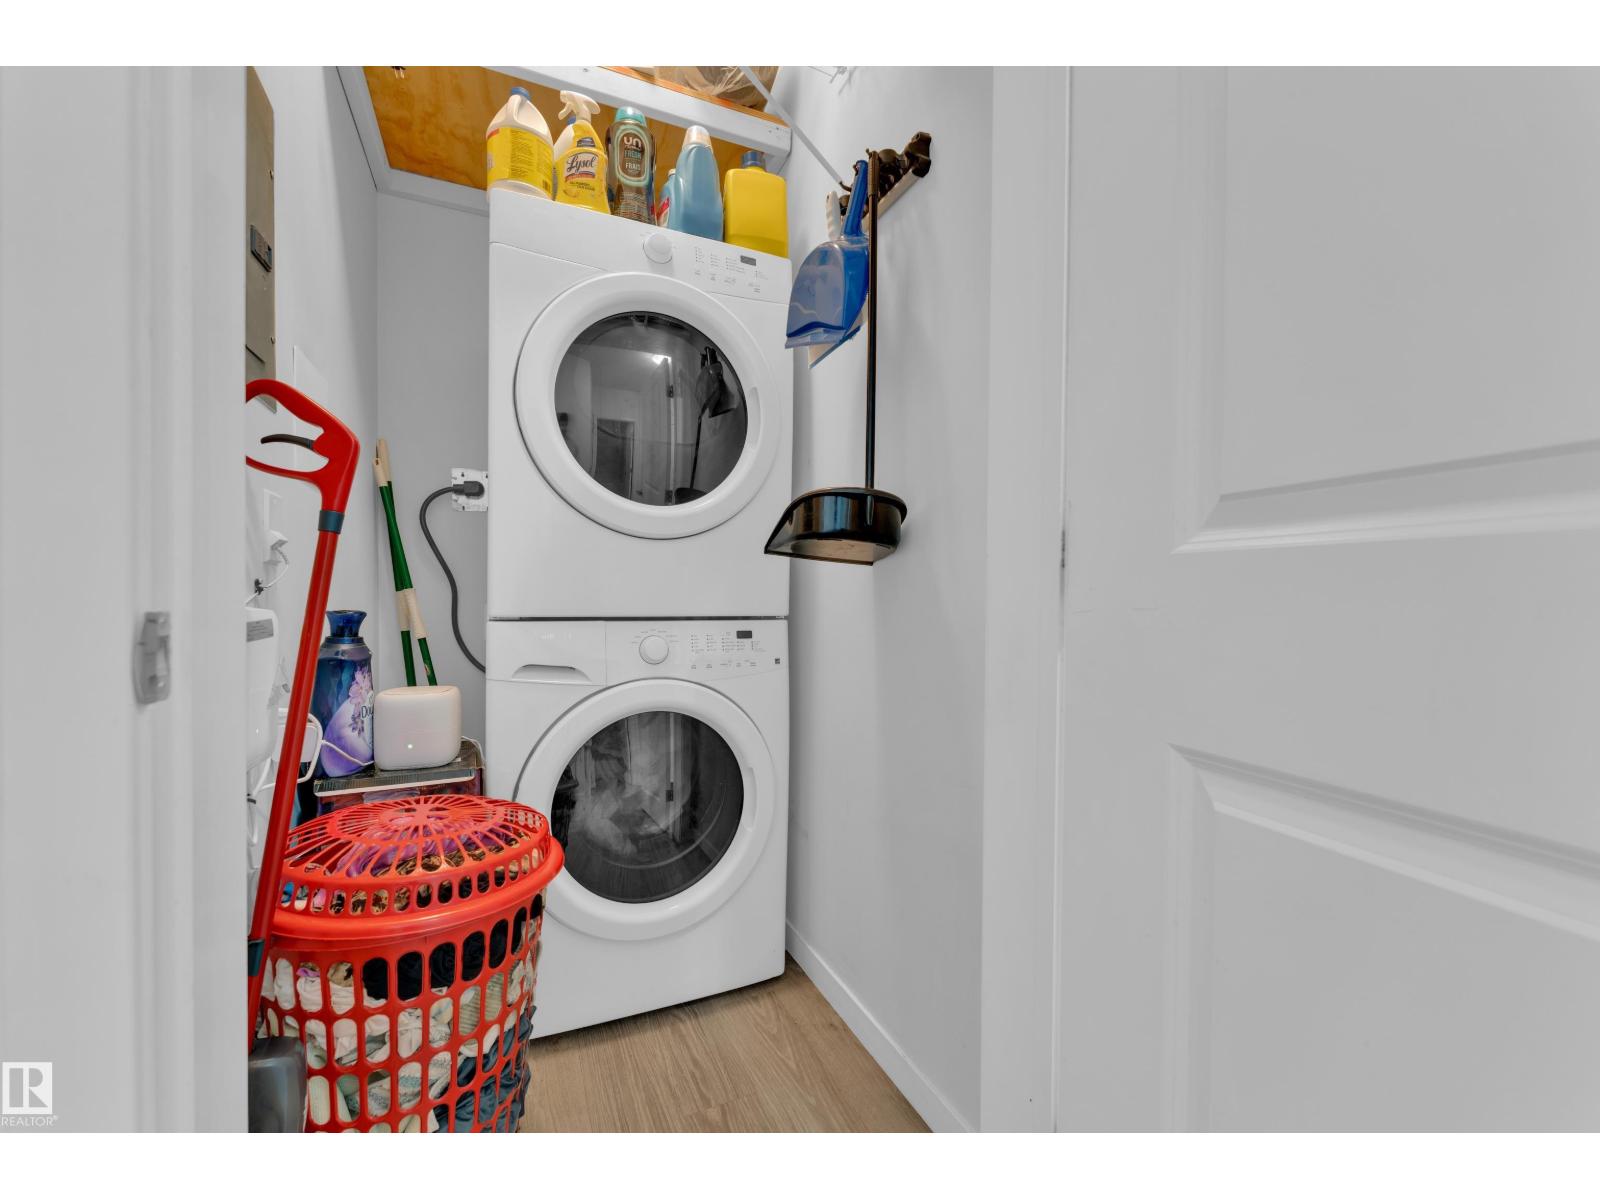
| Appliances | Dishwasher, Microwave Range Hood Combo, Refrigerator, Washer/dryer Stack-up, Stove |
| Basement Type | None |
| Constructed Date | 2014 |
| Heating Type | Baseboard Heaters |
| Size Interior | 1,313 Ft2 |
| Type | Apartment |
Parking
| Heated Garage | |
| Parkade |
Land
| Acreage | No |
| Land Amenities | Playground, Public Transit, Shopping |
Rooms
| Level | Type | Length | Width | Dimensions |
|---|---|---|---|---|
| Main Level | Living Room | 4.05 m | 4.05 m x Measurements not available | |
| Main Level | Dining Room | 3.98 m | 3.98 m x Measurements not available | |
| Main Level | Kitchen | 5.81 m | 5.81 m x Measurements not available | |
| Main Level | Primary Bedroom | 4.13 m | 4.13 m x Measurements not available | |
| Main Level | Bedroom 2 | 3.88 m | 3.88 m x Measurements not available |
Contact Us
Contact us for more information
201-5607 199 St Nw
Edmonton, Alberta T6M 0M8
(780) 481-2950
(780) 481-1144
201-5607 199 St Nw
Edmonton, Alberta T6M 0M8
(780) 481-2950
(780) 481-1144

The trademarks REALTOR®, REALTORS®, and the REALTOR® logo are controlled by The Canadian Real Estate Association (CREA) and identify real estate professionals who are members of CREA. The trademarks MLS®, Multiple Listing Service® and the associated logos are owned by The Canadian Real Estate Association (CREA) and identify the quality of services provided by real estate professionals who are members of CREA. The trademark DDF® is owned by The Canadian Real Estate Association (CREA) and identifies CREA's Data Distribution Facility (DDF®)
August 28 2026 07:41:08
REALTORS® Association of Edmonton
RE/MAX Excellence