

11 Rutgers Crescent W Lethbridge, Alberta T1K 4S9

$399,000.00
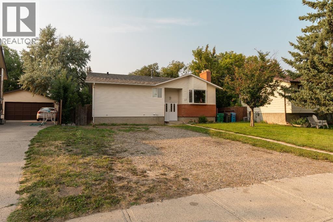
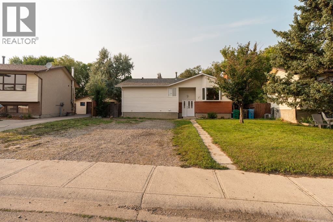
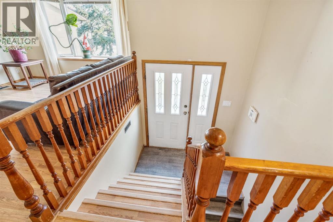
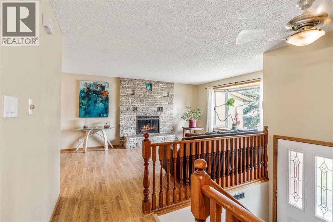
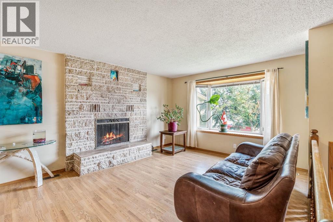
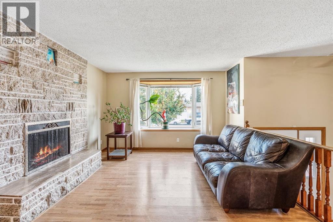
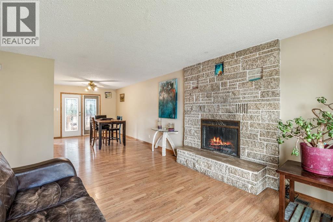
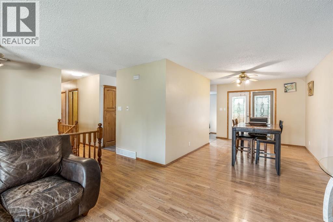
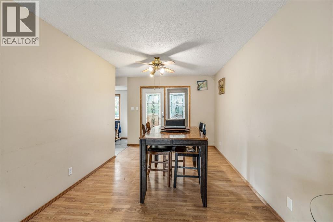
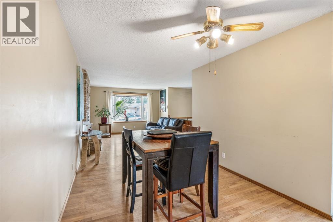
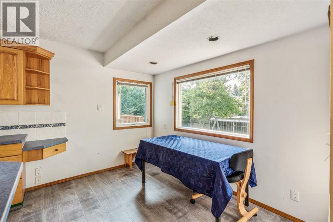
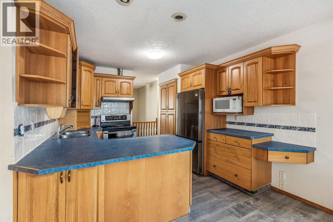
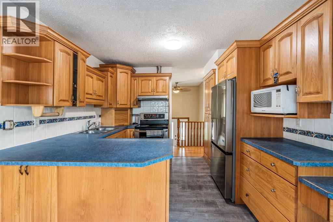
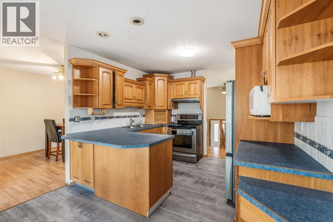
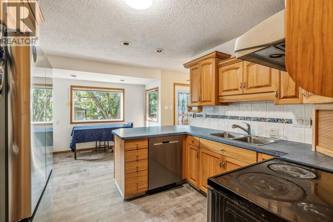
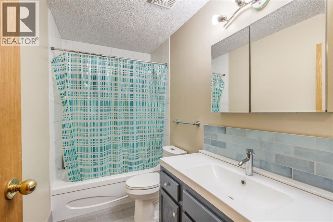
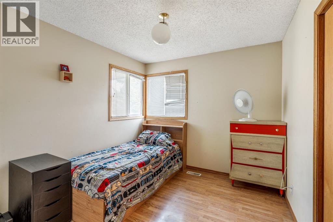
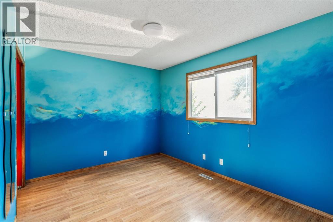
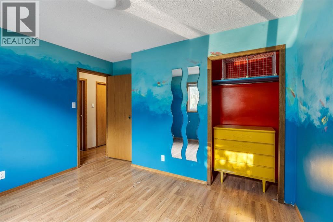
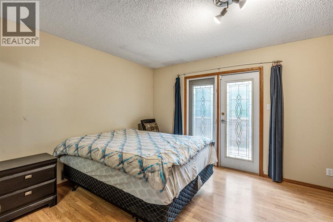
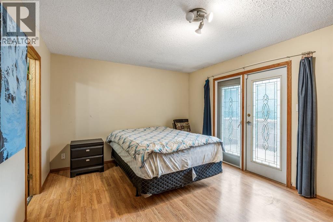
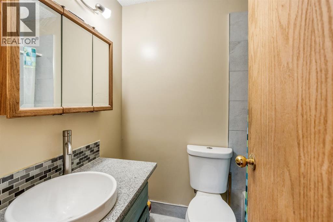
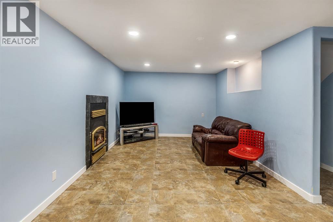
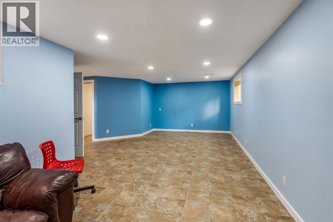
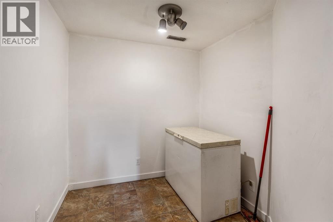
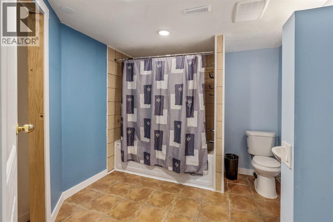
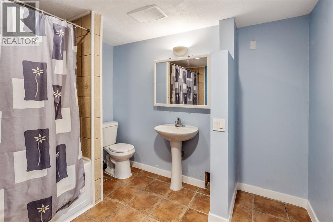
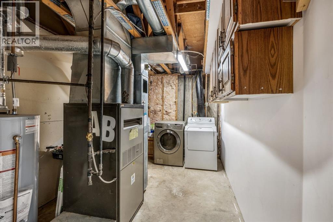
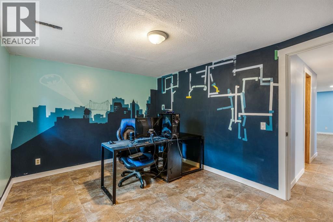
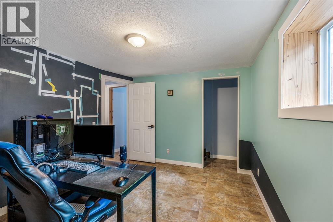
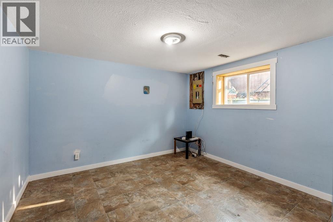
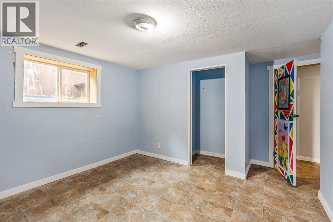
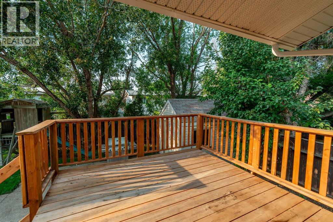
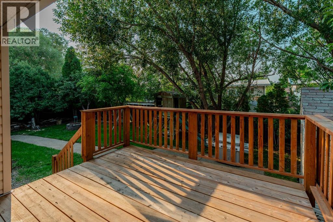
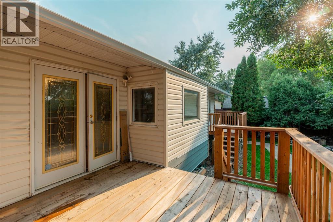
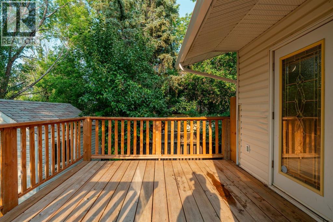
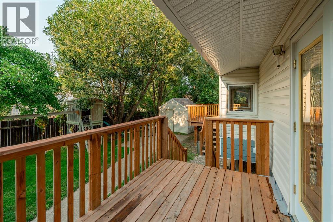
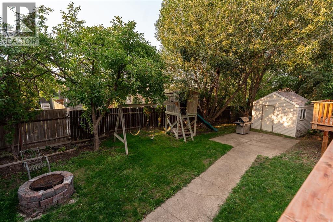
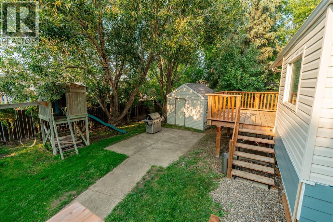
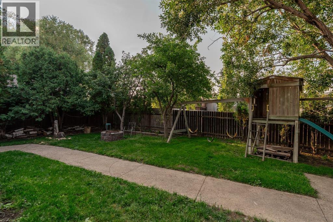
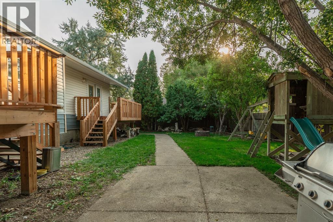
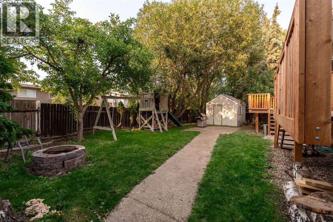
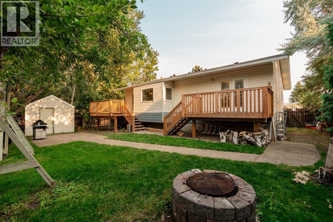
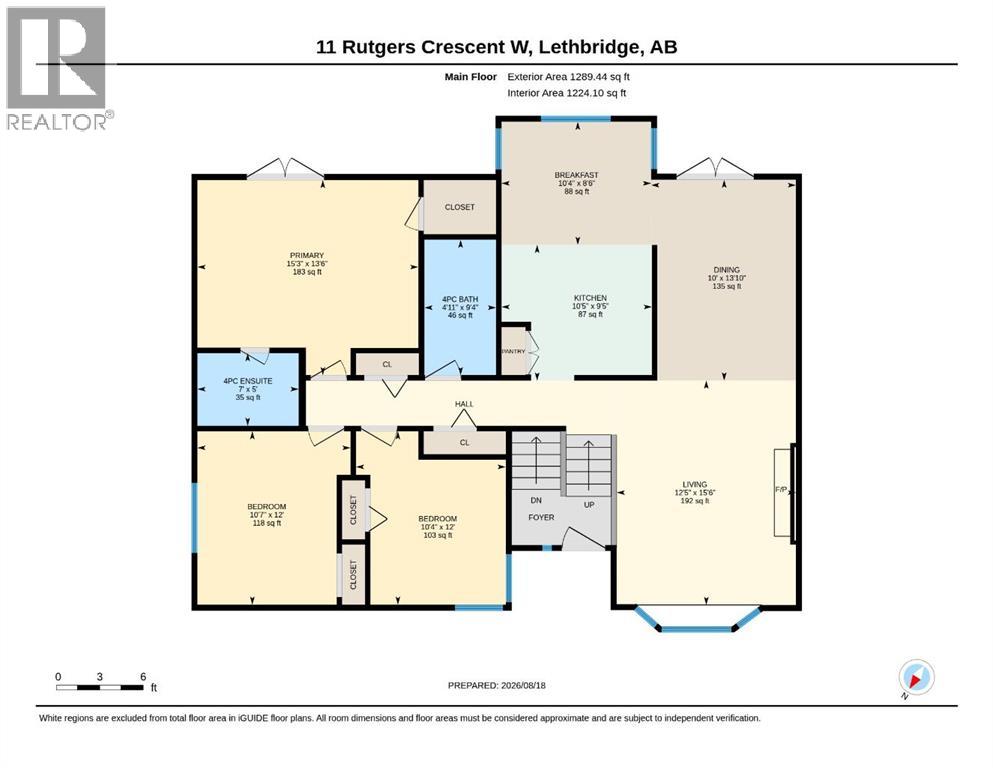
Welcome to 11 Rutgers Crescent W, a spacious 5-bedroom, 3-bathroom home in a convenient West Lethbridge location. The open floor plan offers a comfortable and function layout, with plenty of storage throughout. The primary bedroom features its own private ensuite. Outside enjoy a private backyard with a deck and fire pit, providing a great space for relaxing or entertaining. Ideally located close to schools, shopping, parks, playgrounds, and an extensive network of walking and biking paths. Roof has recently been replaced and the HWT was replaced in 2025. (id:63844)
Property Details
| MLS® Number | A2338368 |
| Property Type | Single Family |
| Community Name | Varsity Village |
| Amenities Near By | Park, Playground, Schools, Shopping |
| Features | Other |
| Parking Space Total | 1 |
| Plan | 7710705 |
| Structure | Deck |
Building
| Bathroom Total | 3 |
| Bedrooms Above Ground | 3 |
| Bedrooms Below Ground | 2 |
| Bedrooms Total | 5 |
| Appliances | Washer, Refrigerator, Dishwasher, Stove |
| Architectural Style | Bi-level |
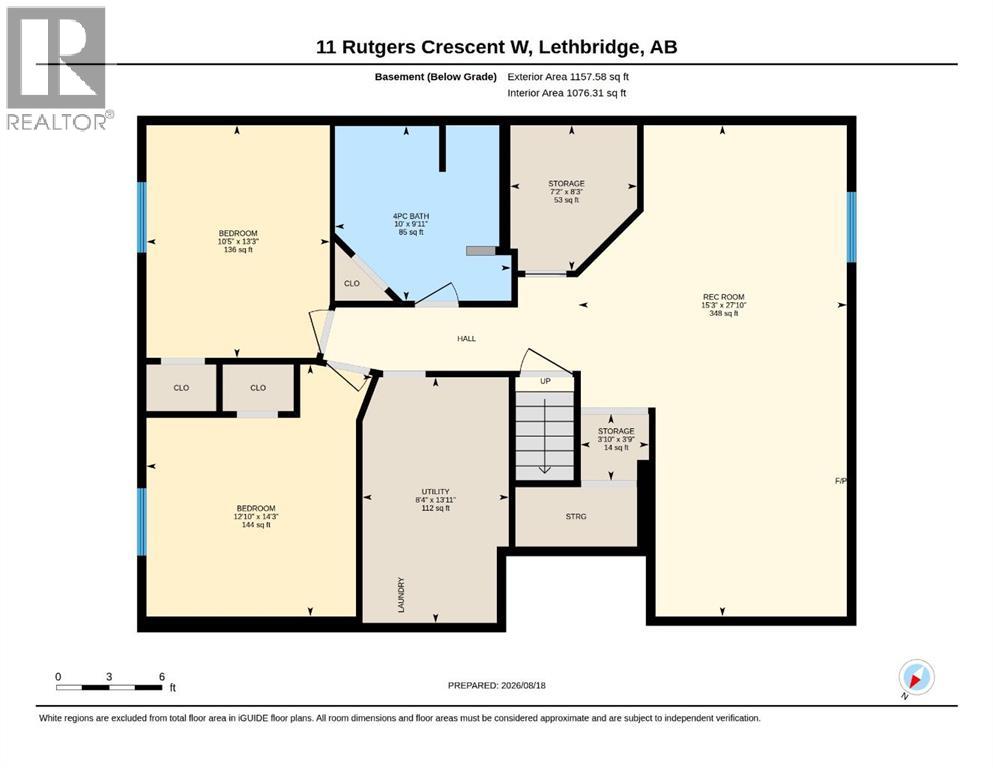
| Basement Development | Finished |
| Basement Type | Full (finished) |
| Constructed Date | 1980 |
| Construction Style Attachment | Detached |
| Cooling Type | None |
| Exterior Finish | Vinyl Siding |
| Fireplace Present | Yes |
| Fireplace Total | 2 |
| Flooring Type | Linoleum, Vinyl Plank |
| Foundation Type | Poured Concrete |
| Heating Type | Forced Air |
| Size Interior | 1,289 Ft2 |
| Total Finished Area | 1289.44 Sqft |
| Type | House |
Parking
| Parking Pad |
Land
| Acreage | No |
| Fence Type | Fence |
| Land Amenities | Park, Playground, Schools, Shopping |
| Landscape Features | Lawn |
| Size Depth | 33.83 M |
| Size Frontage | 17.37 M |
| Size Irregular | 6959.00 |
| Size Total | 6959 Sqft|4,051 - 7,250 Sqft |
| Size Total Text | 6959 Sqft|4,051 - 7,250 Sqft |
| Zoning Description | R-l |
Rooms
| Level | Type | Length | Width | Dimensions |
|---|---|---|---|---|
| Lower Level | Bedroom | 14.25 Ft x 12.83 Ft | ||
| Lower Level | Bedroom | 13.25 Ft x 10.42 Ft | ||
| Lower Level | 4pc Bathroom | 9.92 Ft x 10.00 Ft | ||
| Main Level | Bedroom | 12.00 Ft x 10.33 Ft | ||
| Main Level | Bedroom | 12.00 Ft x 10.58 Ft | ||
| Main Level | Primary Bedroom | 13.42 Ft x 15.25 Ft | ||
| Main Level | 4pc Bathroom | 5.00 Ft x 7.00 Ft | ||
| Main Level | 4pc Bathroom | 9.33 Ft x 4.92 Ft |
Contact Us
Contact us for more information
469 - 40 Street South
Lethbridge, Alberta T1J 4M1
(403) 360-2842

The trademarks REALTOR®, REALTORS®, and the REALTOR® logo are controlled by The Canadian Real Estate Association (CREA) and identify real estate professionals who are members of CREA. The trademarks MLS®, Multiple Listing Service® and the associated logos are owned by The Canadian Real Estate Association (CREA) and identify the quality of services provided by real estate professionals who are members of CREA. The trademark DDF® is owned by The Canadian Real Estate Association (CREA) and identifies CREA's Data Distribution Facility (DDF®)
September 05 2026 05:51:05
Lethbridge & District Association of REALTORS®
2 Percent Realty