

#11 170 Kingswood Bv St. Albert, Alberta T8N 6Z6

$558,800.00Maintenance, Insurance, Property Management, Other, See Remarks
$418.14 Monthly
Maintenance, Insurance, Property Management, Other, See Remarks
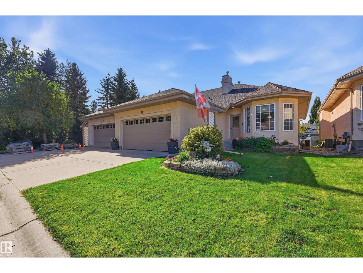
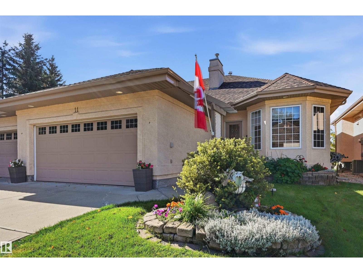
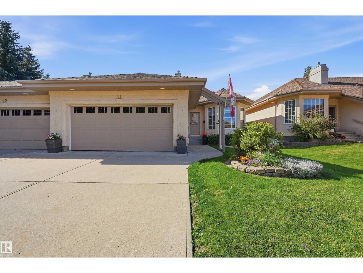
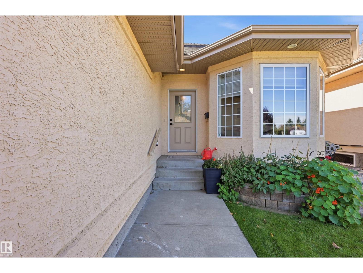
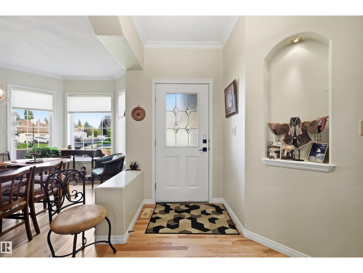
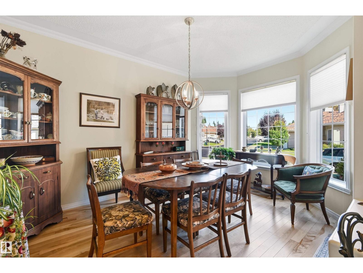
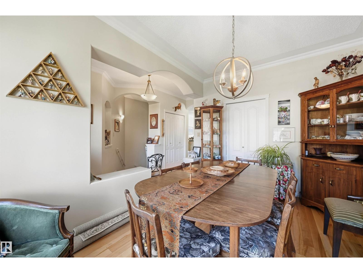
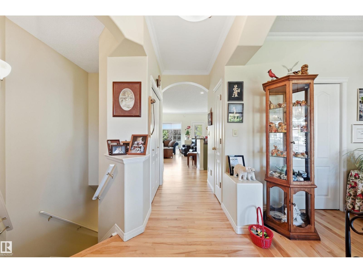
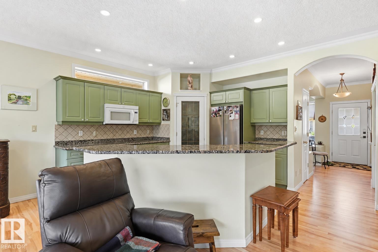
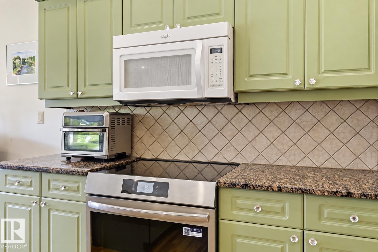
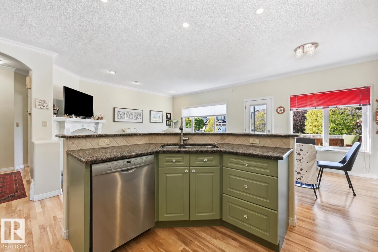
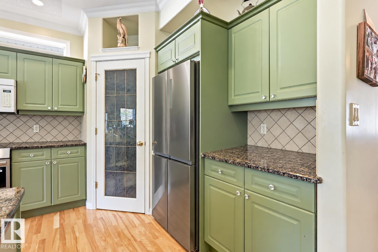
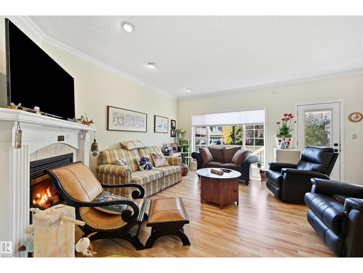
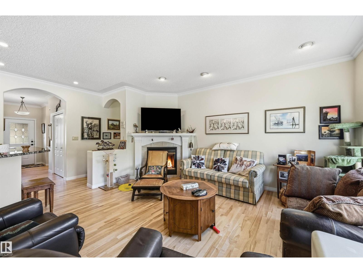
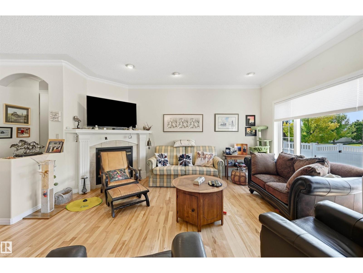
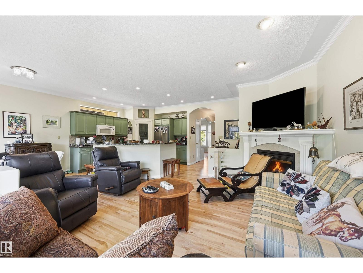
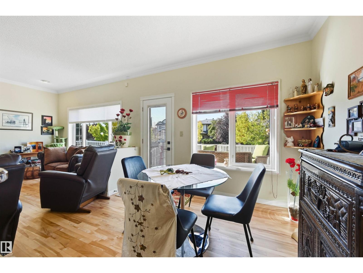
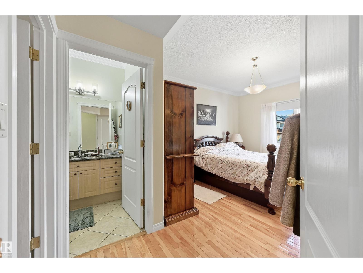
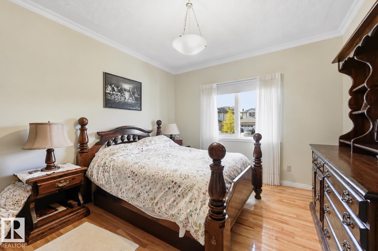
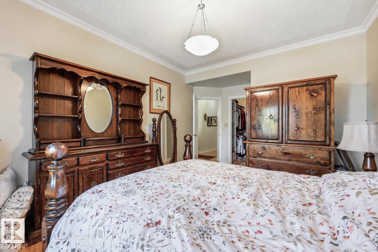
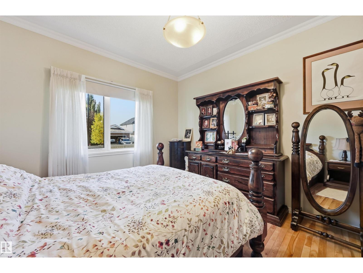
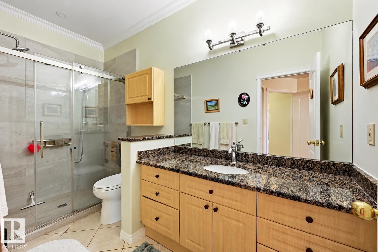
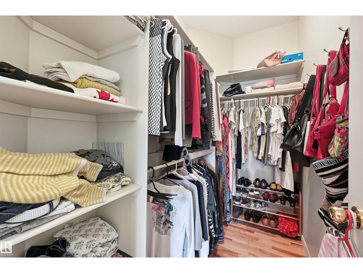
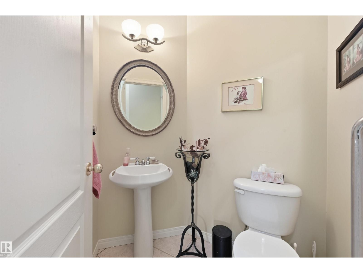
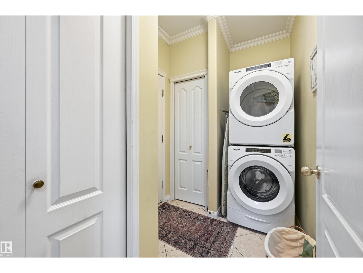
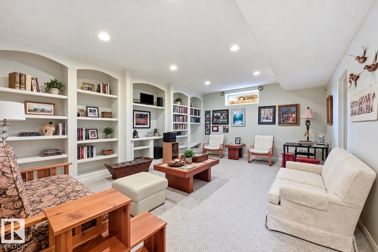
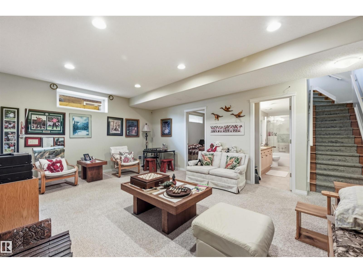
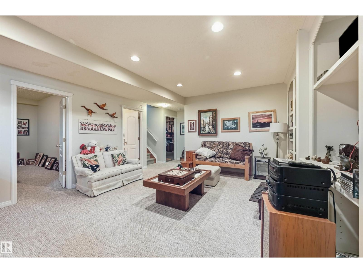
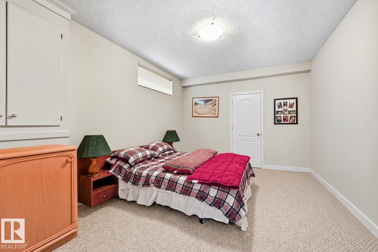
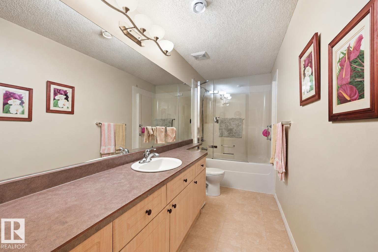
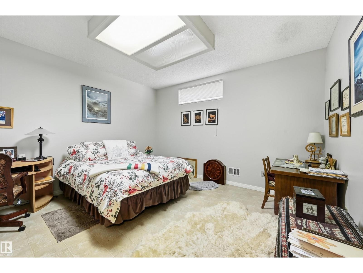
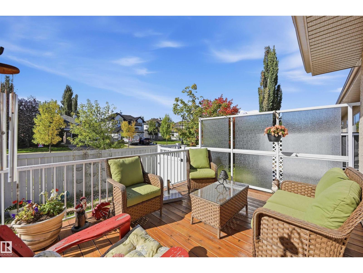
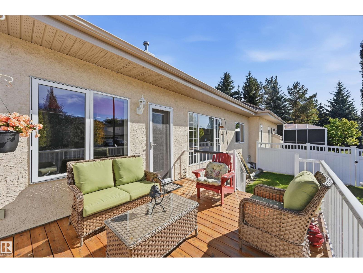
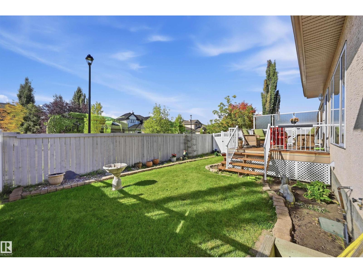
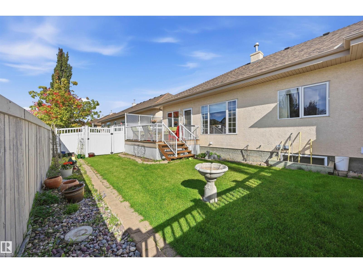
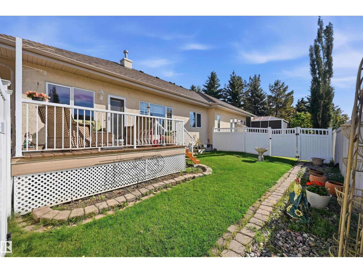
$418.14 MonthlyA rare gem in a sought after location! Amazing adult bungalow half duplex located close to all amenities. Filled with tons of natural light, this inviting home offers a warm and spacious layout with many upgrades throughout. The main floor features hardwood flooring, a formal dining room, large kitchen with tons of cupboards, corner pantry and a breakfast nook with direct access to West facing deck, perfect for entertaining or to enjoy your morning coffee. Enjoy the large windows and gas fireplace in the open concept living room. Large primary room with 3 piece ensuite and walk in closet. The laundry and 2 piece bath complete the main floor. Downstairs you will love the 9'ceilings, open family room with built in shelving, 2 bedrooms and a 4 piece bathroom. Lots of storage, A/C and more!!! Don't miss seeing this wonderful home! (id:63844)
Property Details
| MLS® Number | E4510964 |
| Property Type | Single Family |
| Neigbourhood | Kingswood |
| Amenities Near By | Schools, Shopping |
| Structure | Deck |
Building
| Bathroom Total | 3 |
| Bedrooms Total | 3 |
| Appliances | Dishwasher, Dryer, Garage Door Opener Remote(s), Garage Door Opener, Refrigerator, Washer, Window Coverings |
| Architectural Style | Bungalow |
| Basement Development | Finished |
| Basement Type | Full (finished) |
| Constructed Date | 2002 |
| Construction Style Attachment | Semi-detached |
| Fire Protection | Smoke Detectors |
| Fireplace Fuel | Gas |
| Fireplace Present | Yes |
| Fireplace Type | Unknown |
| Half Bath Total | 1 |
| Heating Type | Forced Air |
| Stories Total | 1 |
| Size Interior | 1,263 Ft2 |
| Type | Duplex |
Parking
| Attached Garage |
Land
| Acreage | No |
| Land Amenities | Schools, Shopping |
Rooms
| Level | Type | Length | Width | Dimensions |
|---|---|---|---|---|
| Basement | Family Room | 6.16 m | 4.79 m | 6.16 m x 4.79 m |
| Basement | Bedroom 2 | 4.11 m | 4.08 m | 4.11 m x 4.08 m |
| Basement | Bedroom 3 | 4.54 m | 3.44 m | 4.54 m x 3.44 m |
| Main Level | Living Room | 4.88 m | 3.41 m | 4.88 m x 3.41 m |
| Main Level | Dining Room | 4.45 m | 3.02 m | 4.45 m x 3.02 m |
| Main Level | Kitchen | 4.05 m | 3.69 m | 4.05 m x 3.69 m |
| Main Level | Primary Bedroom | 3.99 m | 3.54 m | 3.99 m x 3.54 m |
| Main Level | Laundry Room | 1.98 m | 1.8 m | 1.98 m x 1.8 m |
| Main Level | Breakfast | 3.38 m | 2.68 m | 3.38 m x 2.68 m |
Contact Us
Contact us for more information
201-5607 199 St Nw
Edmonton, Alberta T6M 0M8
(780) 481-2950
(780) 481-1144
201-5607 199 St Nw
Edmonton, Alberta T6M 0M8
(780) 481-2950
(780) 481-1144

The trademarks REALTOR®, REALTORS®, and the REALTOR® logo are controlled by The Canadian Real Estate Association (CREA) and identify real estate professionals who are members of CREA. The trademarks MLS®, Multiple Listing Service® and the associated logos are owned by The Canadian Real Estate Association (CREA) and identify the quality of services provided by real estate professionals who are members of CREA. The trademark DDF® is owned by The Canadian Real Estate Association (CREA) and identifies CREA's Data Distribution Facility (DDF®)
October 15 2026 04:55:17
REALTORS® Association of Edmonton
RE/MAX Excellence