

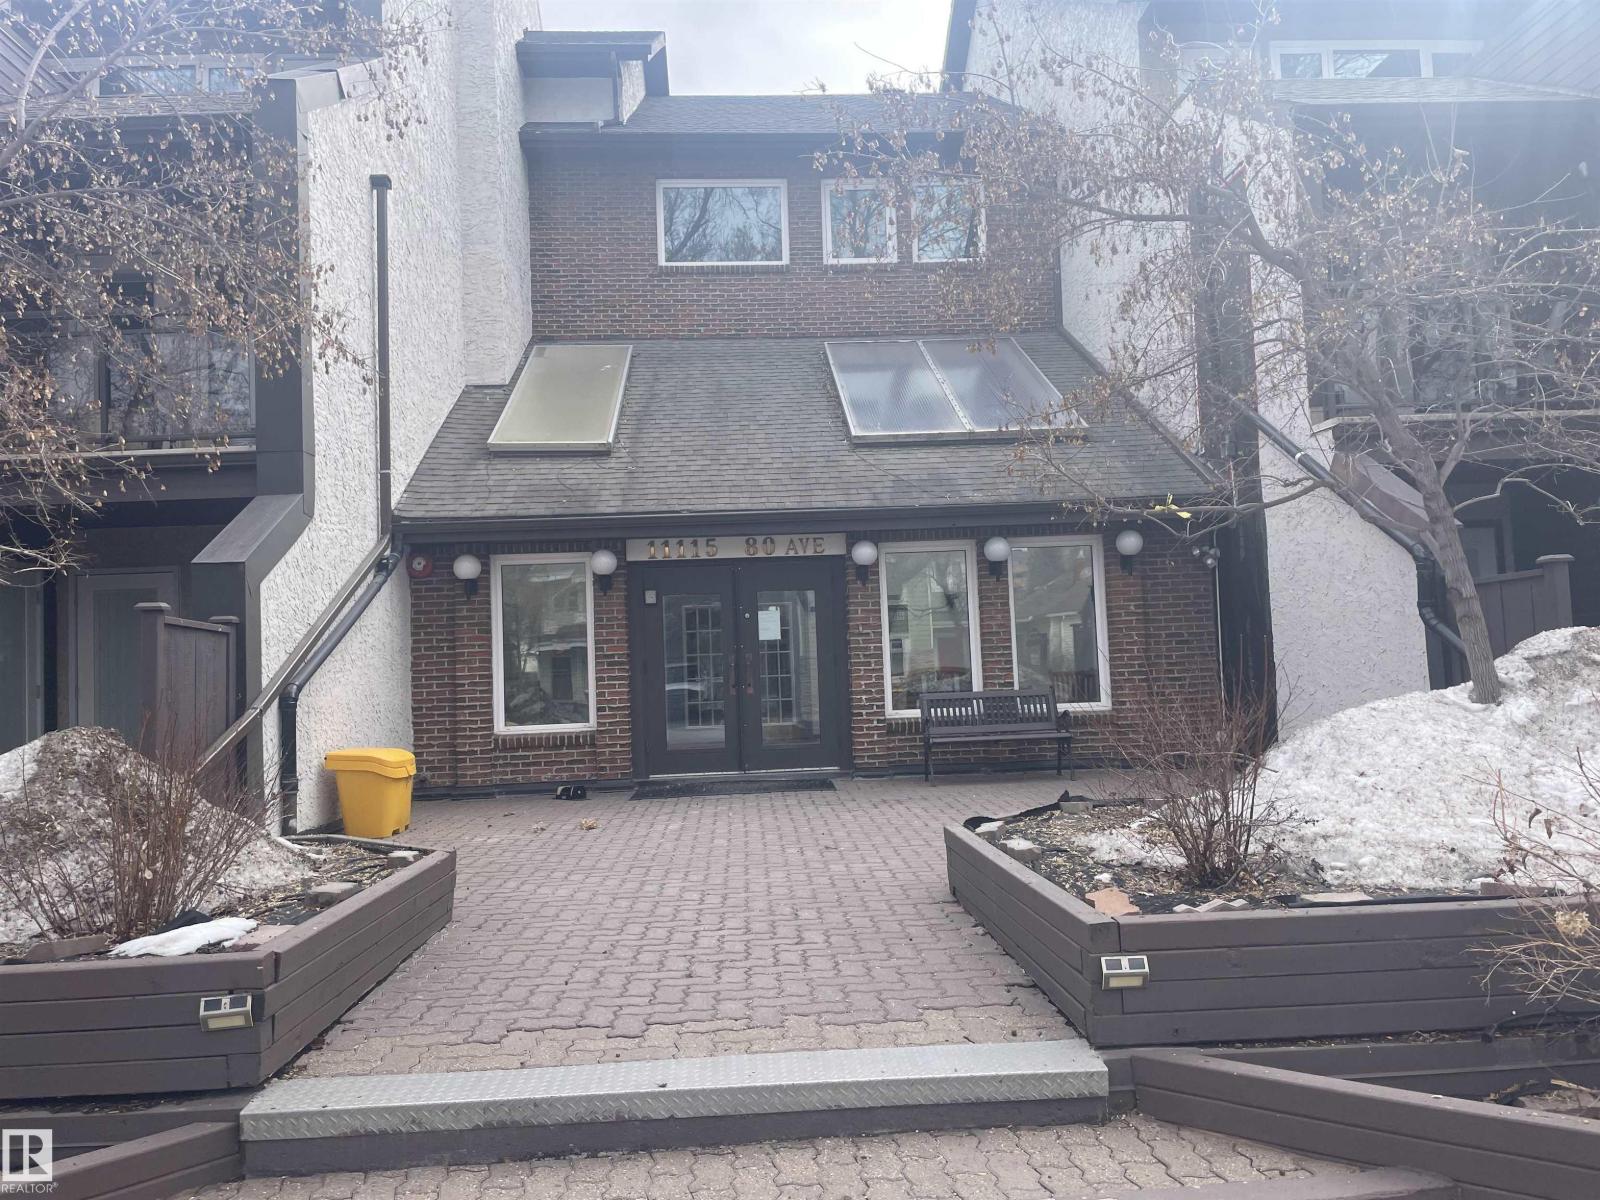
#109 11115 80 Av Nw Edmonton, Alberta T6G 0R4

$259,900.00Maintenance, Exterior Maintenance, Heat, Insurance, Common Area Maintenance, Property Management, Other, See Remarks, Water
$793.57 Monthly
Maintenance, Exterior Maintenance, Heat, Insurance, Common Area Maintenance, Property Management, Other, See Remarks, Water
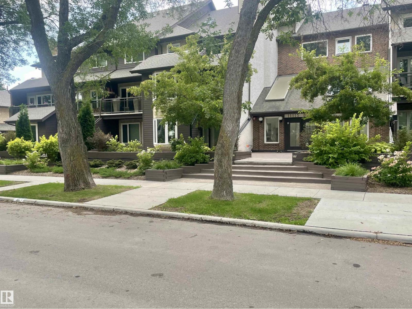
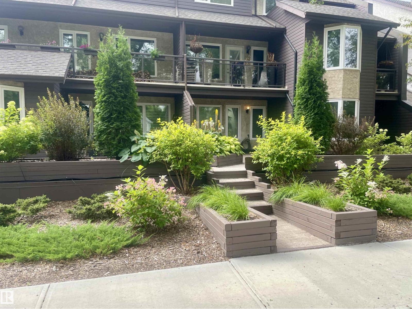
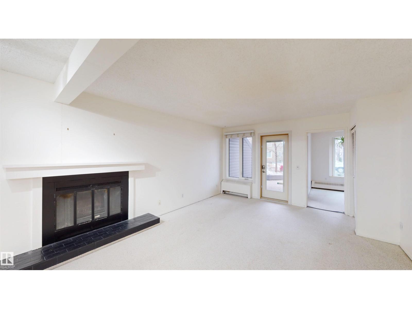
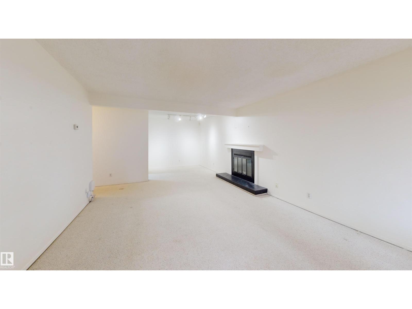
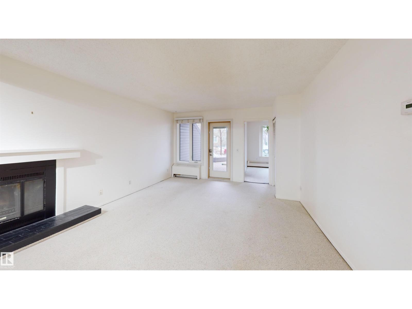
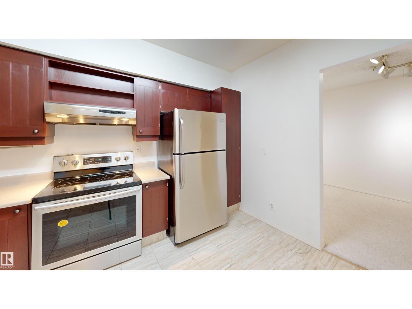
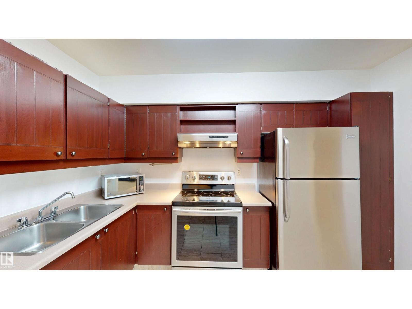
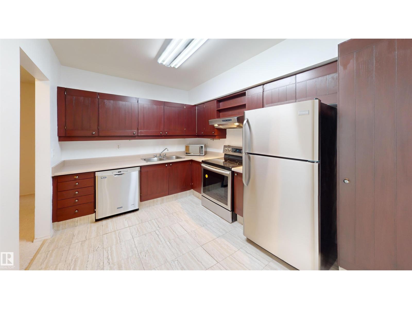
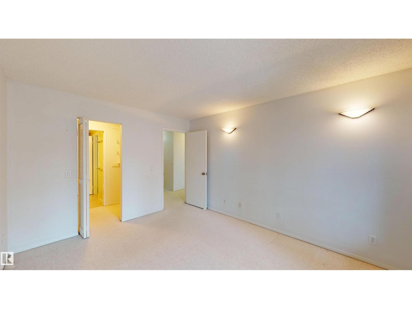
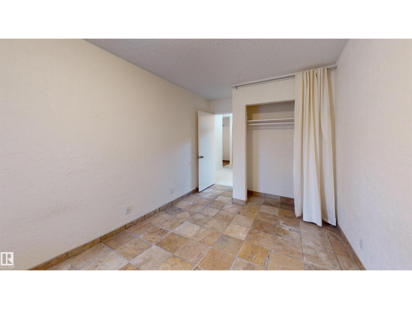
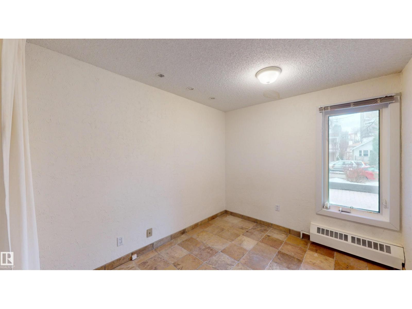
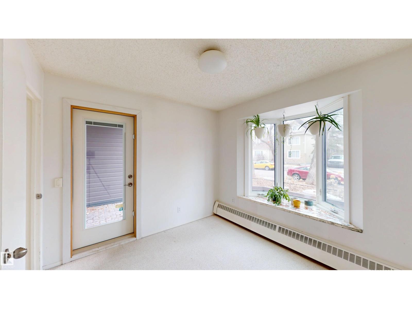
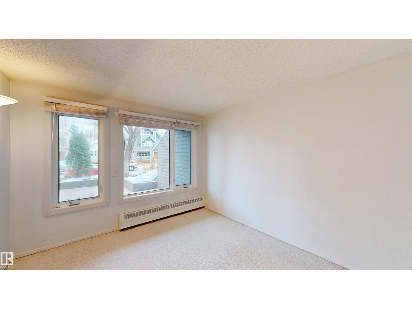
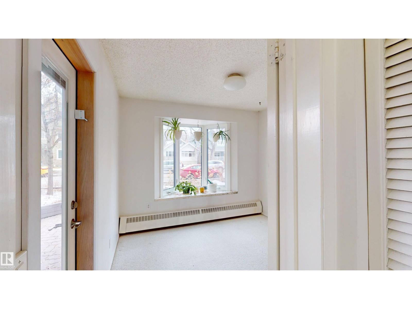
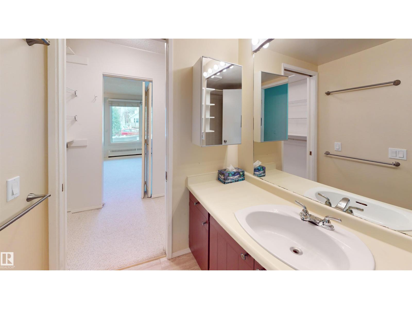
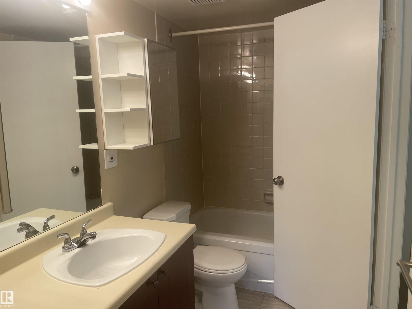
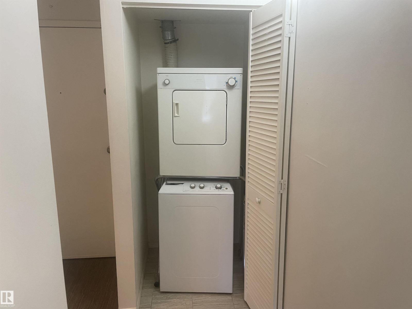
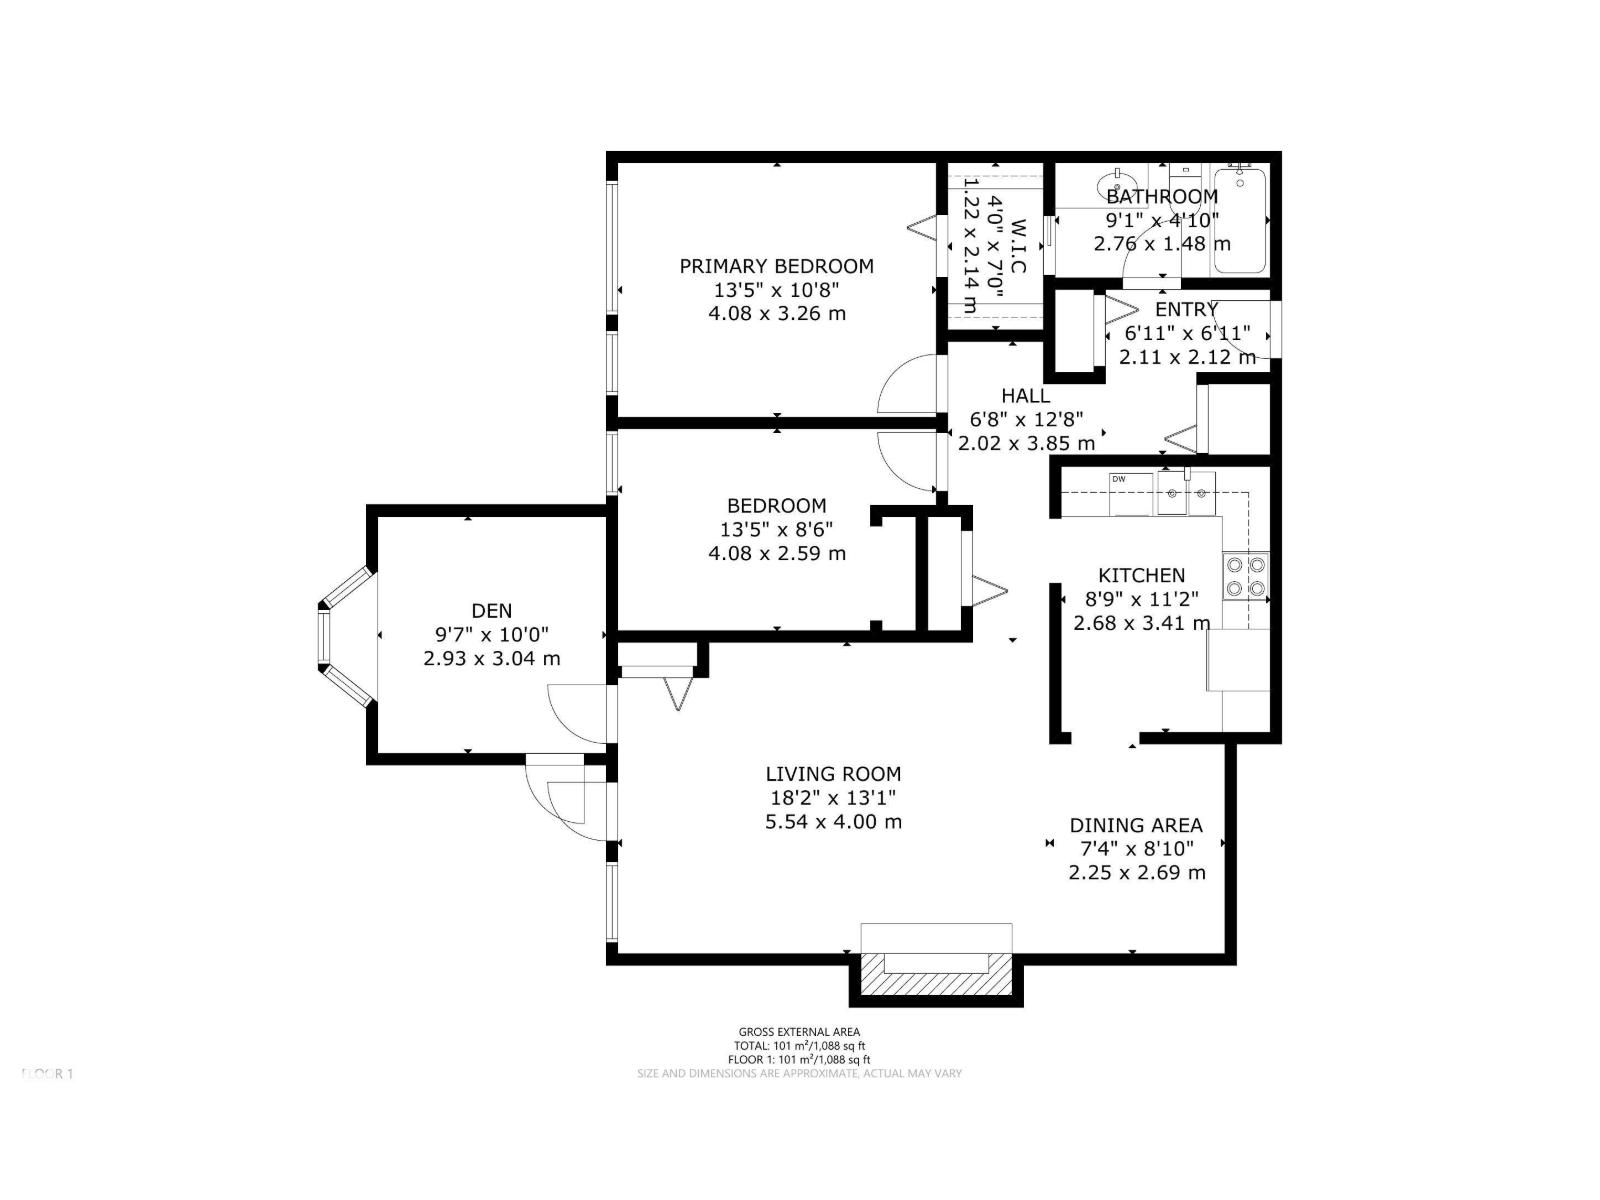
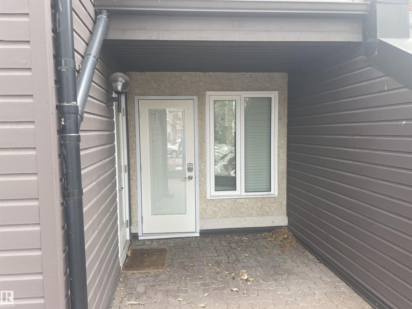
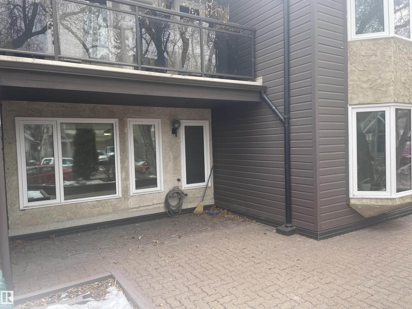
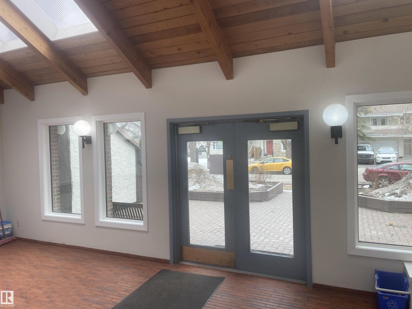
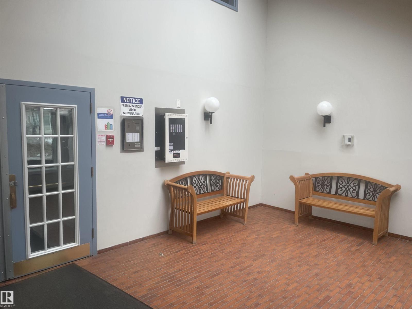
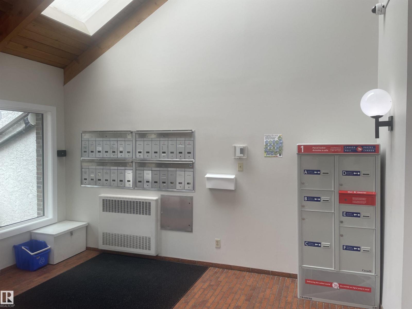
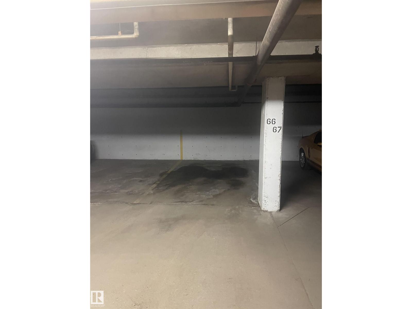
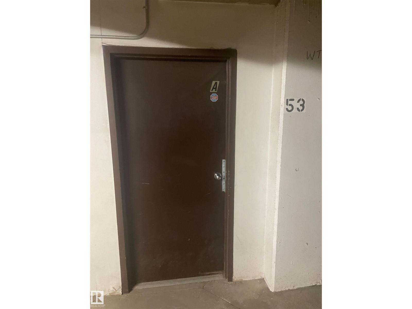
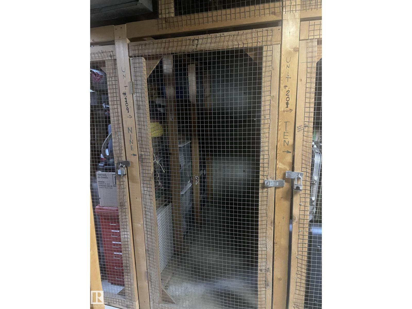
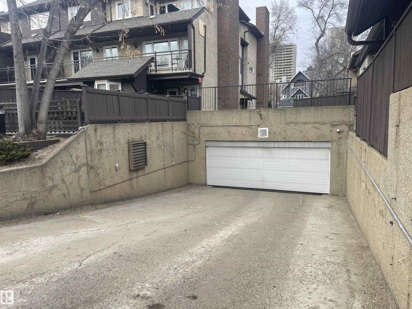
$793.57 MonthlyWelcome to Hampton Village, where urban convenience meets comfortable living in the sought-after community of Garneau. This spacious 2 bedroom, 1 bath condo is ideally located just a 10 minute walk from the University of Alberta Hospital & Campus, LRT Stations, and the vibrant shops, cafes, and restaurants of Whyte Avenue. The bright, open-concept layout features a contemporary kitchen with stainless steel appliances and a generous living room perfect for relaxing or entertaining. The primary bedroom offers a walk-through closet leading to the 4 piece bath, while the second bedroom provides excellent flexibility for guests, a home office, or roommate. A full den overlooks the charming patio and tree lined street. Enjoy the convenience of in suite laundry, a cozy wood burning fireplace, and a spacious brick patio surrounded by mature trees. Additional features include heated underground parking and storage. Condo fees include heat, water, and sewer. Enjoy the best of convenient, connected urban living! (id:63844)
Property Details
| MLS® Number | E4503405 |
| Property Type | Single Family |
| Neigbourhood | Garneau |
| Amenities Near By | Public Transit, Schools, Shopping |
| Features | Lane, No Smoking Home |
| Parking Space Total | 1 |
| Structure | Patio(s) |
Building
| Bathroom Total | 1 |
| Bedrooms Total | 2 |
| Appliances | Dishwasher, Microwave, Refrigerator, Washer/dryer Stack-up, Stove, Window Coverings |
| Basement Type | None |
| Constructed Date | 1981 |
| Fireplace Fuel | Wood |
| Fireplace Present | Yes |
| Fireplace Type | Unknown |
| Heating Type | Baseboard Heaters |
| Size Interior | 1,087 Ft2 |
| Type | Apartment |
Parking
| Heated Garage | |
| Underground |
Land
| Acreage | No |
| Land Amenities | Public Transit, Schools, Shopping |
Rooms
| Level | Type | Length | Width | Dimensions |
|---|---|---|---|---|
| Main Level | Living Room | 5.54 m | 4 m | 5.54 m x 4 m |
| Main Level | Dining Room | 2.25 m | 2.69 m | 2.25 m x 2.69 m |
| Main Level | Kitchen | 2.68 m | 3.41 m | 2.68 m x 3.41 m |
| Main Level | Den | 2.93 m | 3.04 m | 2.93 m x 3.04 m |
| Main Level | Primary Bedroom | 4.08 m | 3.26 m | 4.08 m x 3.26 m |
| Main Level | Bedroom 2 | 4.08 m | 2.59 m | 4.08 m x 2.59 m |
Contact Us
Contact us for more information
200-10835 124 St Nw
Edmonton, Alberta T5M 0H4
(780) 488-4000
(780) 447-1695
200-10835 124 St Nw
Edmonton, Alberta T5M 0H4
(780) 488-4000
(780) 447-1695

The trademarks REALTOR®, REALTORS®, and the REALTOR® logo are controlled by The Canadian Real Estate Association (CREA) and identify real estate professionals who are members of CREA. The trademarks MLS®, Multiple Listing Service® and the associated logos are owned by The Canadian Real Estate Association (CREA) and identify the quality of services provided by real estate professionals who are members of CREA. The trademark DDF® is owned by The Canadian Real Estate Association (CREA) and identifies CREA's Data Distribution Facility (DDF®)
August 17 2026 06:11:32
REALTORS® Association of Edmonton
RE/MAX Real Estate