

#107 10153 117 St Nw Edmonton, Alberta T5K 1X5








$139,500.00Maintenance, Exterior Maintenance, Heat, Insurance, Common Area Maintenance, Landscaping, Other, See Remarks, Property Management, Water
$462.70 Monthly
Maintenance, Exterior Maintenance, Heat, Insurance, Common Area Maintenance, Landscaping, Other, See Remarks, Property Management, Water
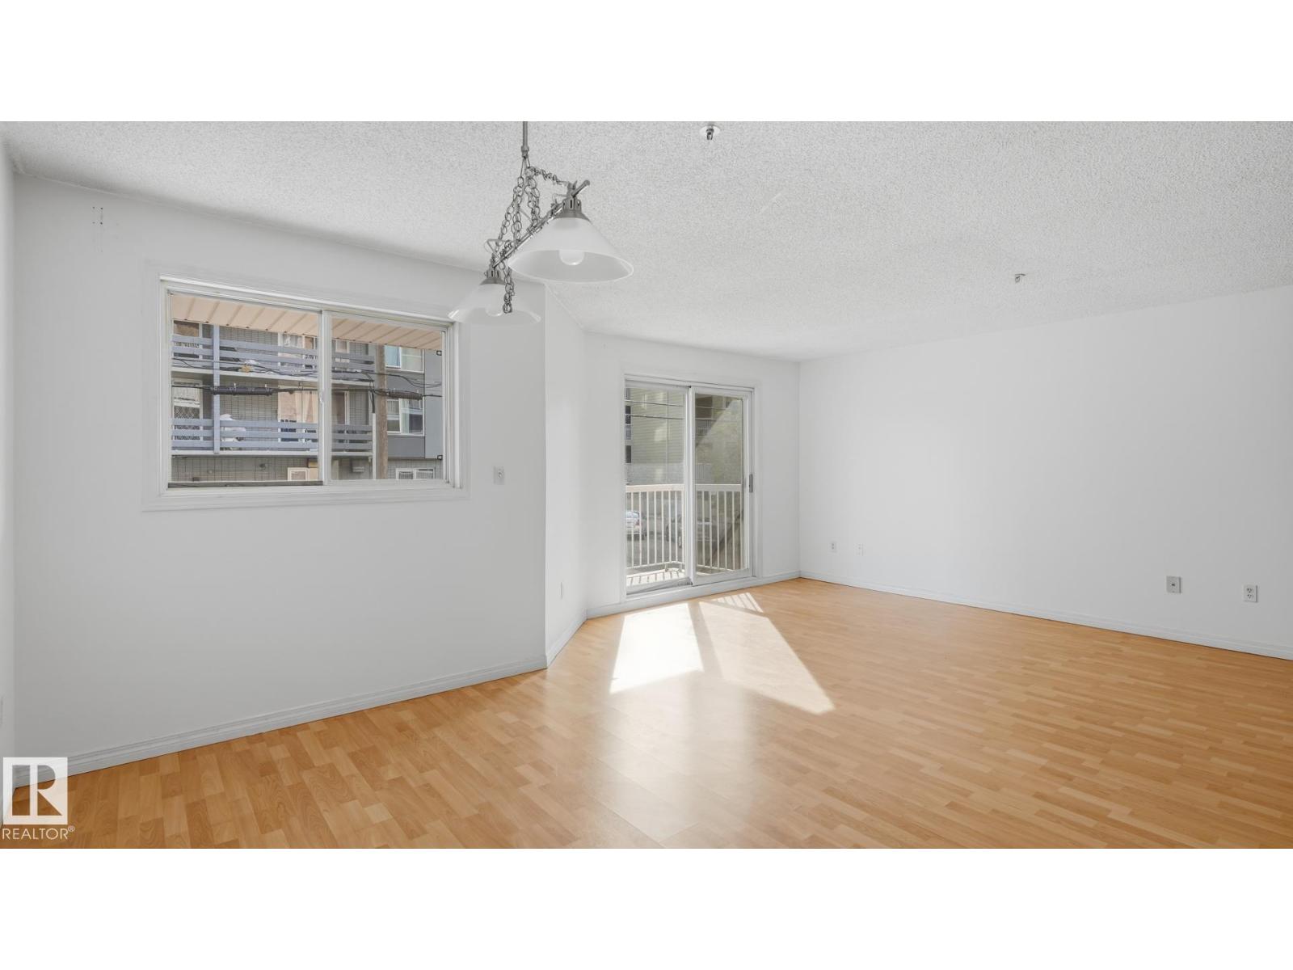
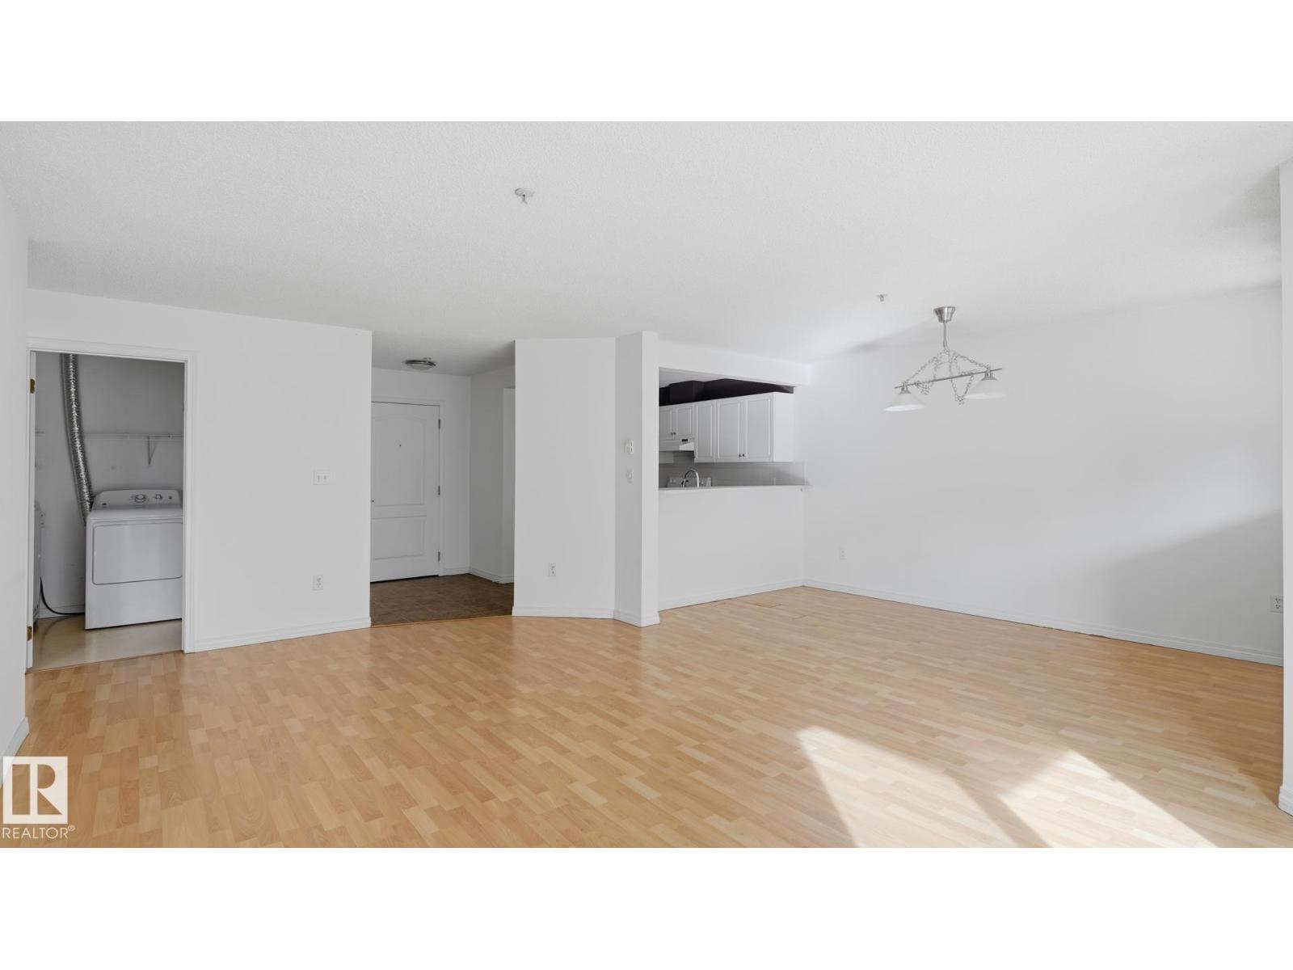
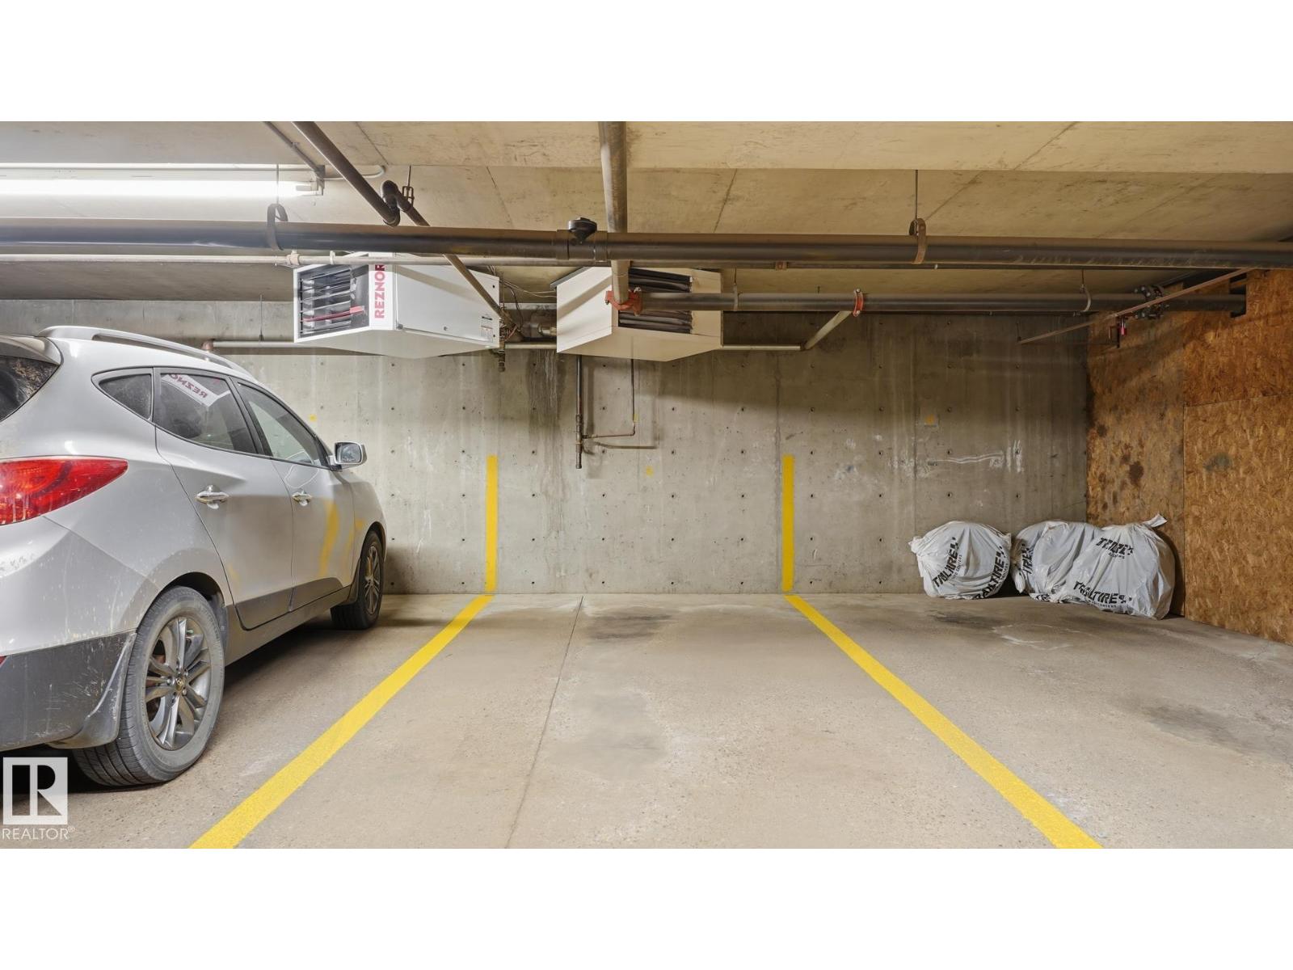
$462.70 MonthlySpacious main-floor, one-bedroom condo with in-suite laundry, in-floor heating and heated underground parking. The open kitchen offers plenty of counter space and cabinetry, along with a convenient pass-through to the dining area. The dining and living areas flow together, creating a comfortable space to relax, entertain or work from home. The generous primary bedroom easily accommodates a king-sized bed and features an oversized closet with excellent storage. The laundry is located in its own dedicated room, providing additional space for household items. A large four-piece bathroom also offers extra storage. Enjoy your morning coffee or unwind outdoors on the east-facing balcony. Jasper Avenue is only one block away, with the river valley, MacEwan University, LRT, restaurants, shopping and downtown amenities all nearby. Pets are permitted with board approval, and the condo fees include heat and water. (id:63844)
Property Details
| MLS® Number | E4507917 |
| Property Type | Single Family |
| Neigbourhood | Wîhkwêntôwin |
| Amenities Near By | Golf Course, Playground, Public Transit, Schools, Shopping |
| Features | Flat Site, Lane |
| Parking Space Total | 1 |
Building
| Bathroom Total | 1 |
| Bedrooms Total | 1 |
| Amenities | Vinyl Windows |
| Appliances | Dishwasher, Dryer, Refrigerator, Stove, Washer |
| Basement Type | None |
| Constructed Date | 1993 |
| Fire Protection | Smoke Detectors |
| Heating Type | In Floor Heating |
| Size Interior | 859 Ft2 |
| Type | Apartment |
Parking
| Parkade | |
| Underground |
Land
| Acreage | No |
| Land Amenities | Golf Course, Playground, Public Transit, Schools, Shopping |
| Size Irregular | 42.98 |
| Size Total | 42.98 M2 |
| Size Total Text | 42.98 M2 |
Rooms
| Level | Type | Length | Width | Dimensions |
|---|---|---|---|---|
| Main Level | Living Room | 6.04 m | 3.85 m | 6.04 m x 3.85 m |
| Main Level | Dining Room | 4.18 m | 2.47 m | 4.18 m x 2.47 m |
| Main Level | Kitchen | 3.06 m | 2.97 m | 3.06 m x 2.97 m |
| Main Level | Primary Bedroom | 4.71 m | 3.61 m | 4.71 m x 3.61 m |
Contact Us
Contact us for more information
3018 Calgary Trail Nw
Edmonton, Alberta T6J 6V4
(780) 431-5600
(780) 431-5624

The trademarks REALTOR®, REALTORS®, and the REALTOR® logo are controlled by The Canadian Real Estate Association (CREA) and identify real estate professionals who are members of CREA. The trademarks MLS®, Multiple Listing Service® and the associated logos are owned by The Canadian Real Estate Association (CREA) and identify the quality of services provided by real estate professionals who are members of CREA. The trademark DDF® is owned by The Canadian Real Estate Association (CREA) and identifies CREA's Data Distribution Facility (DDF®)
September 12 2026 04:31:16
REALTORS® Association of Edmonton
Royal LePage Noralta Real Estate