

10656 93 St Nw Edmonton, Alberta T5H 1X9

$329,000.00
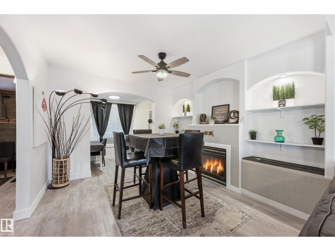
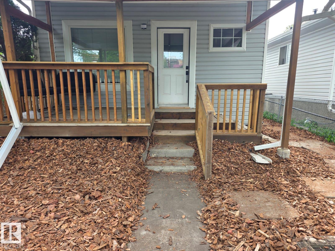
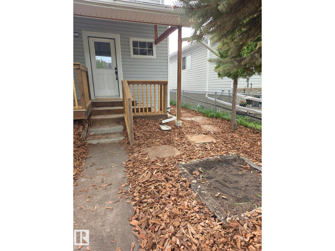
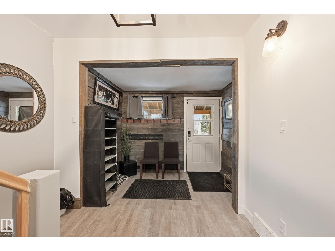
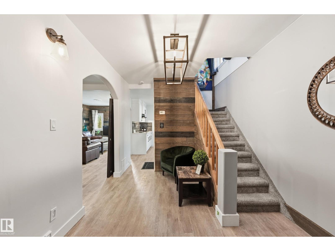
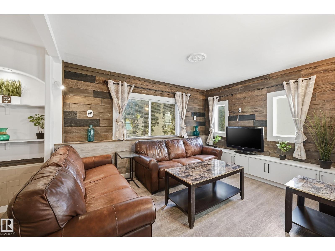
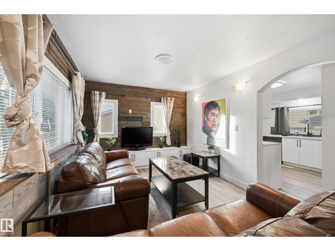
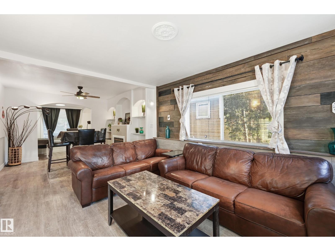
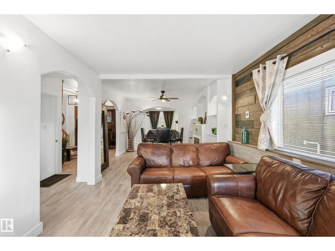
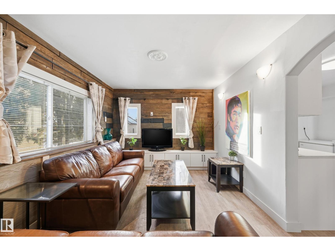
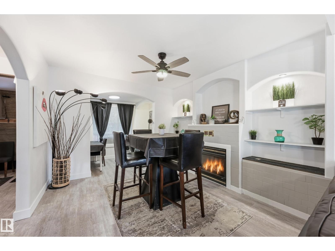
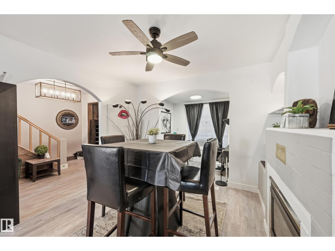
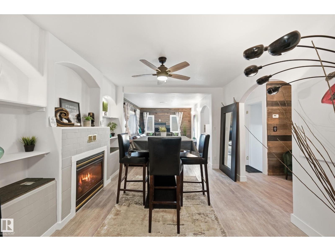
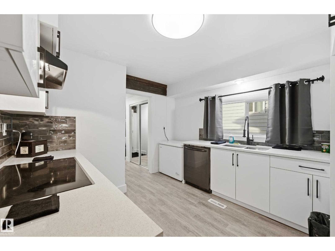
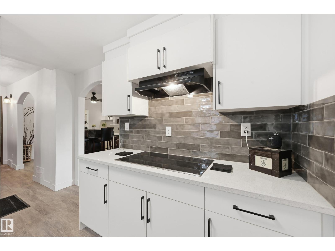
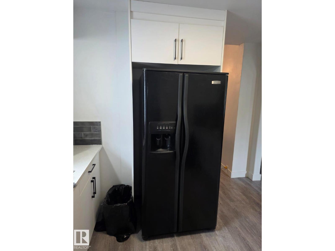
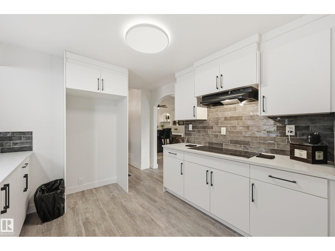
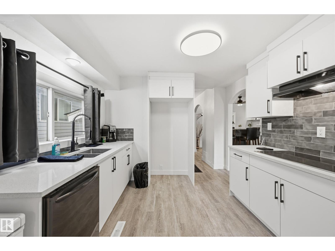
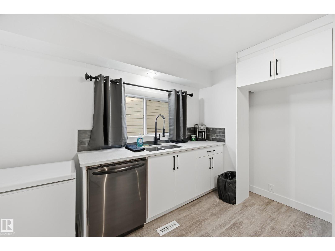
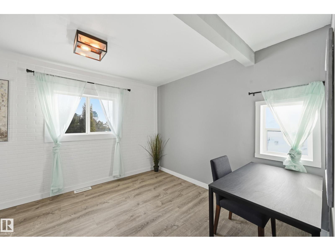
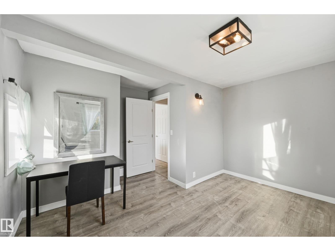
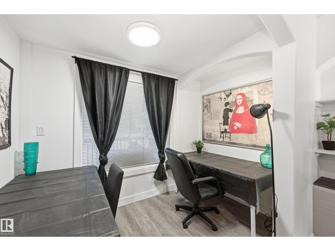
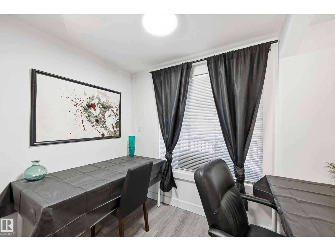
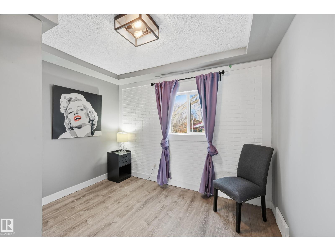
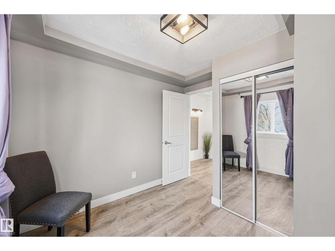
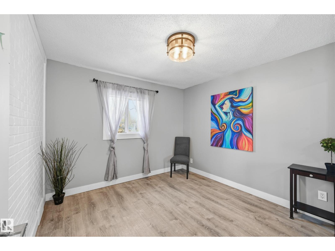
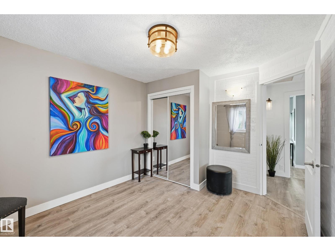
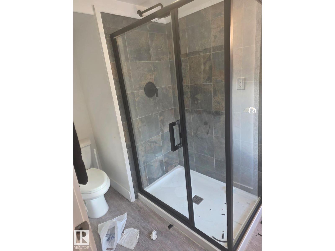
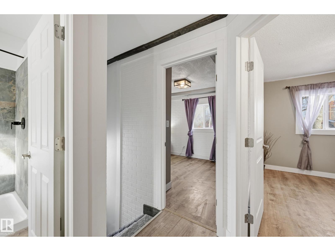
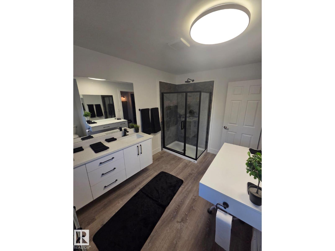
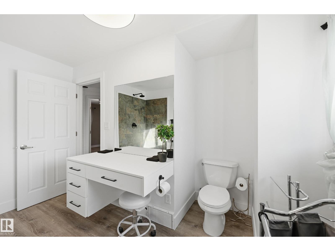
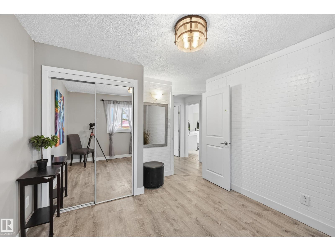
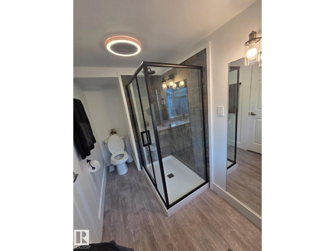
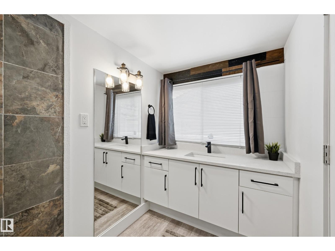
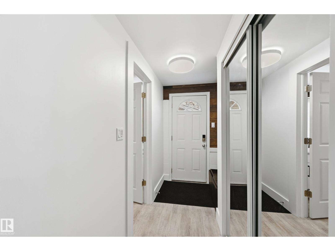
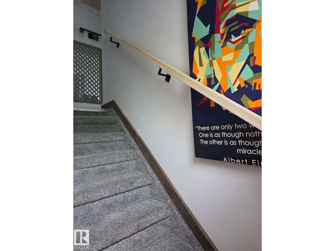
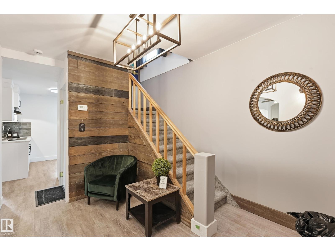
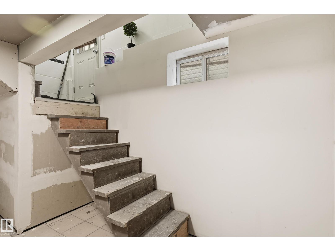
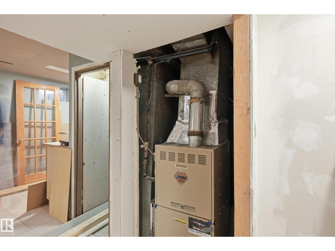
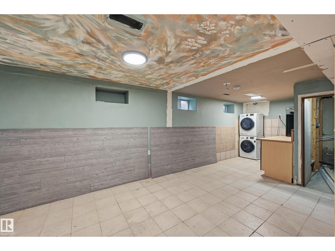
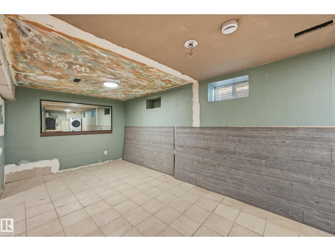
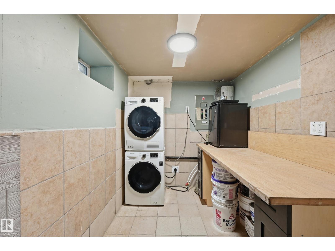
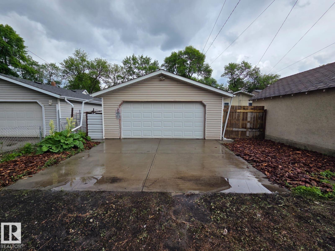
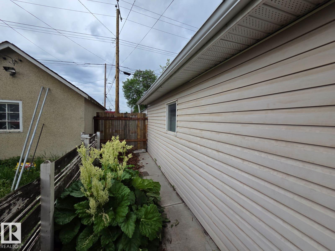
Extensively renovated character home offering excellent potential for both investor's and growing family's in a revitalizing central location minutes to downtown & river valley! Featuring over 1,300 sq. ft. above grade, a separate entrance to the basement, and a newer oversized insulated and drywalled double detached garage with rear lane access. Recent upgrades include a brand-new kitchen with quartz countertops and soft-close cabinetry, two new bathrooms, new flooring, modern lighting, and a brand-new roof. The main floor offers spacious living and dining areas plus an office nook, while the upper level features three bedrooms and a beautifully renovated bath. Basement includes a kitchenette and bathroom, providing excellent flexibility for extended family potential. Minutes to Downtown, NAIT, MacEwan, Royal Alexandra Hospital, LRT, schools, recreation, and the Italian Centre. Ideal for investors or first-time buyers. (id:63844)
Property Details
| MLS® Number | E4490938 |
| Property Type | Single Family |
| Neigbourhood | Mccauley |
| Amenities Near By | Golf Course, Playground, Public Transit, Schools, Shopping |
| Community Features | Public Swimming Pool |
| Features | Lane, No Animal Home, No Smoking Home |
| Parking Space Total | 4 |
Building
| Bathroom Total | 3 |
| Bedrooms Total | 3 |
| Appliances | Dishwasher, Garage Door Opener Remote(s), Garage Door Opener, Hood Fan, Refrigerator, Washer/dryer Stack-up, Stove |
| Basement Development | Partially Finished |
| Basement Type | Full (partially Finished) |
| Constructed Date | 1908 |
| Construction Style Attachment | Detached |
| Half Bath Total | 1 |
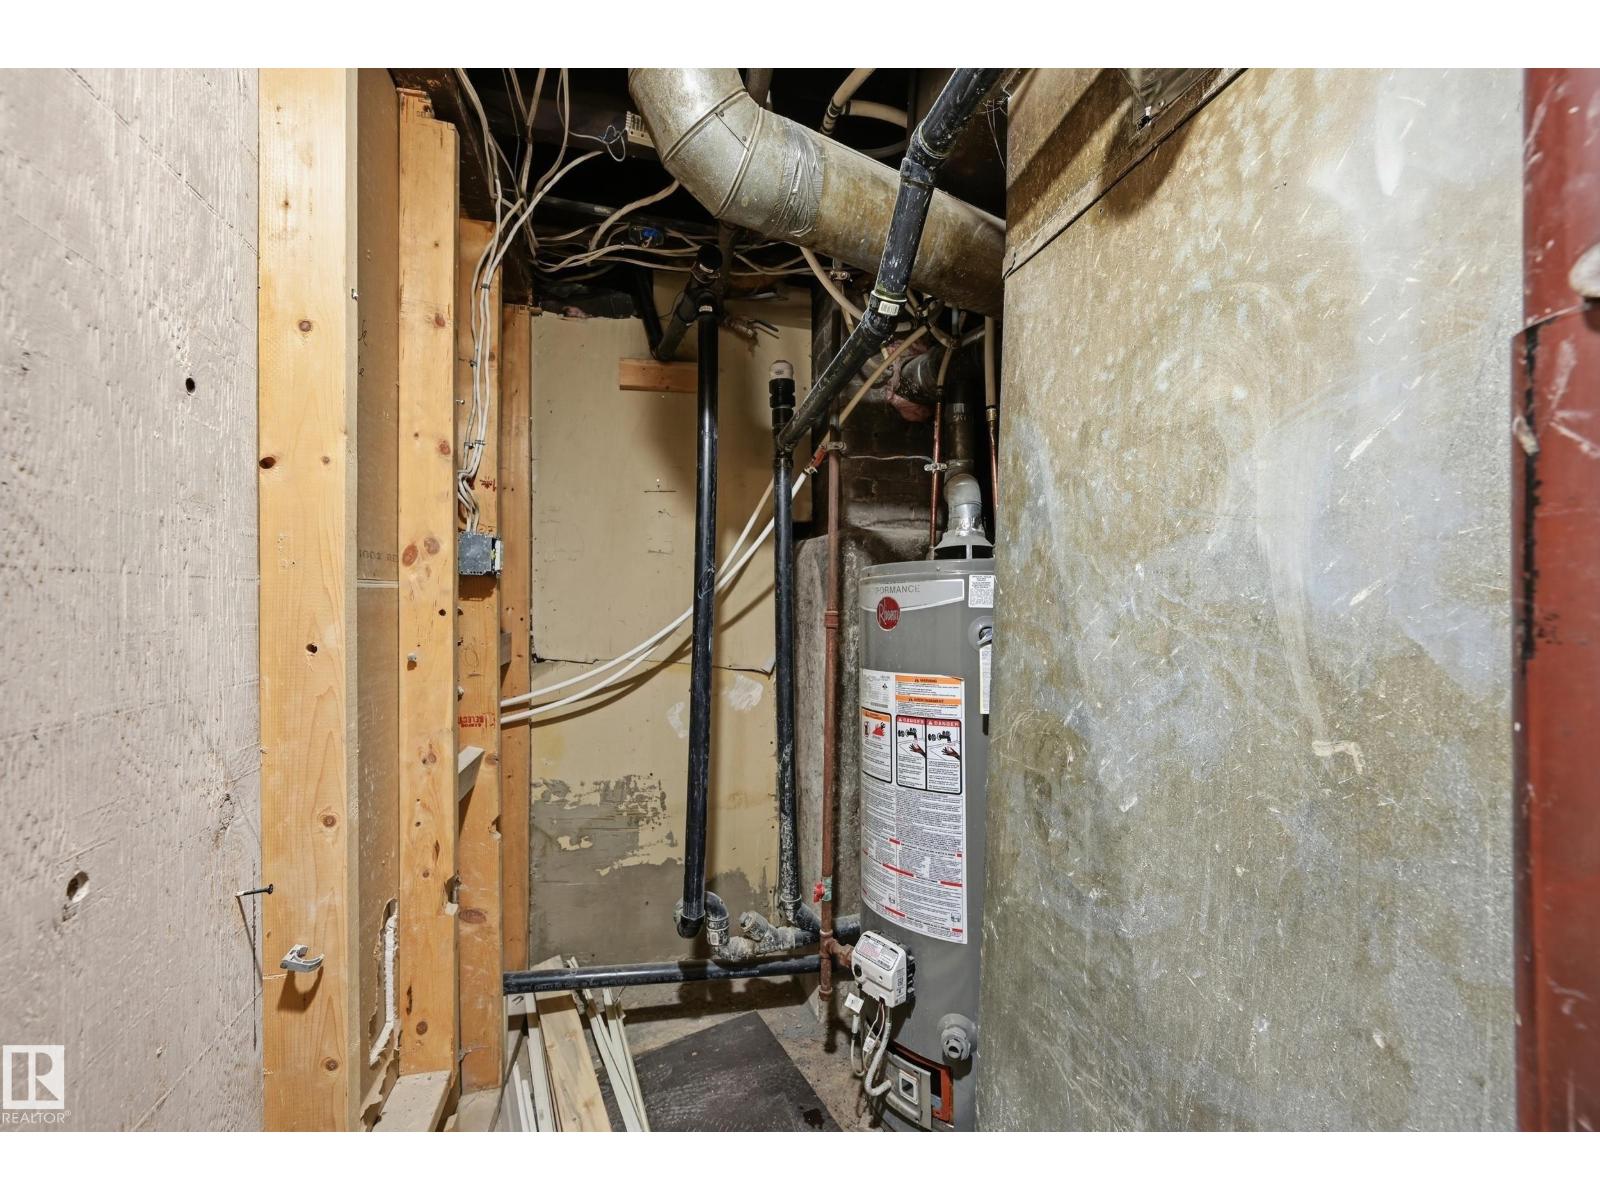
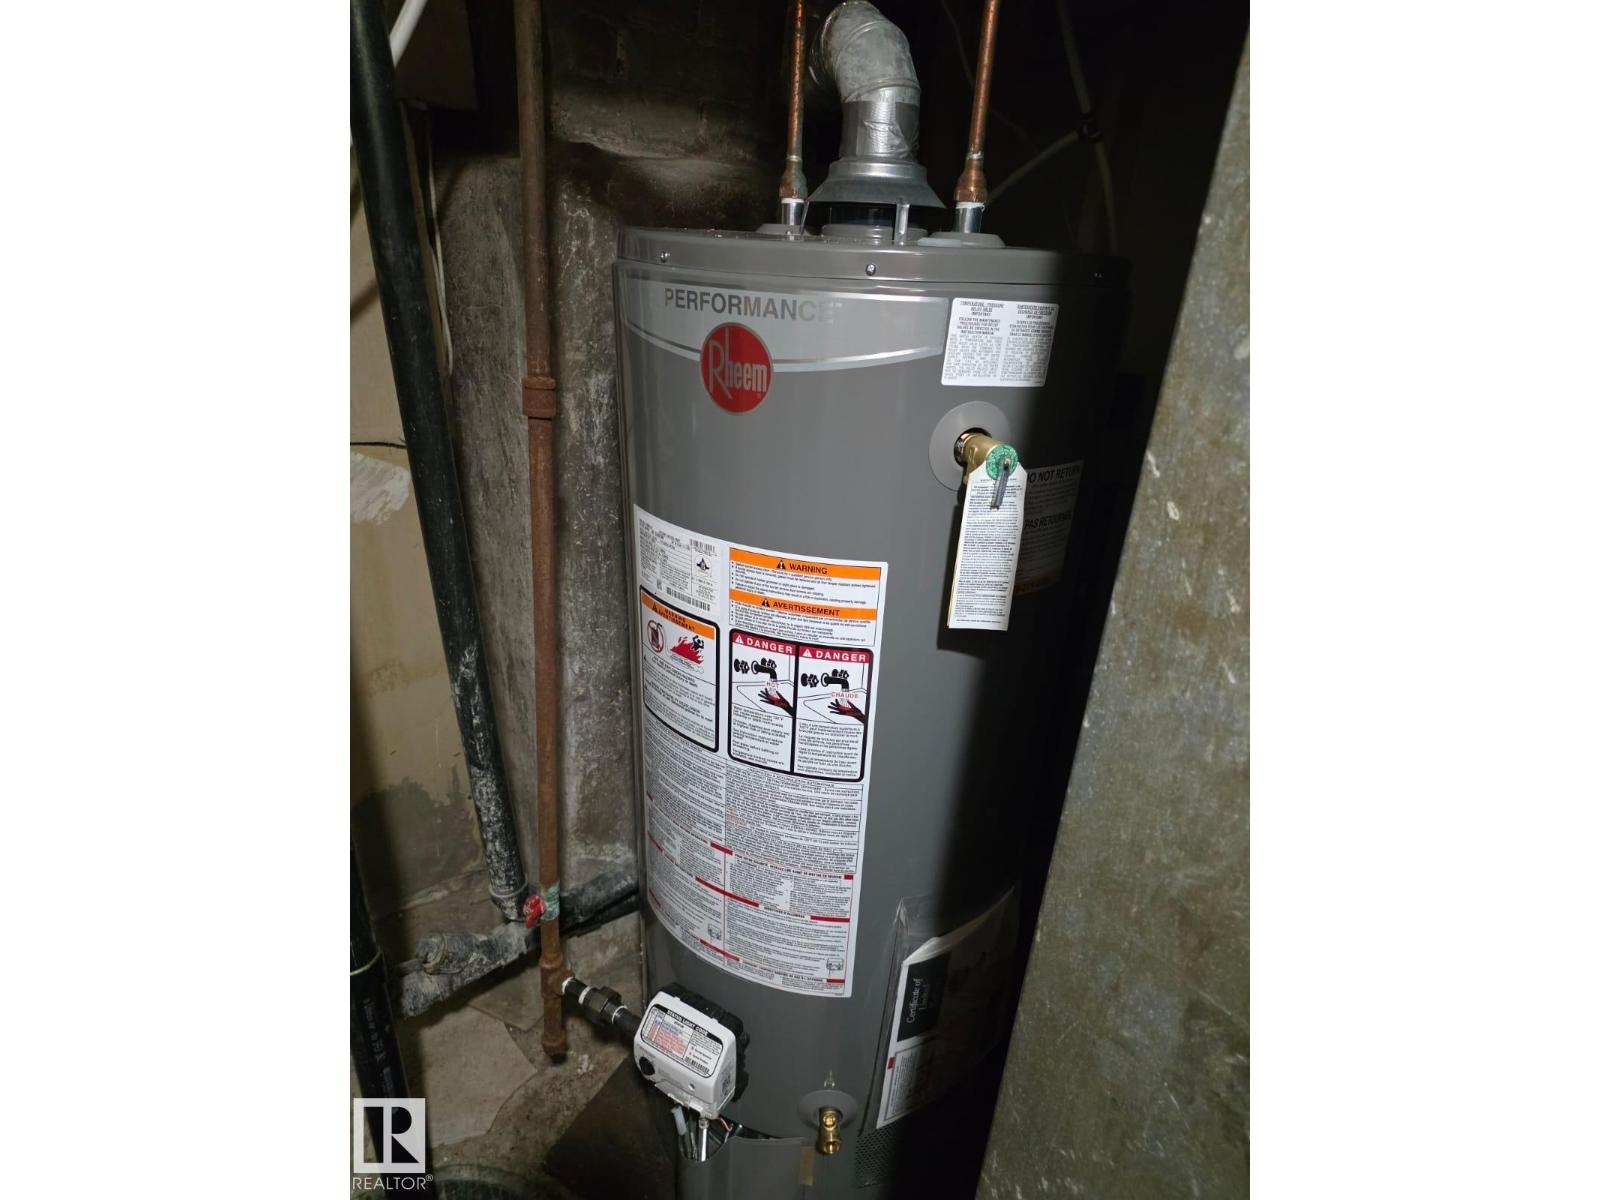
| Heating Type | Forced Air |
| Stories Total | 2 |
| Size Interior | 1,359 Ft2 |
| Type | House |
Parking
| Detached Garage |
Land
| Acreage | No |
| Fence Type | Fence |
| Land Amenities | Golf Course, Playground, Public Transit, Schools, Shopping |
Rooms
| Level | Type | Length | Width | Dimensions |
|---|---|---|---|---|
| Main Level | Living Room | Measurements not available | ||
| Main Level | Dining Room | Measurements not available | ||
| Main Level | Kitchen | Measurements not available | ||
| Main Level | Office | Measurements not available | ||
| Upper Level | Primary Bedroom | Measurements not available | ||
| Upper Level | Bedroom 2 | Measurements not available | ||
| Upper Level | Bedroom 3 | Measurements not available |
Contact Us
Contact us for more information
200-10835 124 St Nw
Edmonton, Alberta T5M 0H4
(780) 488-4000
(780) 447-1695

The trademarks REALTOR®, REALTORS®, and the REALTOR® logo are controlled by The Canadian Real Estate Association (CREA) and identify real estate professionals who are members of CREA. The trademarks MLS®, Multiple Listing Service® and the associated logos are owned by The Canadian Real Estate Association (CREA) and identify the quality of services provided by real estate professionals who are members of CREA. The trademark DDF® is owned by The Canadian Real Estate Association (CREA) and identifies CREA's Data Distribution Facility (DDF®)
August 09 2026 06:31:03
REALTORS® Association of Edmonton
RE/MAX Real Estate