

10433 70 Av Nw Edmonton, Alberta T6H 2E7

$599,930.00
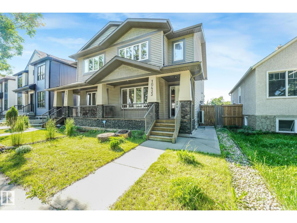
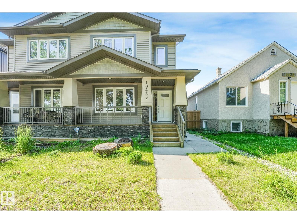
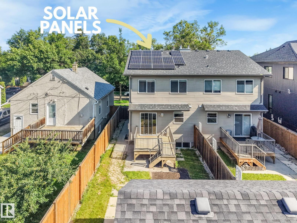
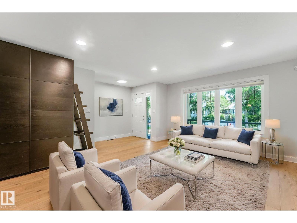
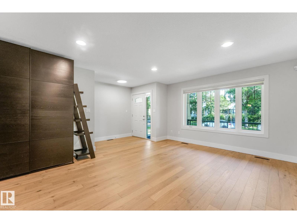
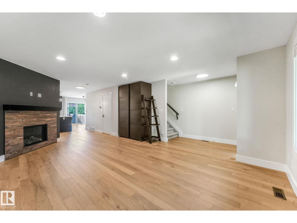
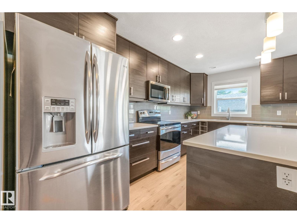
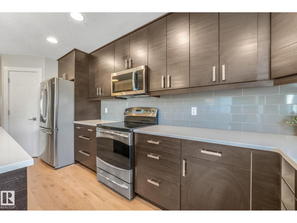
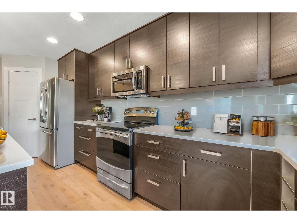
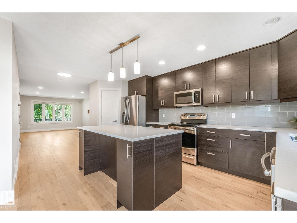
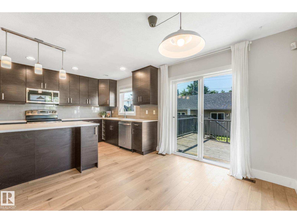
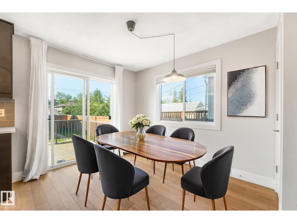
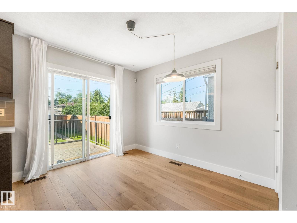
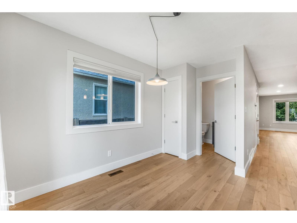
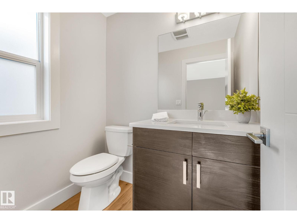
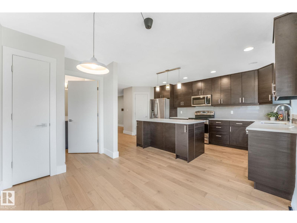
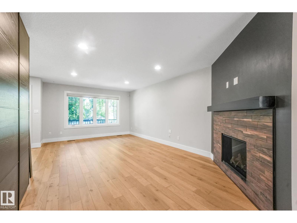
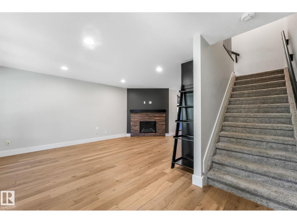
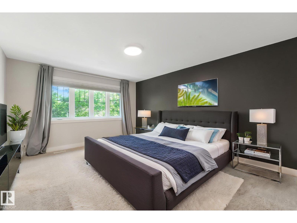
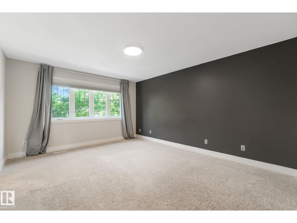
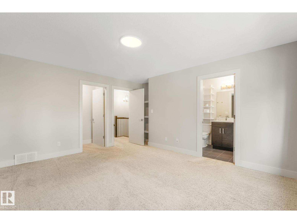
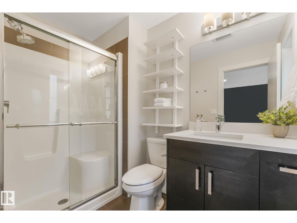
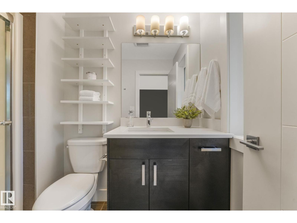
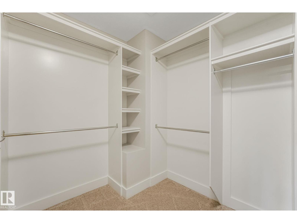
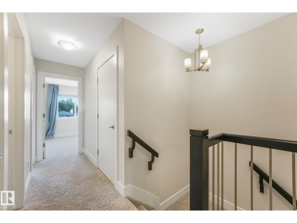
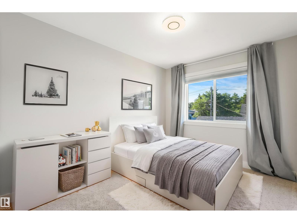
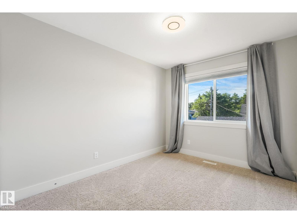
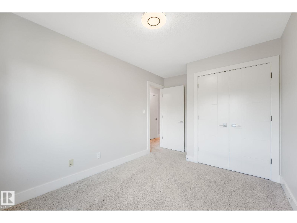
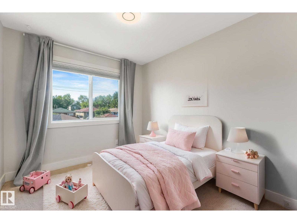
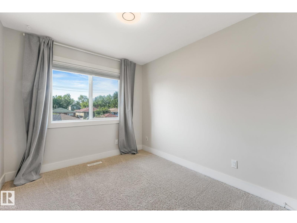
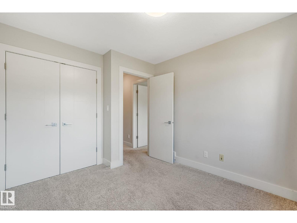
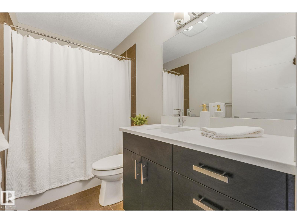
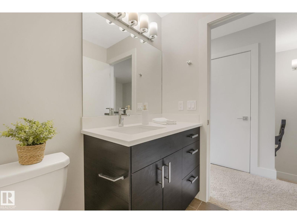
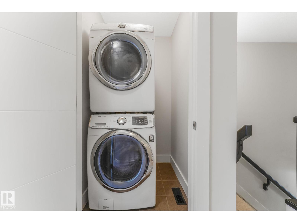
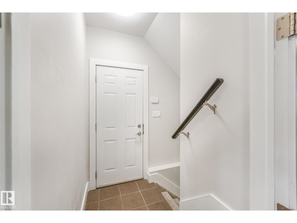
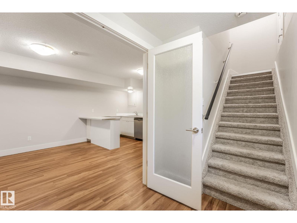
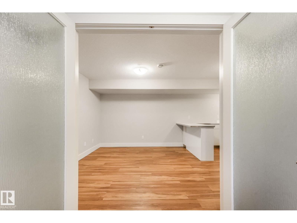
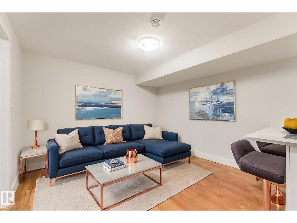
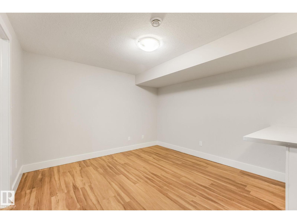
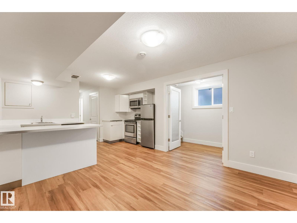
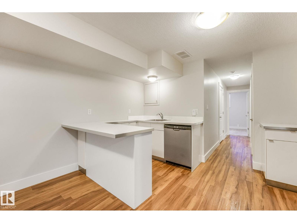
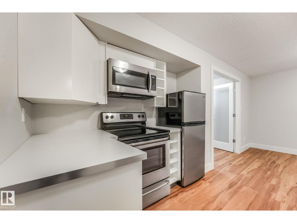
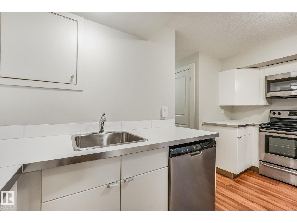
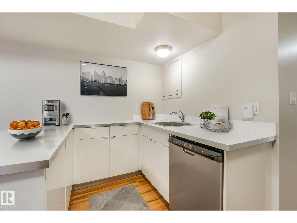
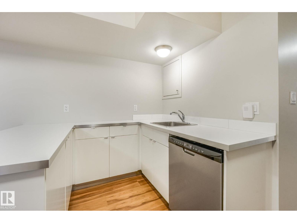
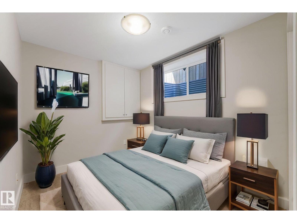
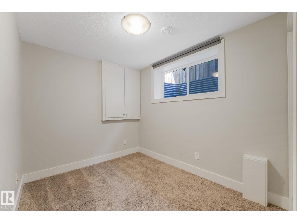
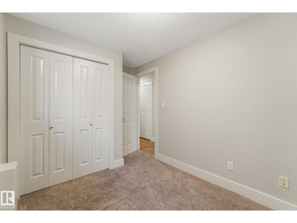
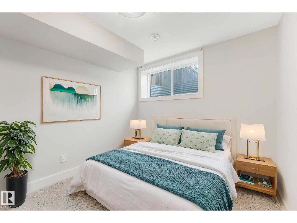
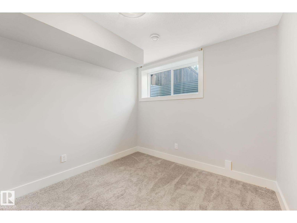
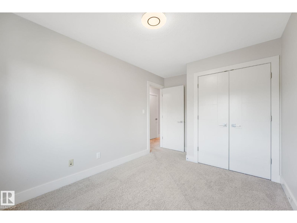
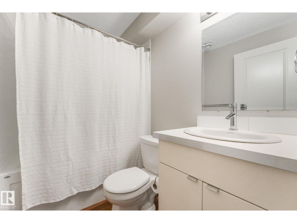
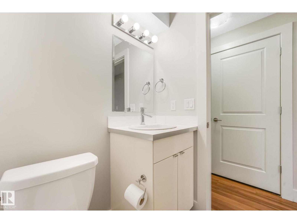
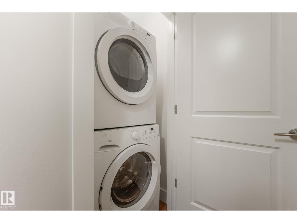
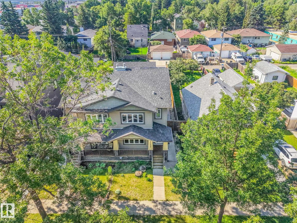
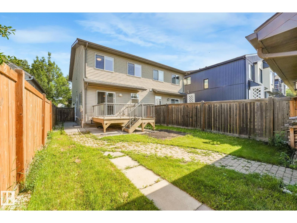
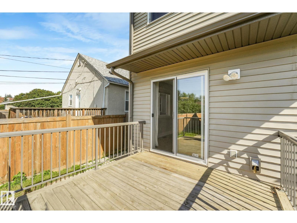
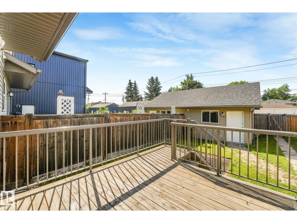
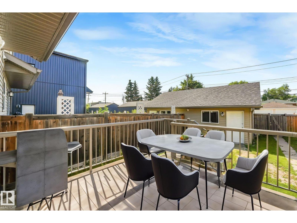
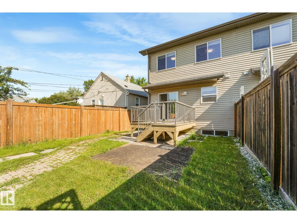
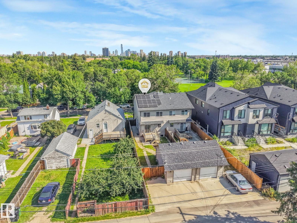
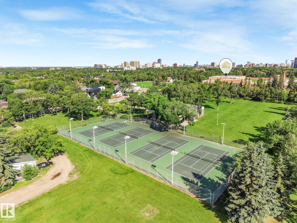
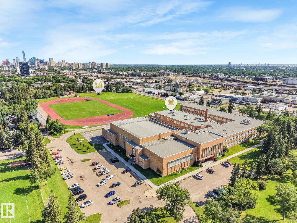
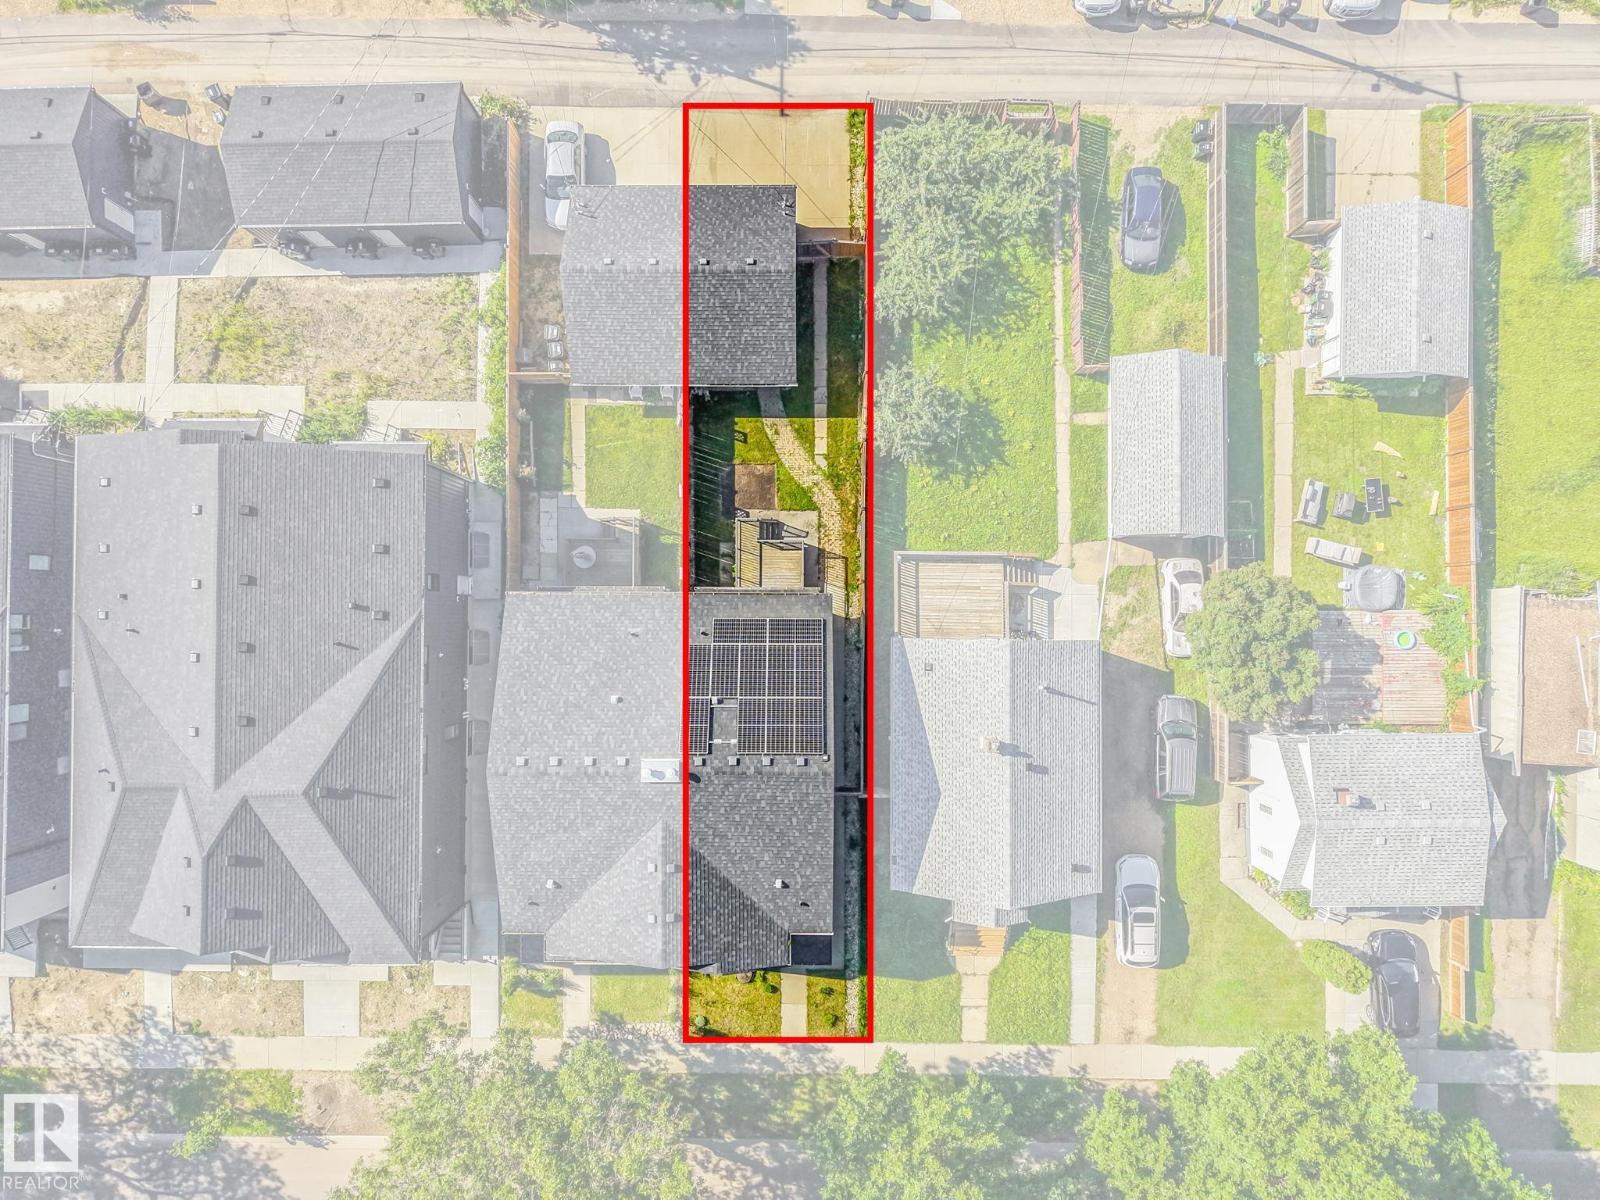
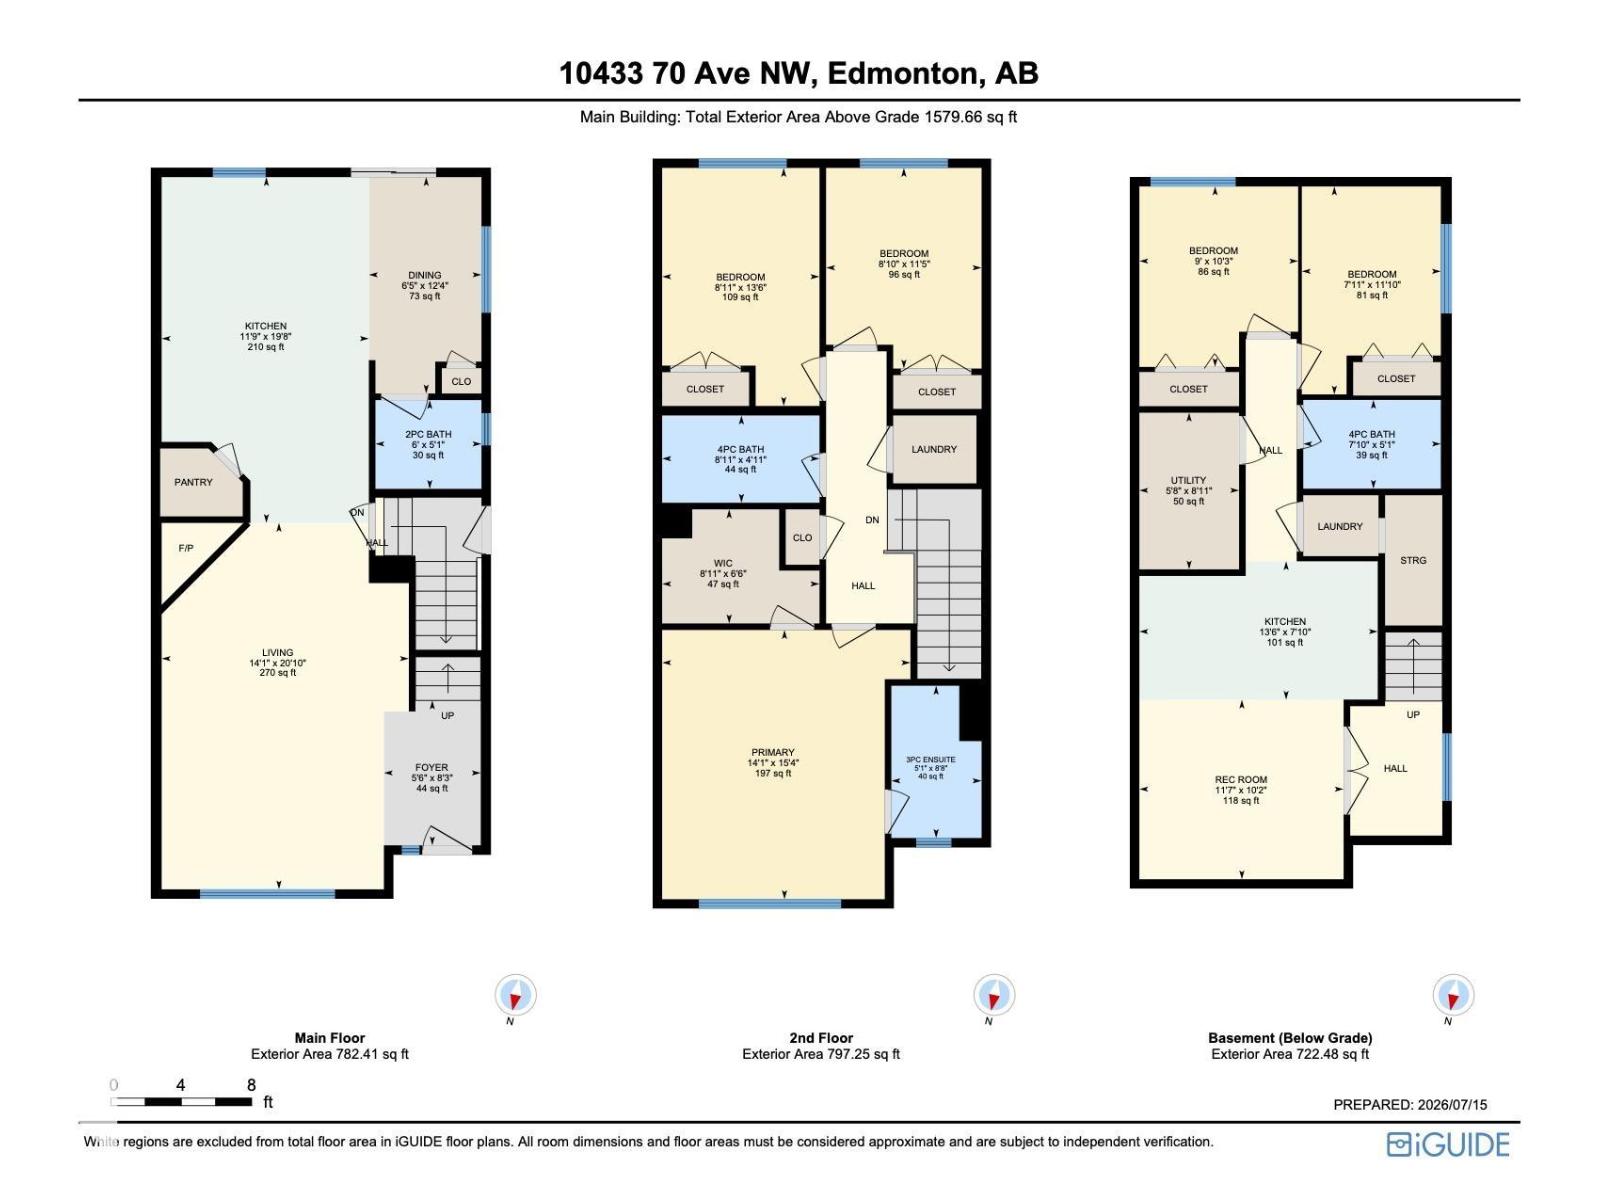
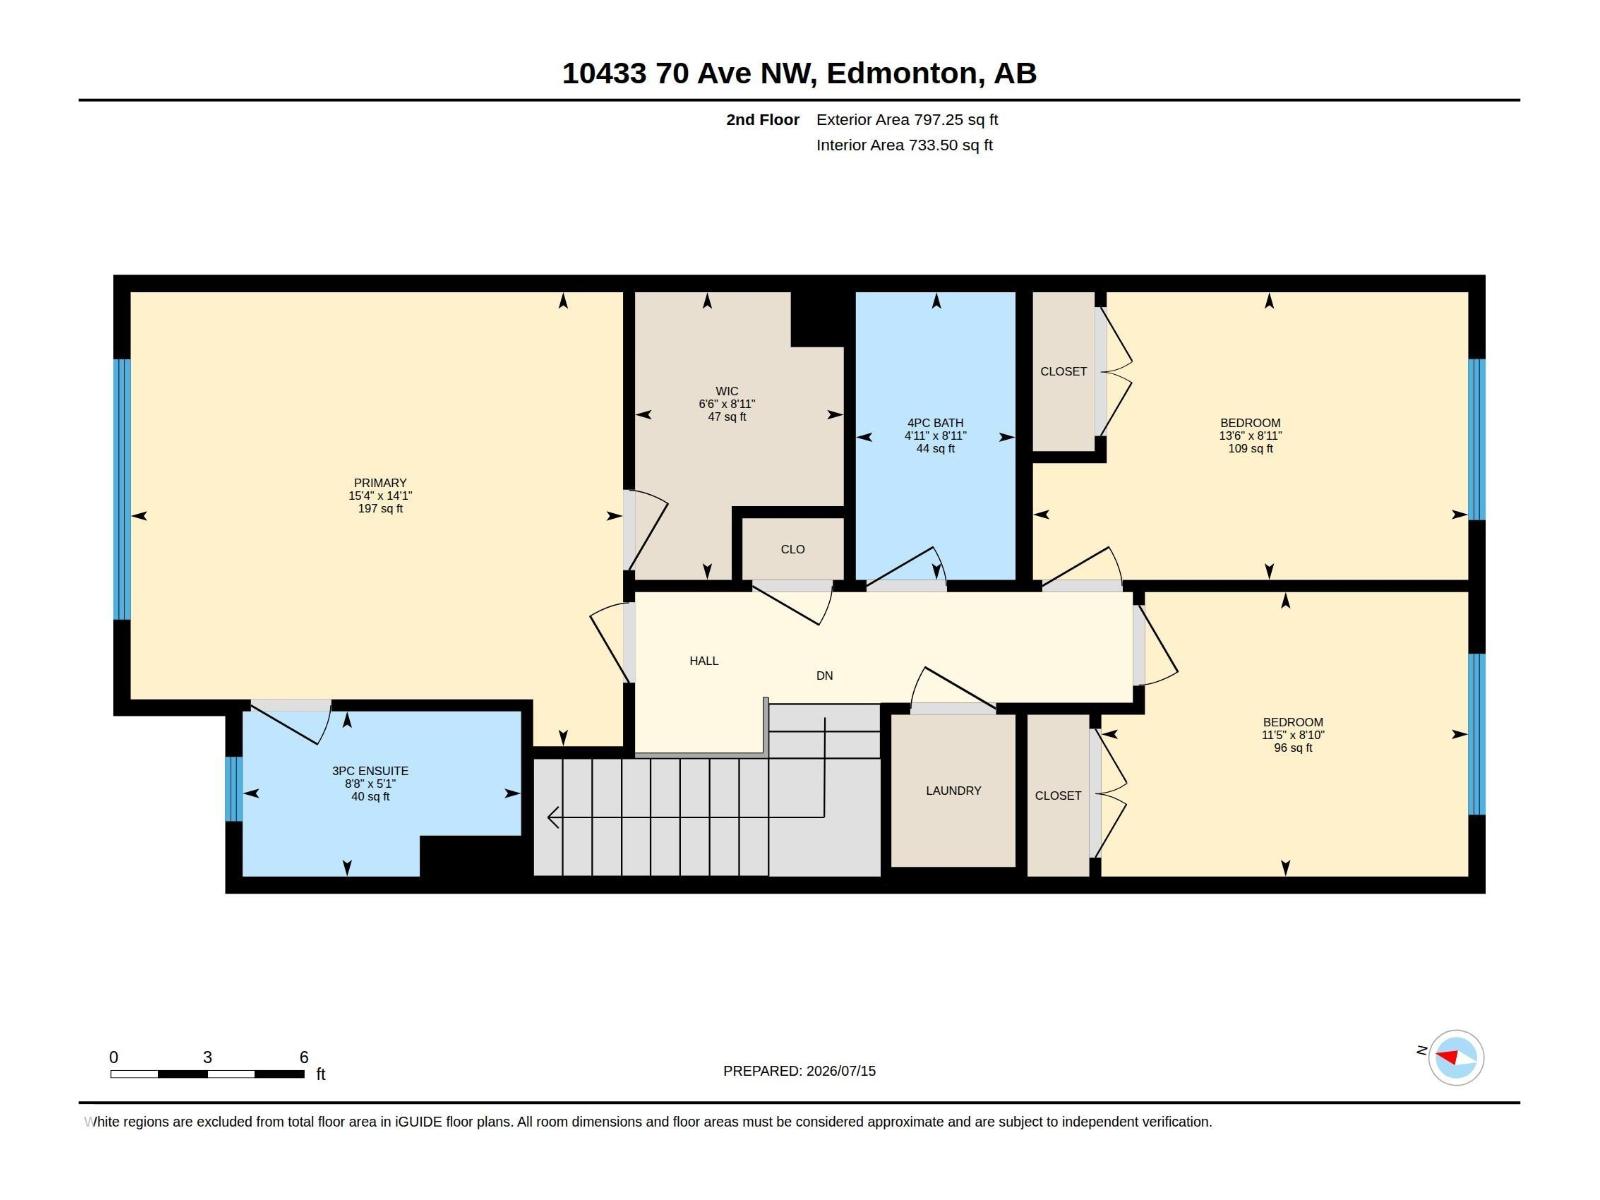
NEW PRICE & EXCEPTIONAL VALUE in sought-after Allendale! This well-maintained and move-in ready 3+2 bedroom, 3.5 bath home offers space, upgrades & flexibility for a wide range of buyers. The bright main floor features spacious living room with cozy fireplace and a chef's kitchen with abundant cabinetry & counter space and a large island. Upstairs is a king-sized primary with walk-in closet and ensuite, two additional bedrooms, full bath and convenient UPPER FLOOR LAUNDRY. Fully finished basement has two bedrooms, full bath and its own laundry. With SEPARATE SIDE ENTRANCE, SECOND KITCHEN and living area, it's ideal for extended family or added flexibility. Enjoy a sunny, south-facing & fenced yard with large deck, oversized garage and parking for 3 vehicles. SOLAR PANELS, BRAND NEW HARDWOOD, CENTRAL AC, Hunter Douglas blinds and more! Near top schools, parks, UofA, transit and amenities. A truly complete home in one of Edmonton’s most desirable communities - an outstanding opportunity not to be missed! (id:63844)
Property Details
| MLS® Number | E4499211 |
| Property Type | Single Family |
| Neigbourhood | Allendale |
| Amenities Near By | Golf Course, Playground, Public Transit, Schools, Shopping, Ski Hill |
| Community Features | Public Swimming Pool |
| Features | Flat Site, Lane, Closet Organizers, No Animal Home, No Smoking Home |
| Parking Space Total | 3 |
| Structure | Deck, Porch |
Building
| Bathroom Total | 4 |
| Bedrooms Total | 5 |
| Amenities | Vinyl Windows |
| Appliances | Garage Door Opener Remote(s), Garage Door Opener, Garburator, Window Coverings, Dryer, Two Refrigerators, Two Stoves, Two Washers, Dishwasher |
| Basement Development | Finished |
| Basement Type | Full (finished) |
| Constructed Date | 2013 |
| Construction Style Attachment | Semi-detached |
| Cooling Type | Central Air Conditioning |
| Fireplace Fuel | Gas |
| Fireplace Present | Yes |
| Fireplace Type | Unknown |
| Half Bath Total | 1 |
| Heating Type | Forced Air |
| Stories Total | 2 |
| Size Interior | 1,580 Ft2 |
| Type | Duplex |
Parking
| Oversize | |
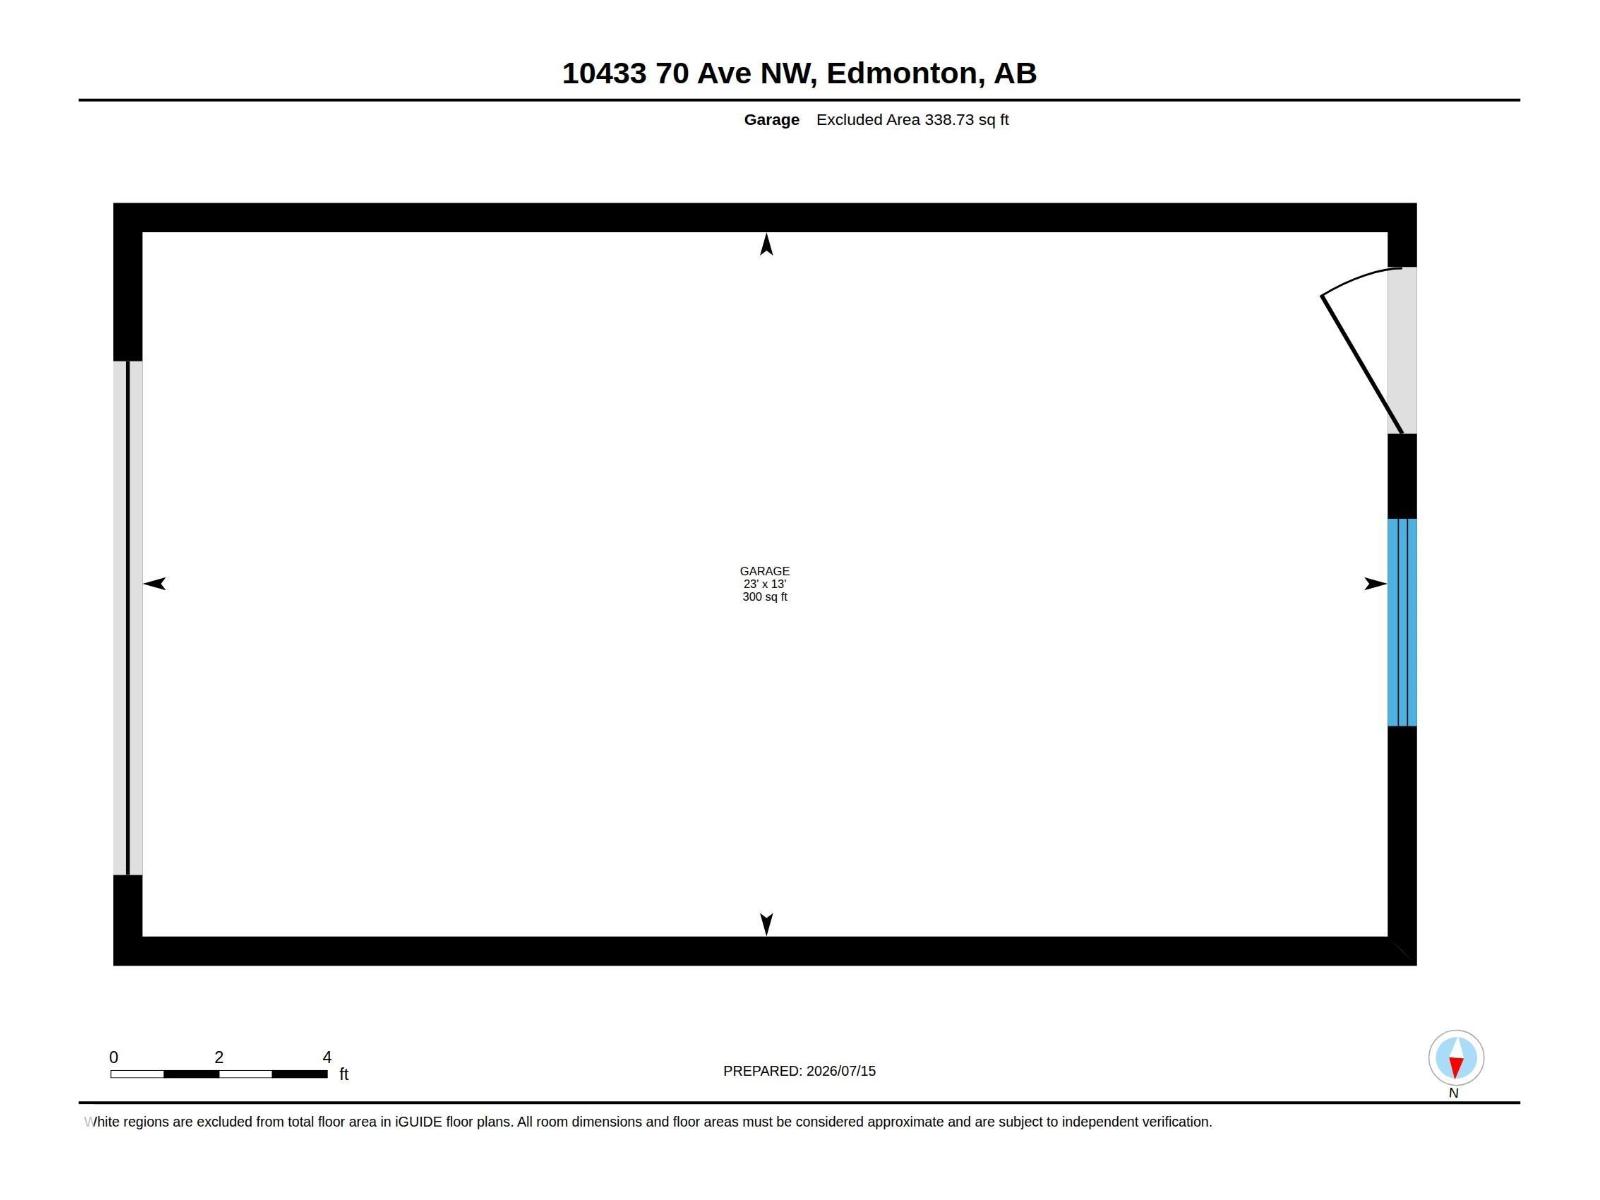
| Detached Garage |
Land
| Acreage | No |
| Fence Type | Fence |
| Land Amenities | Golf Course, Playground, Public Transit, Schools, Shopping, Ski Hill |
| Size Irregular | 310.51 |
| Size Total | 310.51 M2 |
| Size Total Text | 310.51 M2 |
Rooms
| Level | Type | Length | Width | Dimensions |
|---|---|---|---|---|
| Basement | Bedroom 4 | 2.75 m | 3.12 m | 2.75 m x 3.12 m |
| Basement | Bedroom 5 | 2.41 m | 3.6 m | 2.41 m x 3.6 m |
| Basement | Second Kitchen | 4.13 m | 3.6 m | 4.13 m x 3.6 m |
| Basement | Laundry Room | Measurements not available | ||
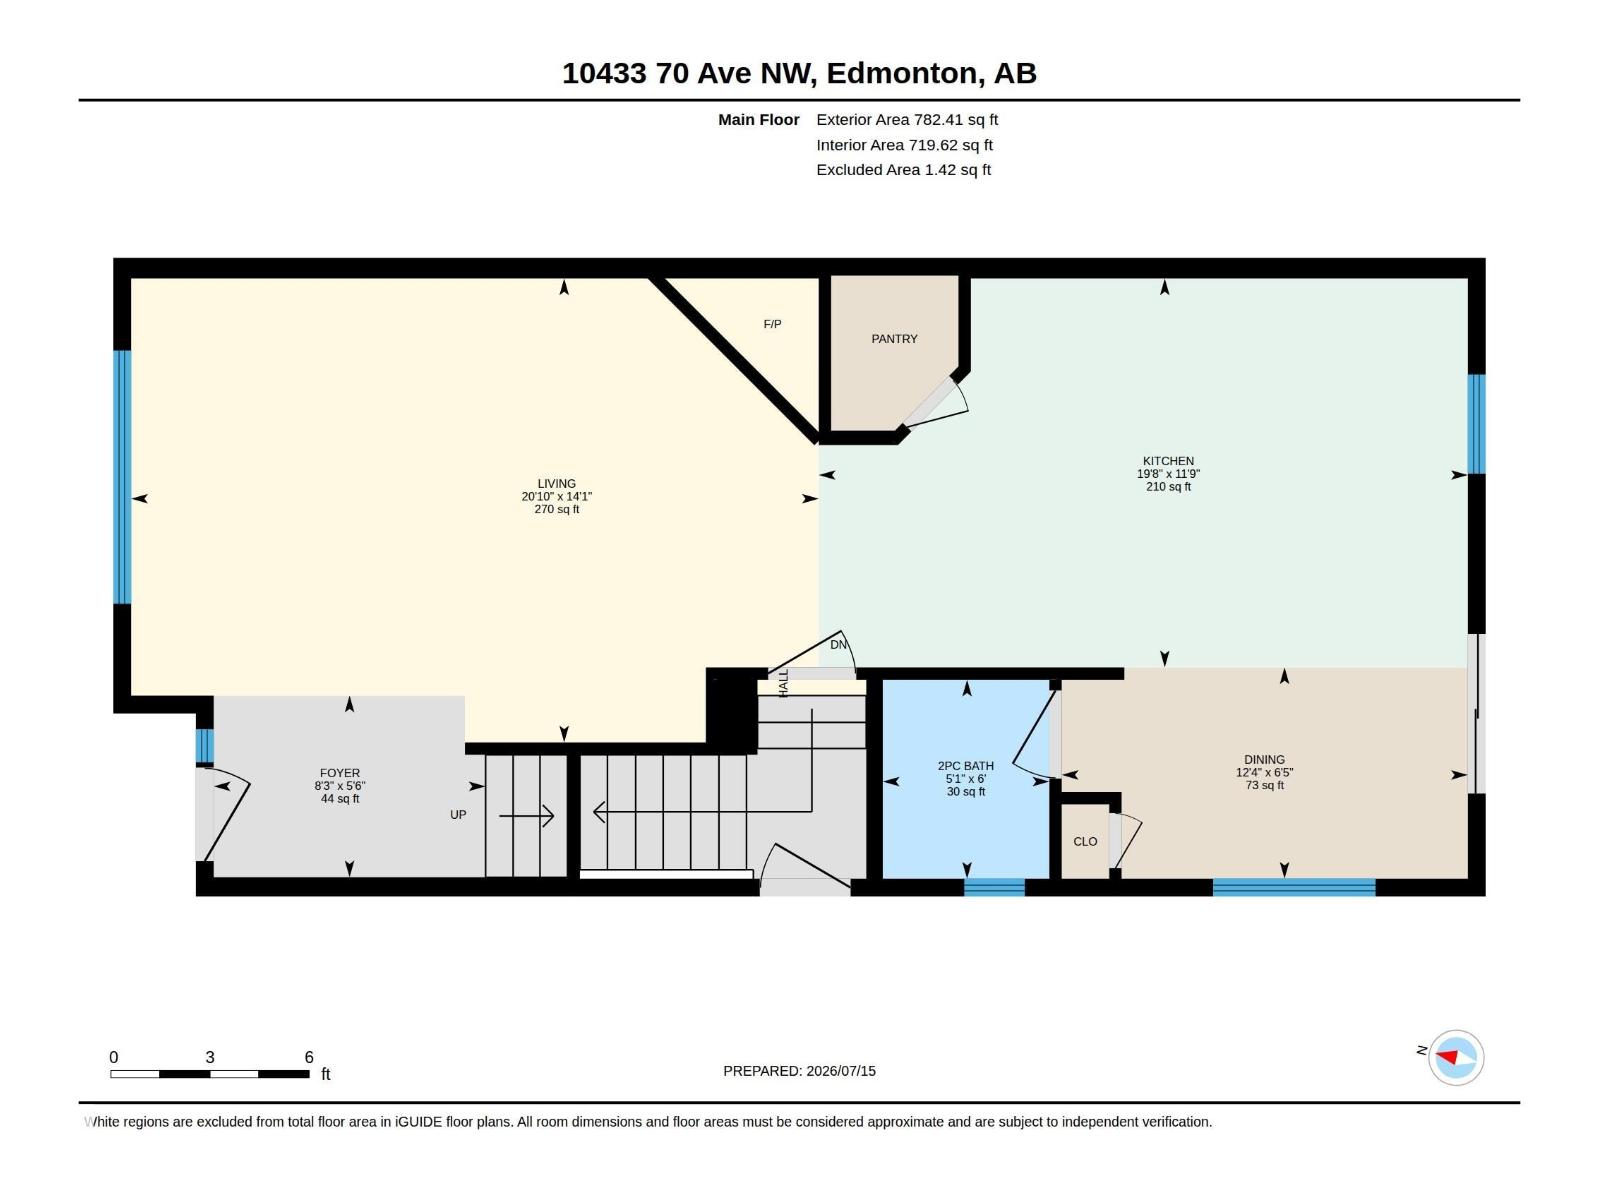
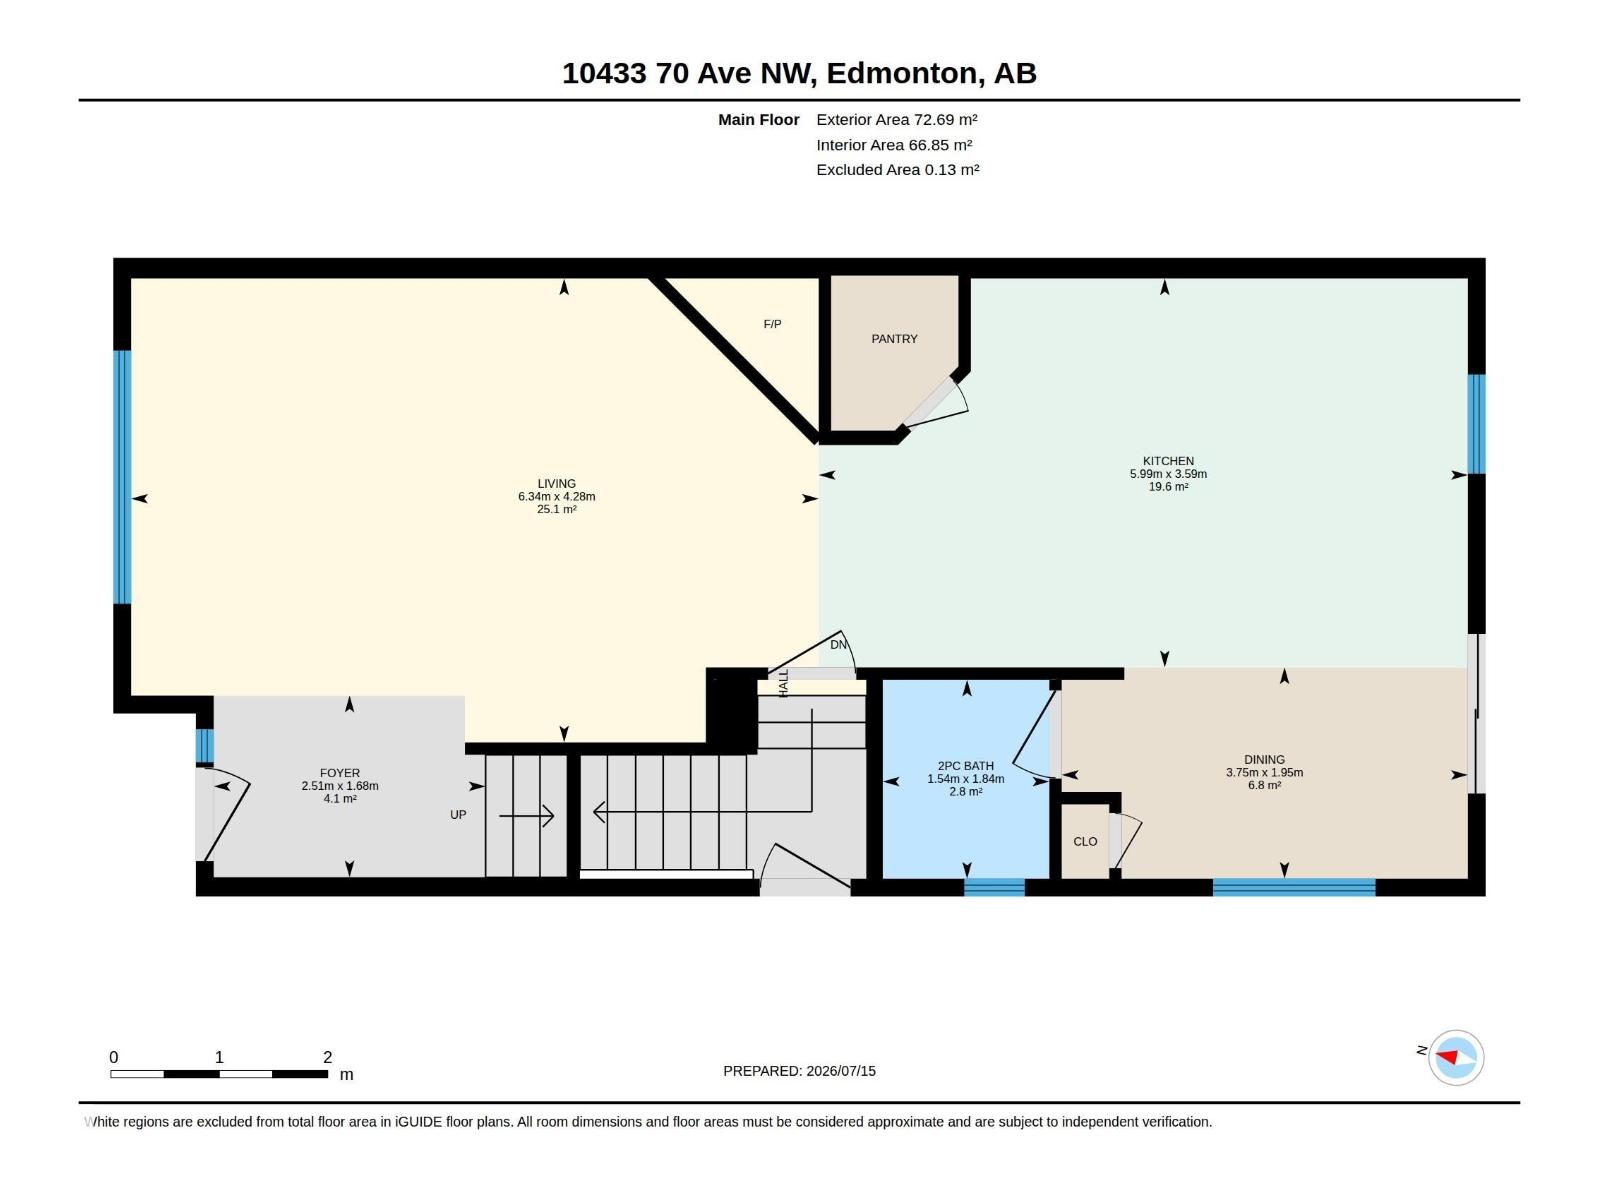
| Main Level | Living Room | 4.28 m | 6.34 m | 4.28 m x 6.34 m |
| Main Level | Dining Room | 1.95 m | 3.75 m | 1.95 m x 3.75 m |
| Main Level | Kitchen | 3.59 m | 5.99 m | 3.59 m x 5.99 m |
| Upper Level | Primary Bedroom | 4.3 m | 4.66 m | 4.3 m x 4.66 m |
| Upper Level | Bedroom 2 | 2.72 m | 4.12 m | 2.72 m x 4.12 m |
| Upper Level | Bedroom 3 | 2.69 m | 3.47 m | 2.69 m x 3.47 m |
| Upper Level | Laundry Room | Measurements not available |
Contact Us
Contact us for more information
110-5 Giroux Rd
St Albert, Alberta T8N 6J8
(780) 849-5977
(780) 460-9694
masters.c21.ca/
110-5 Giroux Rd
St Albert, Alberta T8N 6J8
(780) 849-5977
(780) 460-9694
masters.c21.ca/

The trademarks REALTOR®, REALTORS®, and the REALTOR® logo are controlled by The Canadian Real Estate Association (CREA) and identify real estate professionals who are members of CREA. The trademarks MLS®, Multiple Listing Service® and the associated logos are owned by The Canadian Real Estate Association (CREA) and identify the quality of services provided by real estate professionals who are members of CREA. The trademark DDF® is owned by The Canadian Real Estate Association (CREA) and identifies CREA's Data Distribution Facility (DDF®)
August 23 2026 06:10:48
REALTORS® Association of Edmonton
Century 21 Masters