

10282 87 St Nw Edmonton, Alberta T5H 1N6

$530,000.00
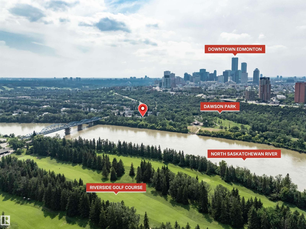
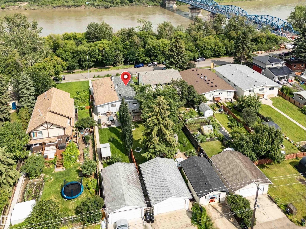
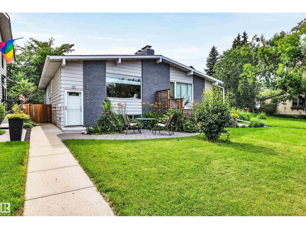
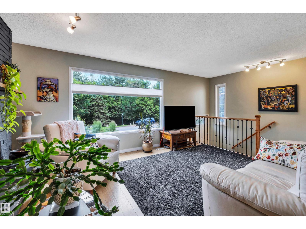
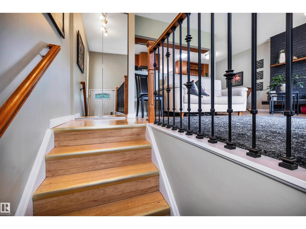
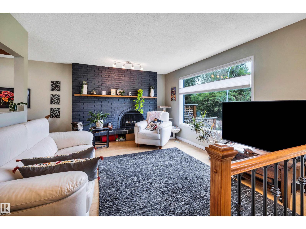
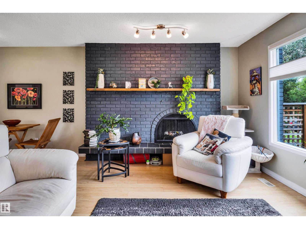
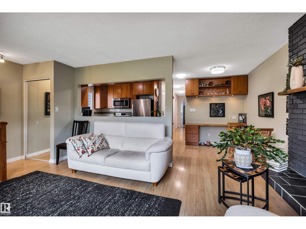
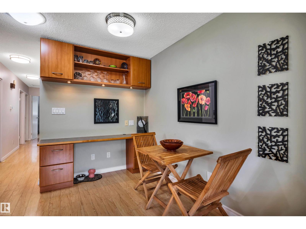
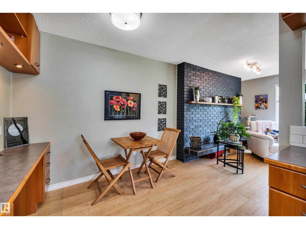
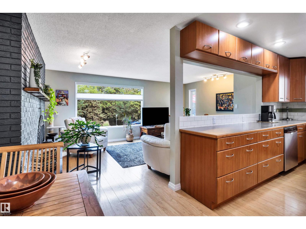
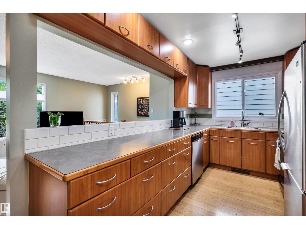
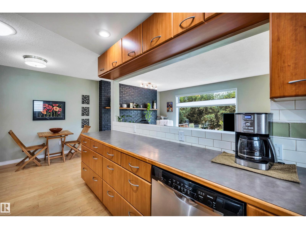
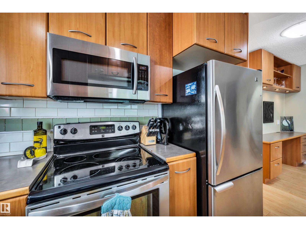
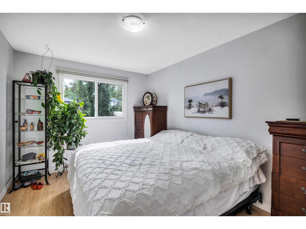
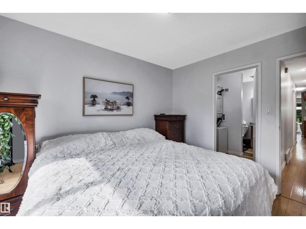
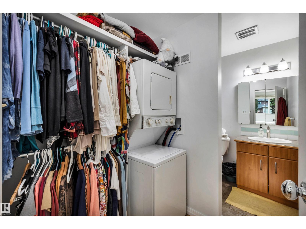
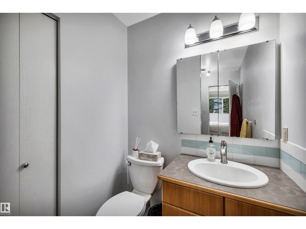
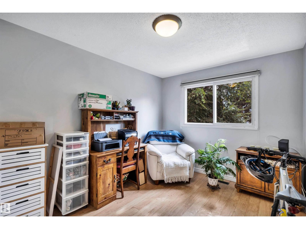
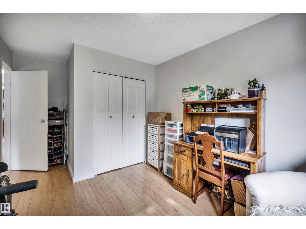
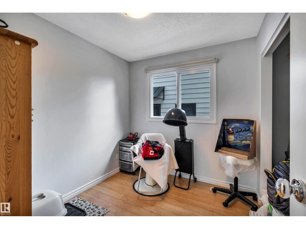
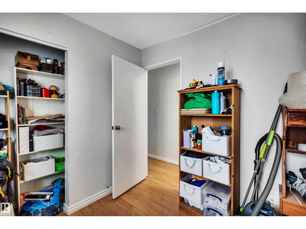
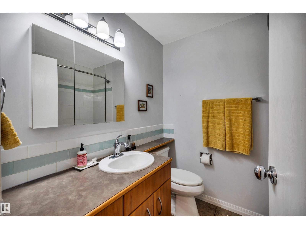
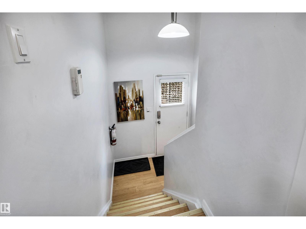
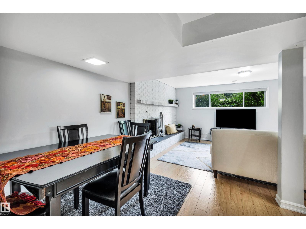
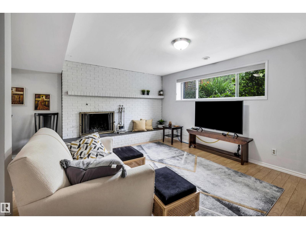
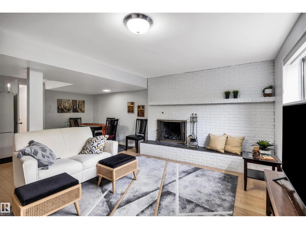
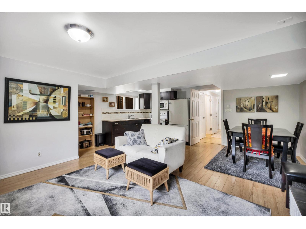
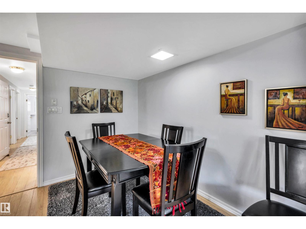
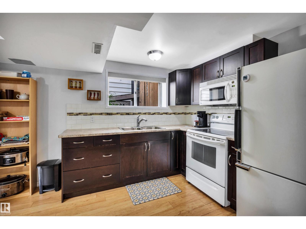
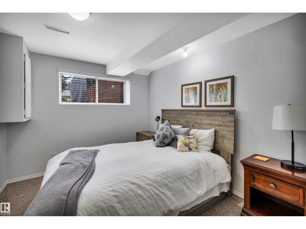
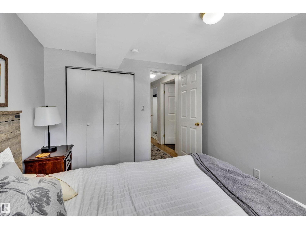
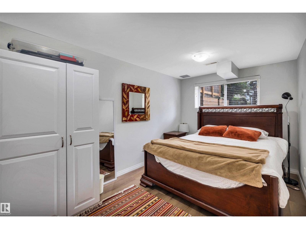
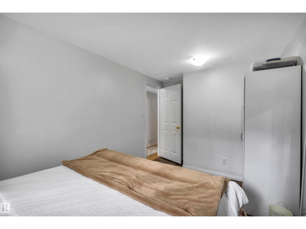
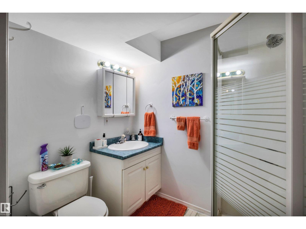
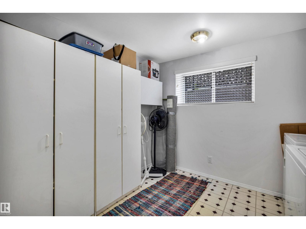
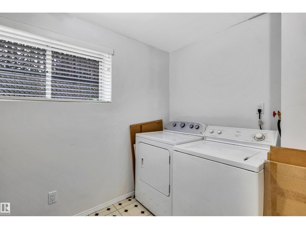
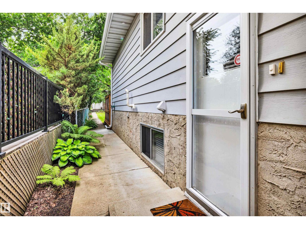
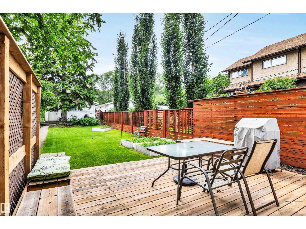
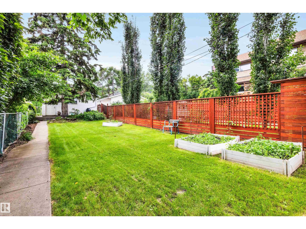
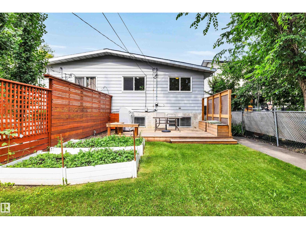
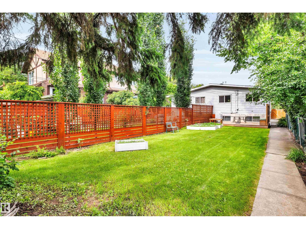
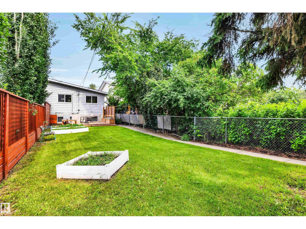
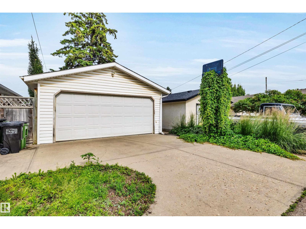
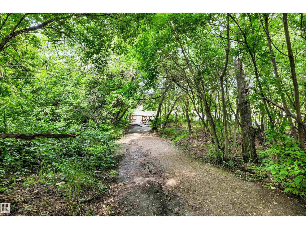
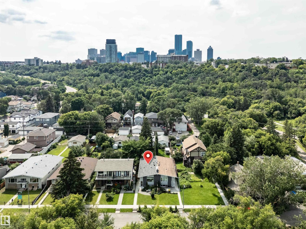
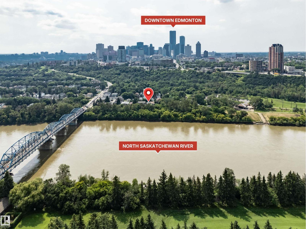
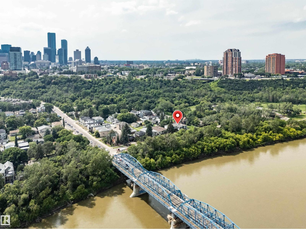
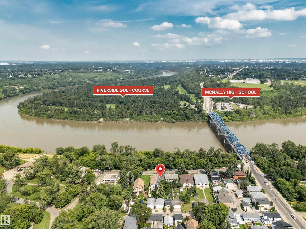
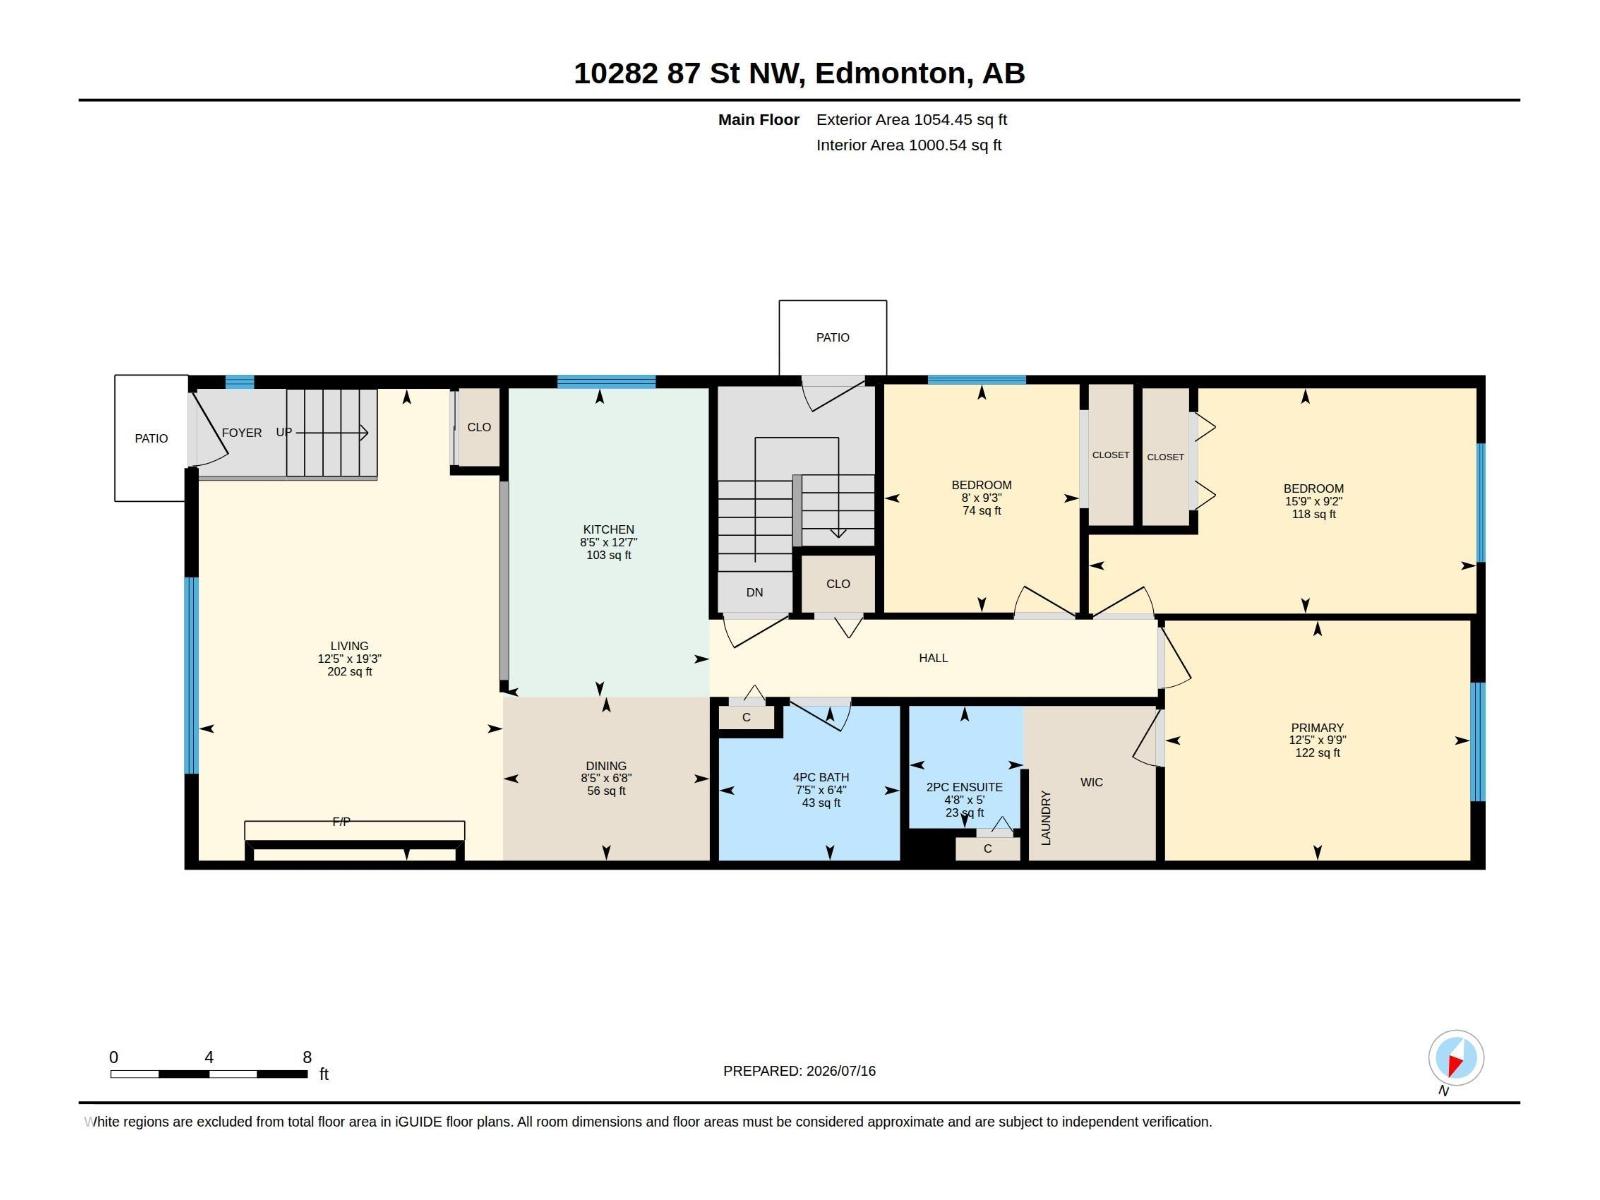
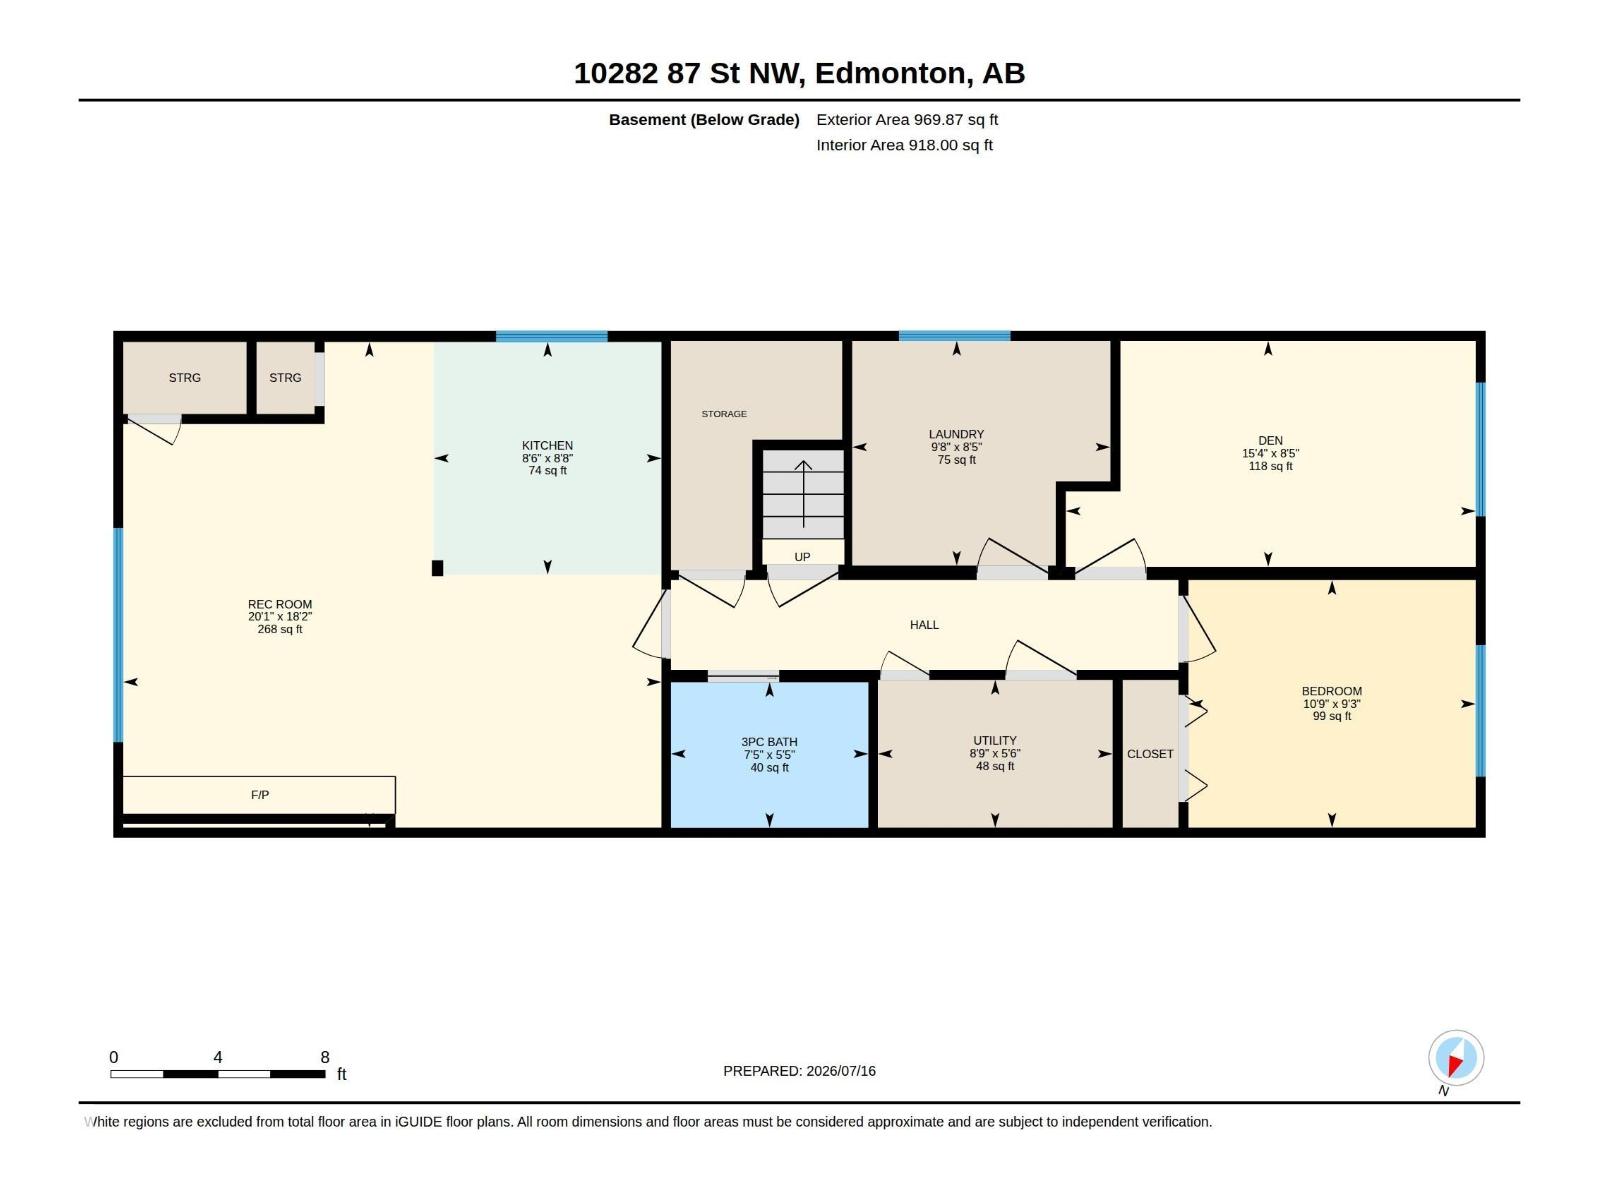
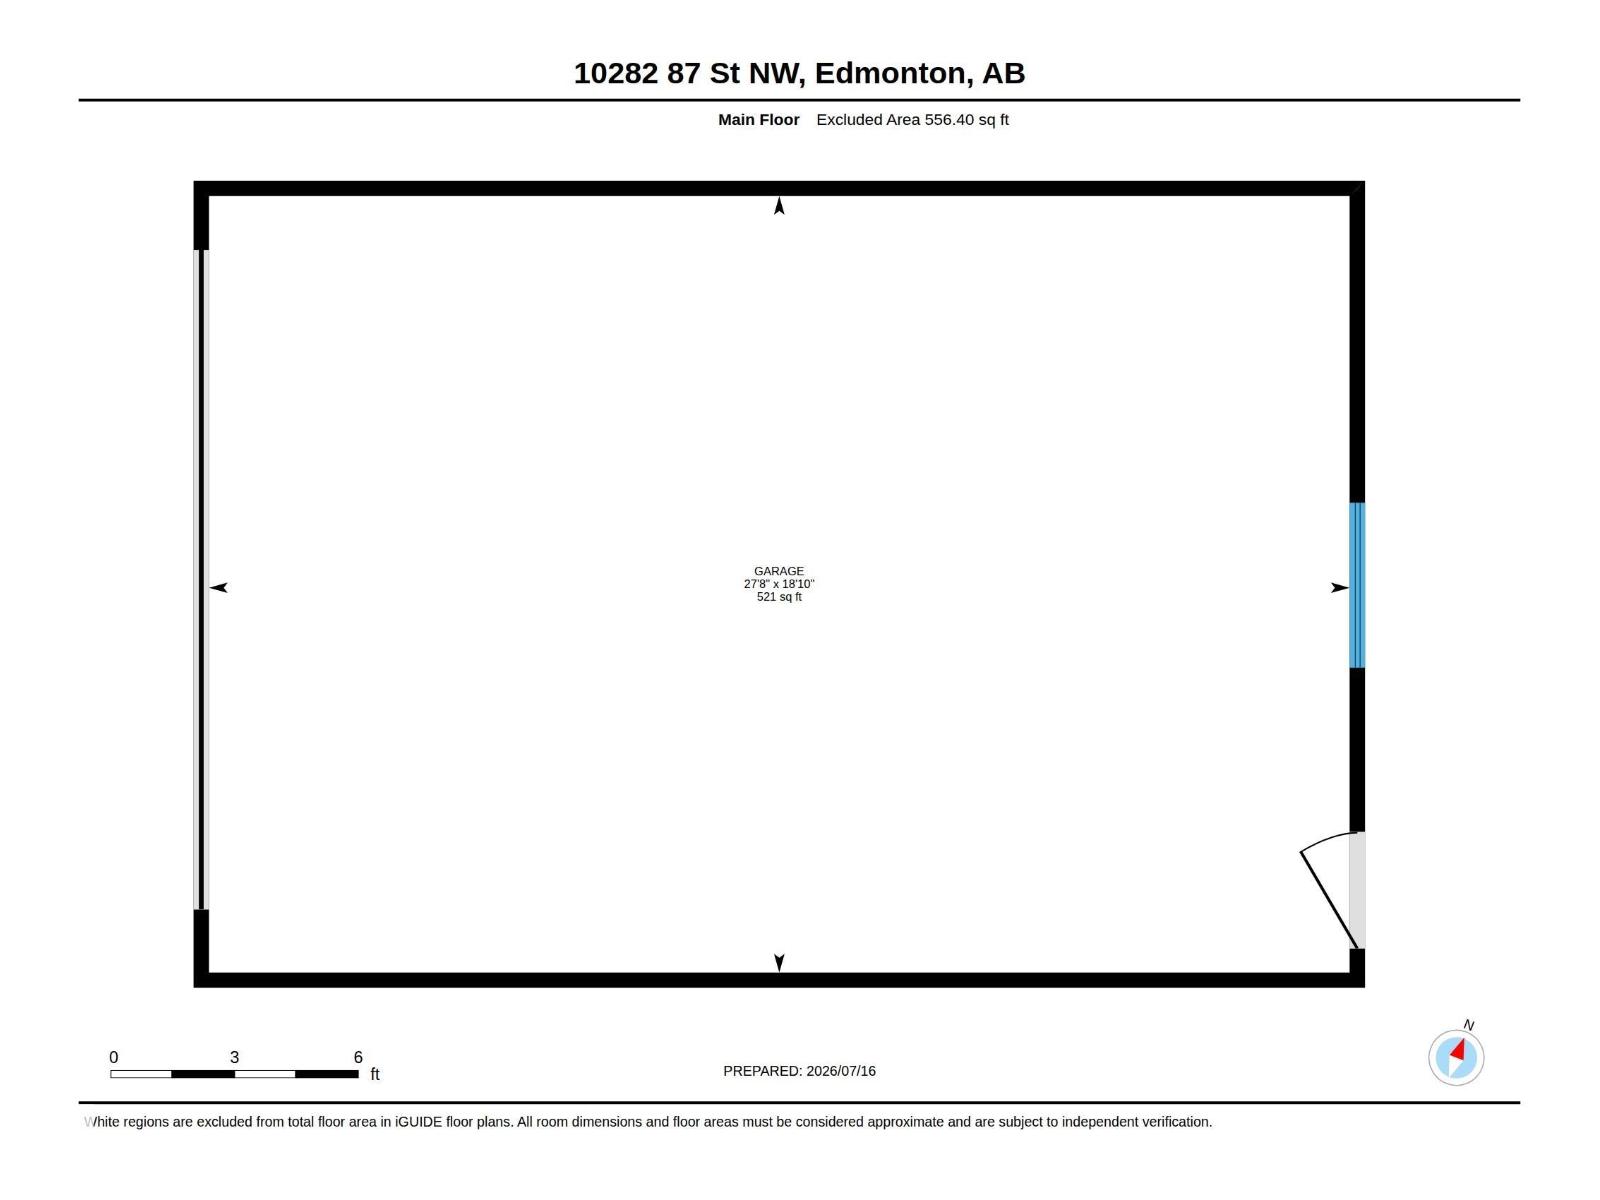
Rare Riverdale riverfront property with wooden boardwalk this half duplex offering country living in the heart of the city! This 1054 sq.ft. home features a LEGAL basement suite—ideal as a mortgage helper, investment or Airbnb—just minutes to downtown. The main floor offers a bright living room with a wood-burning fireplace, large picture window with river views, dining area, updated kitchen, 3 bedrooms, 4-pc bath, 2-pc ensuite, and main-floor laundry. The separate entrance leads to a bright legal suite with newer flooring, updated kitchen, spacious living area, 2 bedrooms, 4-pc bath, and its own laundry. Large windows make the suite feel open and inviting. The huge backyard includes a double garage (18.10 x 27.8). Updates include newer main-floor appliances, windows, furnace, upgraded insulation (2012), shingles (2024), exterior paint (2014/2023), interior paint, Hot water tank/humidifier 2022. Walk or bike the river trails right from your backyard or Kayak on the river from just outside your front door. (id:63844)
Property Details
| MLS® Number | E4499699 |
| Property Type | Single Family |
| Neigbourhood | Riverdale |
| Amenities Near By | Public Transit, Schools, Shopping |
| Features | Private Setting, See Remarks, Ravine, Flat Site, Paved Lane, Park/reserve |
| Structure | Deck, Porch |
| View Type | Ravine View, Valley View |
Building
| Bathroom Total | 3 |
| Bedrooms Total | 5 |
| Appliances | Dishwasher, Garage Door Opener Remote(s), Garage Door Opener, Window Coverings, Dryer, Two Refrigerators, Two Stoves, Two Washers |
| Architectural Style | Bungalow |
| Basement Development | Finished |
| Basement Features | Suite |
| Basement Type | Full (finished) |
| Constructed Date | 1977 |
| Construction Style Attachment | Semi-detached |
| Fire Protection | Smoke Detectors |
| Half Bath Total | 1 |
| Heating Type | Forced Air |
| Stories Total | 1 |
| Size Interior | 1,054 Ft2 |
| Type | Duplex |
Parking
| Detached Garage |
Land
| Acreage | No |
| Fence Type | Fence |
| Land Amenities | Public Transit, Schools, Shopping |
| Size Irregular | 512.93 |
| Size Total | 512.93 M2 |
| Size Total Text | 512.93 M2 |
Rooms
| Level | Type | Length | Width | Dimensions |
|---|---|---|---|---|
| Basement | Bedroom 4 | 2.82 m | 3.27 m | 2.82 m x 3.27 m |
| Basement | Bedroom 5 | 2.57 m | 4.67 m | 2.57 m x 4.67 m |
| Basement | Second Kitchen | 2.65 m | 2.59 m | 2.65 m x 2.59 m |
| Basement | Laundry Room | 2.56 m | 2.94 m | 2.56 m x 2.94 m |
| Basement | Utility Room | 1.68 m | 2.67 m | 1.68 m x 2.67 m |
| Main Level | Living Room | 5.86 m | 3.78 m | 5.86 m x 3.78 m |
| Main Level | Dining Room | 2.03 m | 2.57 m | 2.03 m x 2.57 m |
| Main Level | Kitchen | 3.83 m | 2.57 m | 3.83 m x 2.57 m |
| Main Level | Primary Bedroom | 2.98 m | 3.79 m | 2.98 m x 3.79 m |
| Main Level | Bedroom 2 | 2.79 m | 4.81 m | 2.79 m x 4.81 m |
| Main Level | Bedroom 3 | 2.83 m | 2.43 m | 2.83 m x 2.43 m |
Contact Us
Contact us for more information
510- 800 Broadmoor Blvd
Sherwood Park, Alberta T8A 4Y6
(780) 449-2800
(780) 449-3499

The trademarks REALTOR®, REALTORS®, and the REALTOR® logo are controlled by The Canadian Real Estate Association (CREA) and identify real estate professionals who are members of CREA. The trademarks MLS®, Multiple Listing Service® and the associated logos are owned by The Canadian Real Estate Association (CREA) and identify the quality of services provided by real estate professionals who are members of CREA. The trademark DDF® is owned by The Canadian Real Estate Association (CREA) and identifies CREA's Data Distribution Facility (DDF®)
August 17 2026 06:10:58
REALTORS® Association of Edmonton
Now Real Estate Group