

10209 105 Lac La Biche, Alberta T0A 2C0

$435,000.00
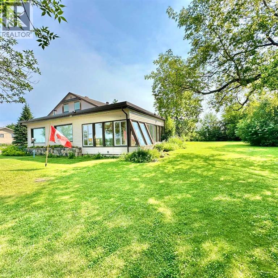
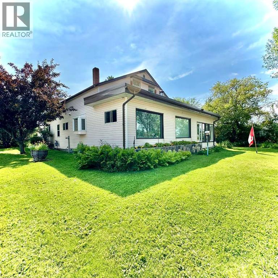
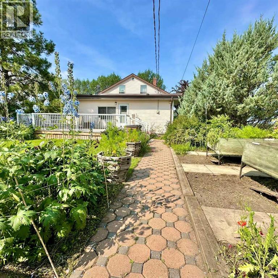
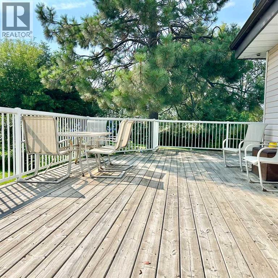
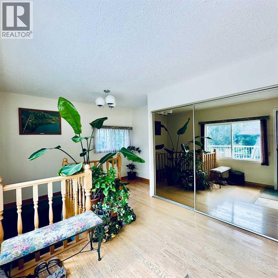
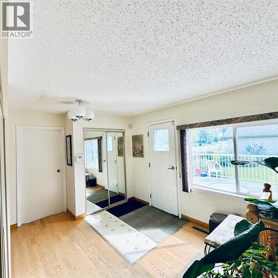
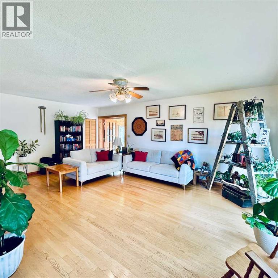
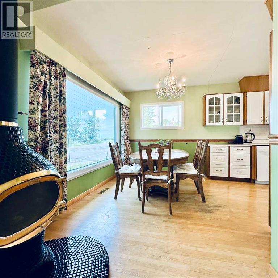
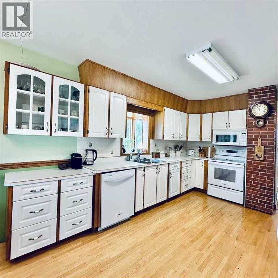
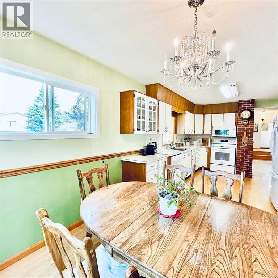
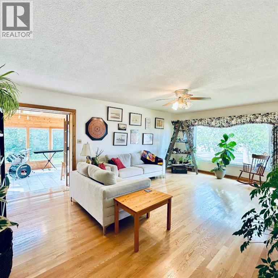
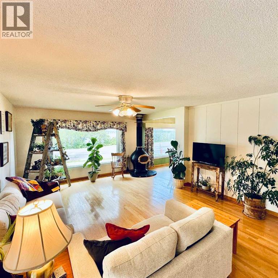
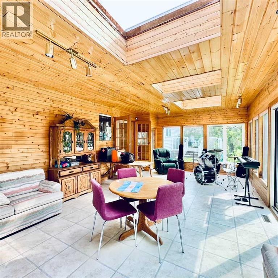
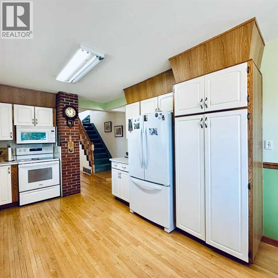
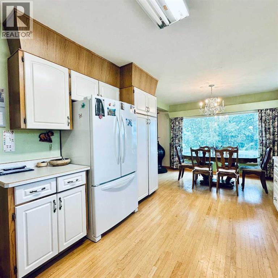
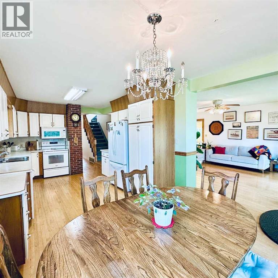
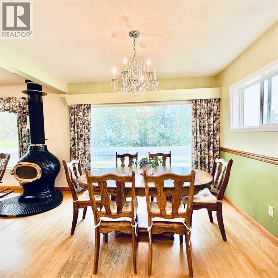
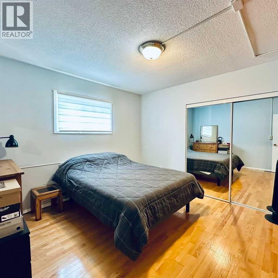
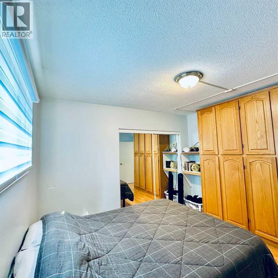
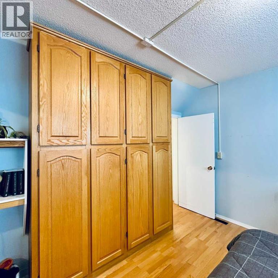
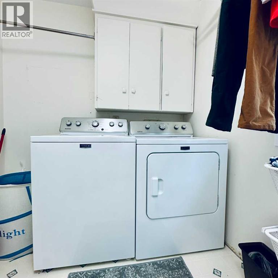
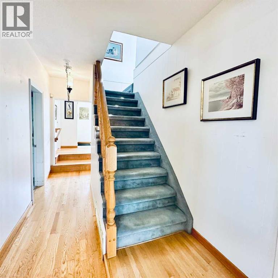
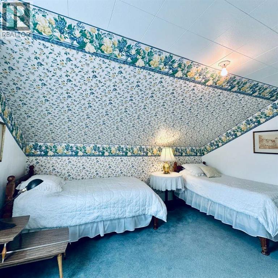
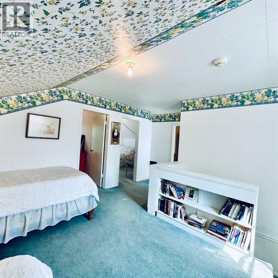
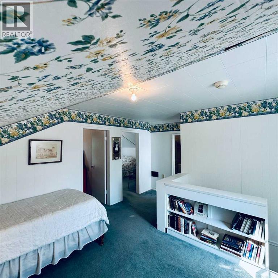
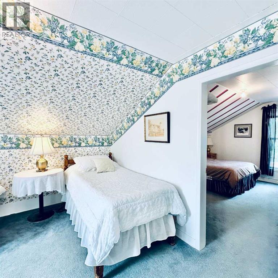
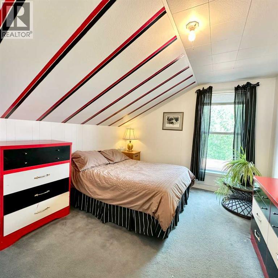
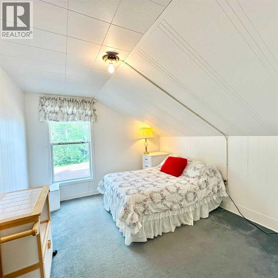
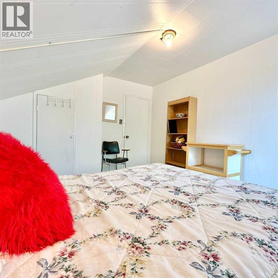
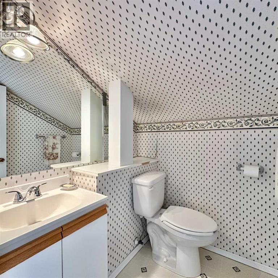
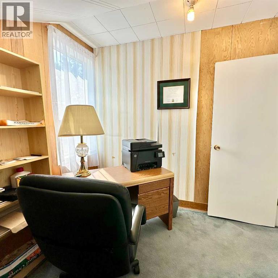
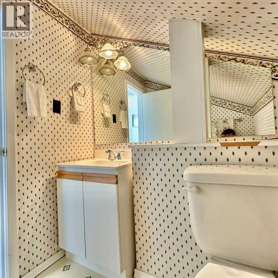
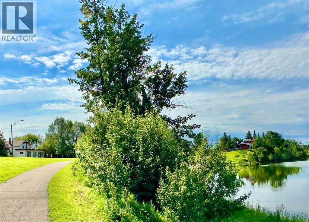
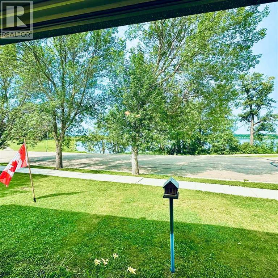
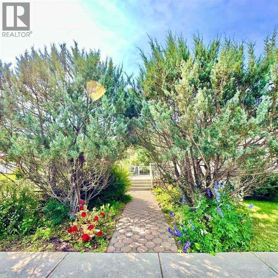
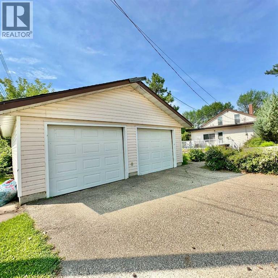
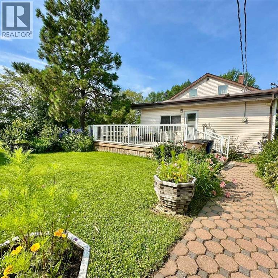
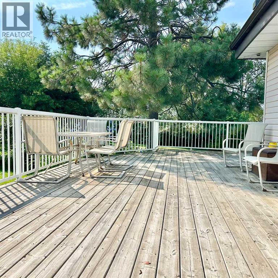

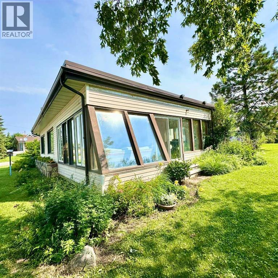
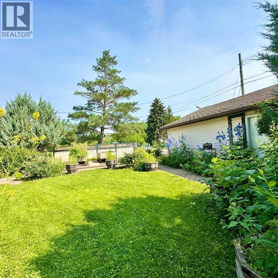
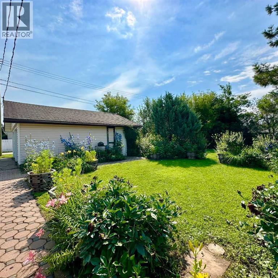
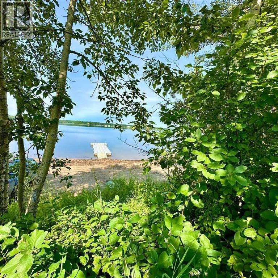
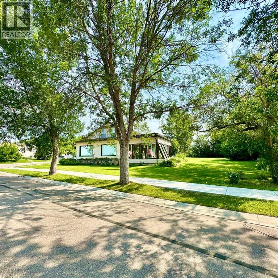
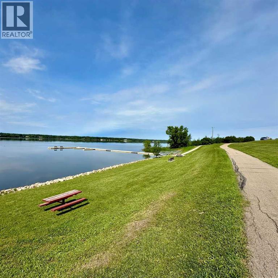
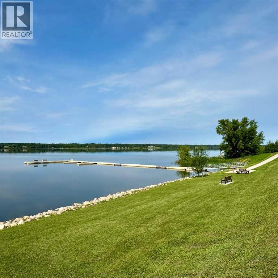
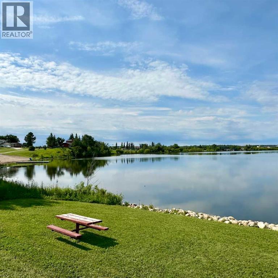
Lakefront Charm. This is a must see if you're looking for Lakeviews , Mature Gardens, Peace and quiet and year round Sunsets. Enter the property from a grand wrap around deck and into a large front entrance with plennty of closet space. Down the hall and and here it begins the heart of the home. A spacious galley kitchen and dining room that over look the lake. The expansive main floor living area is ready for large family gathering with comfortable 15 x 20 living room as well as a 15 x 24 Solarium for added space or a place to unwind with a cup of coffee or an evening beverage. The balance of the main floor consists of the Primary bedroom , main bath and main floor laundry. The second floor features two bedrooms, office/study, and a 2 pc bathroom. This beautiful character home sits on two town lots and has mature gardens with numerous ornamental shrubs , trees, raised bed gardens and wrap around deck two sit and enjoy it all. The lake is directly across the street and has a boat launch, walking paths for year round strolls. This is a unique opportunity to own a rare lakefront classic. (id:63844)
Property Details
| MLS® Number | A2338533 |
| Property Type | Single Family |
| Community Name | Lac La Biche |
| Amenities Near By | Golf Course, Park, Playground, Recreation Nearby, Schools, Shopping, Water Nearby |
| Community Features | Golf Course Development, Lake Privileges, Fishing |
| Features | See Remarks |
| Parking Space Total | 2 |
| Plan | 4313bf |
| Structure | Deck |
| Water Front Type | Waterfront |
Building
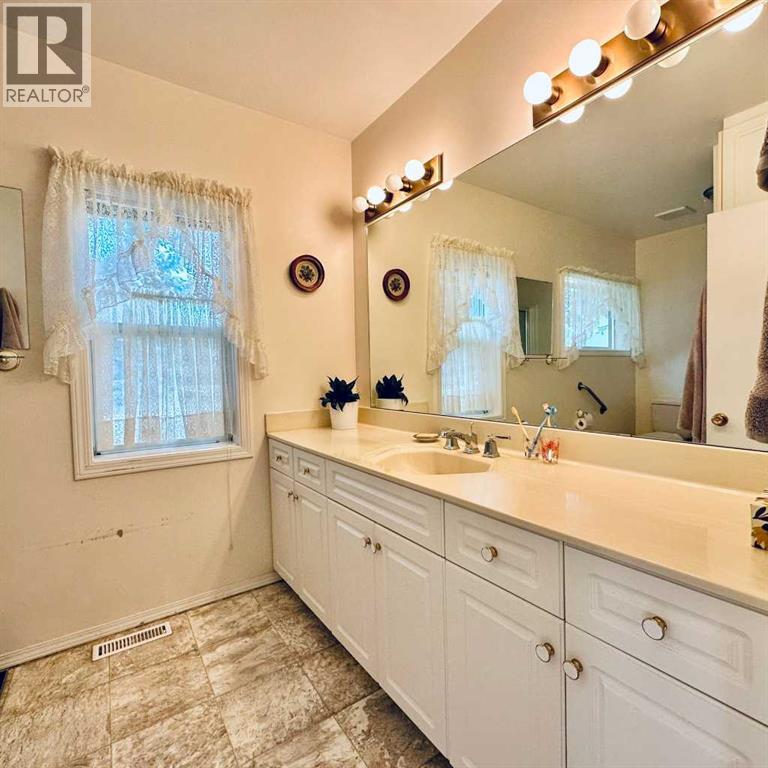
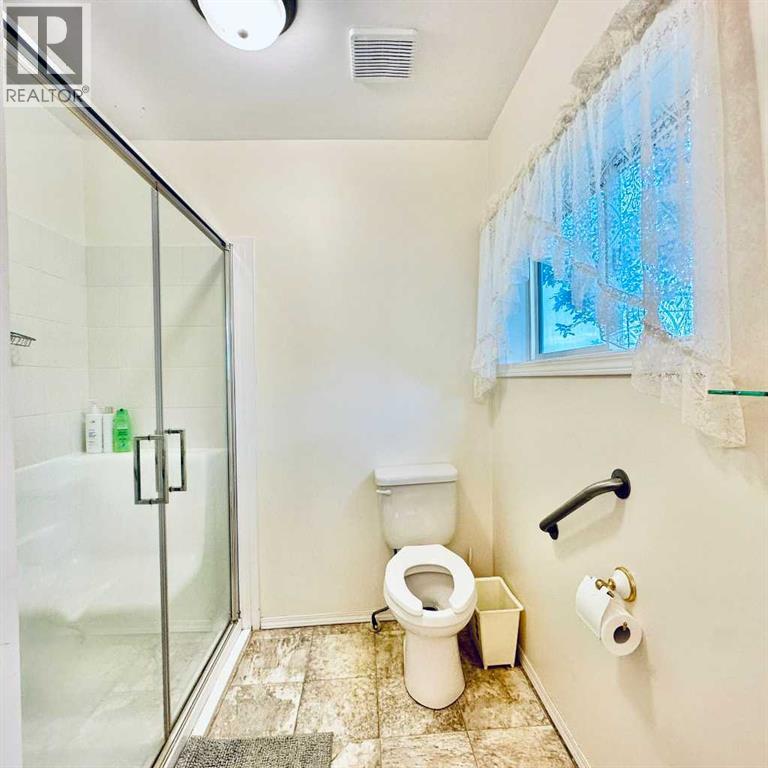
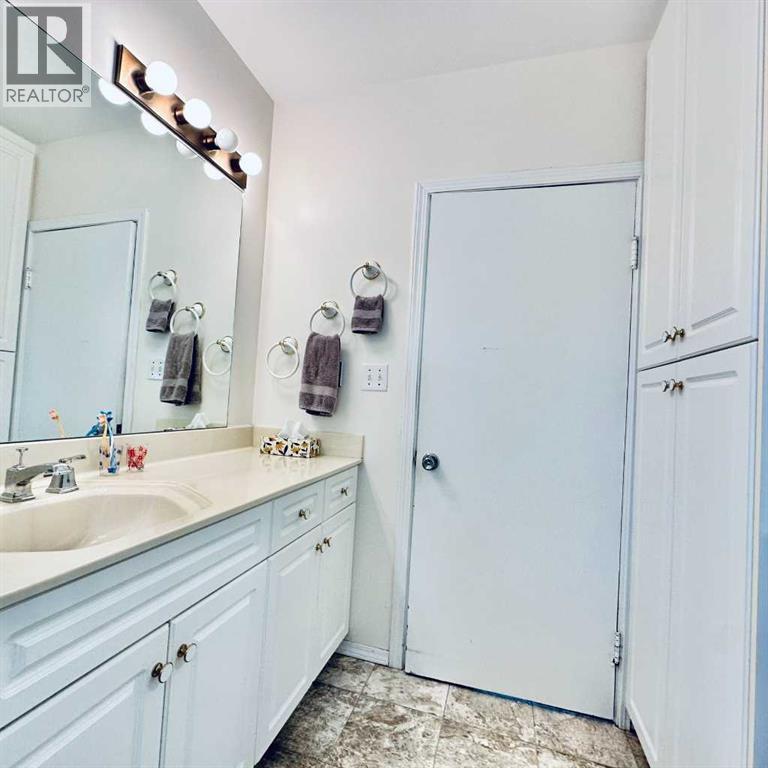
| Bathroom Total | 2 |
| Bedrooms Above Ground | 3 |
| Bedrooms Total | 3 |
| Appliances | Refrigerator, Stove, Microwave Range Hood Combo, Window Coverings, Garage Door Opener, Washer & Dryer |
| Basement Development | Partially Finished |
| Basement Type | Partial (partially Finished) |
| Constructed Date | 1950 |
| Construction Style Attachment | Detached |
| Cooling Type | None |
| Flooring Type | Hardwood, Linoleum, Vinyl |
| Foundation Type | See Remarks, Poured Concrete |
| Half Bath Total | 1 |
| Heating Fuel | Natural Gas |
| Heating Type | Forced Air |
| Stories Total | 2 |
| Size Interior | 2,321 Ft2 |
| Total Finished Area | 2321 Sqft |
| Type | House |
Parking
| Detached Garage | 2 |
Land
| Acreage | No |
| Fence Type | Partially Fenced |
| Land Amenities | Golf Course, Park, Playground, Recreation Nearby, Schools, Shopping, Water Nearby |
| Landscape Features | Fruit Trees |
| Size Depth | 42.67 M |
| Size Frontage | 31.39 M |
| Size Irregular | 16192.00 |
| Size Total | 16192 Sqft|10,890 - 21,799 Sqft (1/4 - 1/2 Ac) |
| Size Total Text | 16192 Sqft|10,890 - 21,799 Sqft (1/4 - 1/2 Ac) |
| Zoning Description | Low Density Residential Hamlet |
Rooms
| Level | Type | Length | Width | Dimensions |
|---|---|---|---|---|
| Second Level | 2pc Bathroom | 5.17 Ft x 5.00 Ft | ||
| Second Level | Bedroom | 10.50 Ft x 13.25 Ft | ||
| Second Level | Loft | 14.92 Ft x 8.17 Ft | ||
| Second Level | Office | 8.17 Ft x 8.42 Ft | ||
| Second Level | Bedroom | 10.75 Ft x 13.25 Ft | ||
| Main Level | 3pc Bathroom | 6.83 Ft x 11.92 Ft | ||
| Main Level | Primary Bedroom | 12.08 Ft x 11.58 Ft | ||
| Main Level | Dining Room | 10.50 Ft x 8.42 Ft | ||
| Main Level | Kitchen | 11.00 Ft x 14.00 Ft | ||
| Main Level | Laundry Room | 7.08 Ft x 11.75 Ft | ||
| Main Level | Sunroom | 14.92 Ft x 24.25 Ft | ||
| Main Level | Living Room | 15.25 Ft x 21.25 Ft |
Contact Us
Contact us for more information
Po Box 312, 10214-101 Ave
Lac La Biche, Alberta T0A 2C0
(780) 623-2514
(780) 623-7922
remax-labicherealty.ab.ca/
Po Box 312, 10214-101 Ave
Lac La Biche, Alberta T0A 2C0
(780) 623-2514
(780) 623-7922
remax-labicherealty.ab.ca/

The trademarks REALTOR®, REALTORS®, and the REALTOR® logo are controlled by The Canadian Real Estate Association (CREA) and identify real estate professionals who are members of CREA. The trademarks MLS®, Multiple Listing Service® and the associated logos are owned by The Canadian Real Estate Association (CREA) and identify the quality of services provided by real estate professionals who are members of CREA. The trademark DDF® is owned by The Canadian Real Estate Association (CREA) and identifies CREA's Data Distribution Facility (DDF®)
August 22 2026 07:24:00
Fort McMurray REALTORS®
RE/MAX La Biche Realty