

#101 27019 Twp Road 514 Rural Parkland County, Alberta T7Y 1G6

$899,000.00
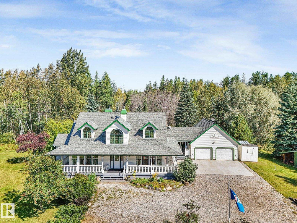
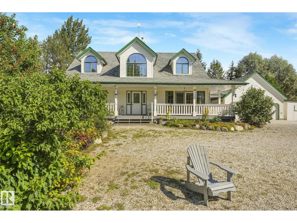
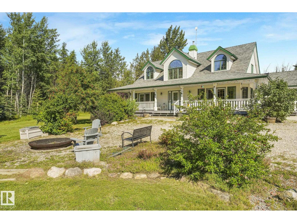
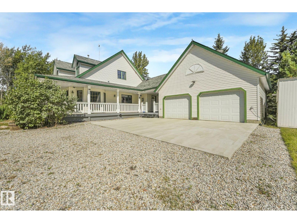
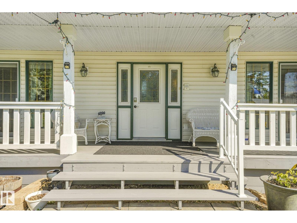
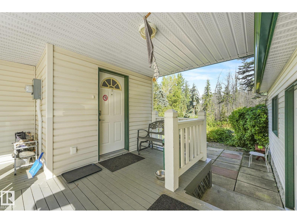
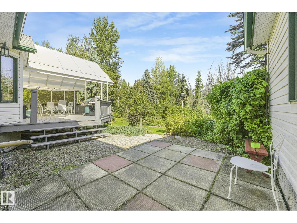
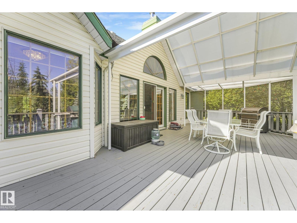
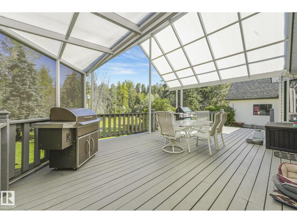
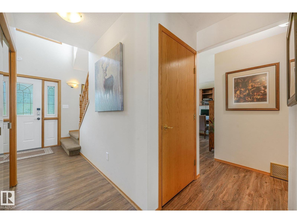
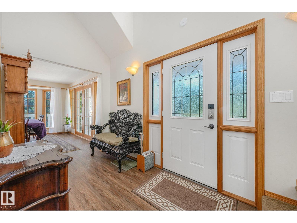
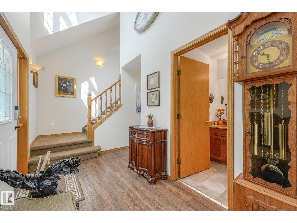
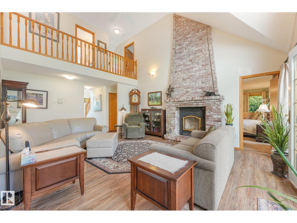
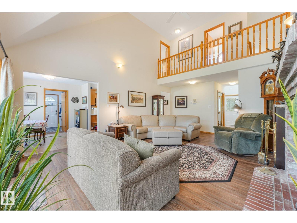
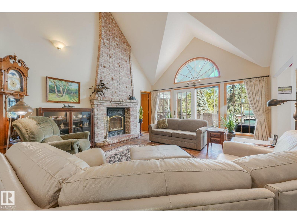
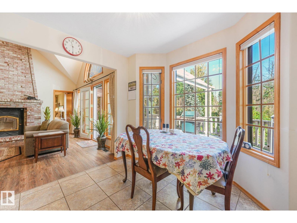
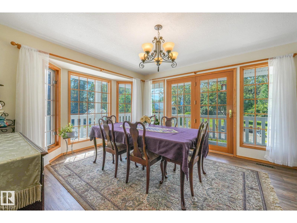
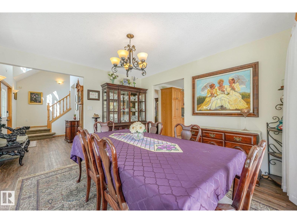
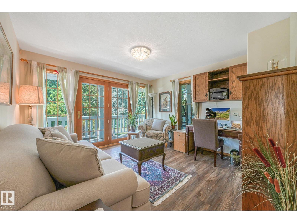
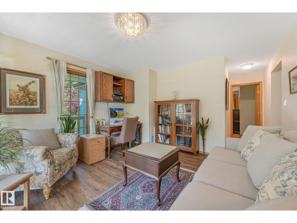
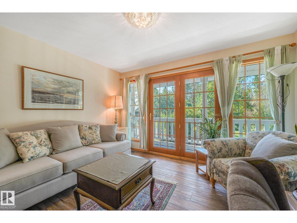
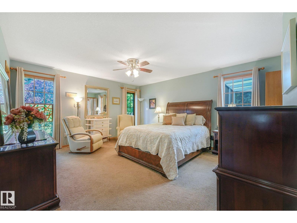
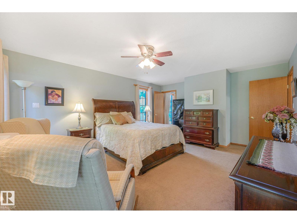
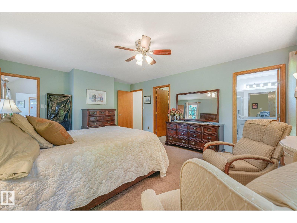
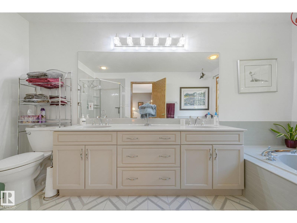
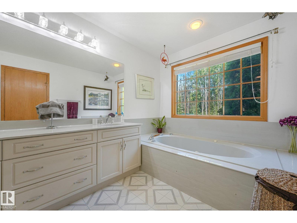
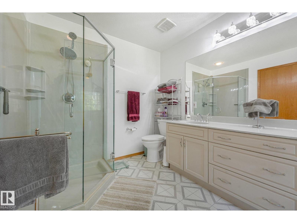
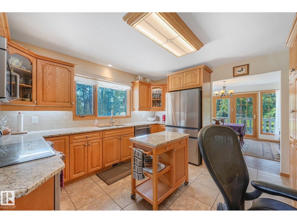
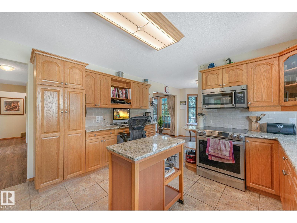
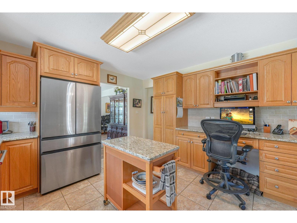
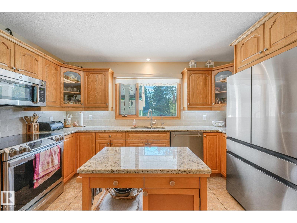
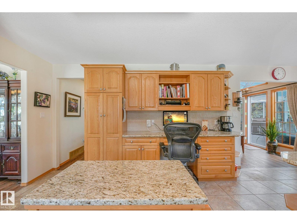
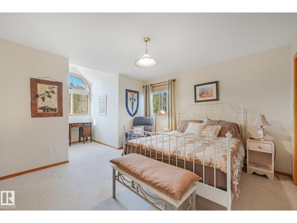
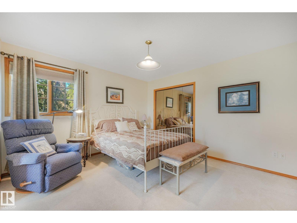
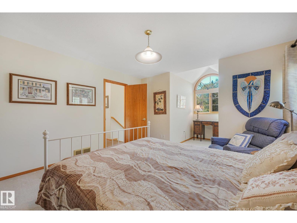
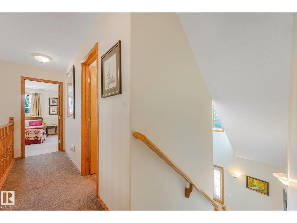
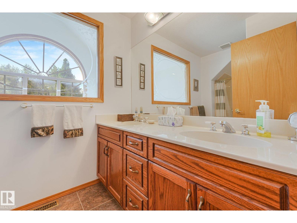
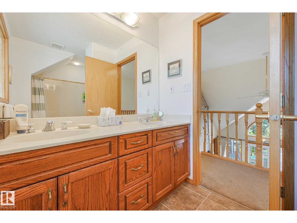
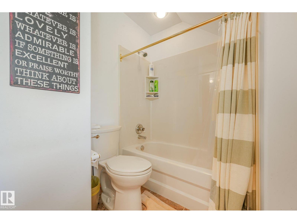
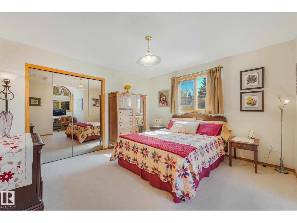
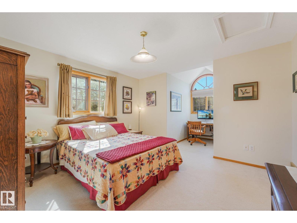
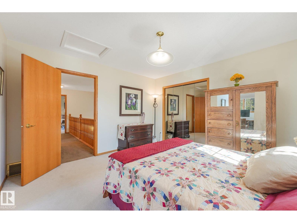
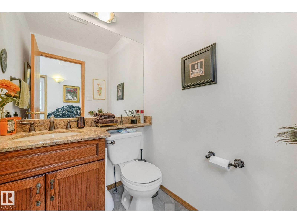
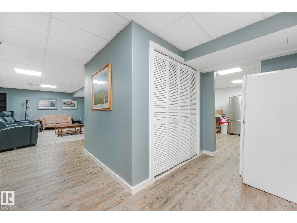
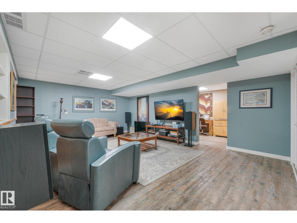
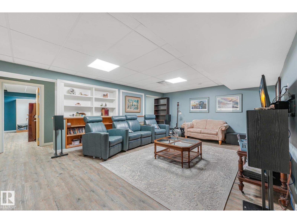
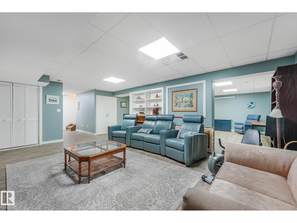
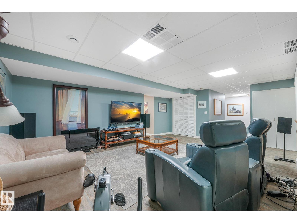
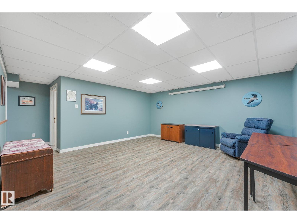
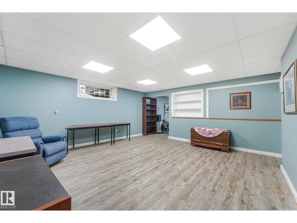
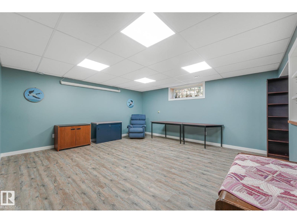
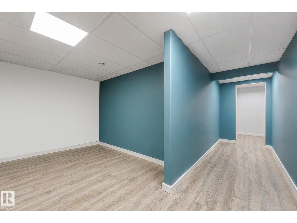
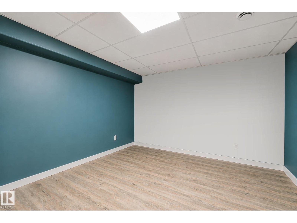
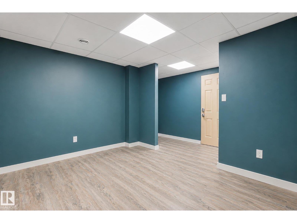
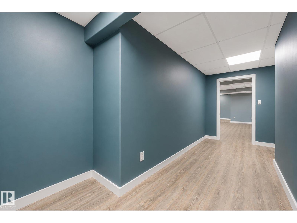
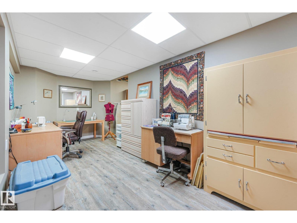
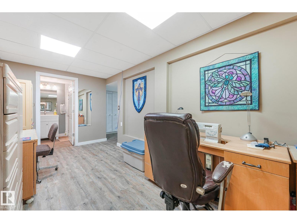
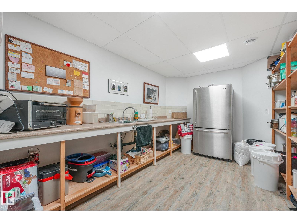
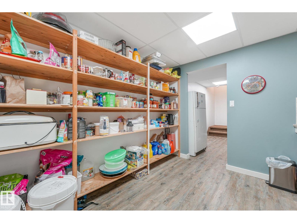
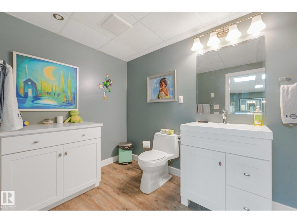
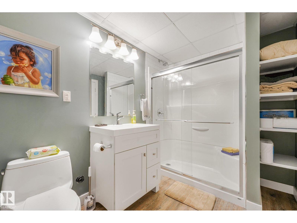
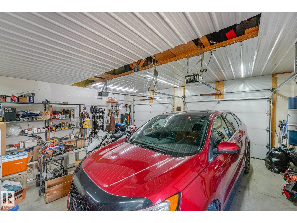
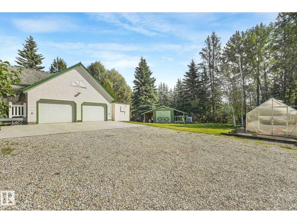
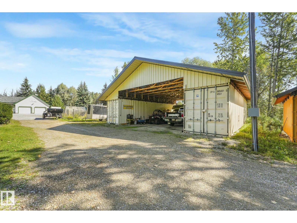
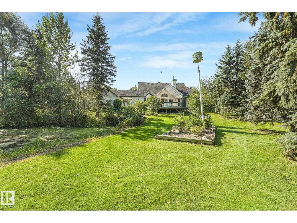
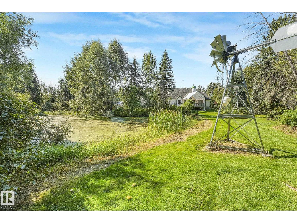
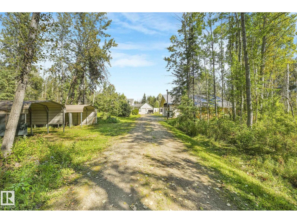
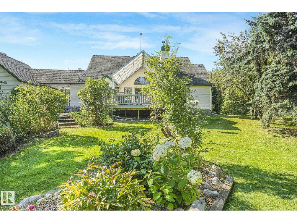
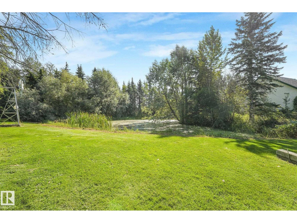
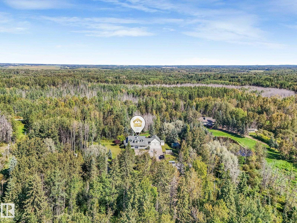
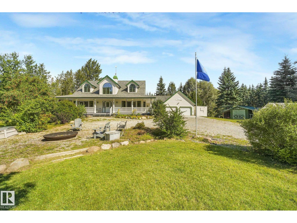
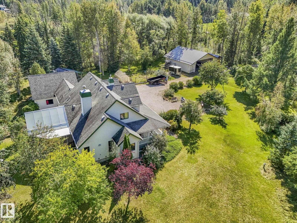
Welcome to this Executive Acreage in Meadow Crest Estates! This immaculate home features nearly 4,000 Sq ft of living space with a 24x26 Heated garage on 6.25 acres with gorgeous walking trails. Located 15 minutes from Edmonton + Spruce Grove, and 10 minutes northwest of Devon. Drive through the private gate and immediately notice the care taken of the property. This home has had $100,000+ of upgrades and is ready for a new family build a life here. Walk into the home and take note of the luxury vinyl plank flooring that leads you into the grand living room, open to above with rockwork up to the ceiling from the wood burning fireplace. The main floor features a large kitchen with updated countertops and S/S appliances. A formal dining room, the primary bedroom with a huge walk in closet and ensuite. The main floor even includes a library! Upstairs has 2 large bedrooms for the kids and a 5 piece main bath. Downstairs is newly finished with a living room, hobby room + bathroom! In-floor heat & so much more! (id:63844)
Property Details
| MLS® Number | E4506197 |
| Property Type | Single Family |
| Neigbourhood | Meadow Crest Estates |
| Amenities Near By | Golf Course |
| Features | Private Setting, Treed, Rolling, No Back Lane, No Smoking Home |
| Structure | Deck, Fire Pit, Porch |
Building
| Bathroom Total | 4 |
| Bedrooms Total | 3 |
| Amenities | Vinyl Windows |
| Appliances | Dishwasher, Dryer, Refrigerator, Storage Shed, Stove, Washer, Window Coverings |
| Basement Development | Finished |
| Basement Type | Full (finished) |
| Ceiling Type | Open, Vaulted |
| Constructed Date | 1996 |
| Construction Style Attachment | Detached |
| Fire Protection | Smoke Detectors |
| Fireplace Fuel | Wood |
| Fireplace Present | Yes |
| Fireplace Type | Unknown |
| Half Bath Total | 1 |
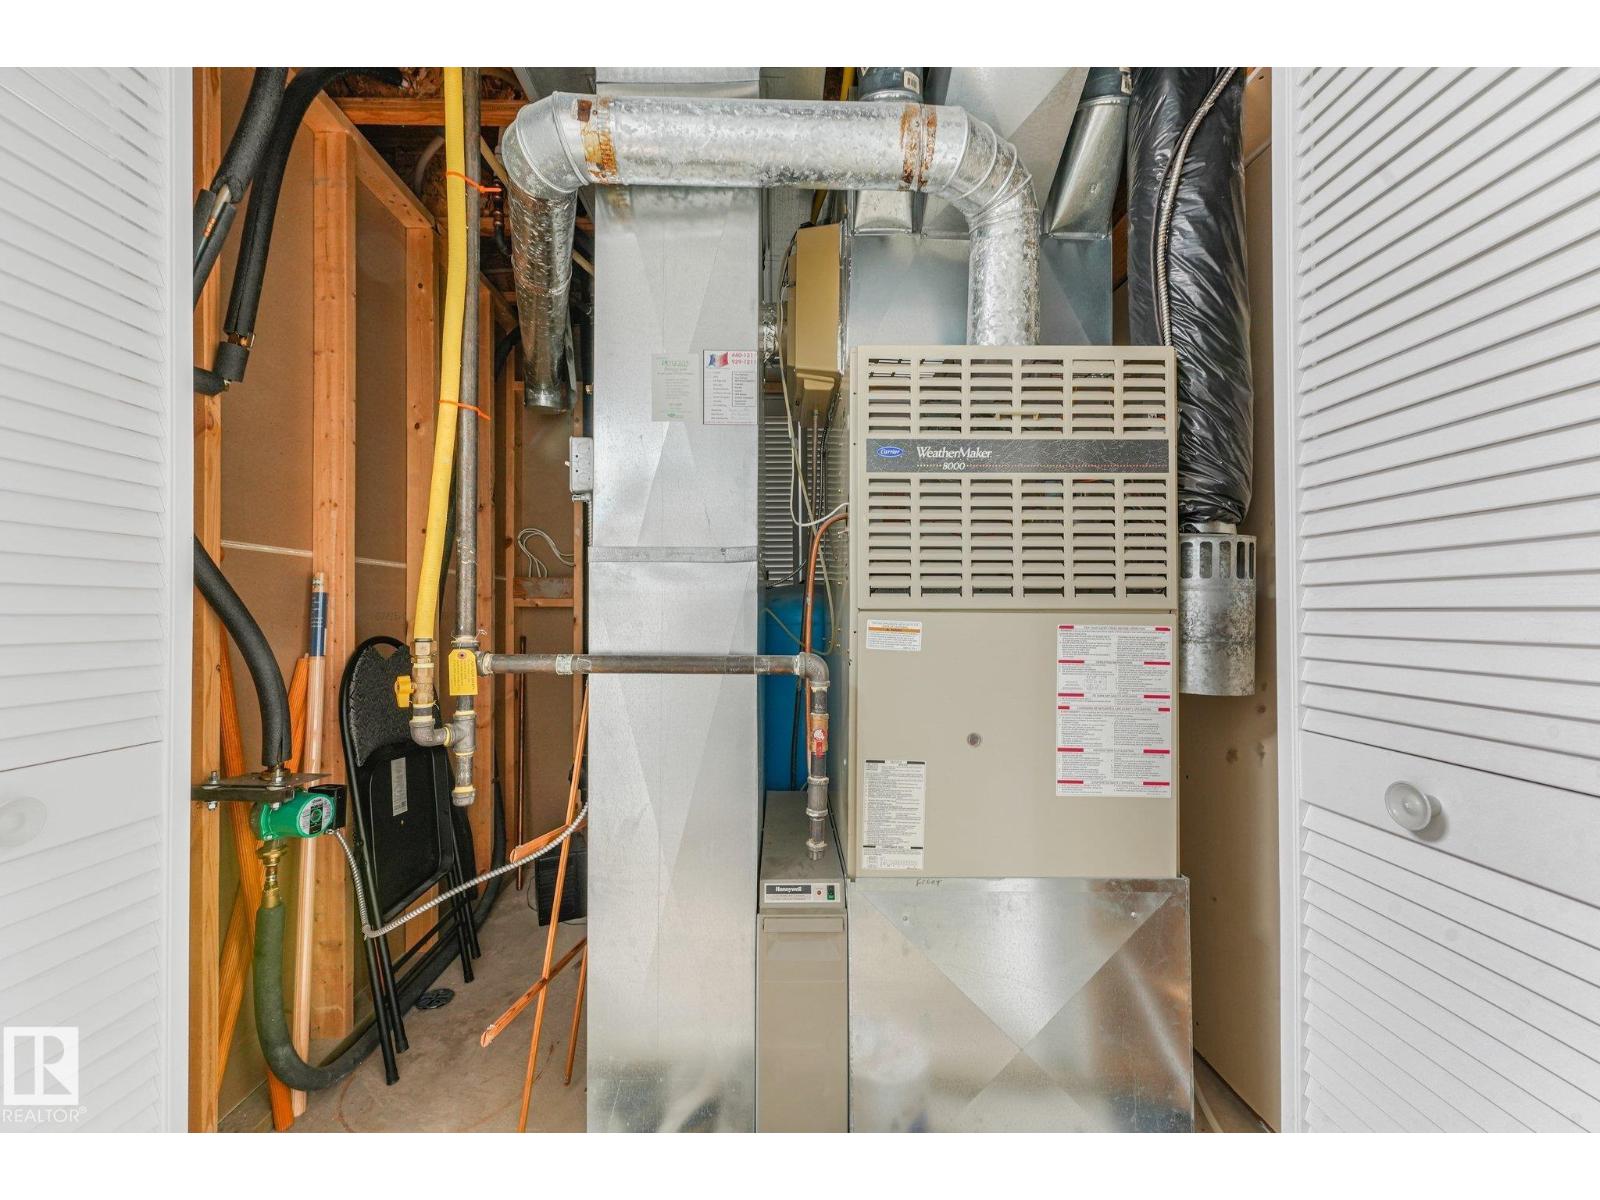
| Heating Type | Forced Air, In Floor Heating |
| Stories Total | 2 |
| Size Interior | 2,415 Ft2 |
| Type | House |
Parking
| Detached Garage | |
| Heated Garage | |
| Oversize | |
| R V |
Land
| Acreage | Yes |
| Land Amenities | Golf Course |
| Size Irregular | 6.25 |
| Size Total | 6.25 Ac |
| Size Total Text | 6.25 Ac |
| Surface Water | Ponds |
Rooms
| Level | Type | Length | Width | Dimensions |
|---|---|---|---|---|
| Main Level | Living Room | 6.19 m | 4.31 m | 6.19 m x 4.31 m |
| Main Level | Dining Room | 3.57 m | 4.12 m | 3.57 m x 4.12 m |
| Main Level | Kitchen | 4.02 m | 3.75 m | 4.02 m x 3.75 m |
| Main Level | Primary Bedroom | 4.19 m | 5.22 m | 4.19 m x 5.22 m |
| Main Level | Breakfast | 2.73 m | 2.77 m | 2.73 m x 2.77 m |
| Main Level | Office | 3.64 m | 3.72 m | 3.64 m x 3.72 m |
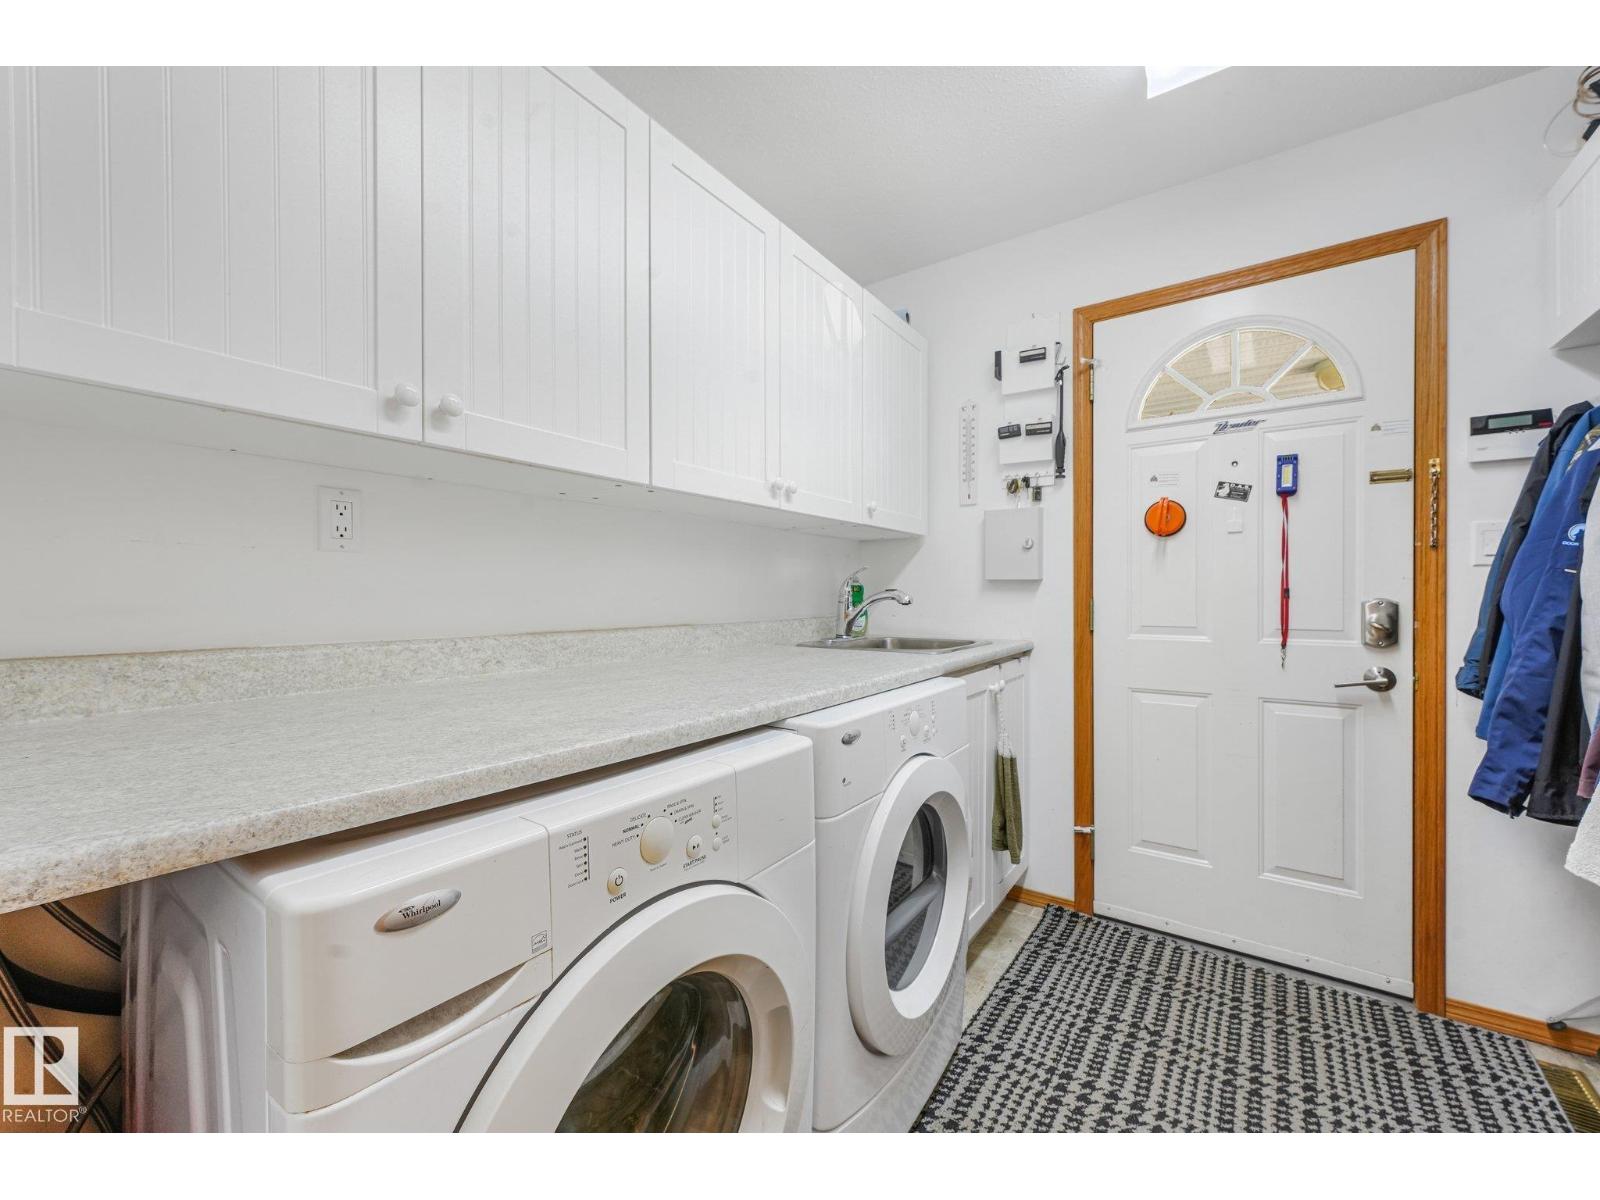
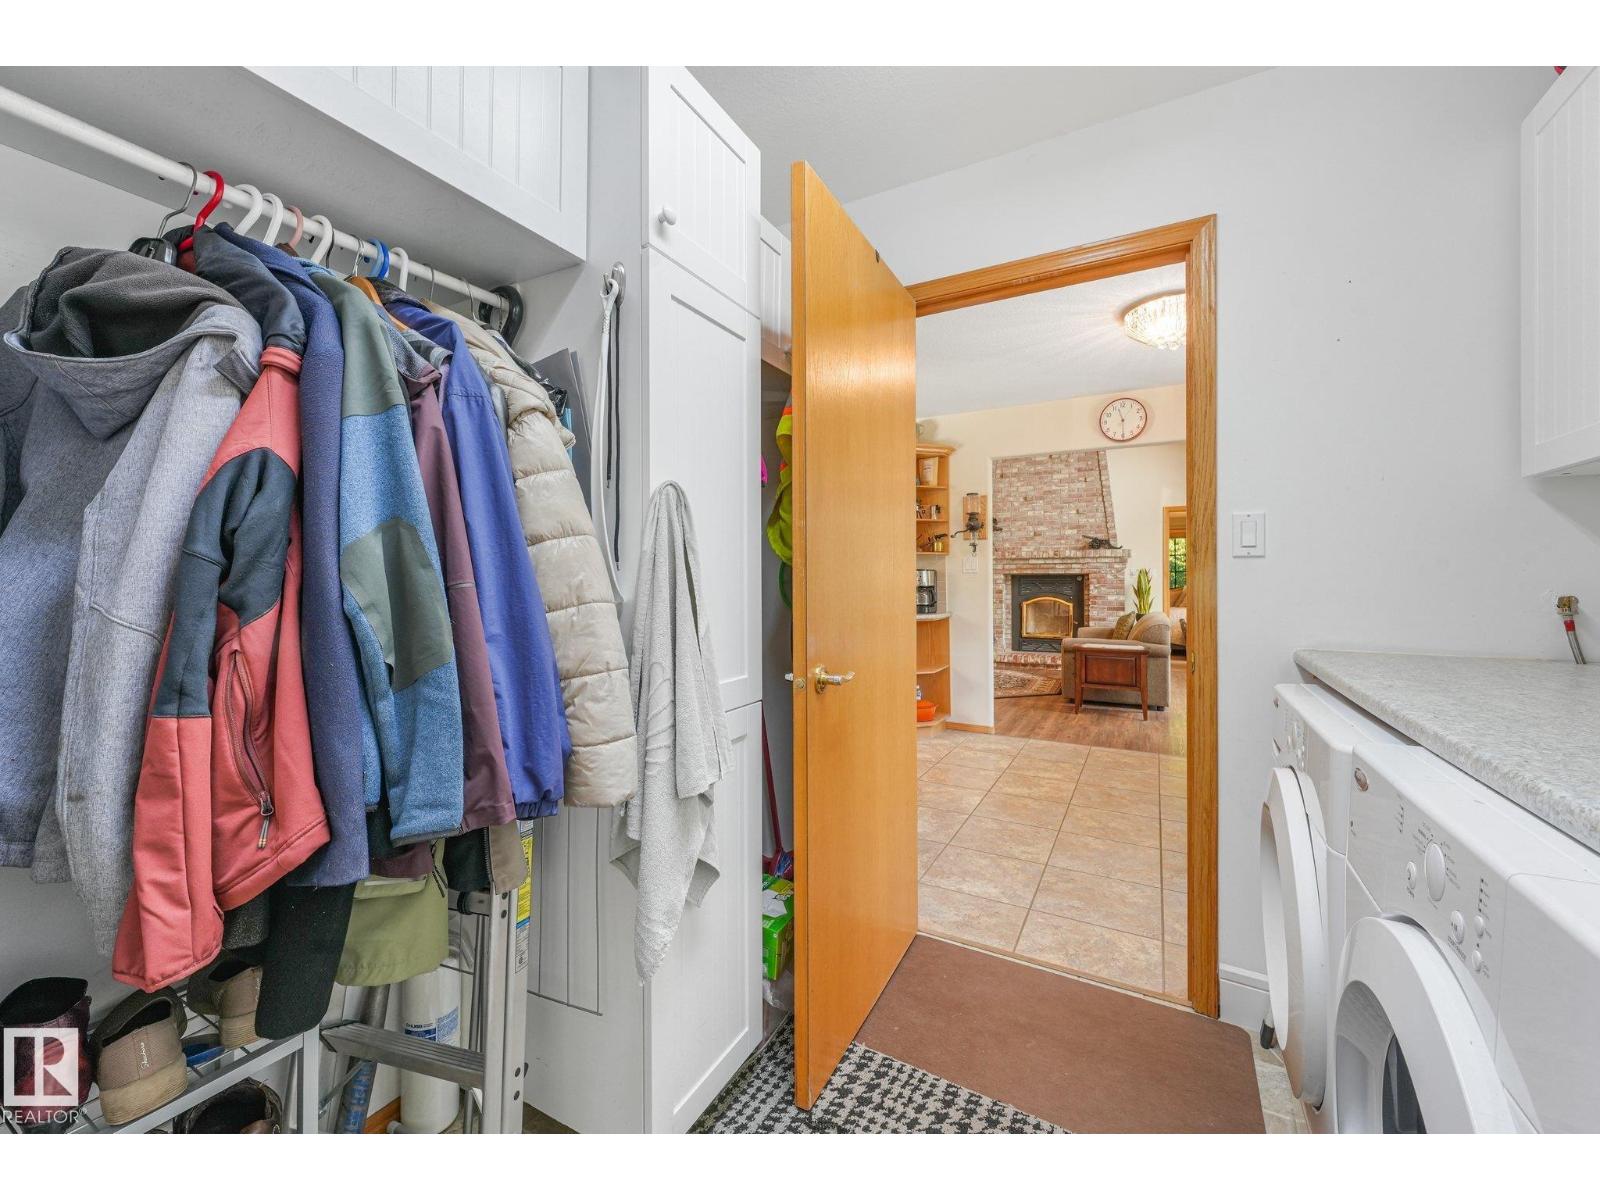
| Main Level | Laundry Room | 2.32 m | 2.27 m | 2.32 m x 2.27 m |
| Upper Level | Bedroom 2 | 4.08 m | 6.39 m | 4.08 m x 6.39 m |
| Upper Level | Bedroom 3 | 4.2 m | 6.06 m | 4.2 m x 6.06 m |
Contact Us
Contact us for more information
116-150 Chippewa Rd
Sherwood Park, Alberta T8A 6A2
(780) 464-4100
(780) 467-2897

The trademarks REALTOR®, REALTORS®, and the REALTOR® logo are controlled by The Canadian Real Estate Association (CREA) and identify real estate professionals who are members of CREA. The trademarks MLS®, Multiple Listing Service® and the associated logos are owned by The Canadian Real Estate Association (CREA) and identify the quality of services provided by real estate professionals who are members of CREA. The trademark DDF® is owned by The Canadian Real Estate Association (CREA) and identifies CREA's Data Distribution Facility (DDF®)
August 30 2026 01:31:27
REALTORS® Association of Edmonton
RE/MAX Elite