

1007 162 St Sw Edmonton, Alberta T6W 2G9

$448,000.00
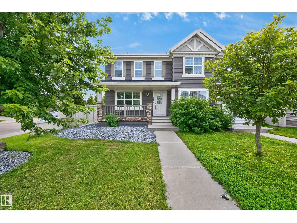
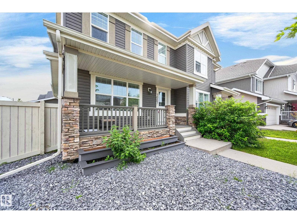
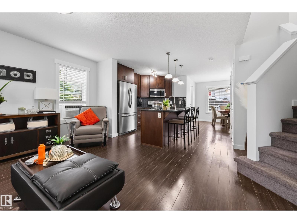
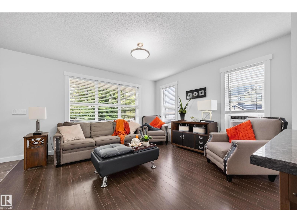
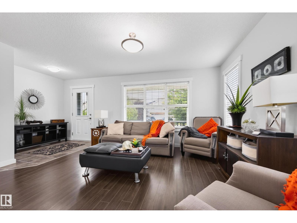
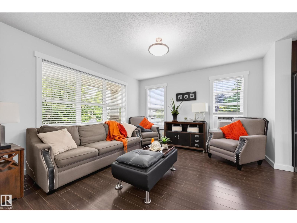
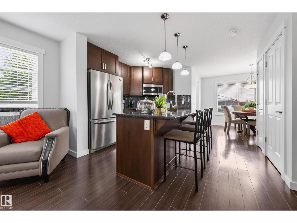
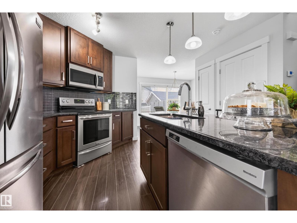
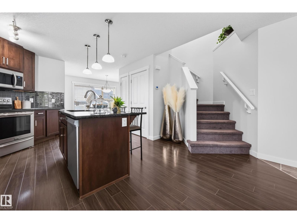
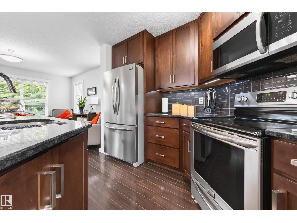
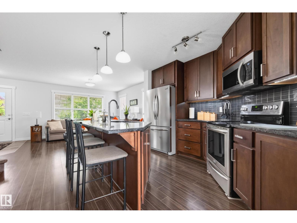
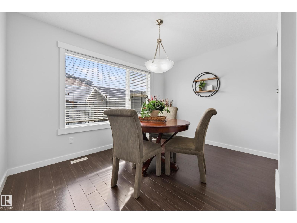
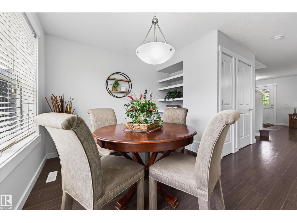
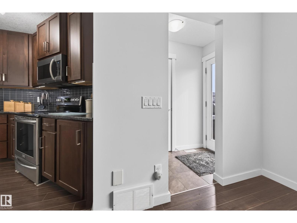
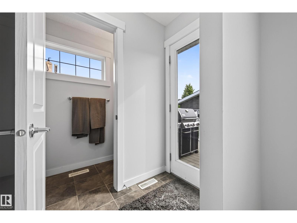
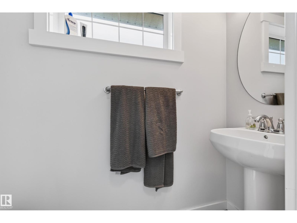
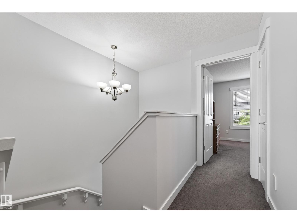
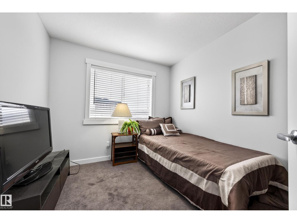
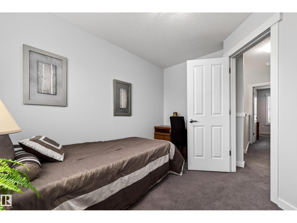
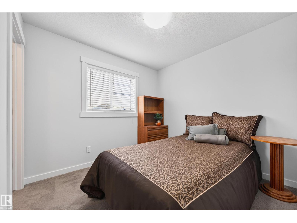
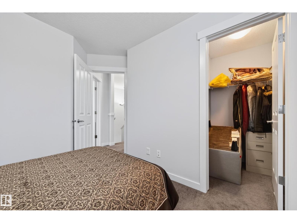
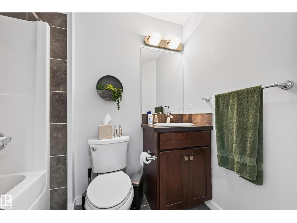
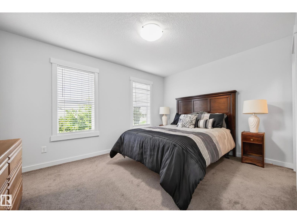
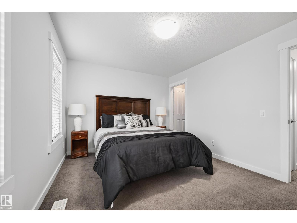
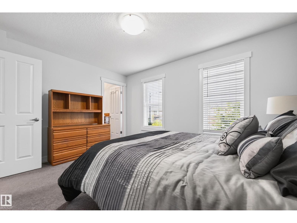
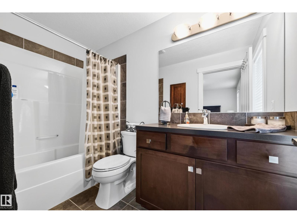
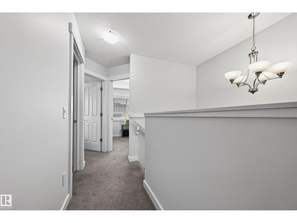
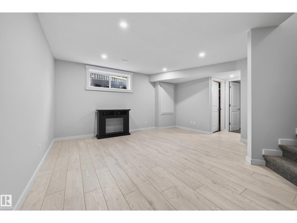
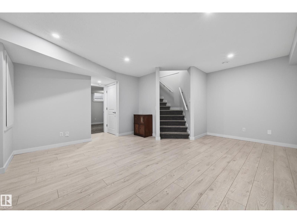
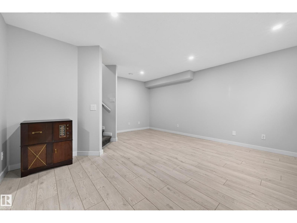
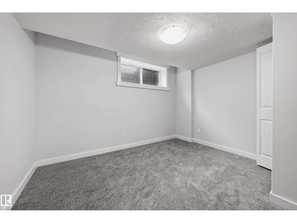
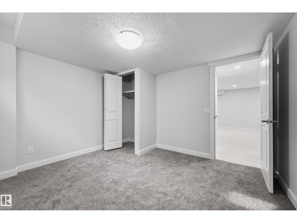
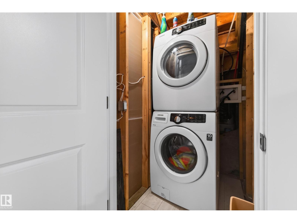
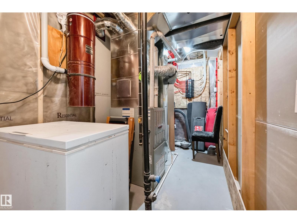
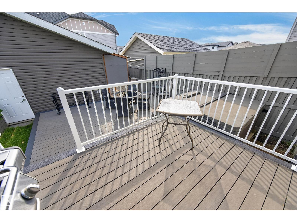
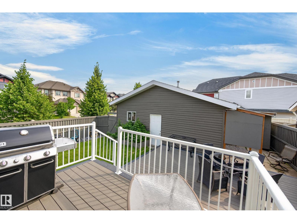
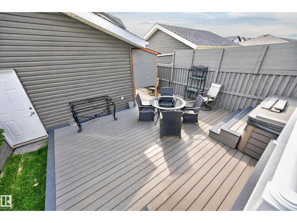
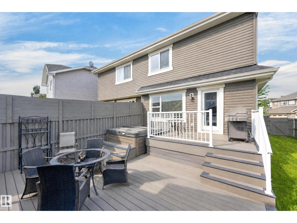
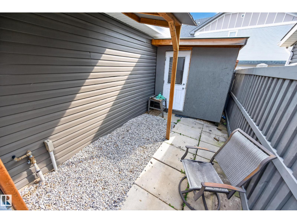
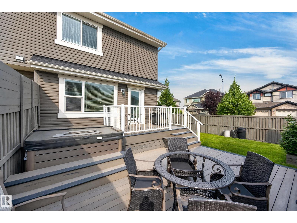
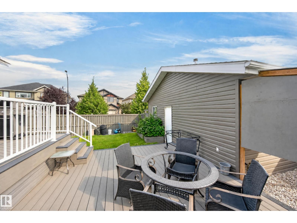
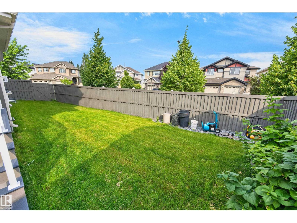
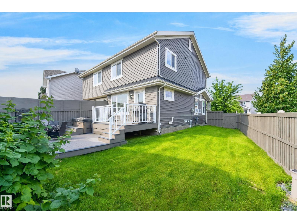
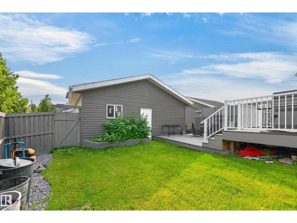
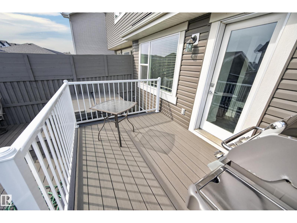
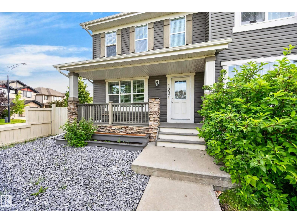
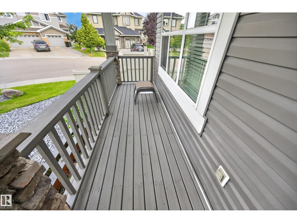
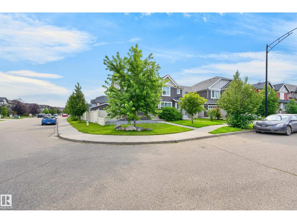
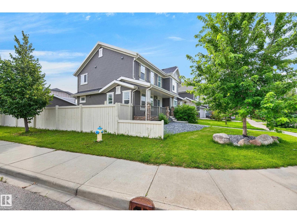
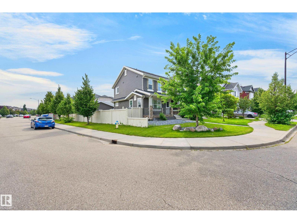
CORNER UNIT HALF DUPLEX! NO CONDO FEES! OVERSIZED & HEATED 24X24 DOUBLE DETACHED GARAGE WITH 8 FT' DOORS! Extra parking outside garage too. Located in family-friendly community of Glenridding Heights in southwest Edmonton. Featuring a modern layout with 1275 square feet plus a FULLY FINISHED BASEMENT. Spacious & bright living room with laminate flooring. Beautiful kitchen with GRANITE COUNTERTOPS, an abundance of rich cabinetry, useable island and stainless steel appliances. Main floor powder room. Upstairs has 3 bedrooms & a 4-piece bathroom. The Primary Bedroom offers a beautiful 4-piece ensuite. The basement has a family room, new vinyl plank flooring, 4th BEDROOM, laundry & storage space. Nice backyard with TWO-TIERED MAINTENANCE-FREE DECK. Pretty front verandah! Conveniently located close to Windermere shopping, beautiful parks, ponds, schools and walking trails. Easy access to Anthony Henday Drive and Golf Club. GREAT CURB APPEAL! GREAT VALUE! (id:63844)
Property Details
| MLS® Number | E4503432 |
| Property Type | Single Family |
| Neigbourhood | Glenridding Heights |
| Amenities Near By | Public Transit, Shopping |
| Features | Corner Site |
| Structure | Deck |
Building
| Bathroom Total | 3 |
| Bedrooms Total | 4 |
| Appliances | Dishwasher, Garage Door Opener Remote(s), Garage Door Opener, Microwave Range Hood Combo, Refrigerator, Washer/dryer Stack-up, Storage Shed, Stove |
| Basement Development | Finished |
| Basement Type | Full (finished) |
| Constructed Date | 2013 |
| Construction Style Attachment | Semi-detached |
| Half Bath Total | 1 |
| Heating Type | Forced Air |
| Stories Total | 2 |
| Size Interior | 1,275 Ft2 |
| Type | Duplex |
Parking
| Detached Garage | |
| Heated Garage | |
| Oversize |
Land
| Acreage | No |
| Fence Type | Fence |
| Land Amenities | Public Transit, Shopping |
Rooms
| Level | Type | Length | Width | Dimensions |
|---|---|---|---|---|
| Basement | Family Room | Measurements not available | ||
| Basement | Bedroom 4 | Measurements not available | ||
| Main Level | Living Room | Measurements not available | ||
| Main Level | Dining Room | Measurements not available | ||
| Main Level | Kitchen | Measurements not available | ||
| Upper Level | Primary Bedroom | Measurements not available | ||
| Upper Level | Bedroom 2 | Measurements not available | ||
| Upper Level | Bedroom 3 | Measurements not available |
Contact Us
Contact us for more information
116-150 Chippewa Rd
Sherwood Park, Alberta T8A 6A2
(780) 464-4100
(780) 467-2897

The trademarks REALTOR®, REALTORS®, and the REALTOR® logo are controlled by The Canadian Real Estate Association (CREA) and identify real estate professionals who are members of CREA. The trademarks MLS®, Multiple Listing Service® and the associated logos are owned by The Canadian Real Estate Association (CREA) and identify the quality of services provided by real estate professionals who are members of CREA. The trademark DDF® is owned by The Canadian Real Estate Association (CREA) and identifies CREA's Data Distribution Facility (DDF®)
August 23 2026 06:11:17
REALTORS® Association of Edmonton
RE/MAX Elite