

#1006 10319 111 St Nw Edmonton, Alberta T5E 2C7

$399,900.00Maintenance, Caretaker, Exterior Maintenance, Heat, Insurance, Other, See Remarks, Property Management, Water
$974.44 Monthly
Maintenance, Caretaker, Exterior Maintenance, Heat, Insurance, Other, See Remarks, Property Management, Water
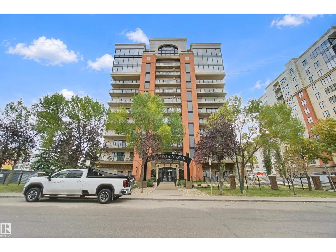
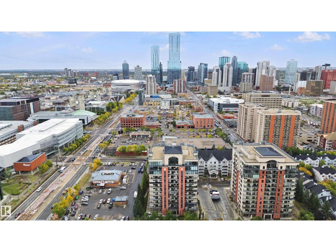
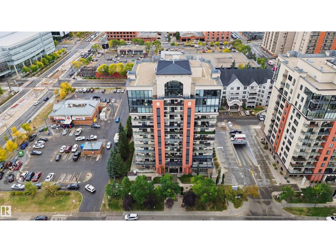
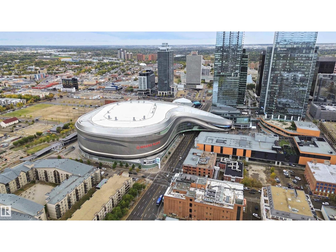
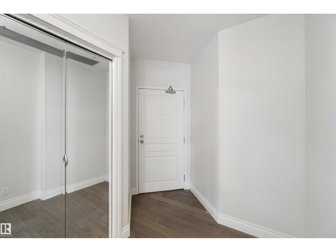
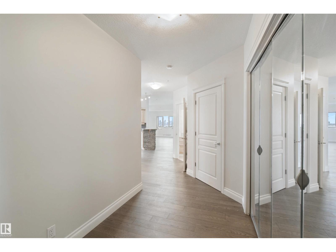
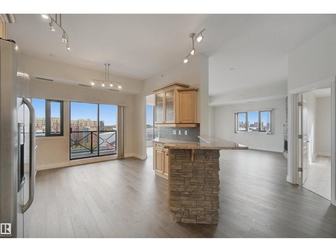
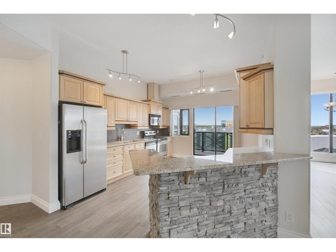
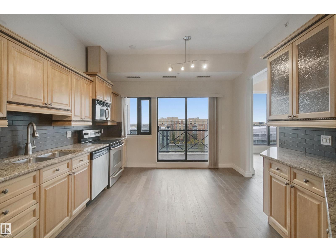
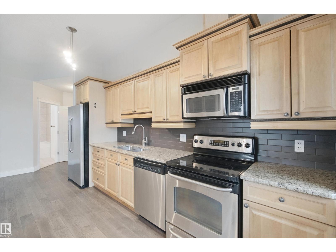
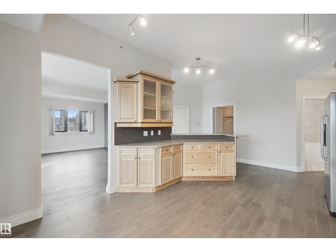
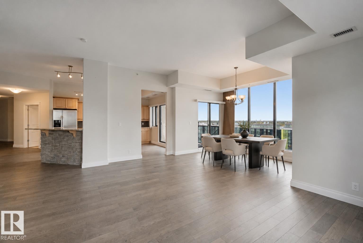
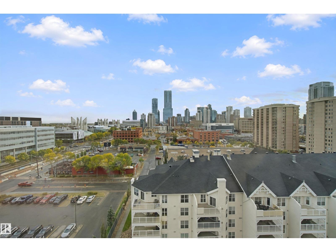
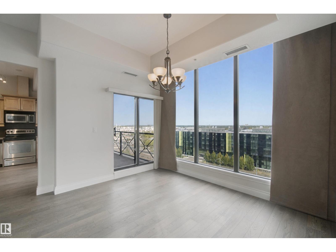
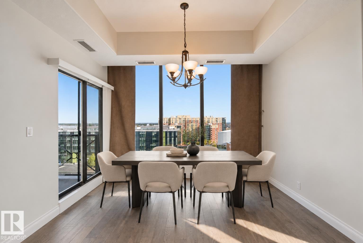
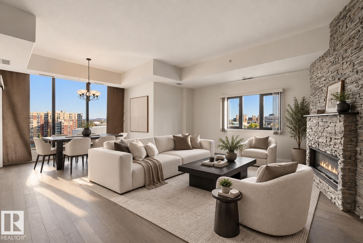
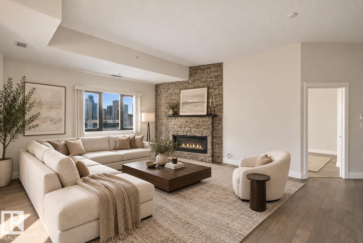
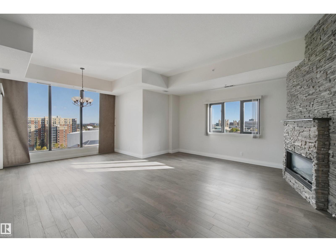
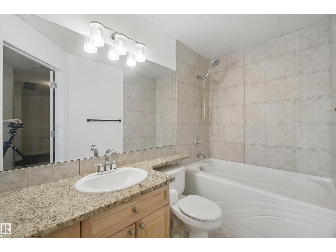
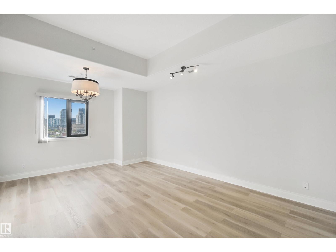
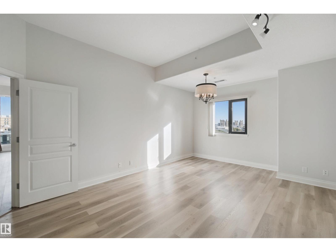
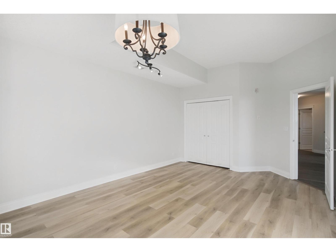
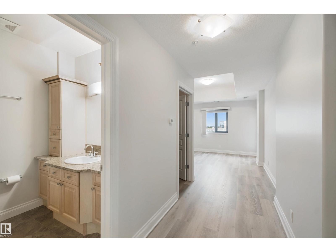
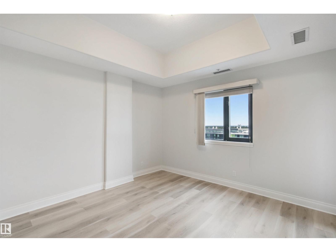
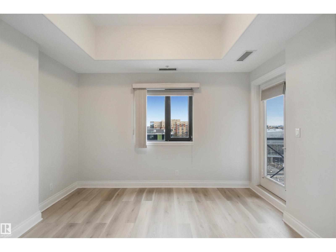
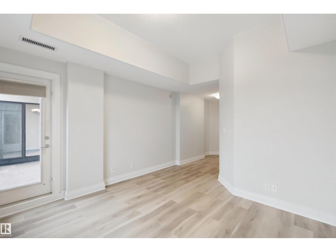
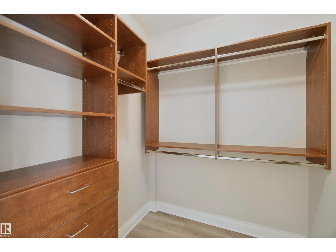
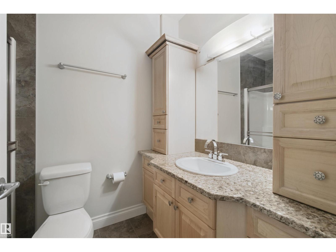
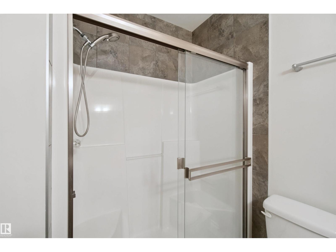
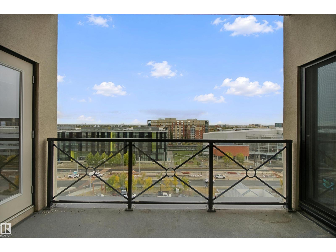
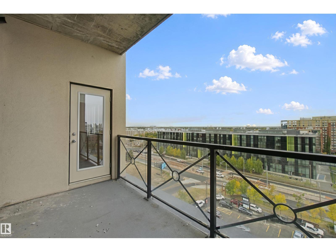
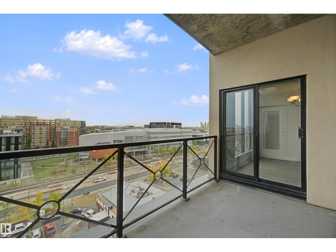
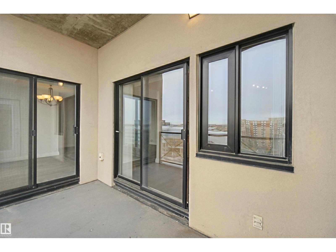
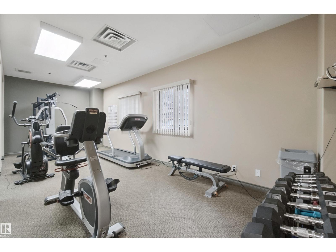
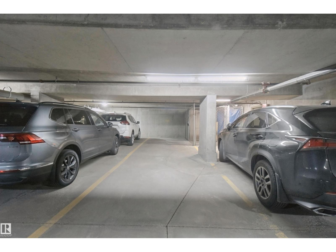
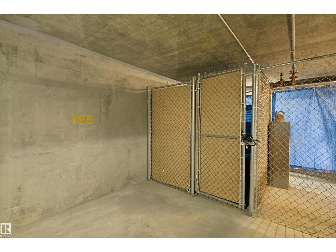
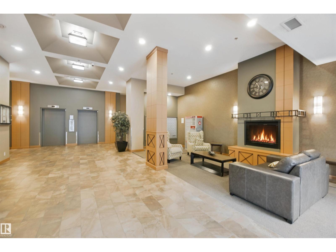
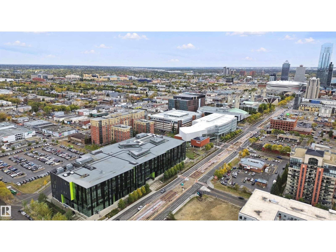
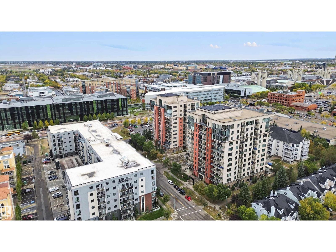
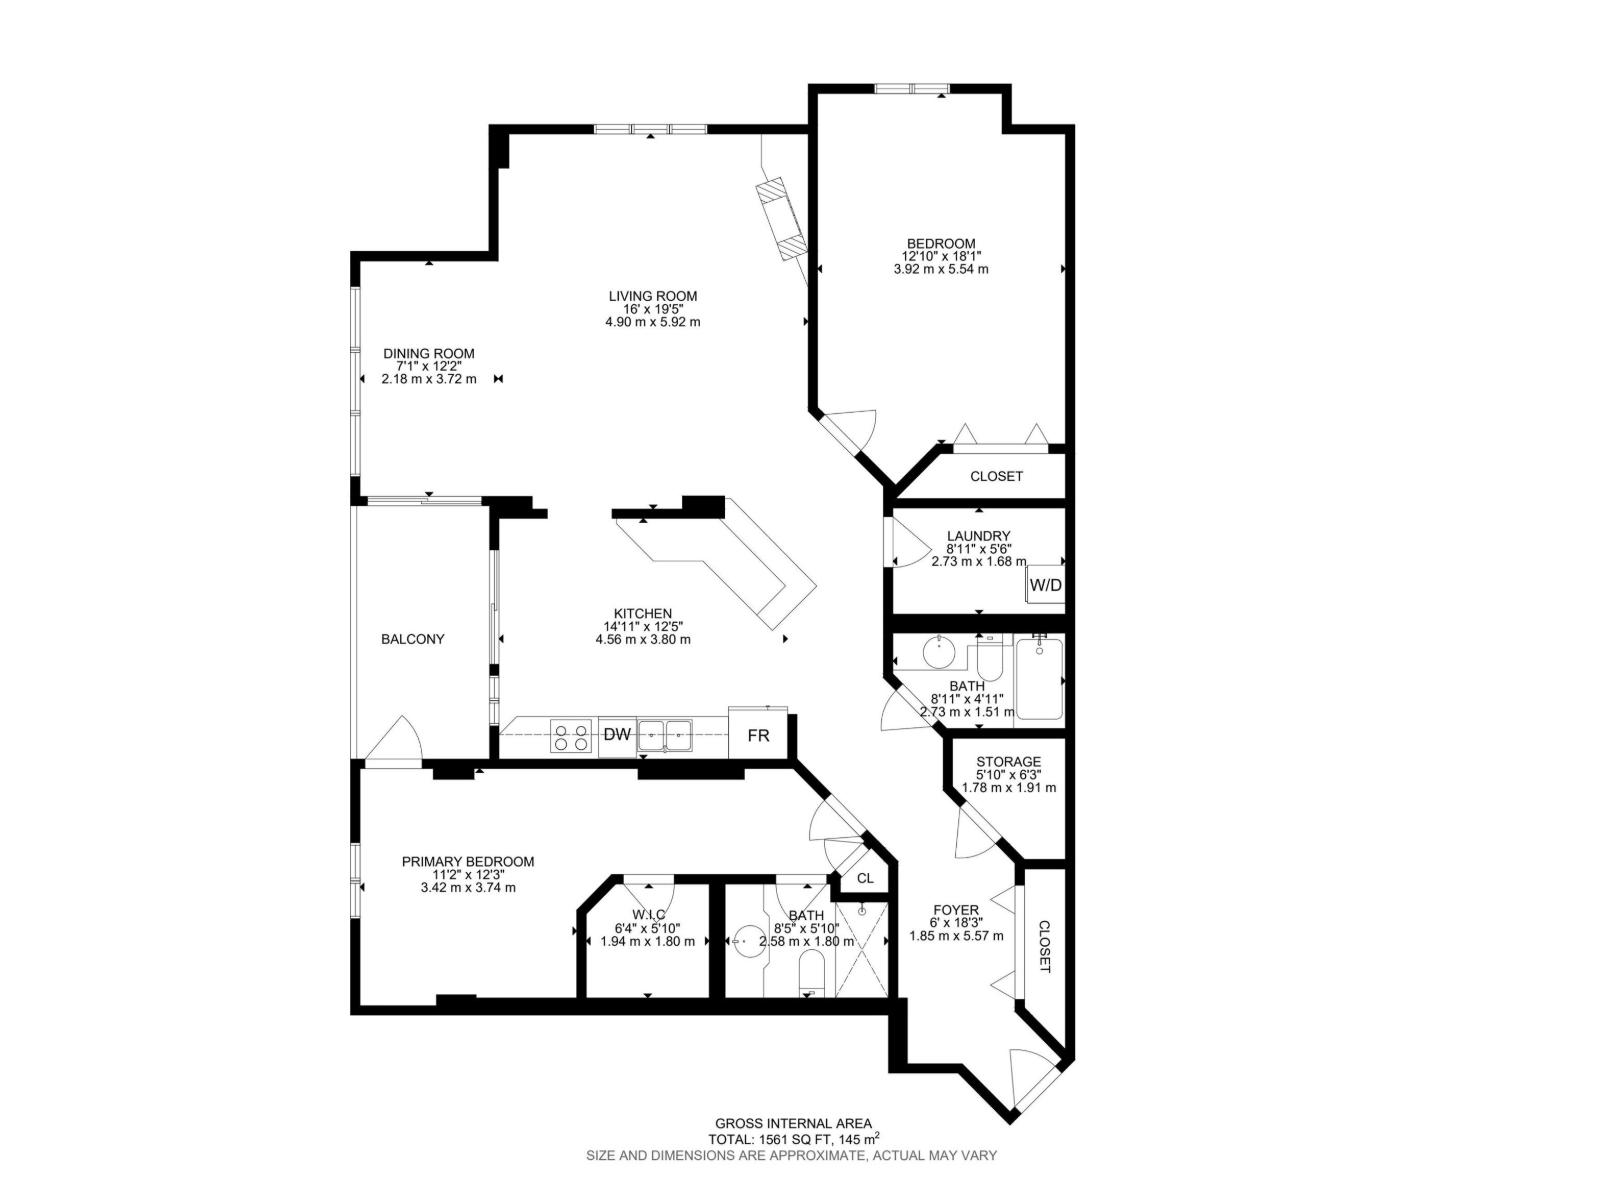
$974.44 MonthlyAbsolutely stunning downtown residence offering over 1,560 sq. ft. of stunning living space. This beautiful 2-bedroom, 2-bathroom apartment showcases soaring ceilings, huge windows that flood the space with natural light, a striking brick fireplace and island, and a chef-inspired kitchen perfect for entertaining. Step onto your private balcony and take in beautiful downtown views, including Rogers Place. The spacious primary retreat features a walk-in closet and a private ensuite, with direct access to the balcony for the perfect blend of comfort and convenience. Additional highlights include a tandem two-car parking stall and a dedicated storage cage. Just steps away from Grant Macewan, Rogers Place, and the heart of downtown Edmonton this is an exceptional combination of space, character, and natural light. Downtown living at its finest! (id:63844)
Property Details
| MLS® Number | E4511482 |
| Property Type | Single Family |
| Neigbourhood | Downtown (Edmonton) |
| Amenities Near By | Public Transit, Schools, Shopping |
| Features | No Animal Home, No Smoking Home |
| Parking Space Total | 2 |
| View Type | City View |
Building
| Bathroom Total | 2 |
| Bedrooms Total | 2 |
| Amenities | Ceiling - 10ft |
| Appliances | Dishwasher, Dryer, Refrigerator, Stove, Washer |
| Basement Type | None |
| Constructed Date | 2005 |
| Heating Type | Heat Pump |
| Size Interior | 1,561 Ft2 |
| Type | Apartment |
Parking
| Underground |
Land
| Acreage | No |
| Land Amenities | Public Transit, Schools, Shopping |
| Size Irregular | 28.05 |
| Size Total | 28.05 M2 |
| Size Total Text | 28.05 M2 |
Rooms
| Level | Type | Length | Width | Dimensions |
|---|---|---|---|---|
| Main Level | Living Room | Measurements not available | ||
| Main Level | Dining Room | Measurements not available | ||
| Main Level | Kitchen | Measurements not available | ||
| Main Level | Primary Bedroom | Measurements not available | ||
| Main Level | Bedroom 2 | Measurements not available | ||
| Main Level | Laundry Room | Measurements not available |
Contact Us
Contact us for more information
13120 St Albert Trail Nw
Edmonton, Alberta T5L 4P6
(780) 457-3777

The trademarks REALTOR®, REALTORS®, and the REALTOR® logo are controlled by The Canadian Real Estate Association (CREA) and identify real estate professionals who are members of CREA. The trademarks MLS®, Multiple Listing Service® and the associated logos are owned by The Canadian Real Estate Association (CREA) and identify the quality of services provided by real estate professionals who are members of CREA. The trademark DDF® is owned by The Canadian Real Estate Association (CREA) and identifies CREA's Data Distribution Facility (DDF®)
October 02 2026 07:22:37
REALTORS® Association of Edmonton
RE/MAX River City