

10027 105 Avenue Grande Prairie, Alberta T8V 1H2

$499,900.00
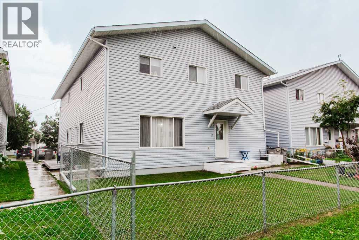
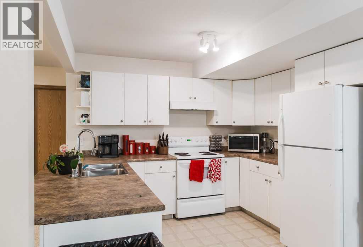
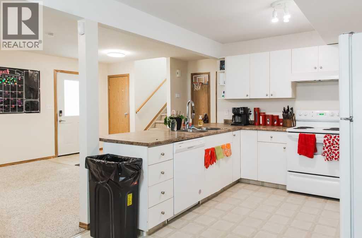
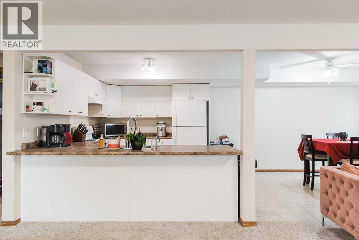
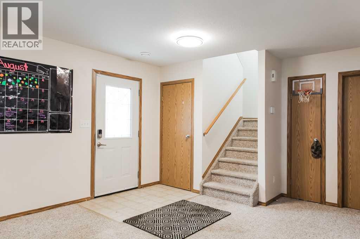
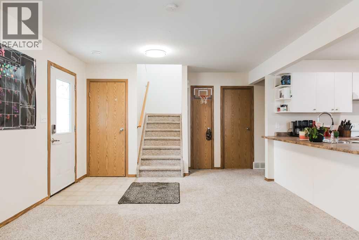
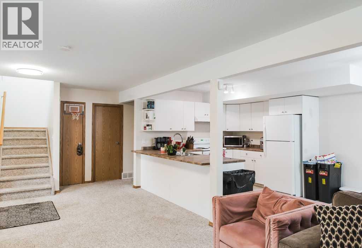
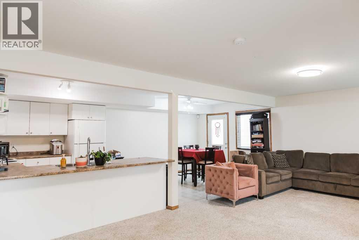
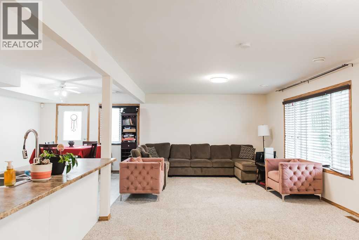
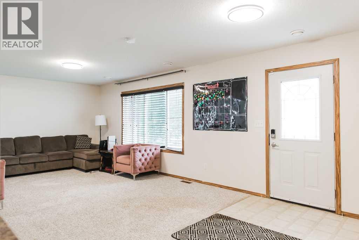
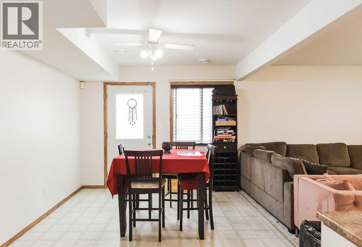
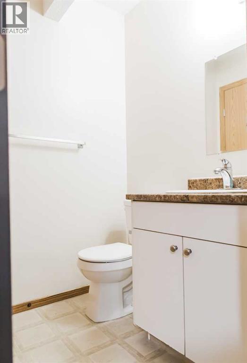
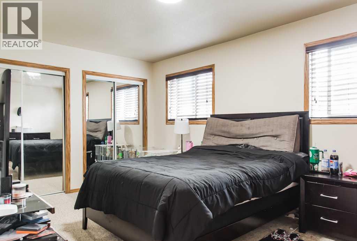
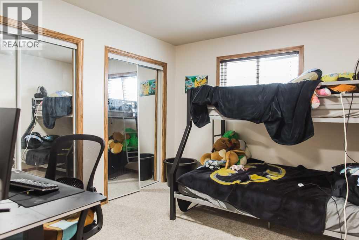
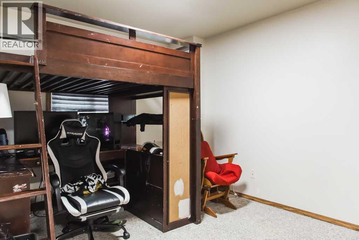
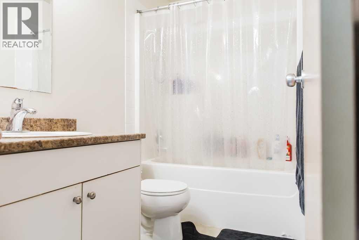
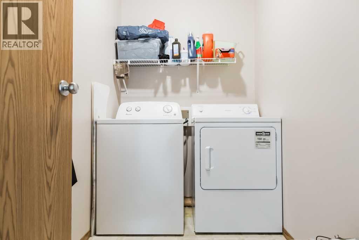
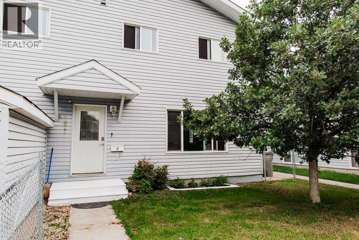
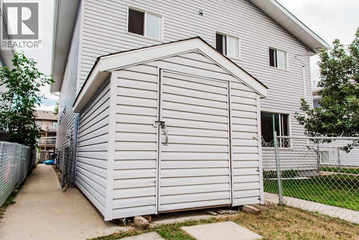
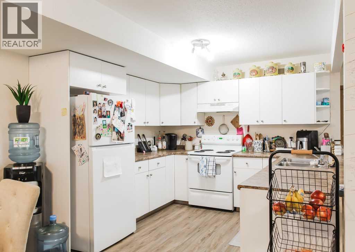
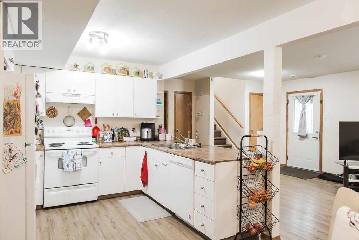
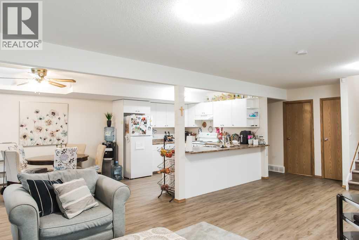
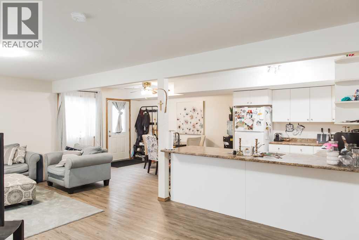
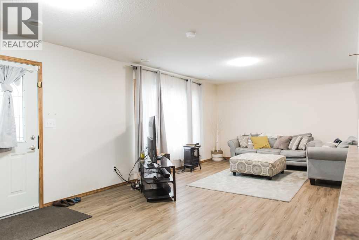
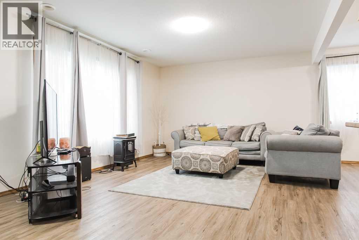
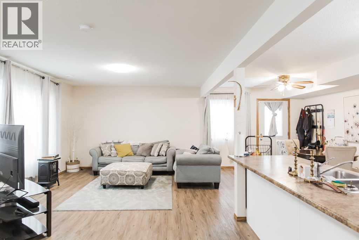
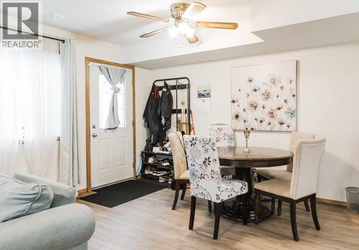
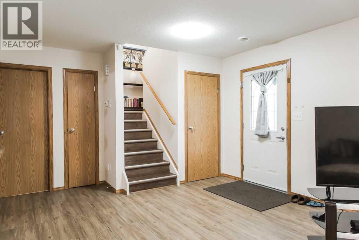
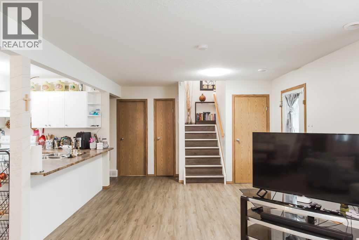
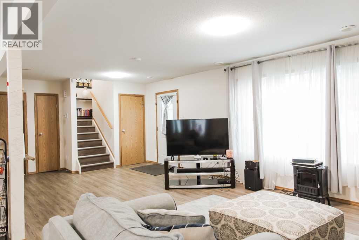
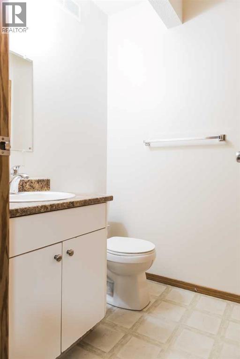
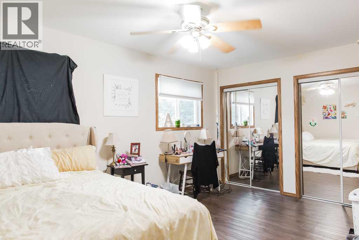
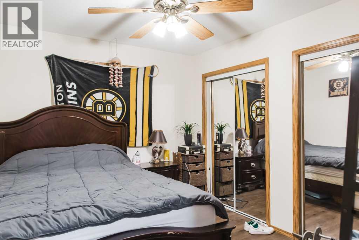
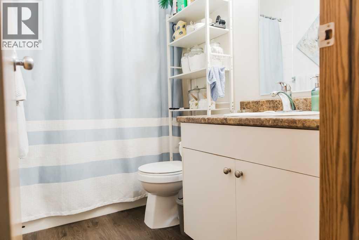
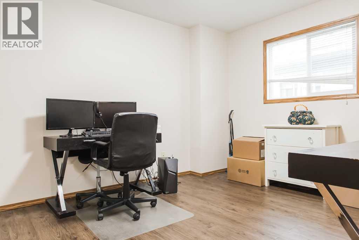
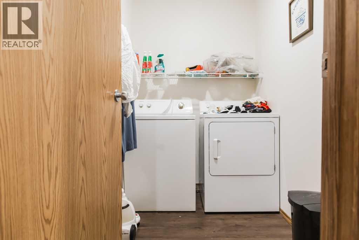
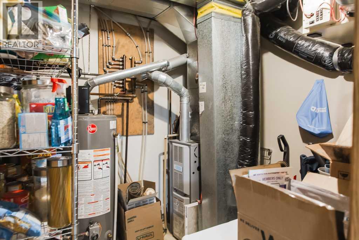
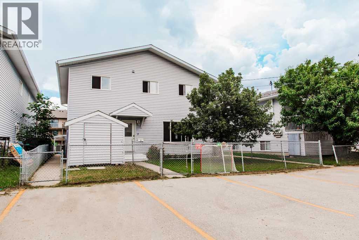
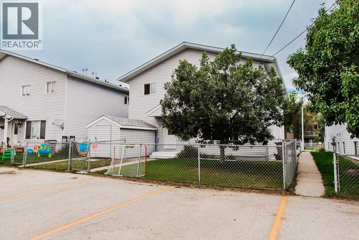
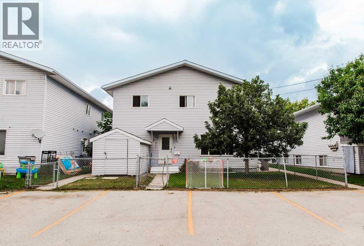
Cash-flowing full duplex investment opportunity with total rent of $3,400/month plus utilities as of sept 2026! Each unit is separately metered for power, gas and water, with tenants responsible for their own utilities. Recent updates include Shingles in 2024 and vinyl plank flooring paint and fridge in the front unit in 2022. Both spacious two-storey units feature 3 bedrooms, 1.5 bathrooms and over 1,500 sq. ft. of living space each. The main floors offer bright, open-concept living, kitchen and dining areas along with a convenient half bath. Upstairs, each unit features 3 roomy bedrooms, a full bathroom and a dedicated laundry room. The front unit has been updated with modern paint and flooring and also features central A/C. Each unit enjoys its own fenced yard area, plus 2 paved parking stalls with back-alley access. Excellent location just 2 blocks from Muskoseepi Park and only half a block from Circle K and Dairy Queen! The front unit will be vacant at the end of August and is currently being advertised for $1,800/month plus utilities. The rear unit is rented for $1,600/month plus utilities, with the current lease ending September 2026. A fantastic opportunity to add a well-located, income-producing full duplex to your rental portfolio! (id:63844)
Property Details
| MLS® Number | A2333635 |
| Property Type | Multi-family |
| Community Name | Avondale |
| Amenities Near By | Playground, Schools, Shopping |
| Features | See Remarks, Back Lane |
| Parking Space Total | 4 |
| Plan | 1061ae |
| Structure | None |
Building
| Bathroom Total | 4 |
| Bedrooms Above Ground | 6 |
| Bedrooms Total | 6 |
| Appliances | Refrigerator, Dishwasher, Stove, Washer & Dryer |
| Basement Type | None |
| Constructed Date | 2005 |
| Construction Material | Poured Concrete, Wood Frame |
| Construction Style Attachment | Attached |
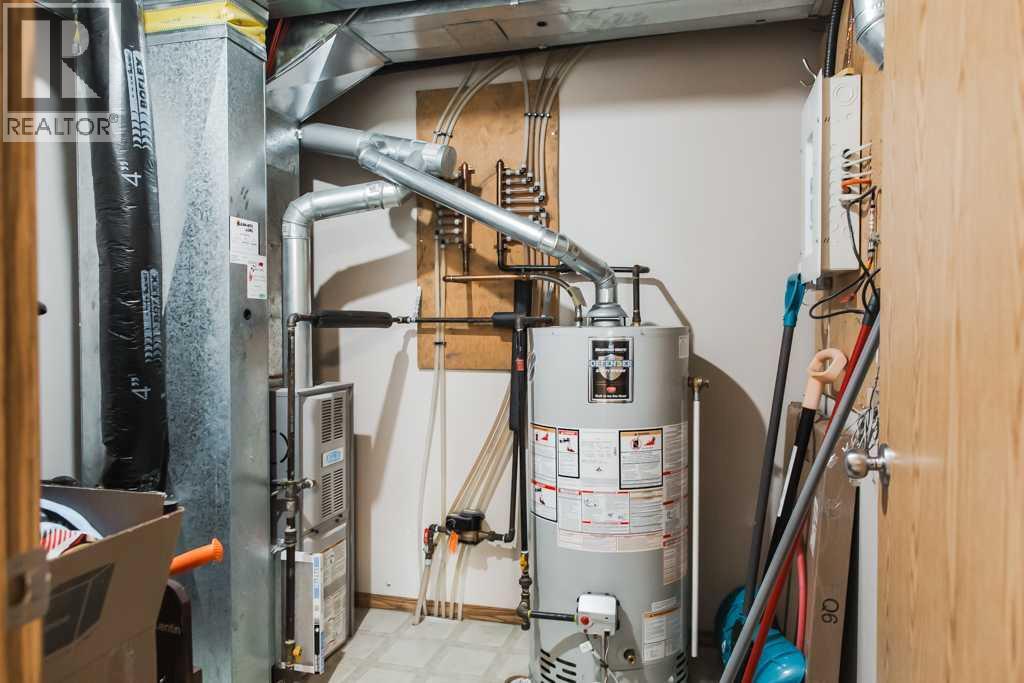
| Cooling Type | Central Air Conditioning |
| Exterior Finish | Concrete, Vinyl Siding |
| Flooring Type | Carpeted, Linoleum, Vinyl Plank |
| Foundation Type | See Remarks |
| Half Bath Total | 2 |
| Heating Fuel | Natural Gas |
| Heating Type | Forced Air |
| Stories Total | 2 |
| Size Interior | 3,056 Ft2 |
| Total Finished Area | 3056 Sqft |
Parking
| Parking Pad |
Land
| Acreage | No |
| Fence Type | Fence |
| Land Amenities | Playground, Schools, Shopping |
| Size Depth | 37 M |
| Size Frontage | 12 M |
| Size Irregular | 5070.00 |
| Size Total | 5070 Sqft|4,051 - 7,250 Sqft |
| Size Total Text | 5070 Sqft|4,051 - 7,250 Sqft |
| Zoning Description | R |
Rooms
| Level | Type | Length | Width | Dimensions |
|---|---|---|---|---|
| Main Level | 2pc Bathroom | 5.17 Ft x 4.83 Ft | ||
| Main Level | 2pc Bathroom | 5.17 Ft x 4.83 Ft | ||
| Upper Level | Primary Bedroom | 16.83 Ft x 10.50 Ft | ||
| Upper Level | Primary Bedroom | 16.83 Ft x 10.50 Ft | ||
| Upper Level | Bedroom | 11.50 Ft x 9.92 Ft | ||
| Upper Level | Bedroom | 11.50 Ft x 9.92 Ft | ||
| Upper Level | Bedroom | 12.50 Ft x 10.50 Ft | ||
| Upper Level | Bedroom | 12.50 Ft x 10.50 Ft | ||
| Upper Level | 4pc Bathroom | 5.00 Ft x 8.42 Ft | ||
| Upper Level | 4pc Bathroom | 5.00 Ft x 8.42 Ft |
Contact Us
Contact us for more information
201-11731 105 Street
Grande Prairie, Alberta T8V 8L1
(780) 532-7701
(780) 539-4336
www.sutton.com/ca/ab/grande-prairie/office/sutton-group-grande-prairie-professionals-292

The trademarks REALTOR®, REALTORS®, and the REALTOR® logo are controlled by The Canadian Real Estate Association (CREA) and identify real estate professionals who are members of CREA. The trademarks MLS®, Multiple Listing Service® and the associated logos are owned by The Canadian Real Estate Association (CREA) and identify the quality of services provided by real estate professionals who are members of CREA. The trademark DDF® is owned by The Canadian Real Estate Association (CREA) and identifies CREA's Data Distribution Facility (DDF®)
September 05 2026 04:21:13
Grande Prairie & Area Association of REALTORS®
Sutton Group Grande Prairie Professionals