

#1002 10410 102 Av Nw Edmonton, Alberta T5J 0E9

$298,000.00Maintenance, Exterior Maintenance, Heat, Insurance, Common Area Maintenance, Other, See Remarks, Property Management, Water
$465.03 Monthly
Maintenance, Exterior Maintenance, Heat, Insurance, Common Area Maintenance, Other, See Remarks, Property Management, Water
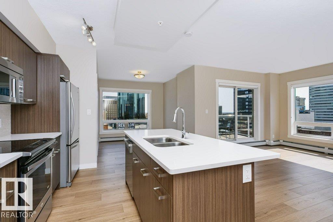
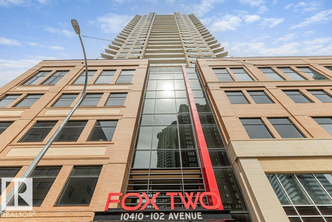
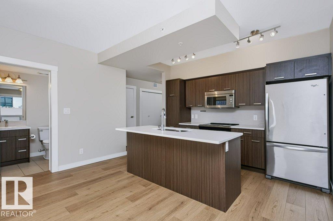
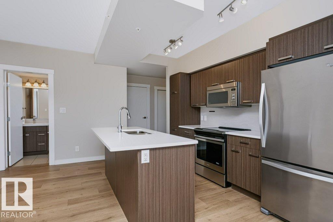
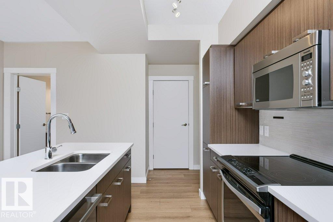
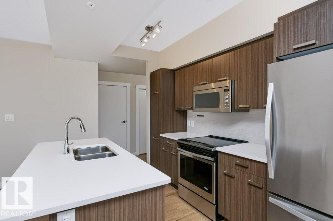
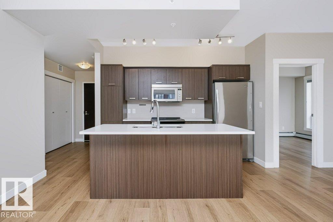
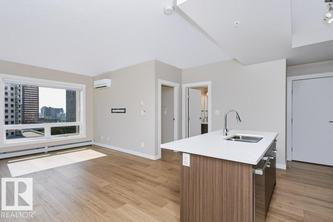
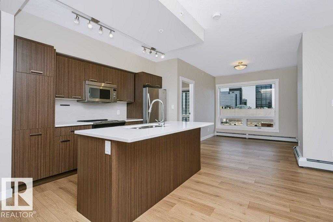
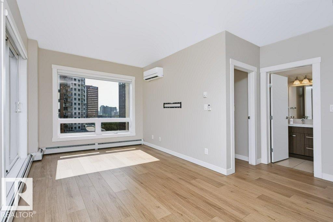
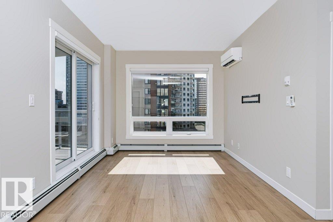
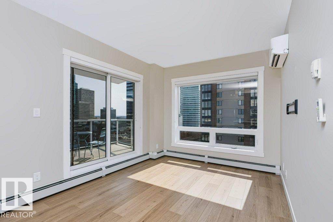
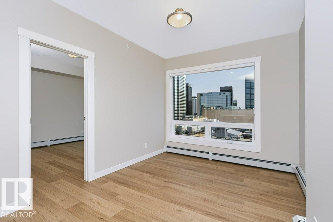
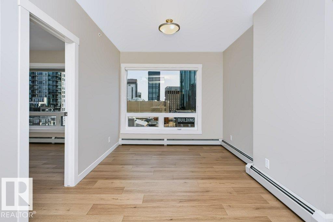
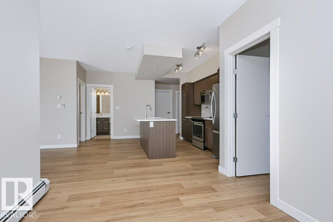
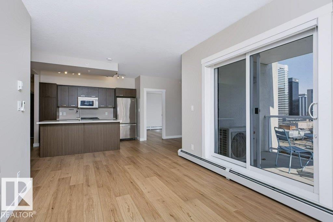
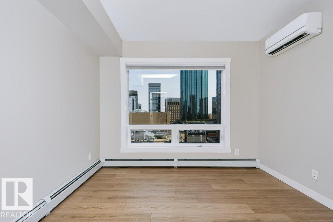
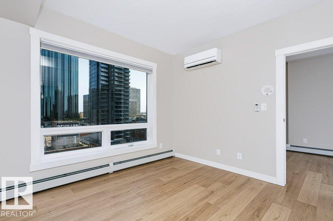
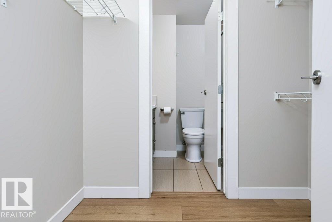
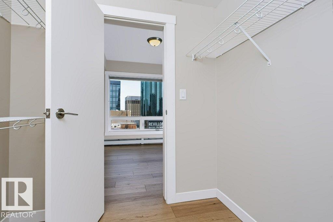
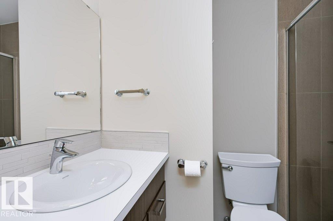
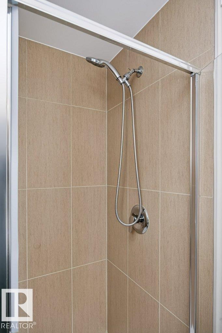
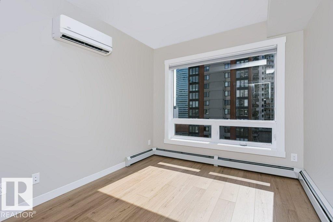
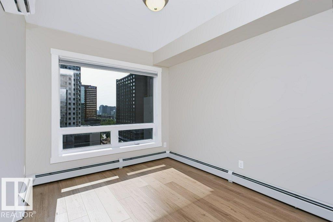
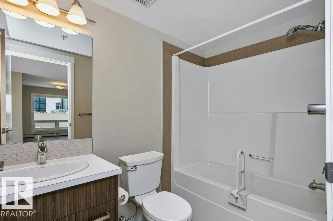
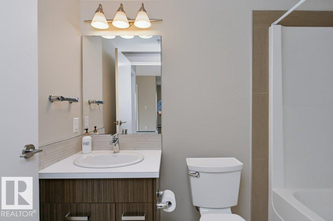
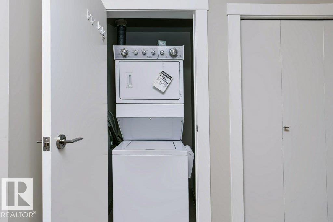
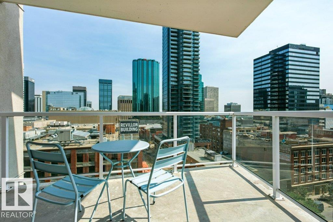
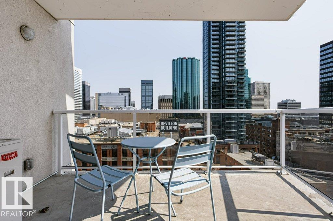
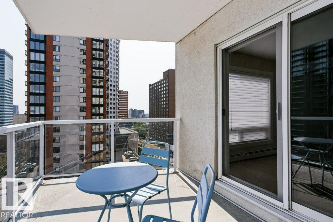
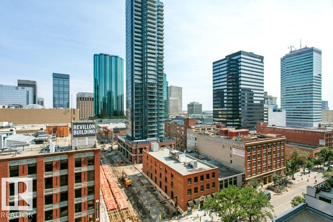
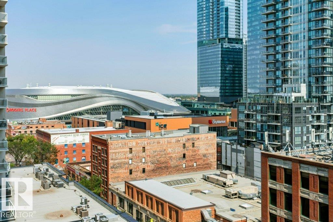
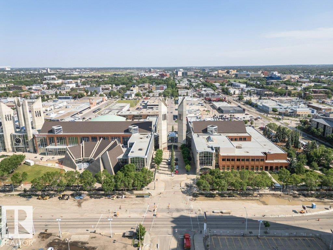
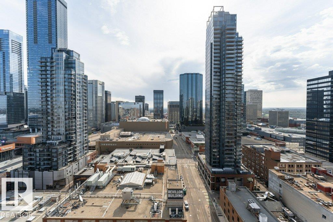
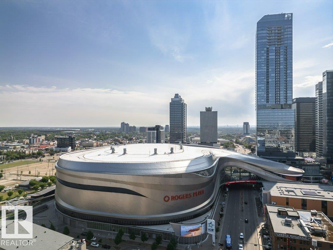
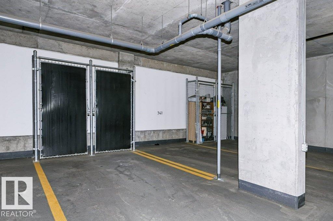
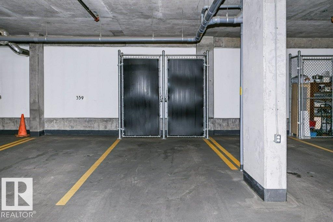
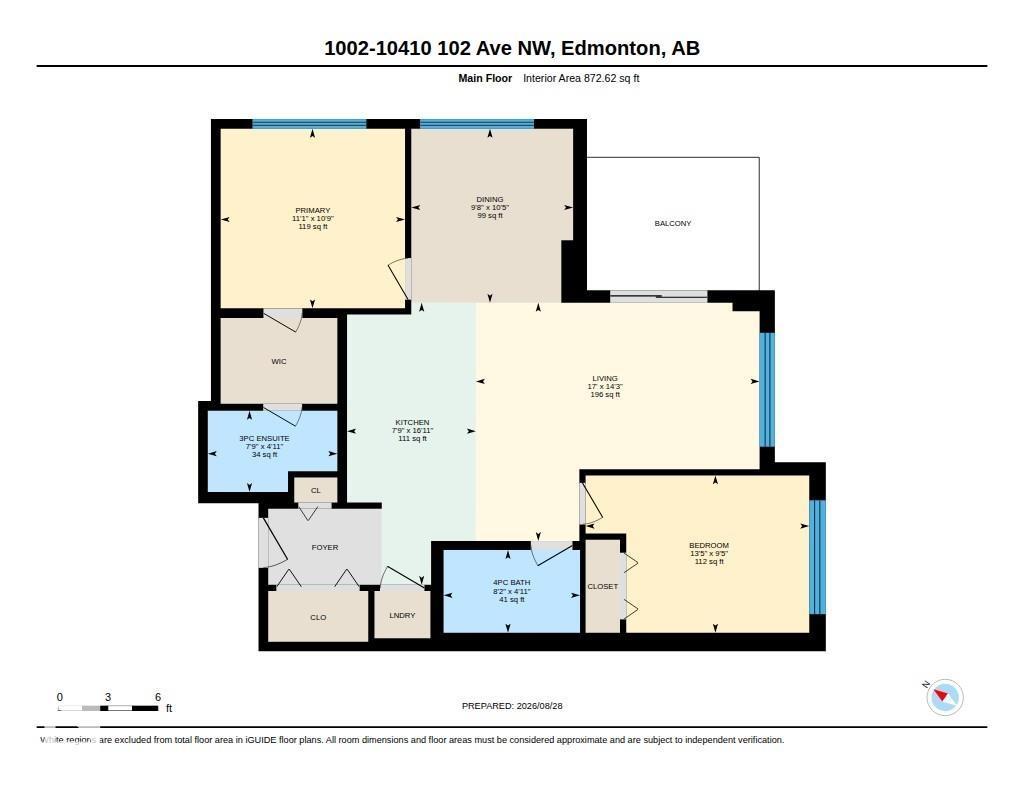
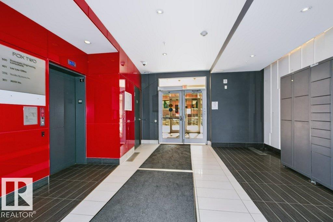
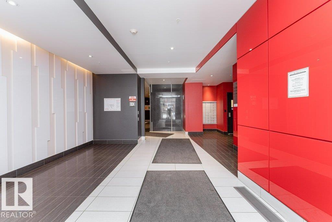
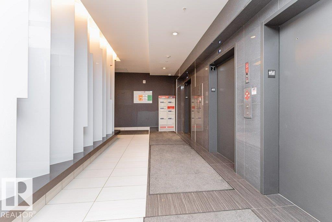
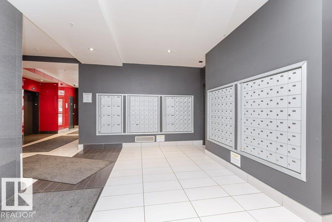
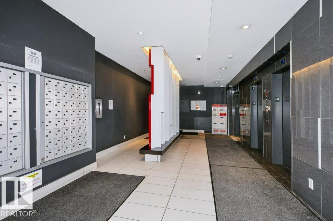
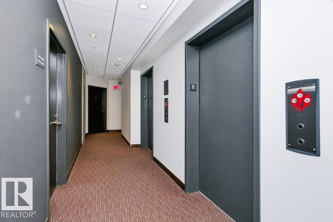
$465.03 MonthlySPECTACULAR DOWNTOWN VEWS, overlooking Historical Building! Experience the ultimate urban lifestyle from this 10th-floor END-UNIT Condo in the prestigious Fox 2 building. Offering 2 bedrooms, 2 bathrooms, and over 870 sqft of thoughtfully designed living space. This IMMACULATE residence features an Open-Concept floor plan enhanced by an abundance of windows that flood the home with natural light. The stylish kitchen showcases Quartz Countertops, a large Island, and Stainless Steel appliances, seamlessly flowing into the spacious dining and living areas. The Primary Suite offers a walk-through closet and elegant 4-piece ensuite. Additional highlights include AC, in-suite laundry, a private balcony with north and east-facing views, Titled Heated Underground Parking, and an Assigned Storage Cage. Ideally located just steps fine dining, shopping, entertainment, the river valley, upcoming LRT, and an array of downtown amenities. A remarkable opportunity to enjoy Downtown living with breathtaking City Views! (id:63844)
Property Details
| MLS® Number | E4506009 |
| Property Type | Single Family |
| Neigbourhood | Downtown (Edmonton) |
| Amenities Near By | Golf Course, Public Transit, Shopping |
| Community Features | Public Swimming Pool |
| View Type | City View |
Building
| Bathroom Total | 2 |
| Bedrooms Total | 2 |
| Appliances | Dishwasher, Microwave, Refrigerator, Washer/dryer Stack-up, Stove, Window Coverings |
| Basement Type | None |
| Constructed Date | 2017 |
| Fire Protection | Sprinkler System-fire |
| Heating Type | Baseboard Heaters, Hot Water Radiator Heat |
| Size Interior | 873 Ft2 |
| Type | Apartment |
Parking
| Heated Garage | |
| Underground |
Land
| Acreage | No |
| Land Amenities | Golf Course, Public Transit, Shopping |
| Size Irregular | 8.53 |
| Size Total | 8.53 M2 |
| Size Total Text | 8.53 M2 |
Rooms
| Level | Type | Length | Width | Dimensions |
|---|---|---|---|---|
| Main Level | Living Room | 4.36 m | 5.19 m | 4.36 m x 5.19 m |
| Main Level | Dining Room | 3.18 m | 2.96 m | 3.18 m x 2.96 m |
| Main Level | Kitchen | 5.16 m | 2.36 m | 5.16 m x 2.36 m |
| Main Level | Primary Bedroom | 3.28 m | 3.37 m | 3.28 m x 3.37 m |
| Main Level | Bedroom 2 | 2.88 m | 4.09 m | 2.88 m x 4.09 m |
Contact Us
Contact us for more information
100-10328 81 Ave Nw
Edmonton, Alberta T6E 1X2
(780) 439-7000

The trademarks REALTOR®, REALTORS®, and the REALTOR® logo are controlled by The Canadian Real Estate Association (CREA) and identify real estate professionals who are members of CREA. The trademarks MLS®, Multiple Listing Service® and the associated logos are owned by The Canadian Real Estate Association (CREA) and identify the quality of services provided by real estate professionals who are members of CREA. The trademark DDF® is owned by The Canadian Real Estate Association (CREA) and identifies CREA's Data Distribution Facility (DDF®)
August 28 2026 10:31:21
REALTORS® Association of Edmonton
RE/MAX River City